El Segundo, CA
UCLA Health Training Center Home of the Lakers
Scope/Solutions
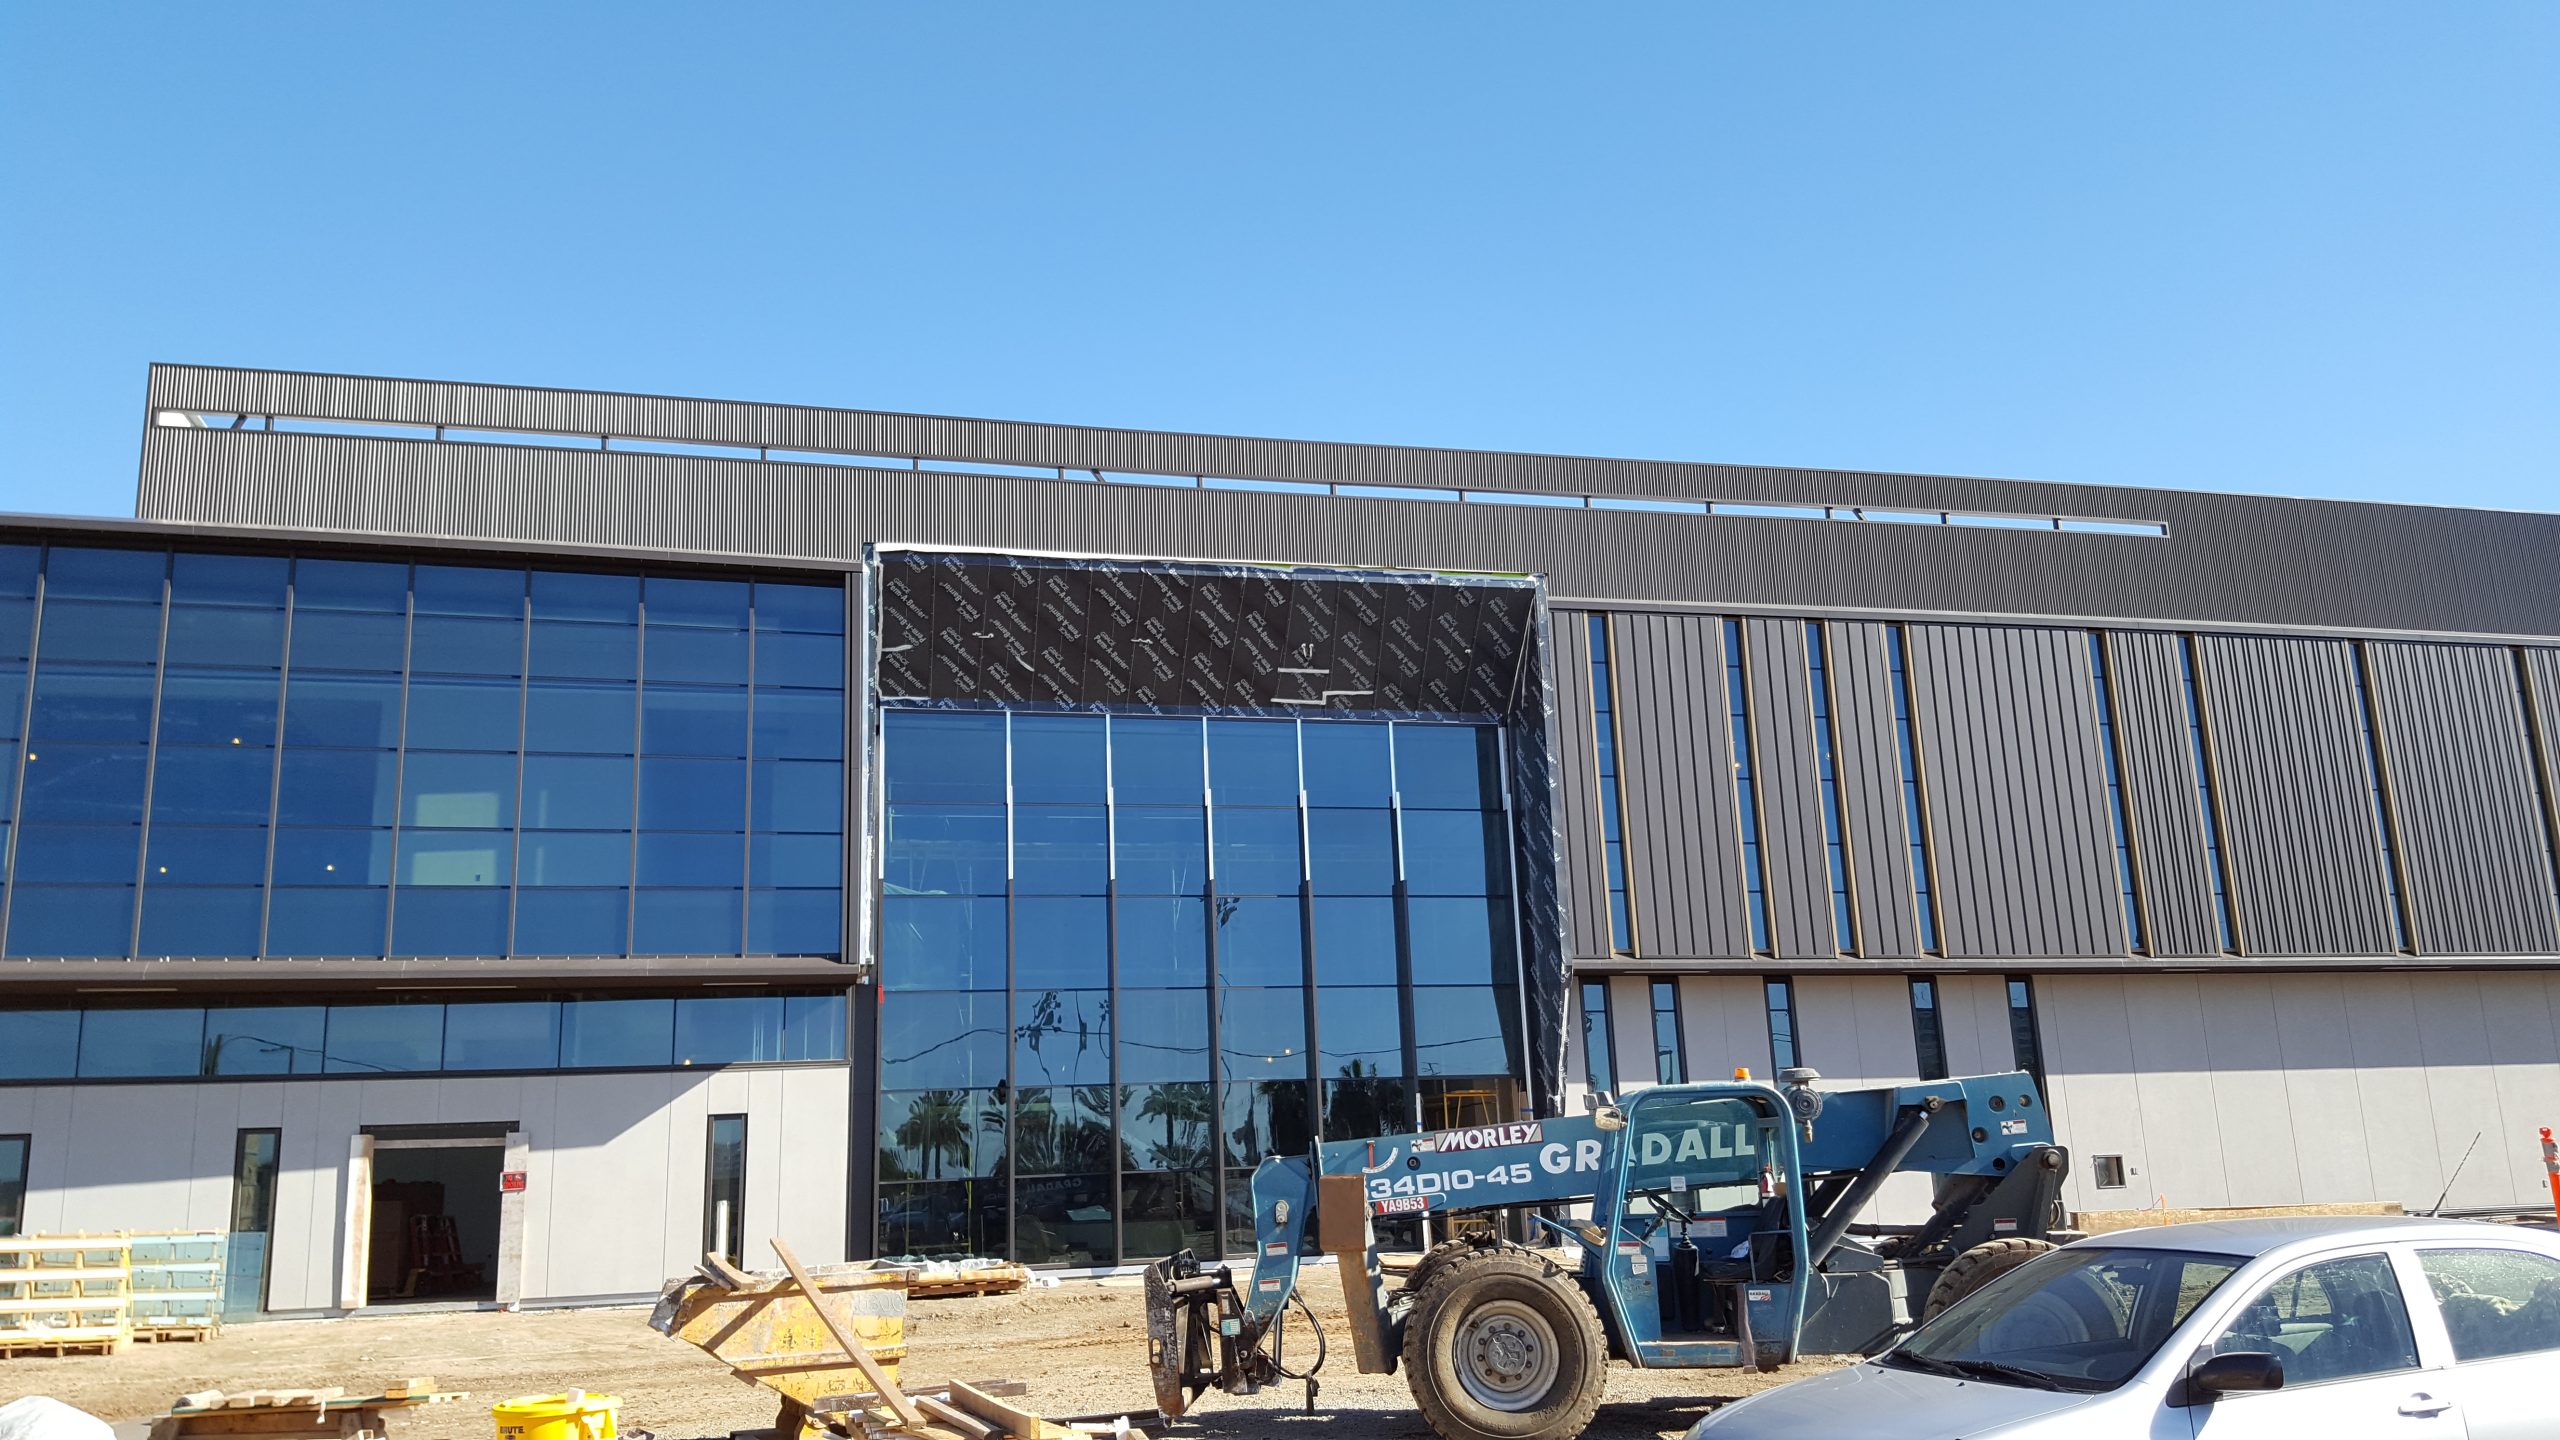
The LA Lakers collaborated with UCLA Health to build a new headquarters for the team, bringing a health-centric focus to their training and business activities. This partnership is prominently highlighted on the building’s facade, which features a vertical fins that allow natural light while deflecting the direct exposure. SGH consulted on the building enclosure design and construction.
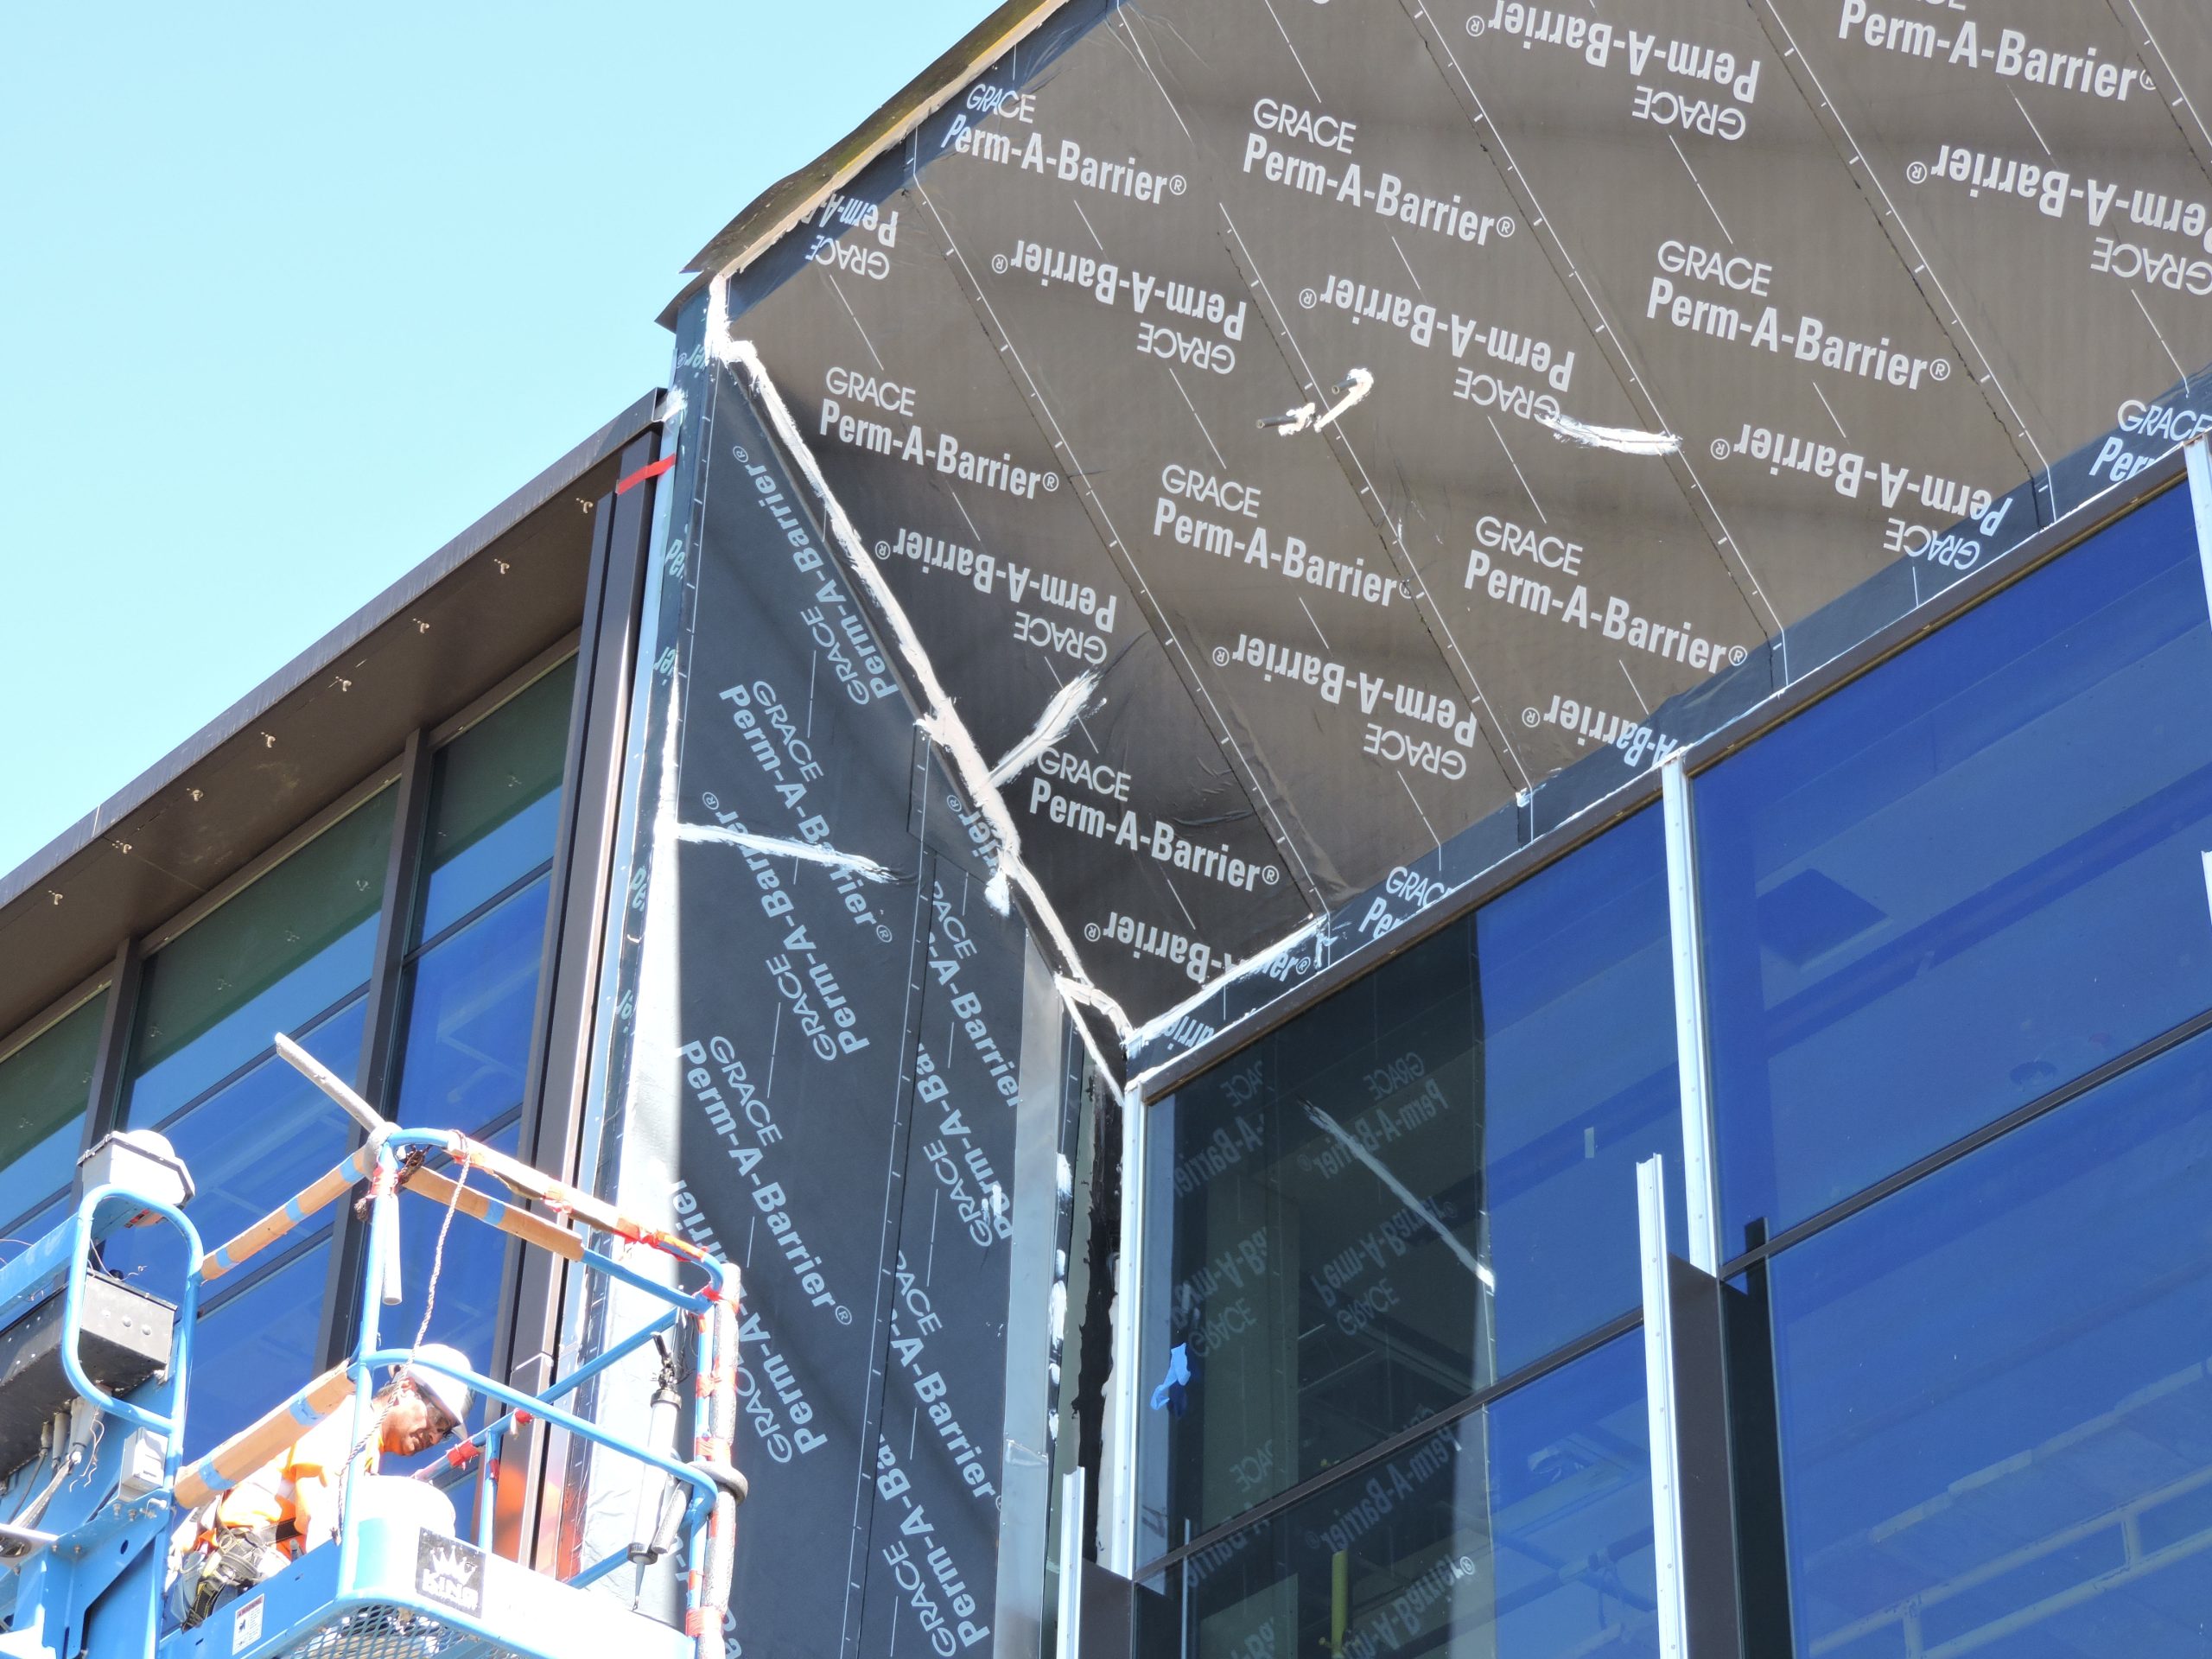
SGH assisted the contractor with reviewing and finalizing the design for the building enclosure, including slab-on-grade and at-grade waterproofing, exterior wall cladding and water-resistive barriers, glazing assemblies, and low‑slope roofing assemblies. Highlights of our work include:
- Reviewing the building enclosure design and recommending ways to improve performance
- Developing details for the various enclosure systems, including transitions between assemblies and at movement joints
- Evaluating building movement and tolerances, and providing recommendations to address lateral load considerations and interfaces with adjacent assemblies for the exterior cladding and windows
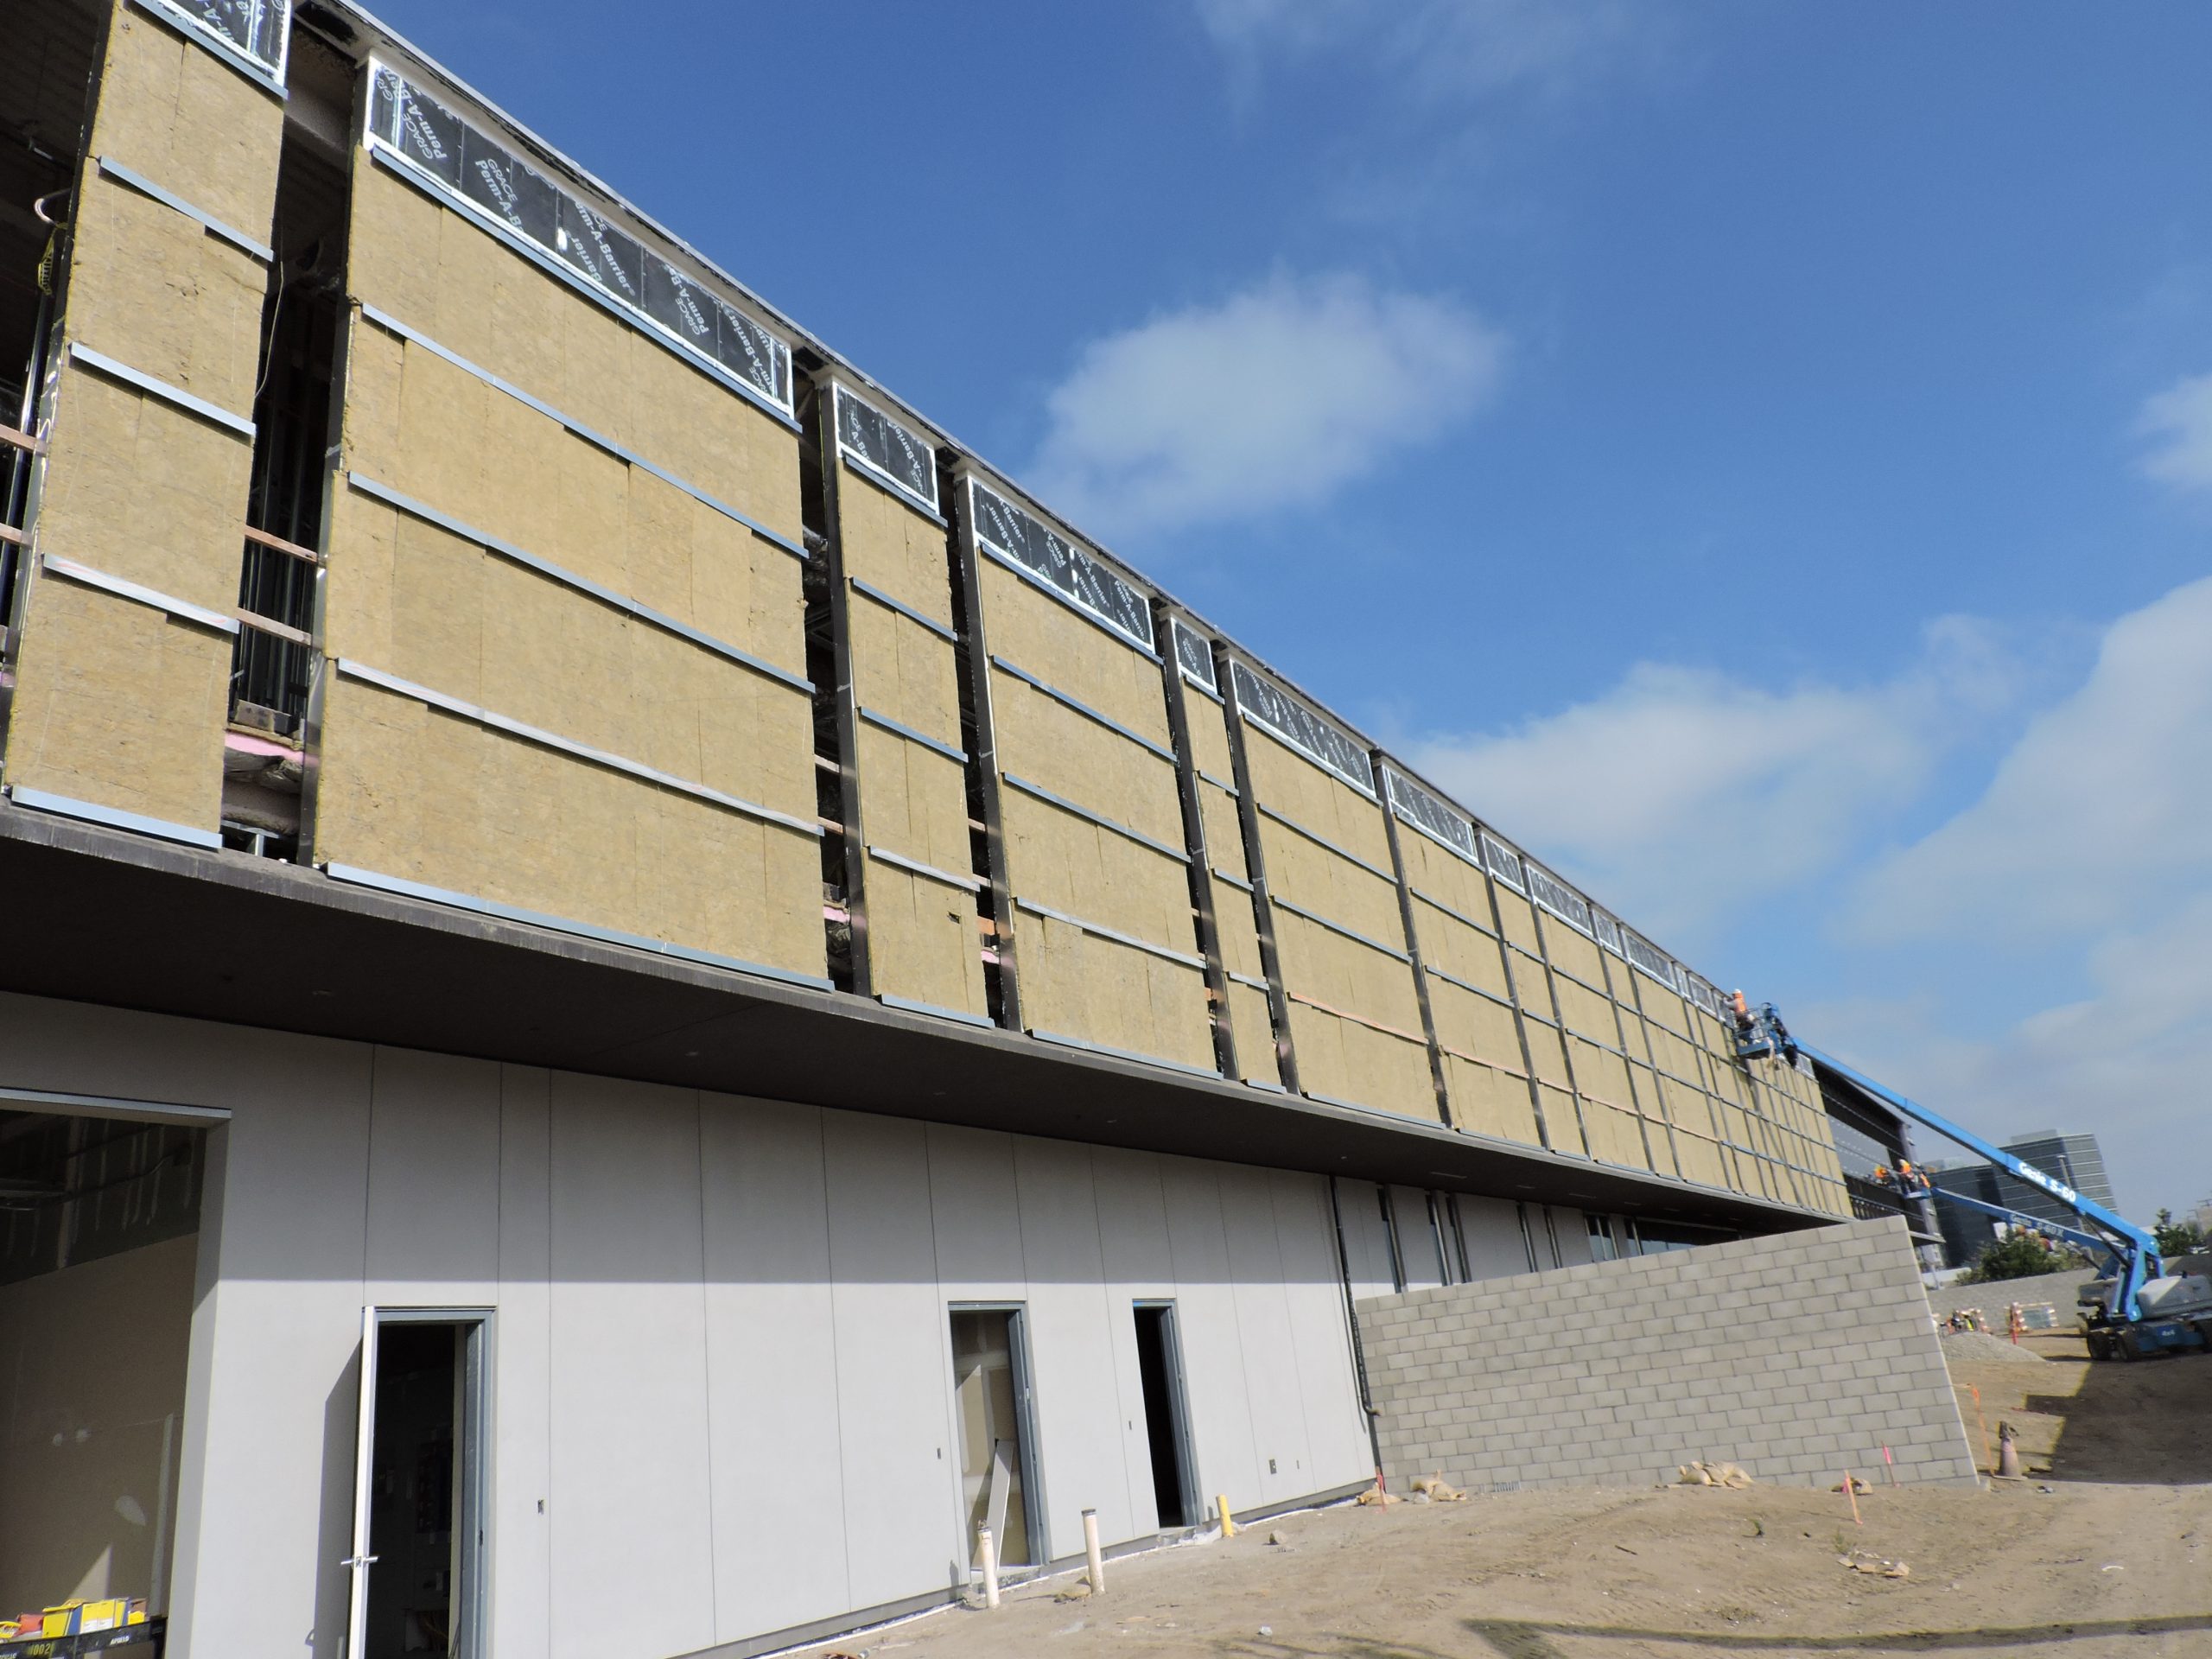
- Performing hygrothermal modeling of the exterior walls and proposing variations to create more effective and constructible assemblies for the various cladding systems
- Providing construction phase services, including reviewing subcontractor submittals, observing ongoing construction to compare with the design intent, and helping to address field conditions
Project Summary
Solutions
New Construction
Services
Building Enclosures
Markets
Culture & Entertainment
Client(s)
Morley Builders
Specialized Capabilities
Facades & Glazing | Roofing & Waterproofing
Key team members
Additional Projects
West
VillaSport Athletic Club and Spa
VillaSport, a premier health club facility, offers the latest in programs, equipment, and services. The health club draws in members with an enjoyable design that includes an open floor plan and natural light. SGH was the structural engineer of record for the building and many of the site elements.
West
Contemporary Jewish Museum
The Contemporary Jewish Museum’s new home in San Francisco’s Yerba Buena cultural district involved adaptive reuse of the Jessie Street Power Substation. SGH assisted WRNS Studio with the waterproofing design, including developing the exterior skin, below-grade, and plaza deck waterproofing details.