Princeton, NJ

Princeton University, Meadows Apartments

Scope/Solutions

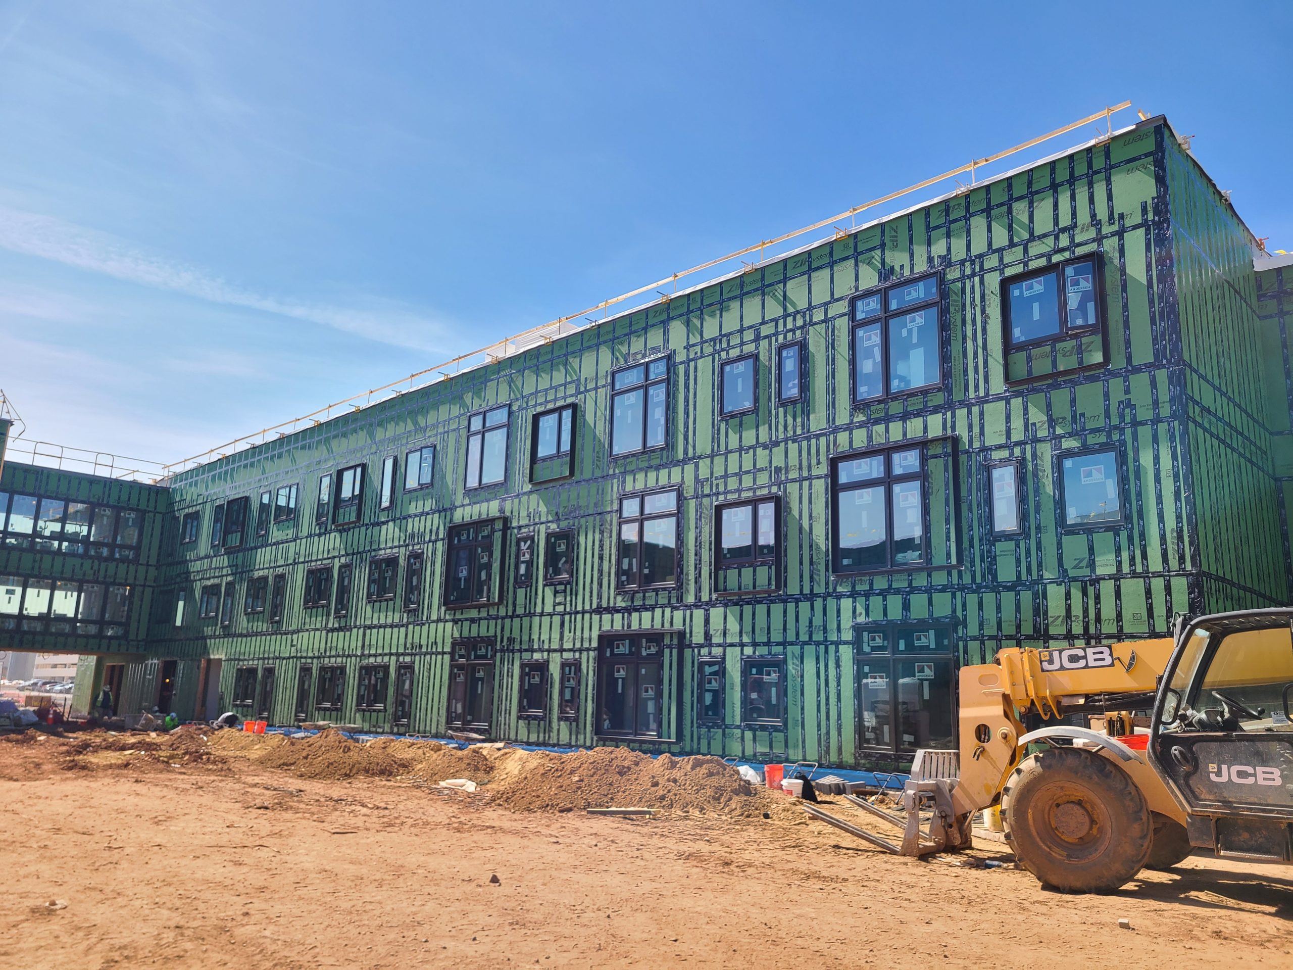
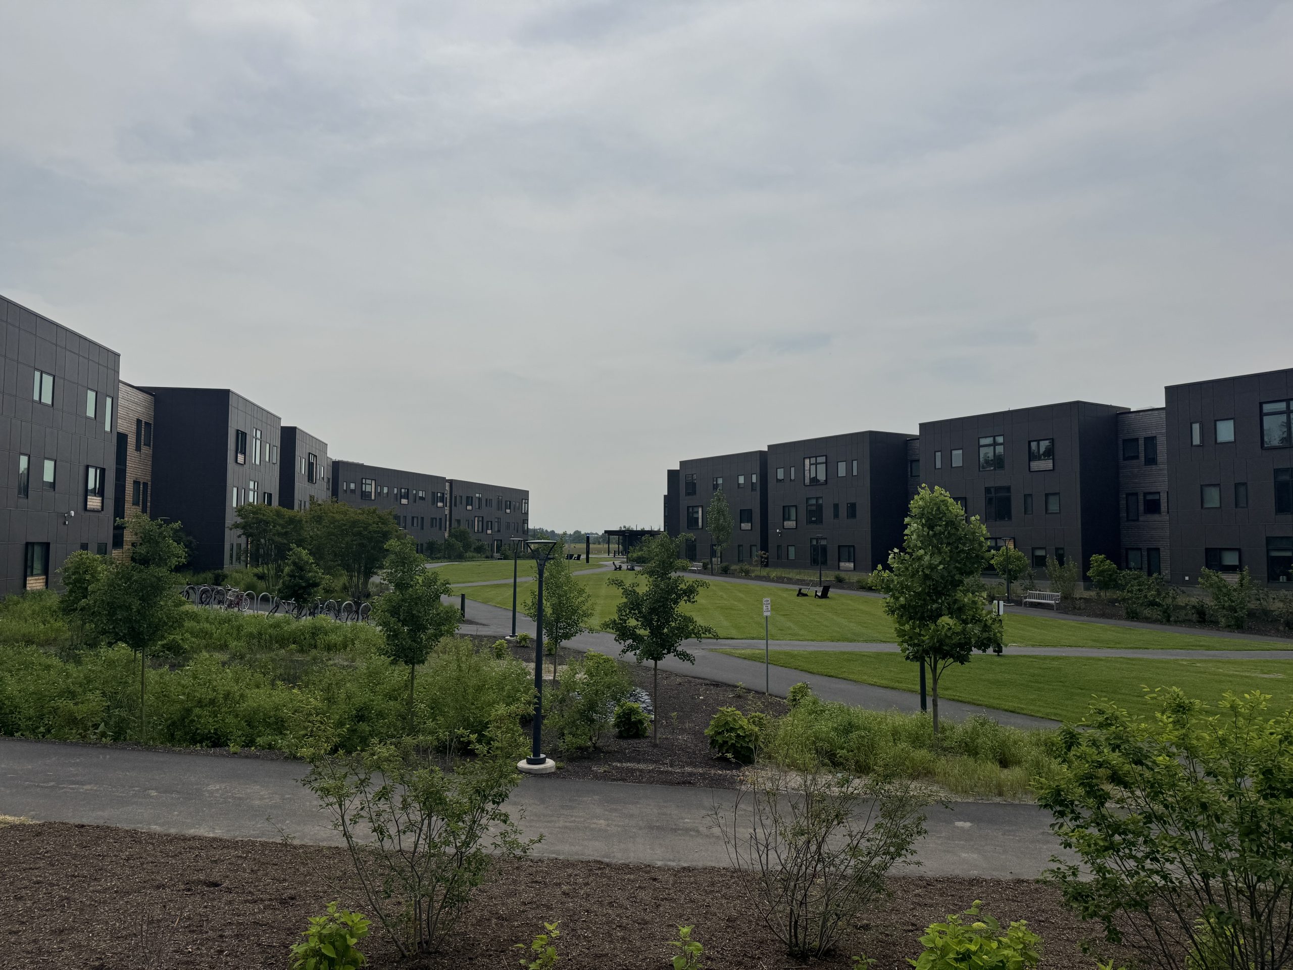
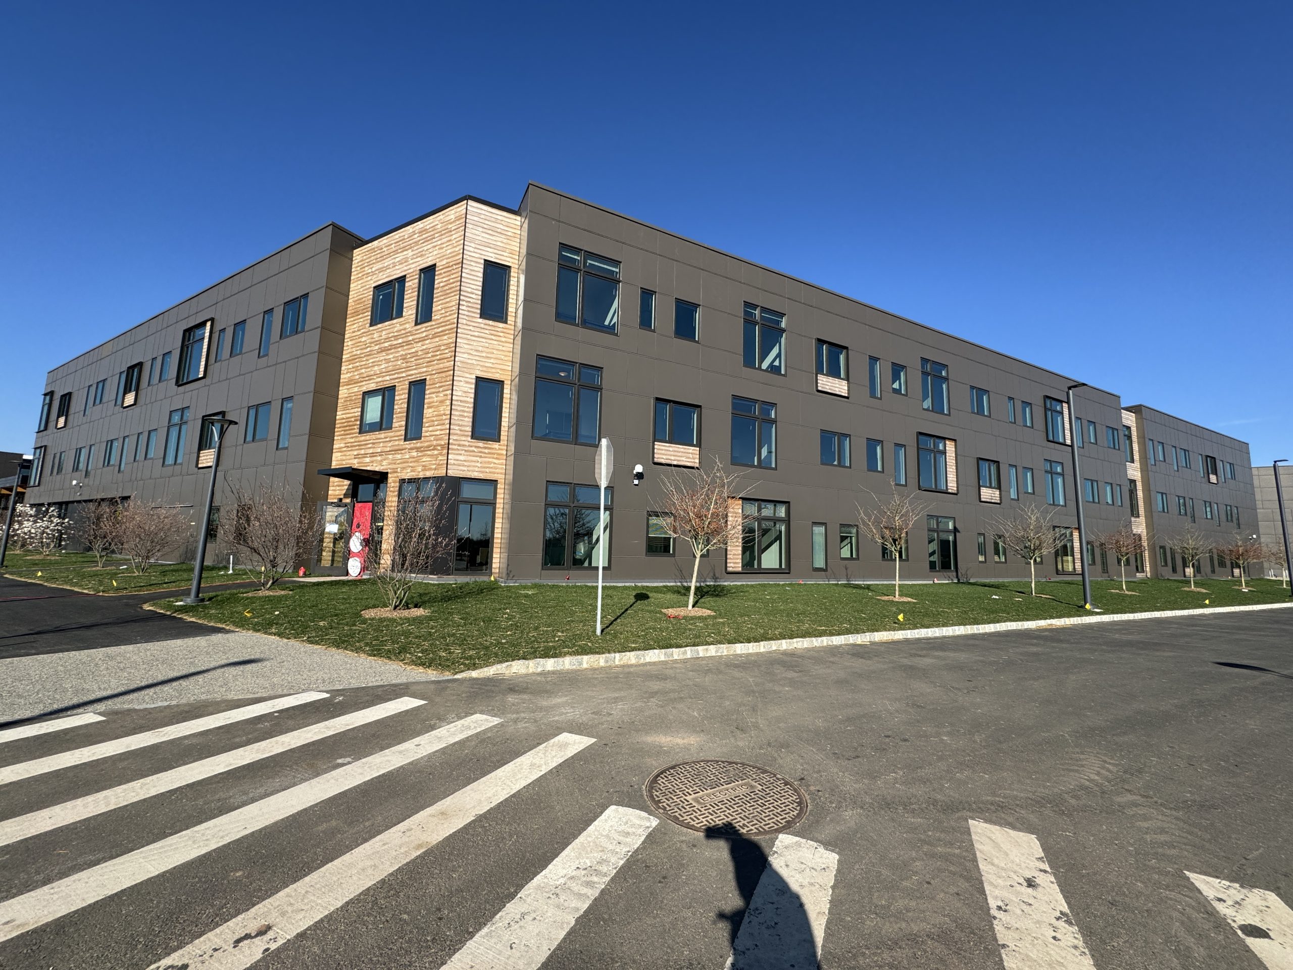
Seeking additional housing for its graduate students and postdoctoral researchers, Princeton University embarked on a project to build a new mixed-use housing complex in the Meadows neighborhood of West Windsor. The Meadows Apartments include three low-rise dormitory buildings with interconnecting outdoor areas, a cafe, and a community center. SGH served as the building enclosure consultant and the Phius Certified Verifier for the project, which was designed with high-performing building enclosure systems and Passive House strategies.

SGH consulted on the building enclosure design, including wood-framed exterior walls clad with fiber-cement siding, vinyl windows, and low-slope membrane roofs and provided construction phase services for the project. Highlights of our work include:

  • Reviewing the building enclosure design and providing recommendations for improving performance and constructability
  • Helping select systems and develop details for the enclosure, focusing on intersections between adjacent systems
  • Collaborating with the design team to balance Passive House, performance, and budget requirements
  • Working with the project’s mechanical engineer and testing and balancing agents to review and confirm that the mechanical systems’ performance met the project criteria
  • Reviewing related submittals and shop drawings
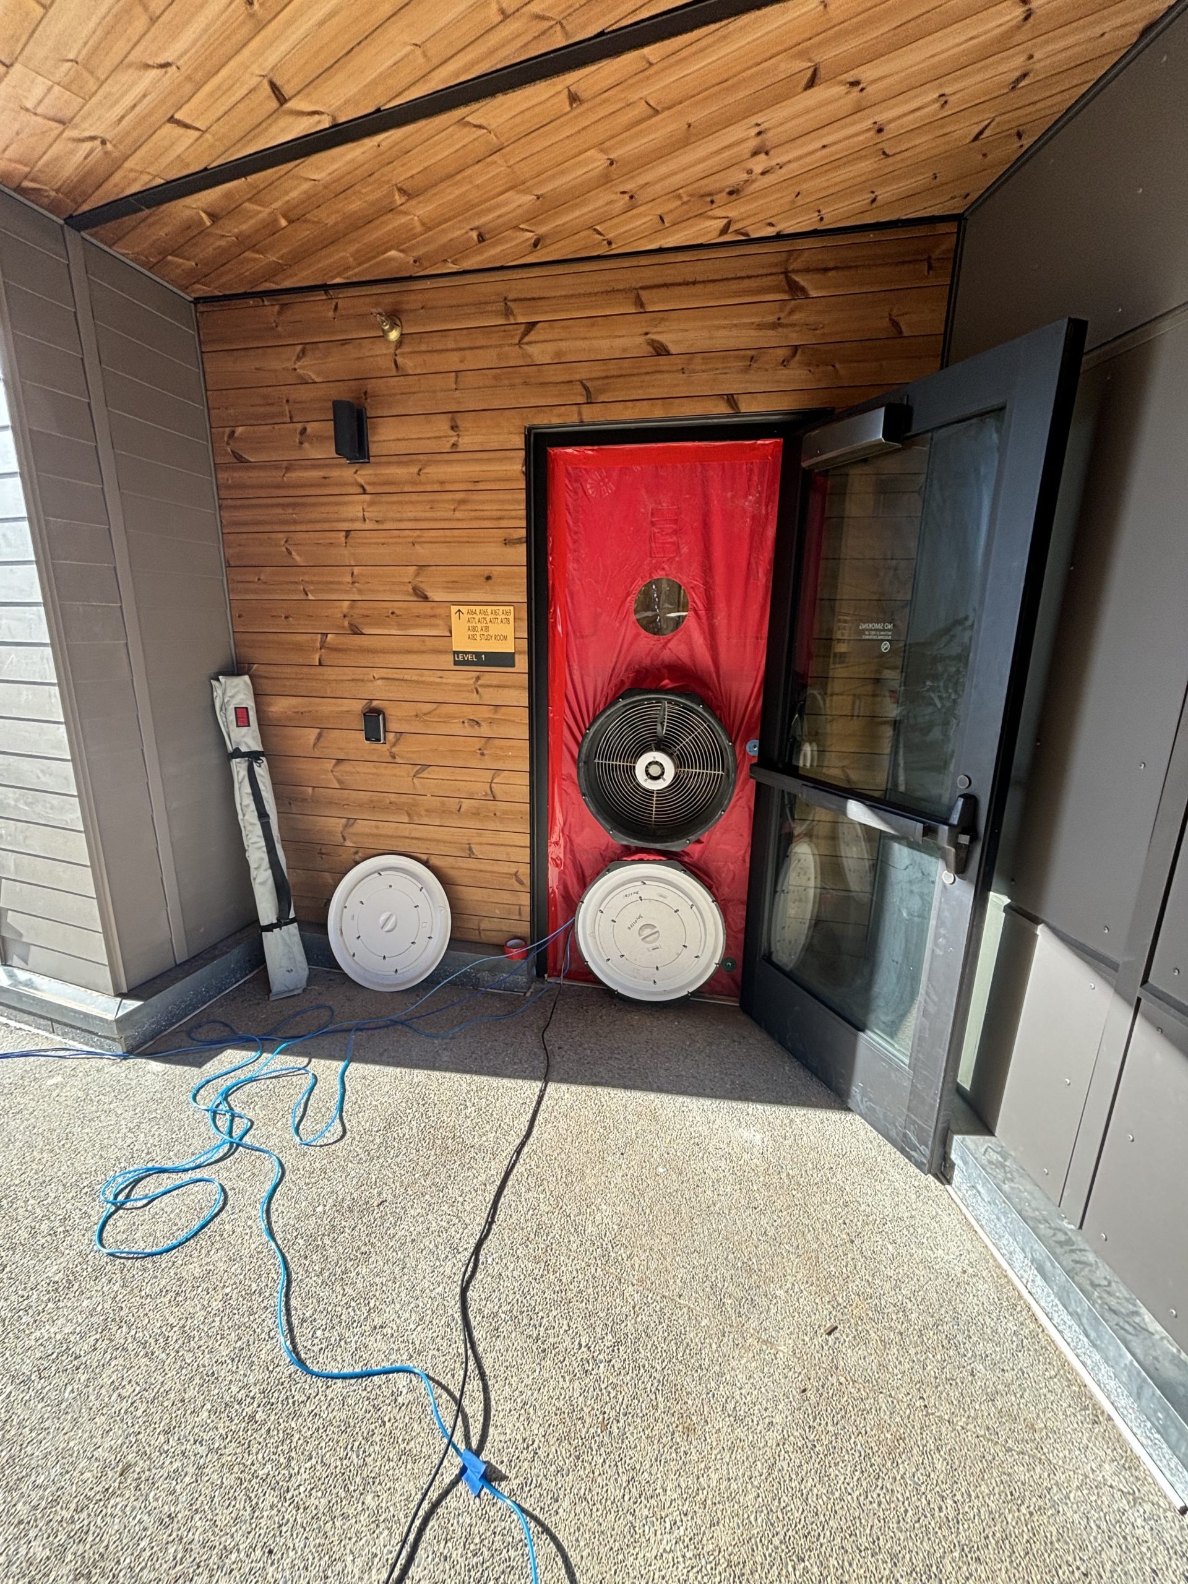
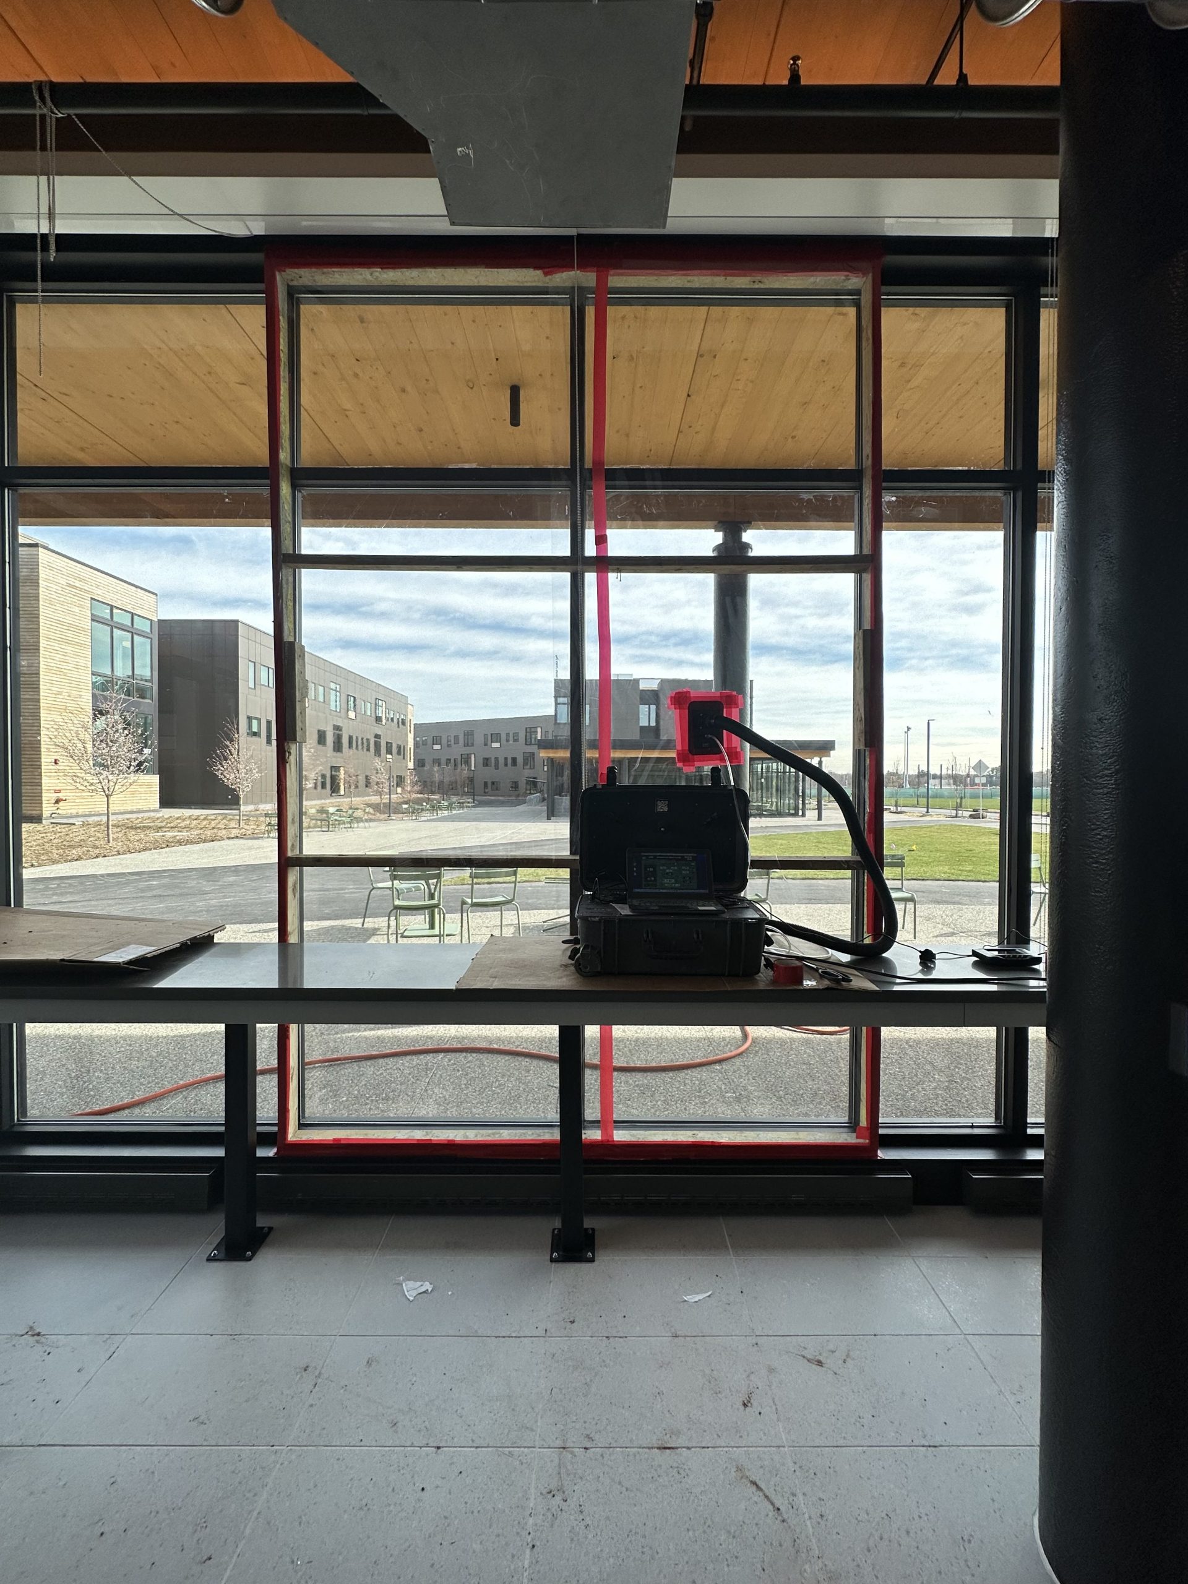
  • Conducting whole-building air leakage testing, mechanical duct leakage testing, and compartmentalized dwelling unit testing to help with energy certification processes
  • Tracking enclosure-related and passive house tasks using a data management application developed by SGH, allowing us to effectively manage a high volume of items for the large project
  • Supporting the project team to help them achieve Phius final certification

With 379 housing units and 600 beds, the Meadows Apartments was one of the largest
Phuis-certified projects in the country when it opened in 2024.
Project Summary

Icon: completion-date

2024

Completion Date
Icon: building-size

329k

Project Size
Solutions
New Construction
Services
Building Enclosures
Markets
Education
Client(s)
Mithun
Specialized Capabilities
Roofing & Waterproofing | Environmental Simulations

Key team members

Michael Louis
Senior Principal
Ali Yalaz
Senior Consulting Engineer

Additional Projects

Mid-Atlantic

Haverford College Libraries

As the historic building enclosure consultant, SGH investigated, designed, and provided construction administration services for repairing the Heritage and Quaker and Special Collections Buildings’ exterior stone masonry walls, windows, and roofing. 
Explore
Mid-Atlantic

Duke Ellington School of the Arts

The original 1898 building, which is listed on the National Register of Historic Places, and the subsequent additions were no longer adequate to meet the school’s mission. SGH evaluated the historic building components to remain and consulted on the design of new building enclosure systems.
Explore