Boston, MA

One Congress Street

Scope/Solutions

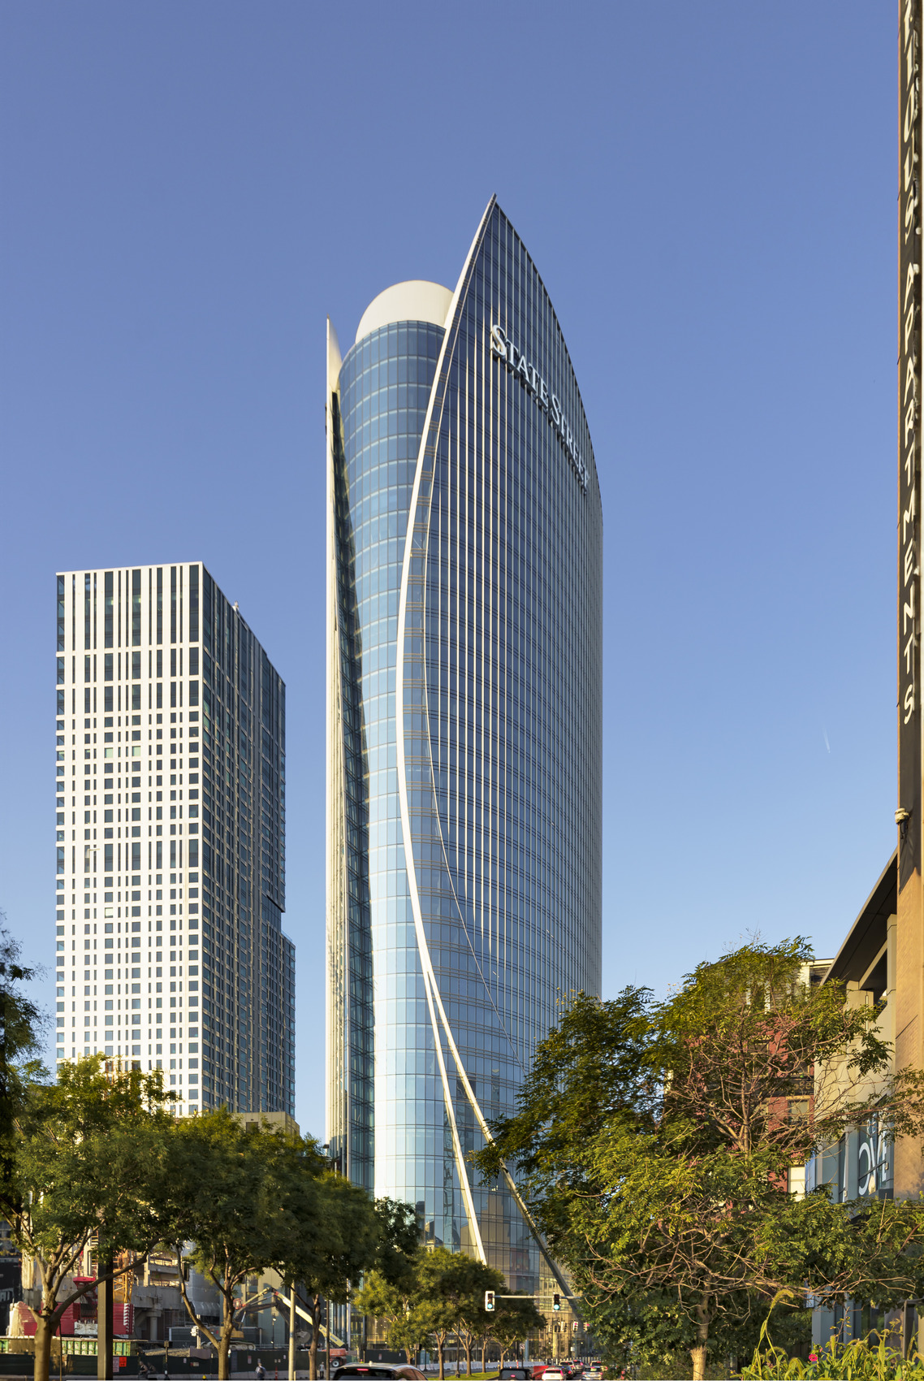
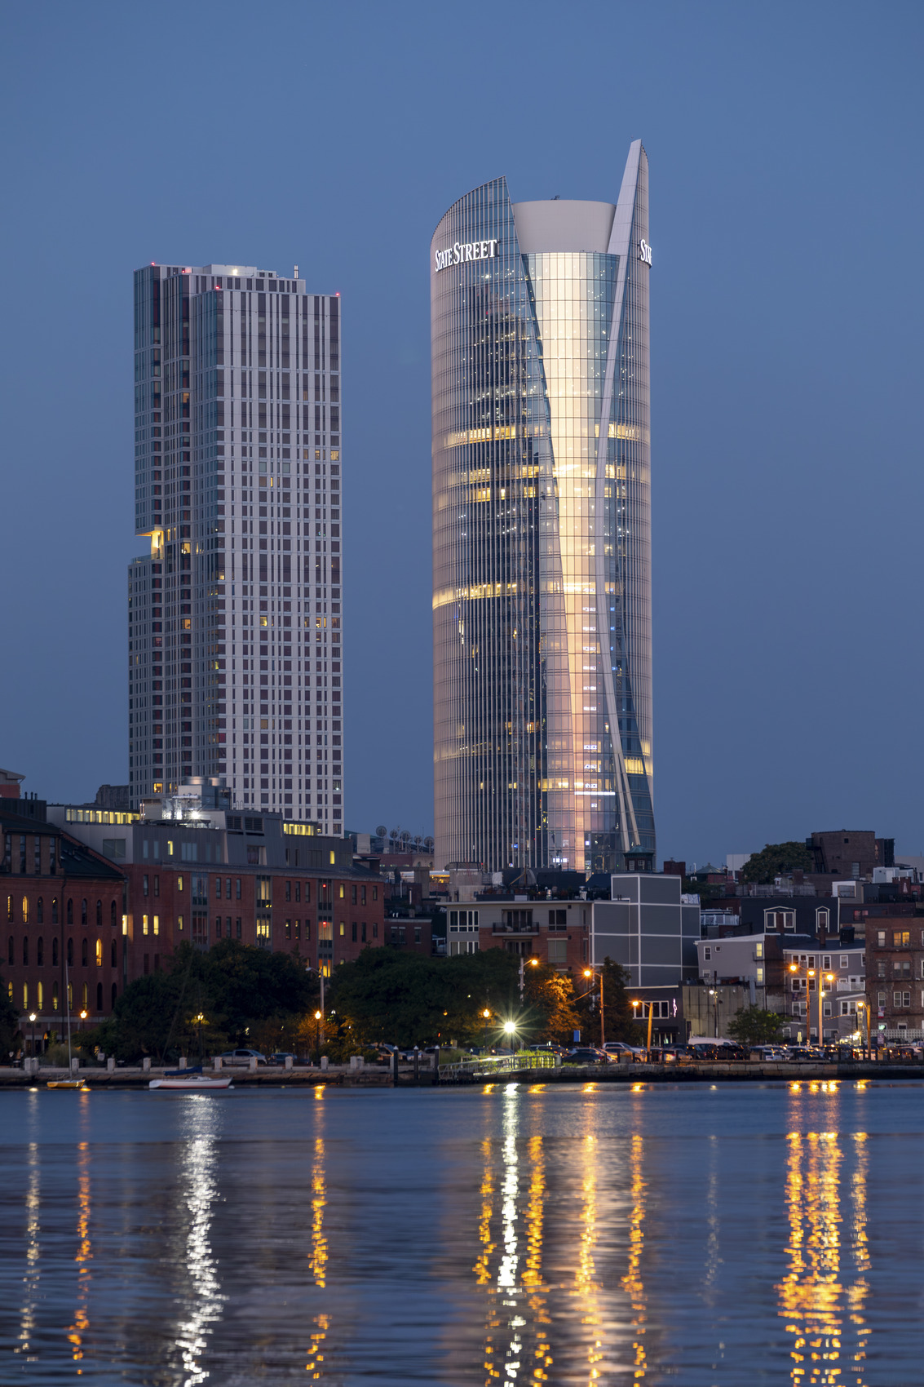
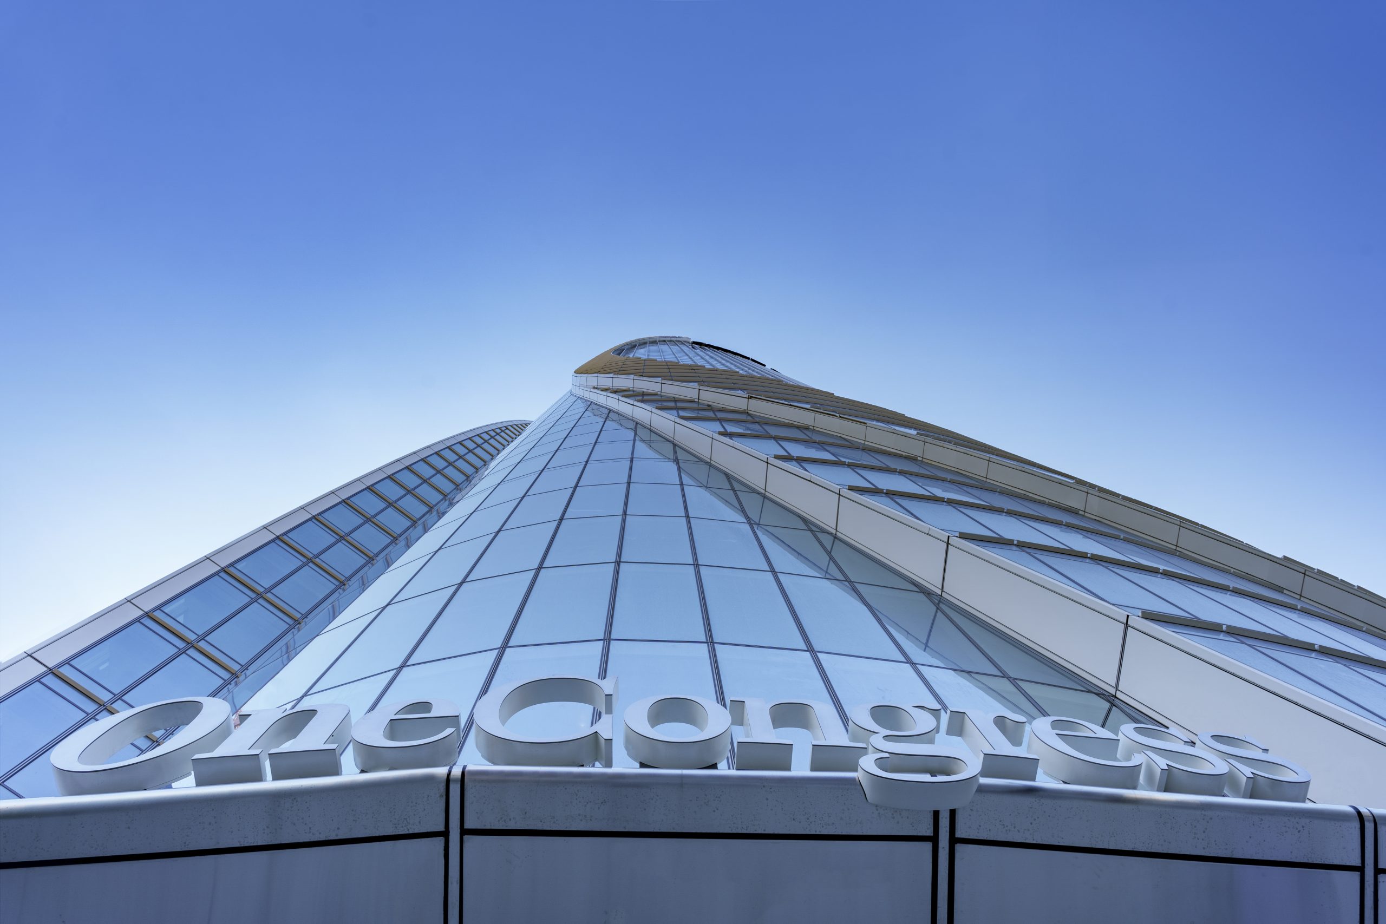
The striking office tower at One Congress will be an anchor for the Bulfinch Crossing development in downtown Boston. The 528 ft, forty‑three‑story building offers tenants many amenities, including a one-acre rooftop terrace and a three-story, glass-enclosed lobby. SGH consulted on the building enclosure design, which features a multiplane elliptical glass facade with integrated LED lighting and an 80 ft cantilevered sail.

SGH assisted CBT Architects with the roofing and waterproofing design and was retained by Carr Properties as their building enclosure consultant, focusing primarily on the facade design developed by Pelli Clarke Pelli Architects and their consultant, Heintges. Highlights of our work include the following:

  • Reviewing the building enclosure design for airtightness, water-tightness, thermal performance, condensation resistance, and constructability
  • Developing details to integrate the various enclosure systems, including curtain walls, roofing, opaque wall areas, and other building elements
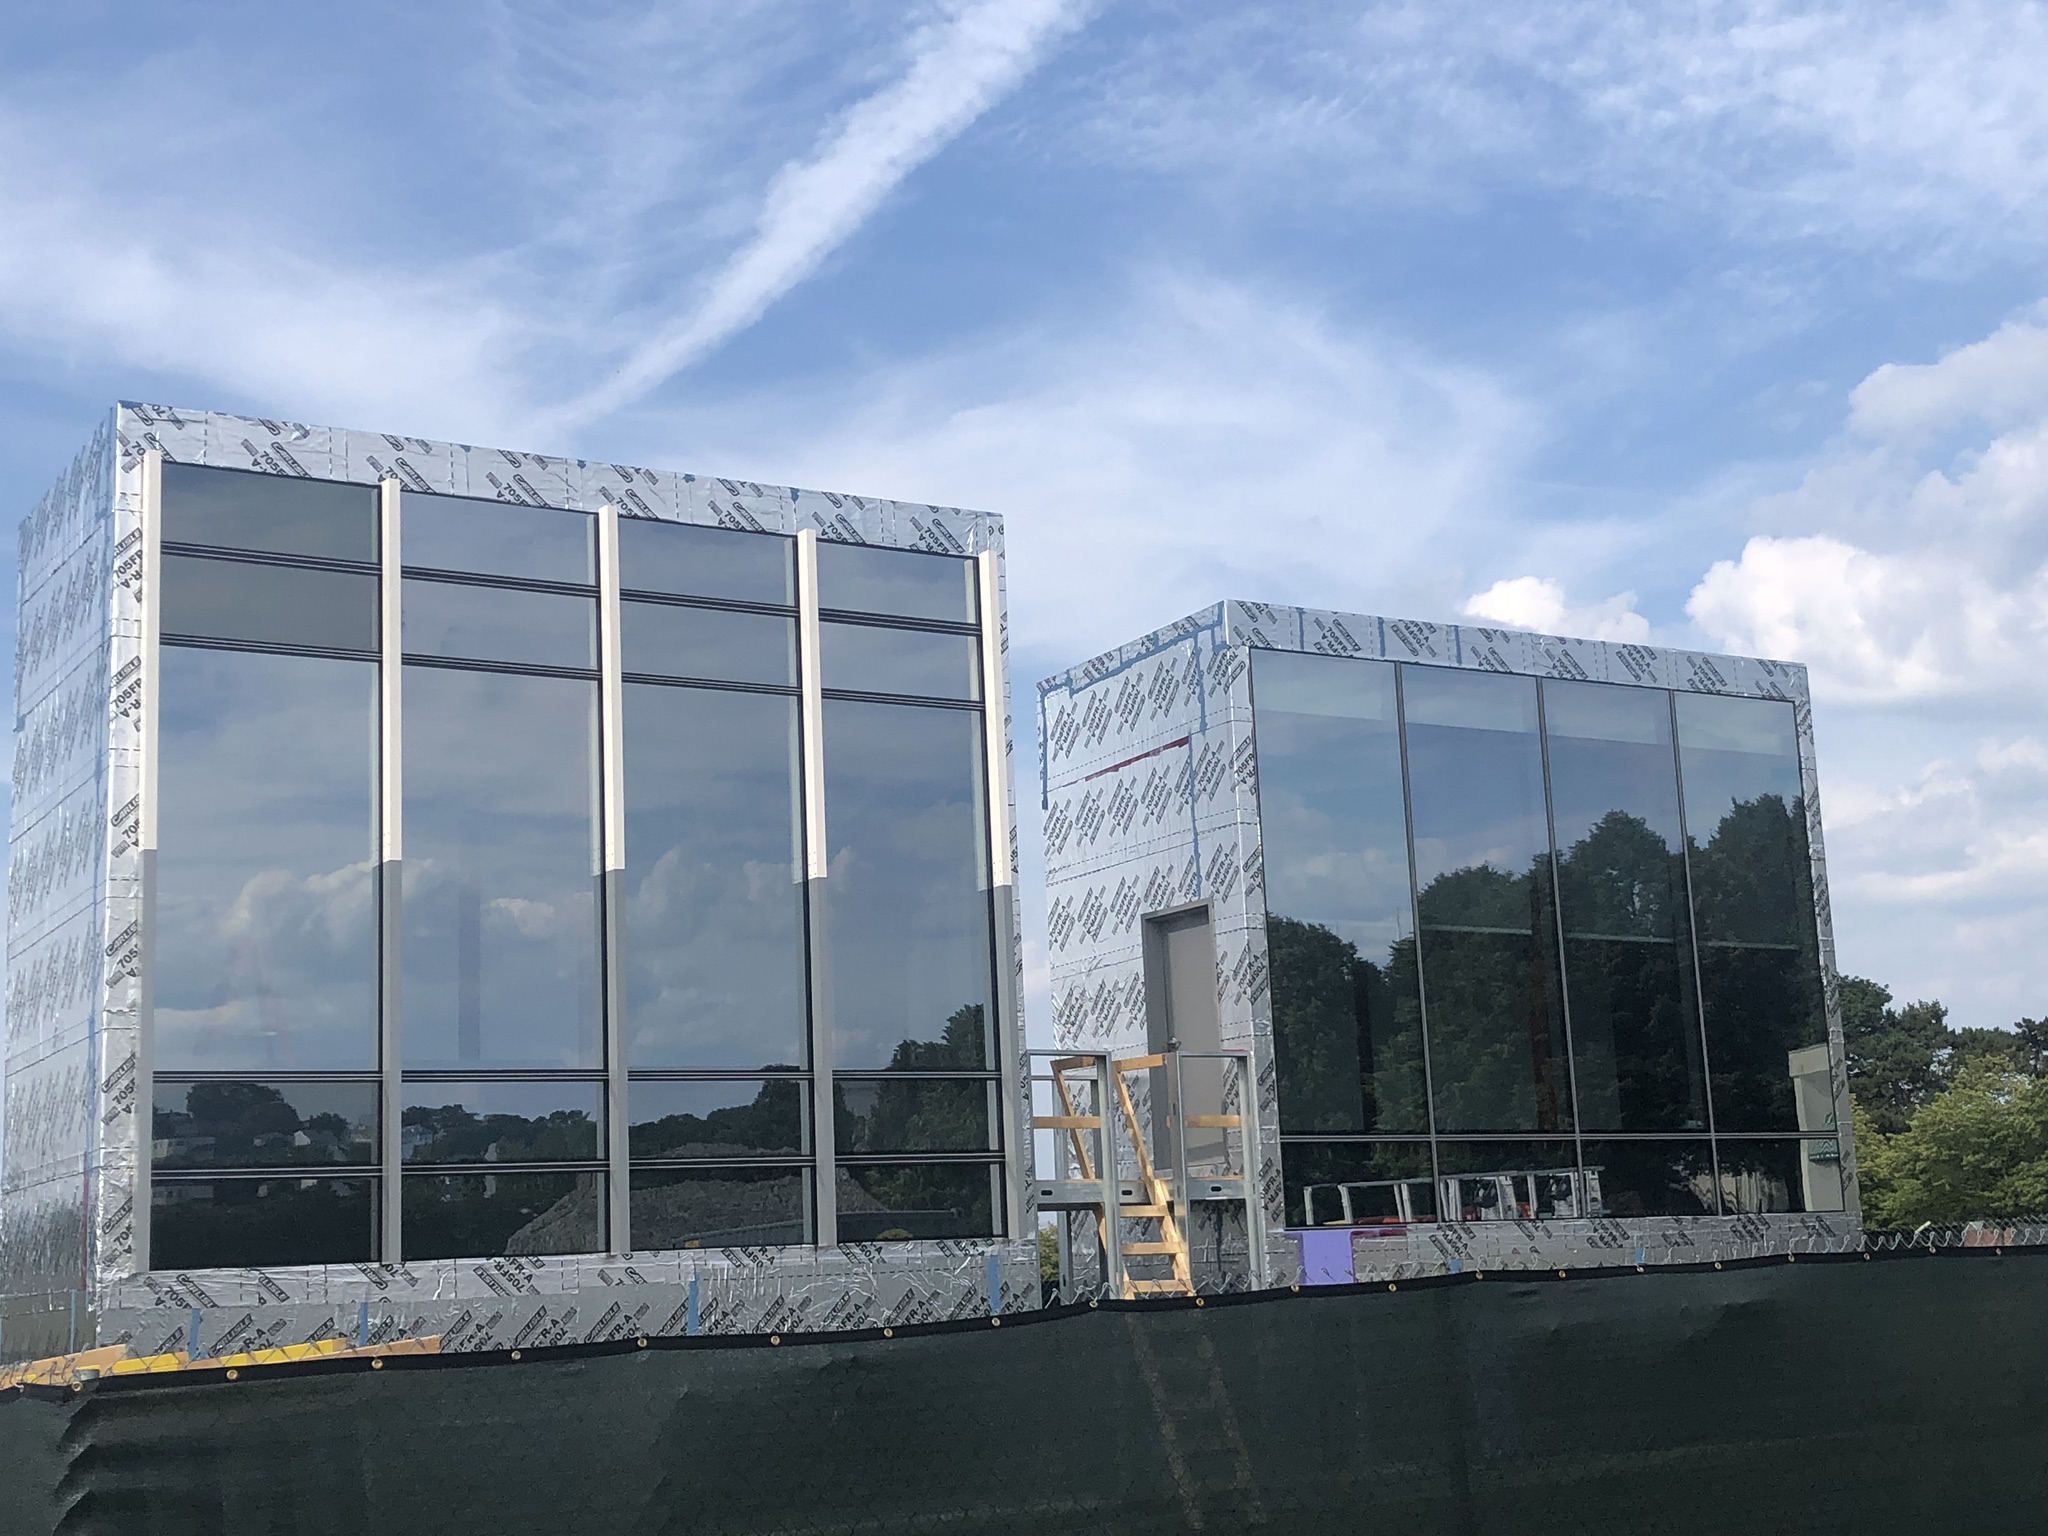
  • Assisting with the curtain wall design and providing input for the team to select glazing options by evaluating their appearance, including clarity and color, during a glass mockup that we visually reviewed during different times of the day and with various interior lighting schemes at night
  • Researching different glass manufacturers to understand quality control procedures to help inform the glazing selection
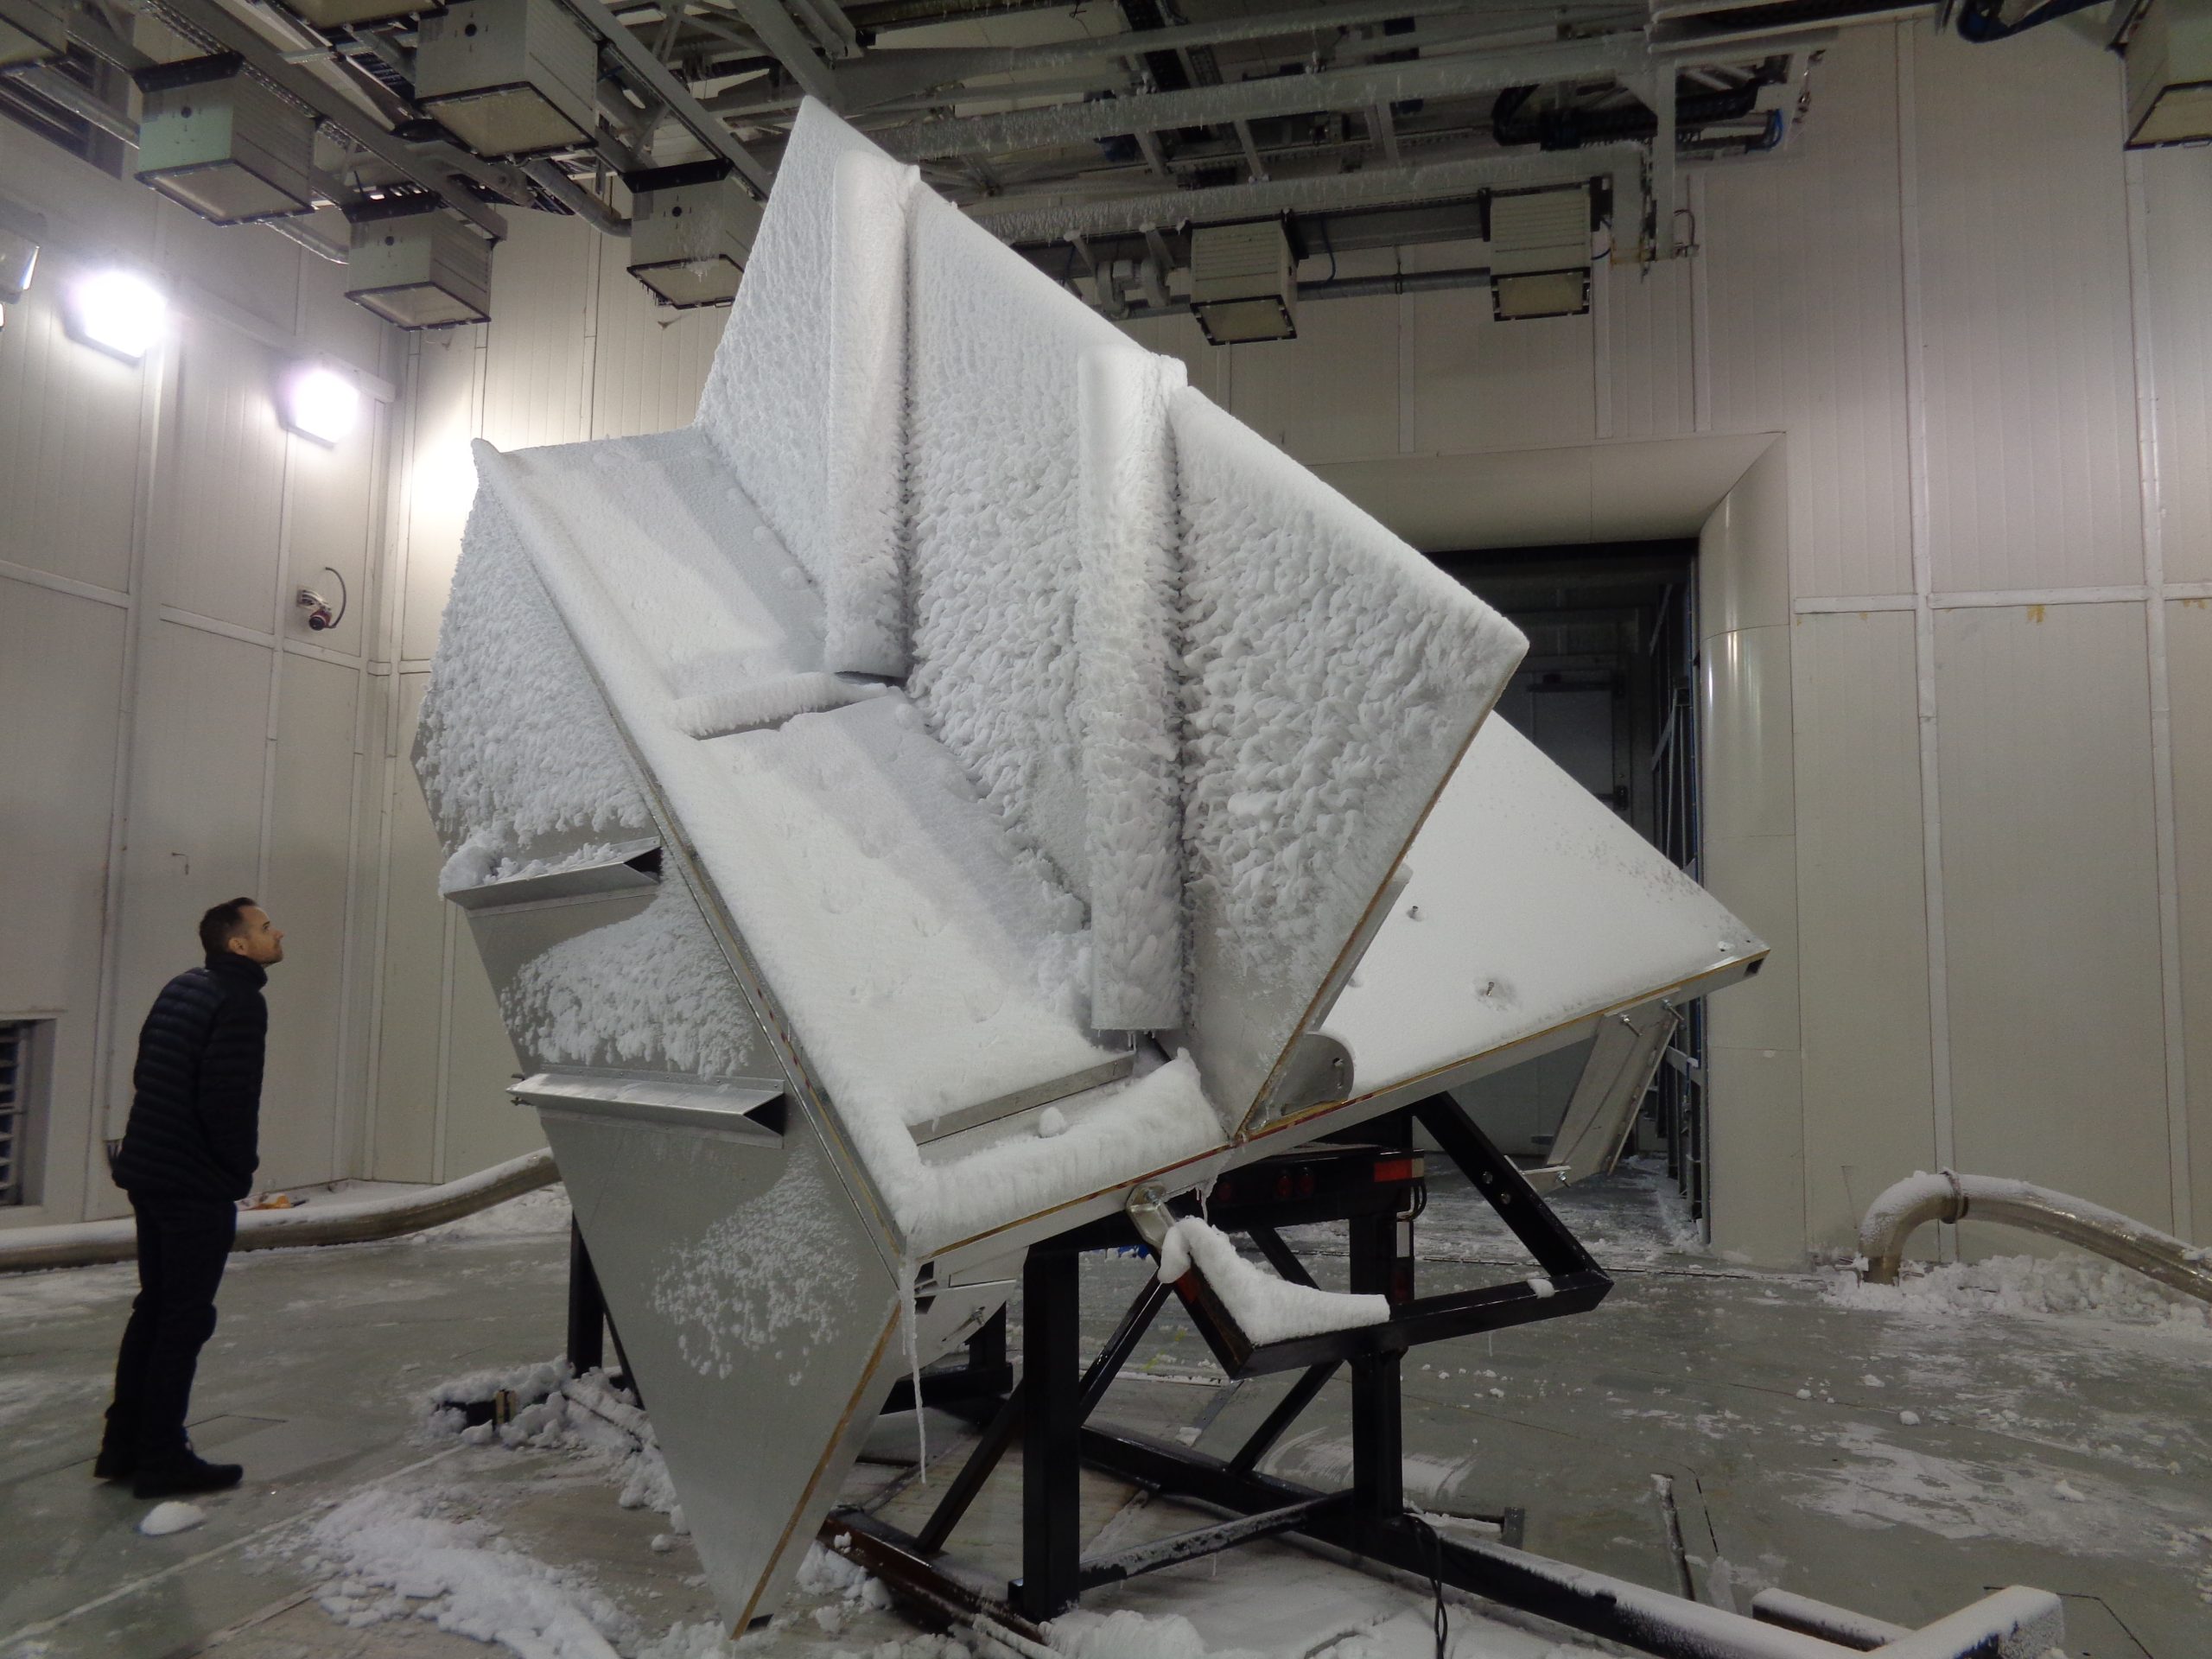
  • Participating in laboratory mockups at the University of Ontario to evaluate methods for mitigating snow and ice accumulation on the facade, and helping the project team develop solutions to achieve the desired architectural aesthetic and acceptable water drainage during rain events
  • Designing waterproofing for the rooftop terrace, which features numerous outdoor amenity areas and various overburden materials

We are currently providing consulting services through the remaining design‑assist phase, including the performance mockup construction and testing, and will continue our services during the construction phase.
Project Summary

Solutions
New Construction
Services
Building Enclosures
Markets
Commercial | Mixed-Use

Key team members

Man in a navy suit and tie posing for a professional headshot
Joshua Kivela
Managing Principal, Building Technology, Waltham
Bearded man wearing glasses, a white shirt, and a plaid blazer
Bradford Carpenter
Senior Principal

Additional Projects

Northeast

210 Adrian Road

With Avia Labs as an anchor tenant, 210 Adrian Road is an all electric-powered, seven-story life science facility in Millbrae, California. SGH consulted on the roofing and waterproofing design for the project.
Explore
Northeast

75|125 Binney Street

Occupying a full block in Kendall Square, 75 and 125 Binney Street offer leasable laboratory and office space. SGH provided building enclosure consulting and commissioning services for the two buildings connected with a glass-enclosed pedestrian bridge.
Explore