


Washington, DC





Georgetown University, Regents Hall Science Center

Scope/Solutions



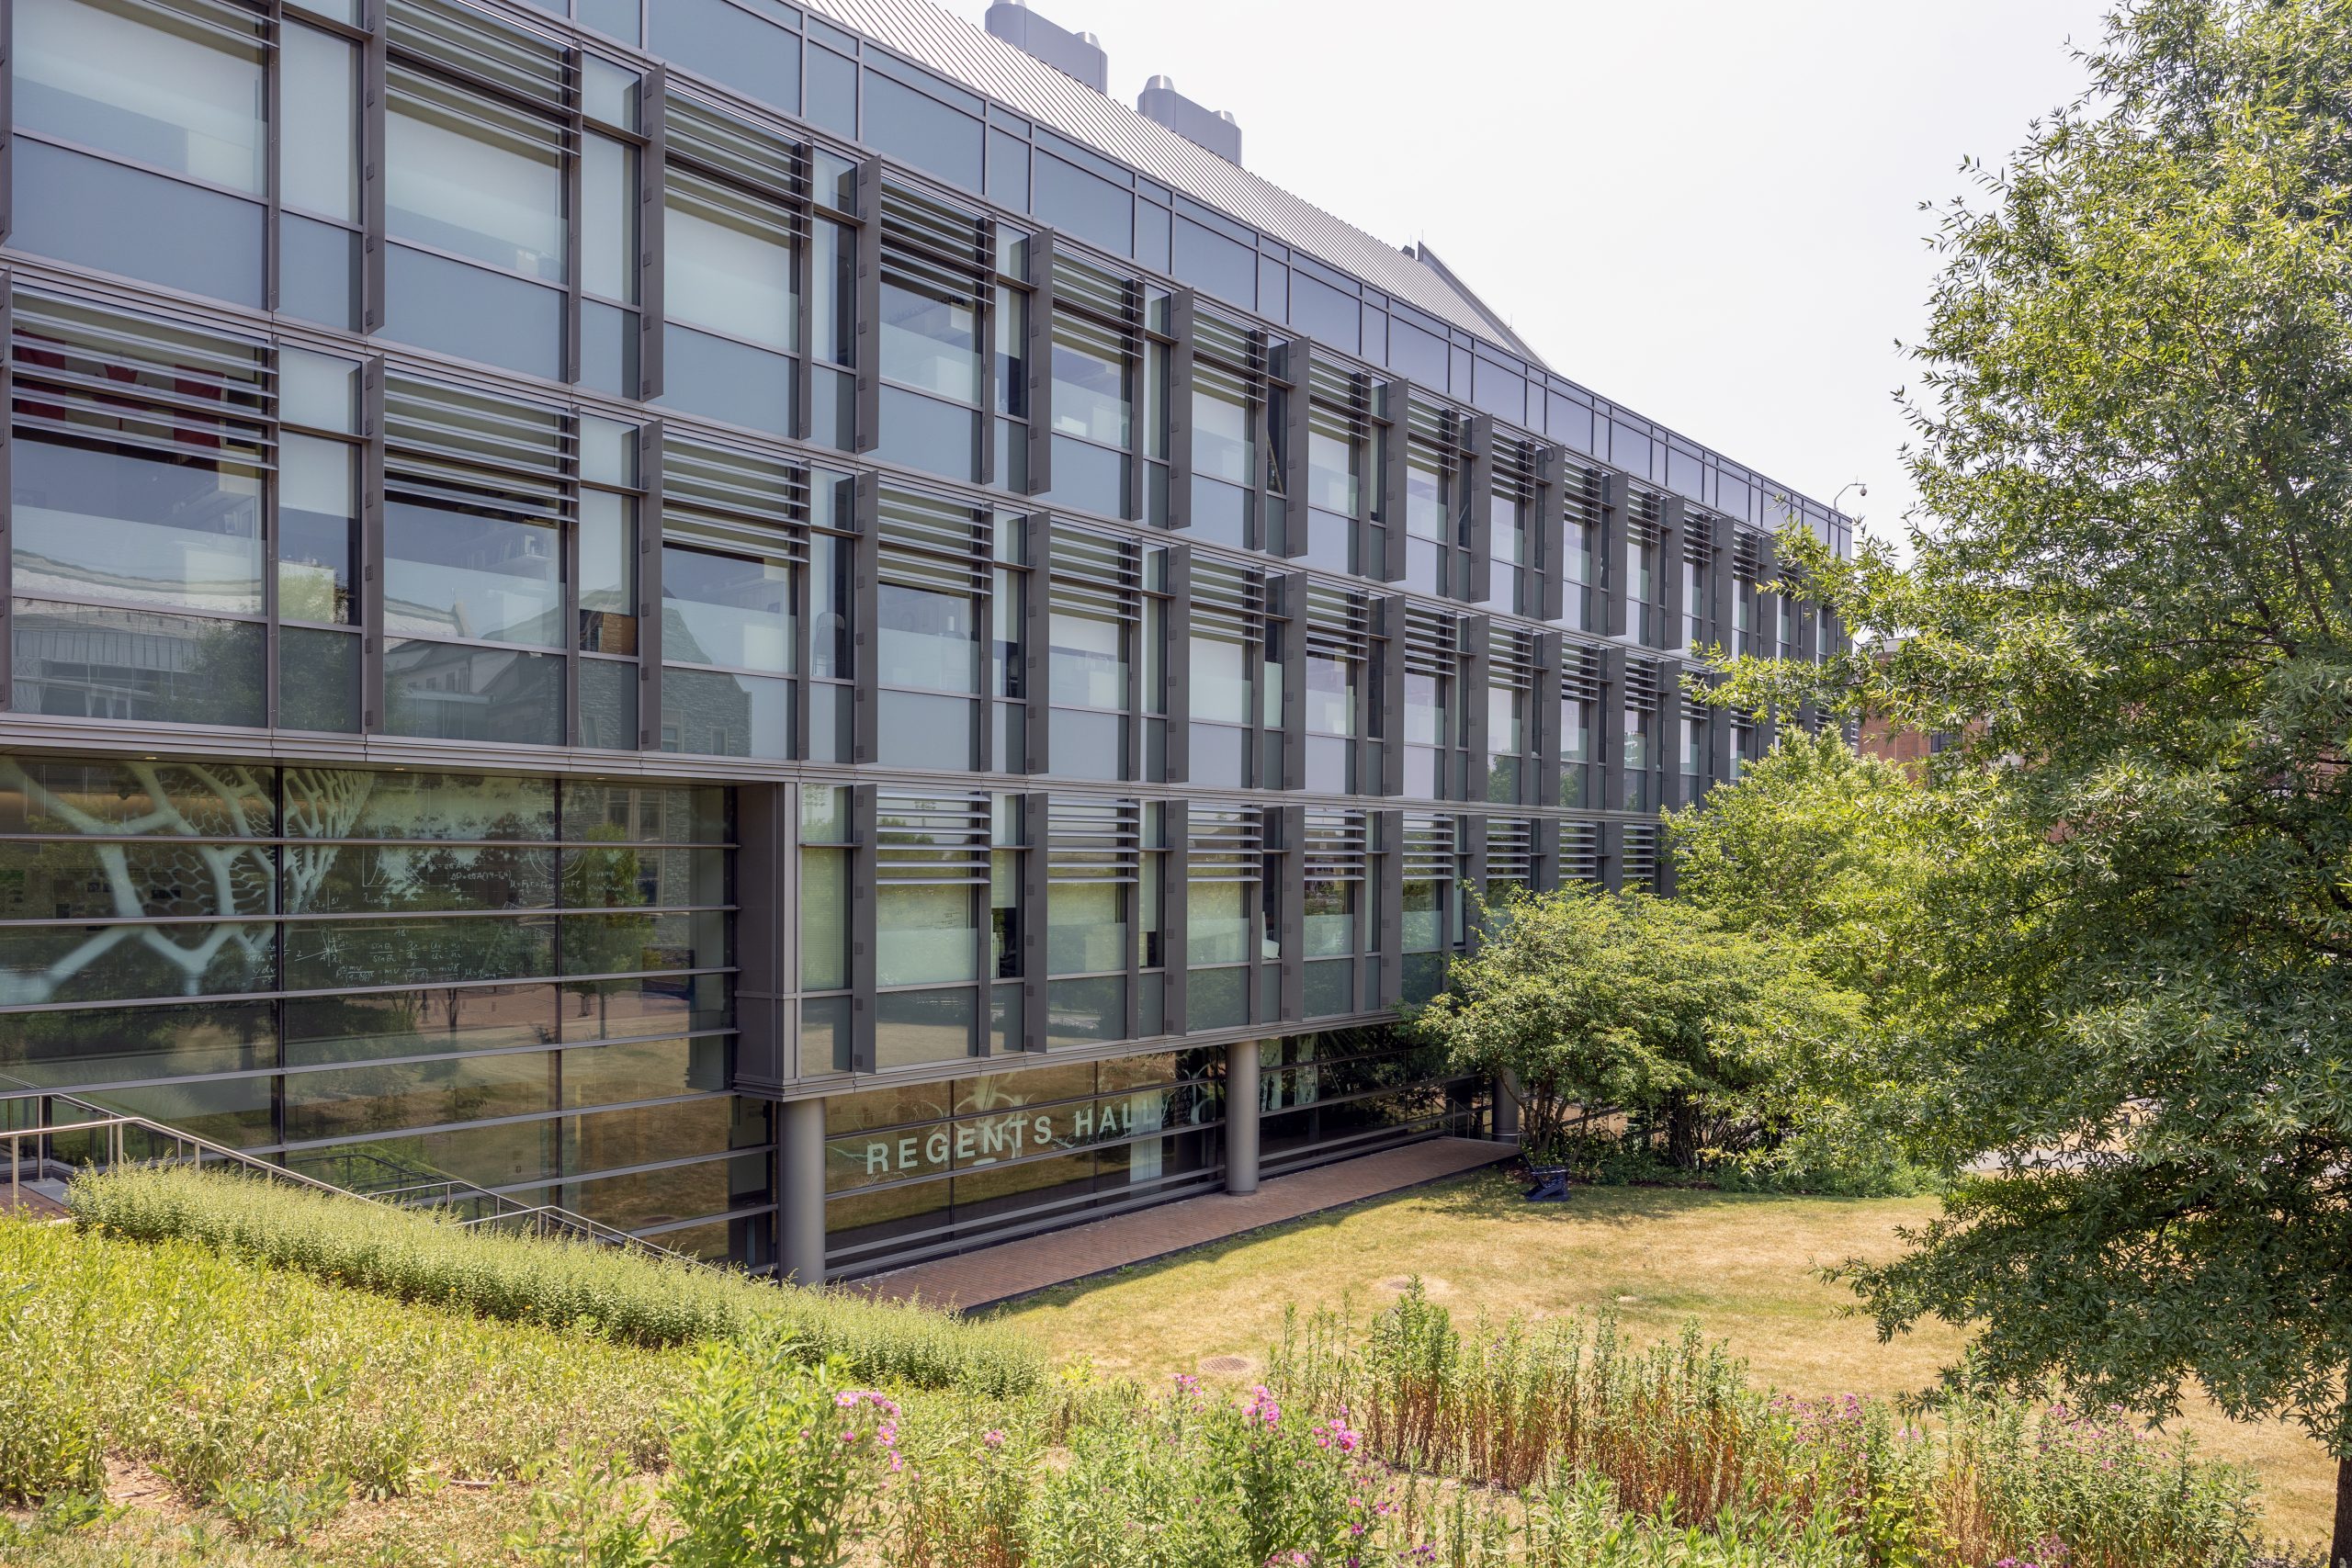

Georgetown University desired a new science center to maximize collaboration and interdisciplinary research among the biology, chemistry, and physics departments in order to facilitate scientific discovery and advancement.  SGH provided structural engineering and building enclosure consulting services for the 154,000 sq ft Regents Hall that includes laboratories, classrooms, a loading dock, and a mechanical penthouse, as well as a nuclear magnetic resonance suite and an Integra superconducting magnet cryogenic storage system.

The five-story building consists of two wings, with independent steel-framed superstructures and composite slabs on metal deck.  SGH designed the structural systems and highlights of our design include the following:

  • Two-way reinforced concrete slabs supported on drilled caisson foundations
  • Teflon slide bearings at wing interfaces to accommodate seismic movement
  • Structural systems with vibrational velocities as required by equipment manufacturers
  • Steel concentrically-braced and moment frames to provide lateral support
  • Seismic detailing to increase ductility and decrease demands on the foundations to accommodate varying subsurface conditions

SGH also provided building enclosure consulting services for the new science center and the existing Reiss Science Building.  Highlights of our work include the following:

  • Consulted on waterproofing of roofs, including the garden roof, curtain walls, metal panels, and terra-cotta cladding
  • Provided construction monitoring and testing of full-scale performance mockups at a testing laboratory

Project Summary

Icon: completion-date

2012

Completion Date
Icon: certification

LEED

Certification
Icon: building-size

154K

Project Size
Solutions
New Construction
Services
Structures | Building Enclosures
Markets
Education
Client(s)
Payette Associates Inc.
Specialized Capabilities
Building Design | Facades & Glazing | Roofing & Waterproofing

Key team members

Michael Louis
Senior Principal
Pedro Sifre
Senior Principal
Niklas Vigener
Chief Operating Officer

Additional Projects

Mid-Atlantic

Virginia Commonwealth University, Raleigh Hall

Virginia Commonwealth University undertook a project to renovate the three-story Raleigh Building—constructed as an apartment building in 1907—and repurpose it as their new home for the L. Douglas Wilder School of Government and Public Affairs.
Explore