Roslyn Heights, NY
Bryant Plaza
Scope/Solutions
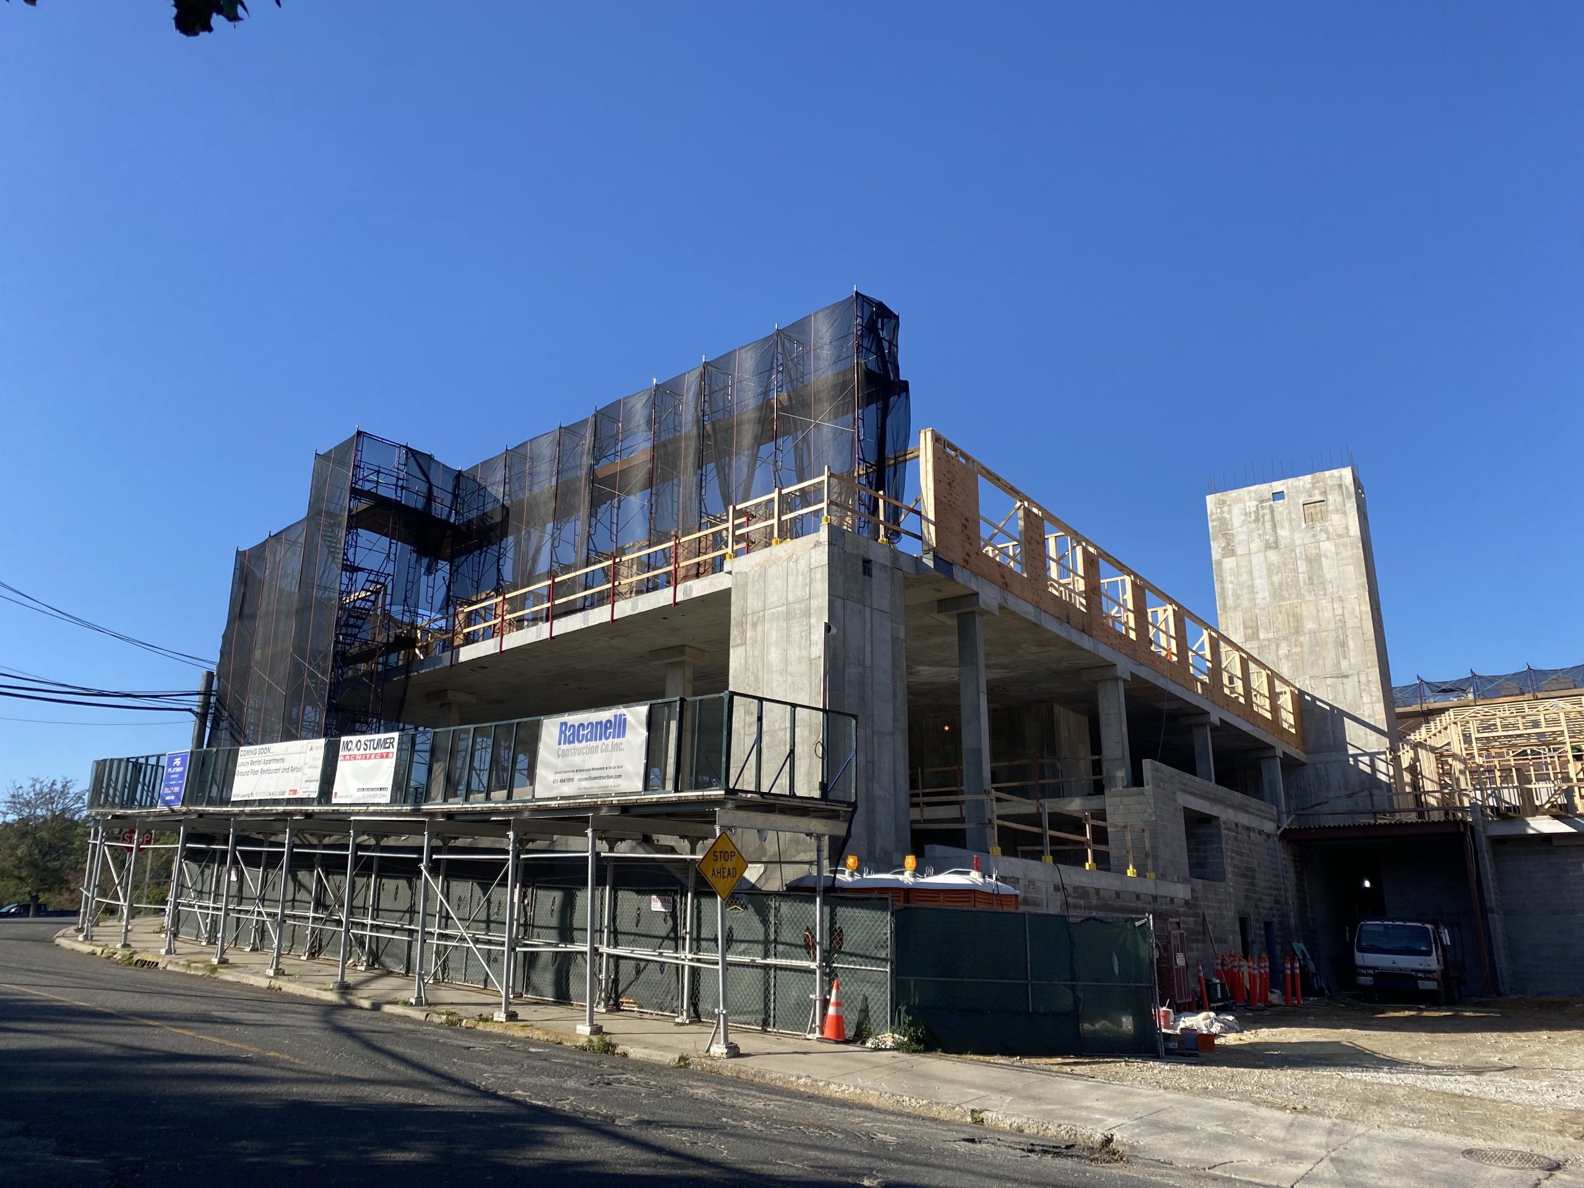
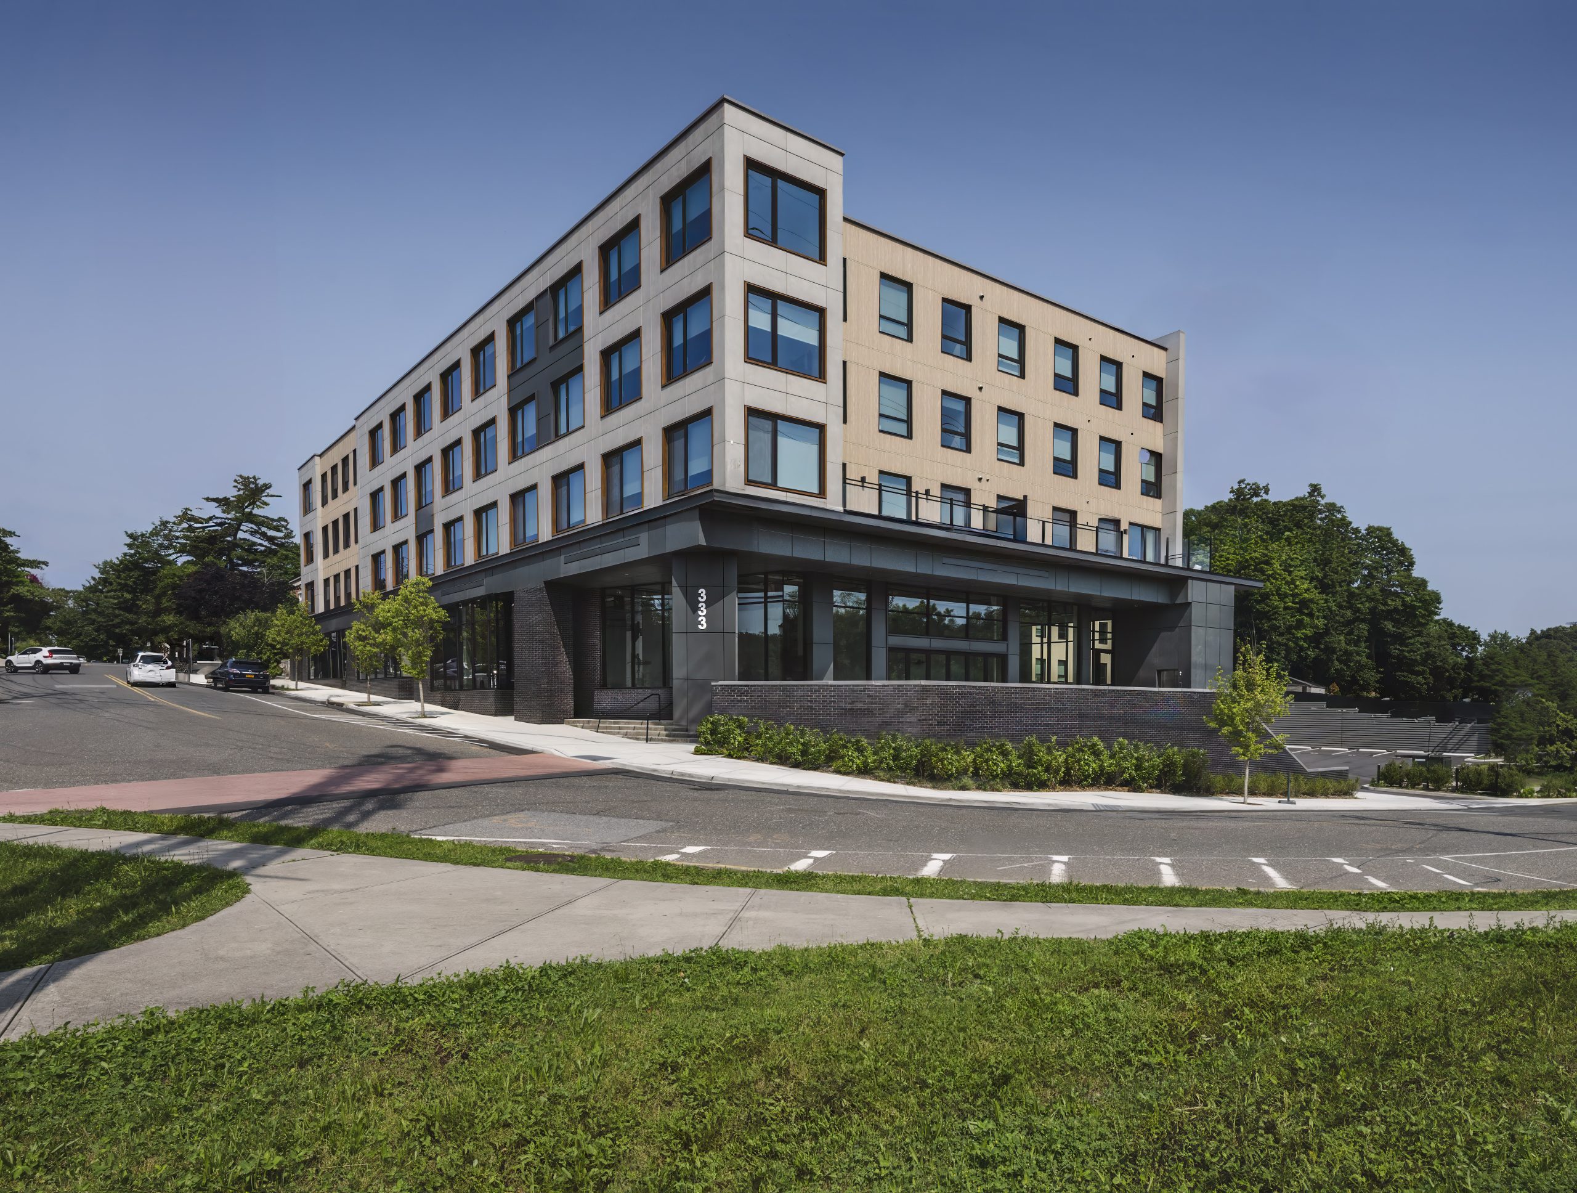
Located at 333 Warner Avenue in the Village of Roslyn, the new mixed-use development includes fifty-four apartments, ground-floor retail and restaurant space, a plaza, and below-grade parking. The public and residential spaces are visually defined to showcase their different functions and help transition across the site’s significant grade changes. SGH served as the structural engineer of record for the project.
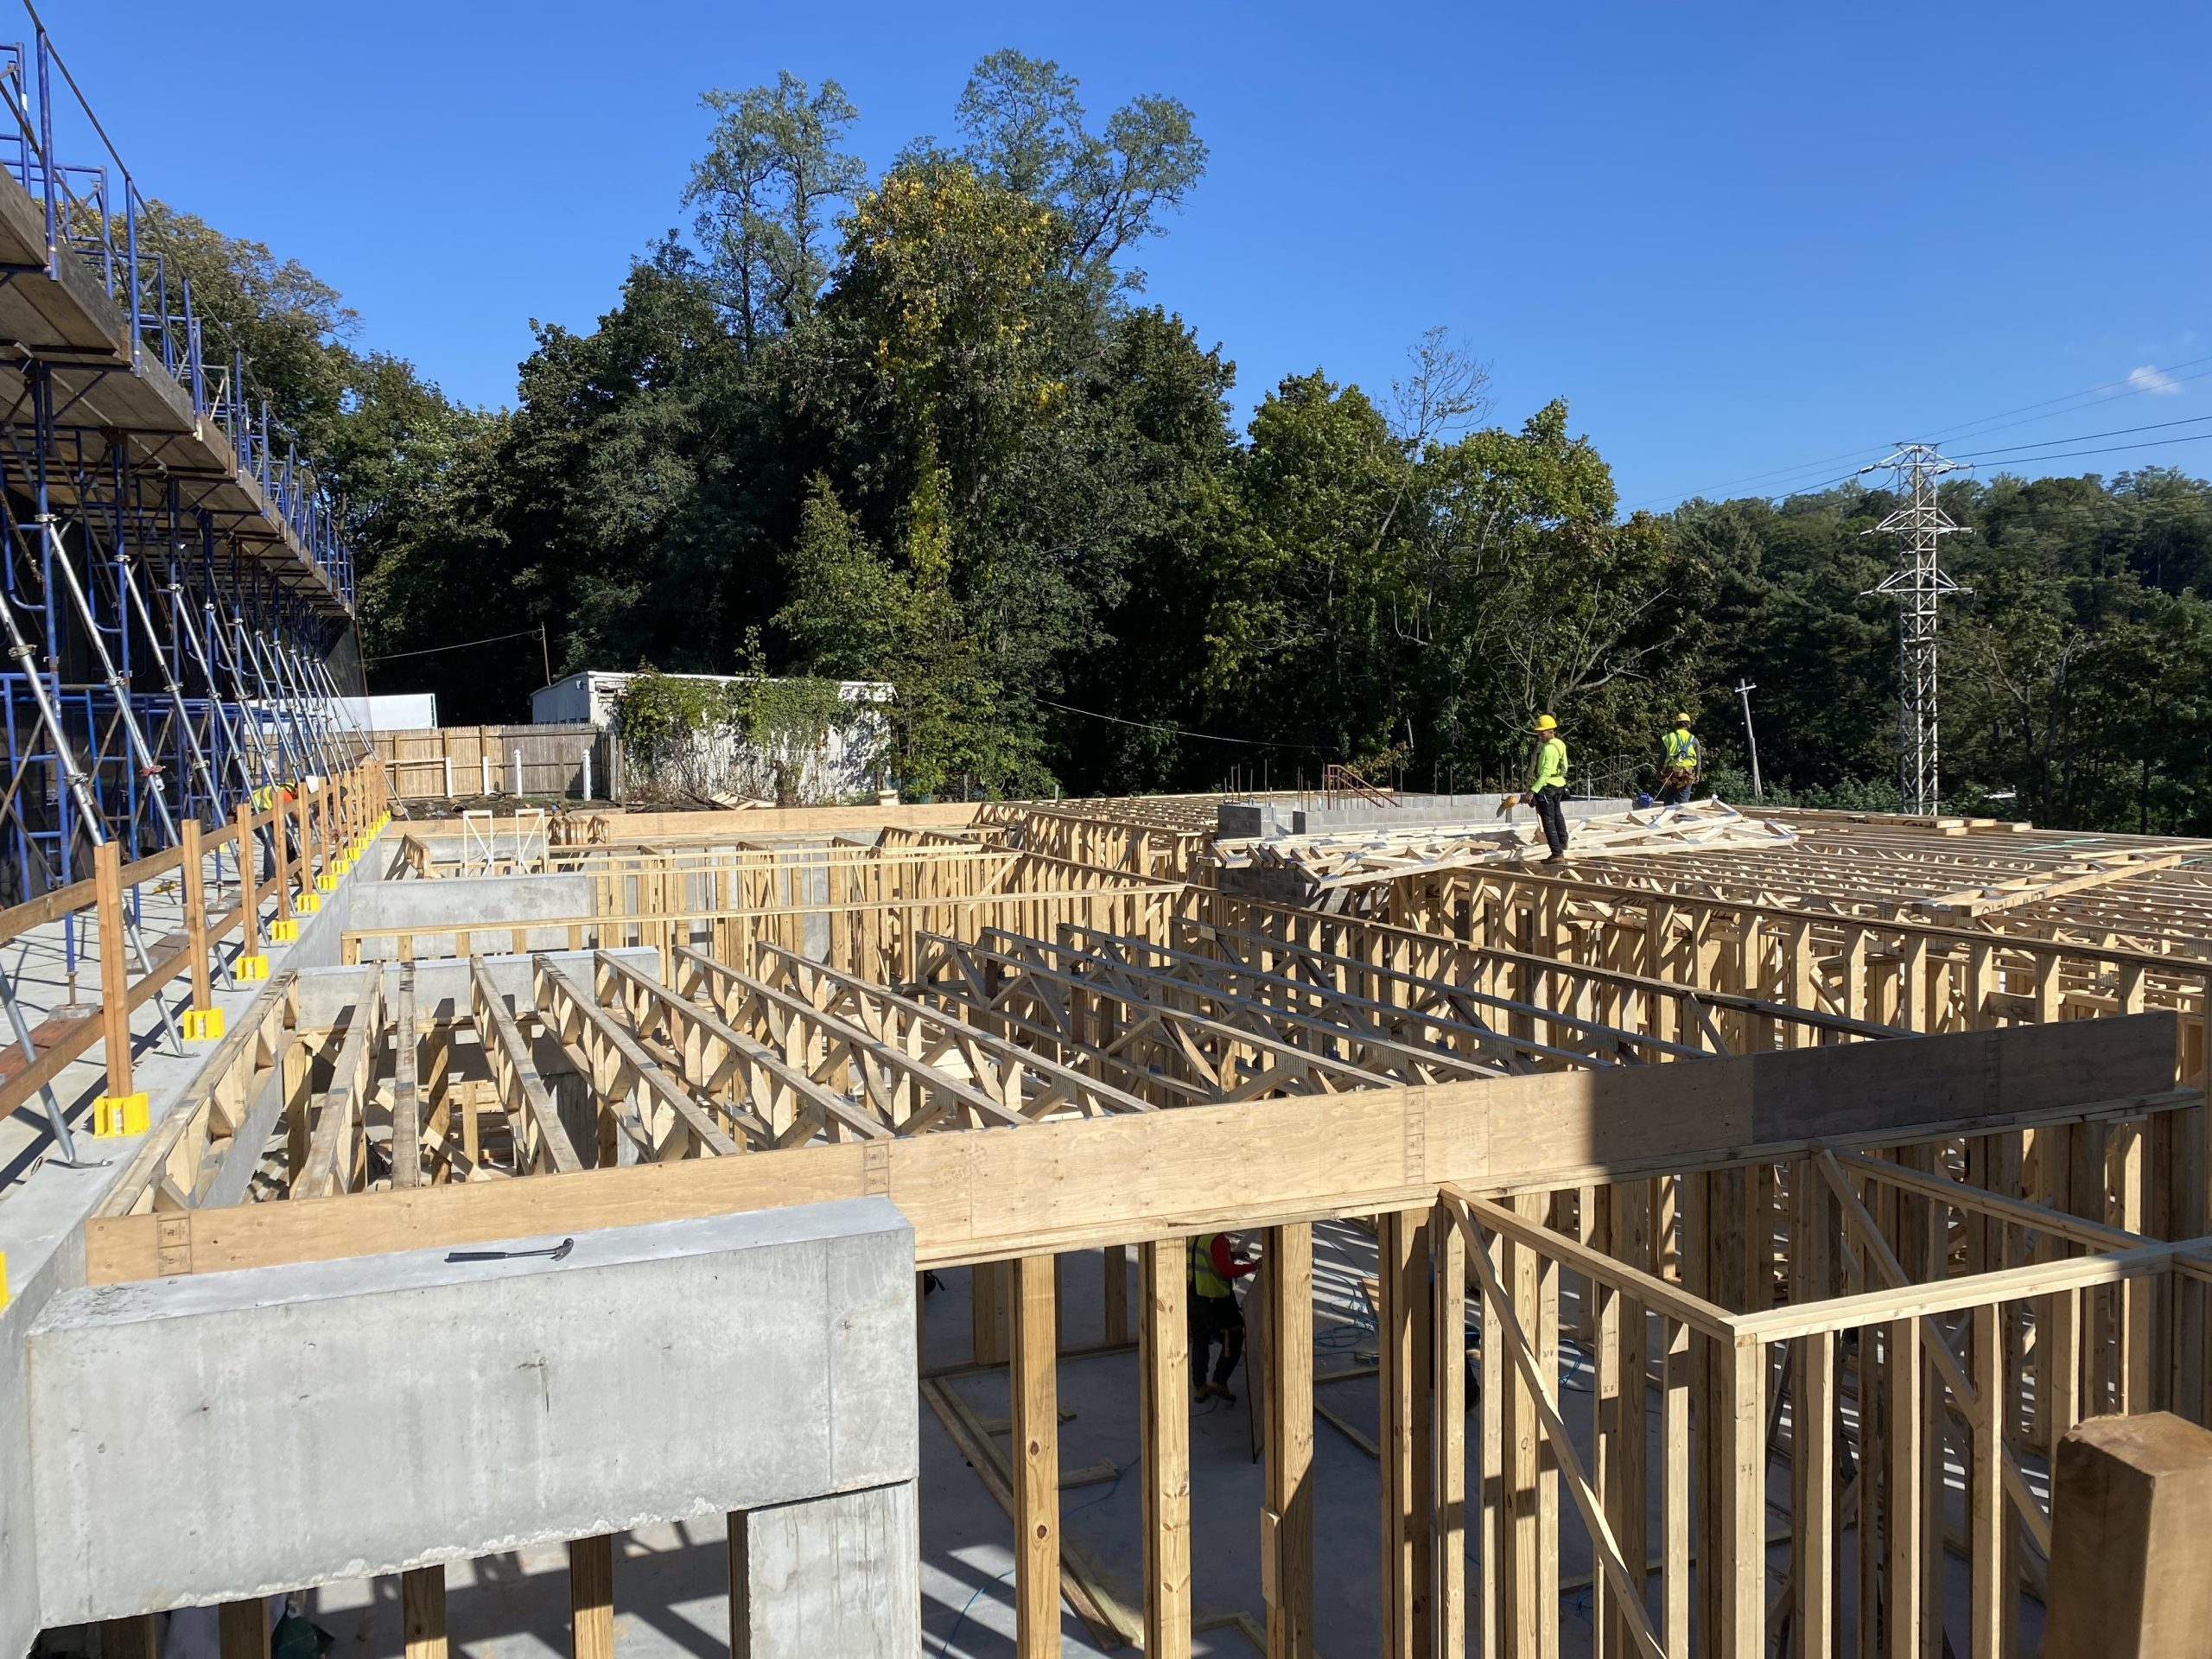
SGH designed the building’s structure comprising a concrete podium and the four-story, wood‑framed superstructure. Highlights of our work include:
- Coordinating with the support-of-excavation designer to integrate the foundation wall with the soldier pile excavation support system
- Detailing the tiered grade level to navigate the site’s 30 ft grade change
- Optimizing the below-grade parking space to minimize excavation and coordinate with the tiered retail space construction
- Using the podium level as a transfer system to transition between the wood-framed structure above and the concrete structure below
- Creating terraces with building setbacks and canopy overhangs with cantilevering structural elements at the podium level
- Designing steel support for operable glass walls at the restaurant space and the main entry lobby
Project Summary
Solutions
New Construction
Services
Structures
Markets
Residential
Client(s)
Mojo Stumer Associates
Specialized Capabilities
Building Design
Key team members
Additional Projects
Northeast
Youth Development Center, Brick Masonry Chimney Repair
SGH conducted a condition assessment of the chimney to identify the required remedial work and developed construction documents for the restoration.
Northeast
23 Cornelia Street
Originally a horse stable, 23 Cornelia Street is a two-story unreinforced masonry structure built c. 1870. The current owner purchased the Greenwich Village property in 2007 and hired Solomonoff Architecture Studio and SGH to design a renovation and expansion of the building.