
San Francisco, CA

530 Bush Street

Scope/Solutions

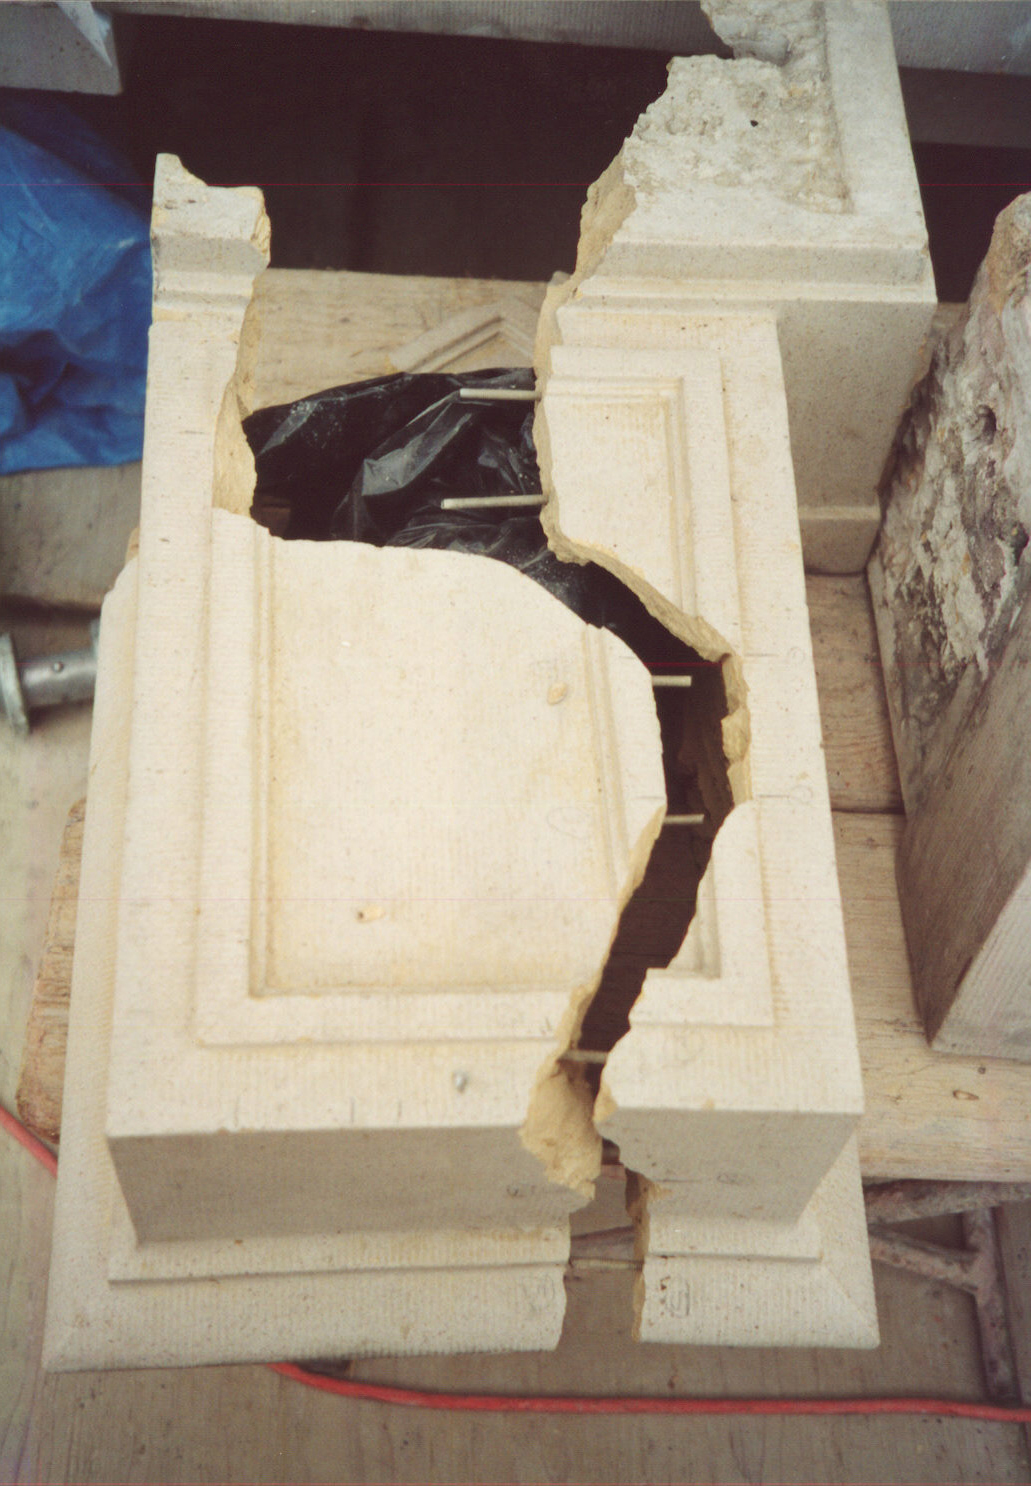
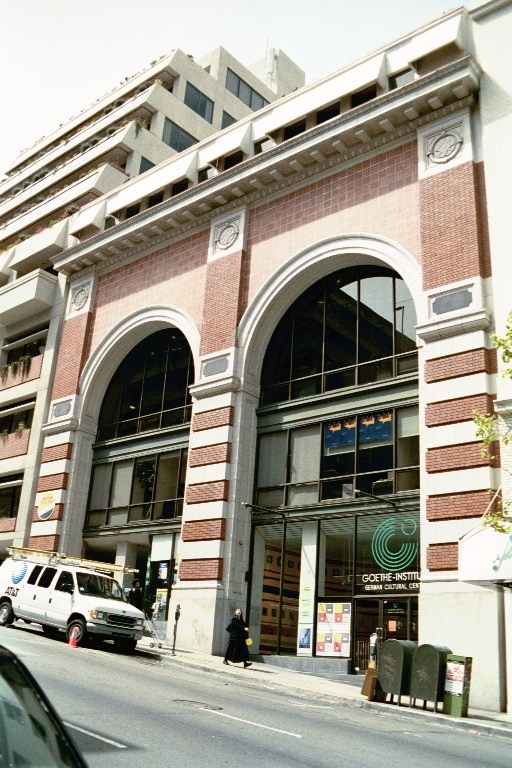
Located in the city’s financial district, 530 Bush Street was originally a power plant. The owner planned to convert the eighty-year-old building to office space and wanted to address cracks and spalling in the terra-cotta cornice that created a life safety problem, severe corrosion of structural steel components, water intrusion at walls and parapets, rooftop planter leaks contributing to material failure, and lead-based paint on concrete walls above cornice. SGH conducted a condition assessment of the five-story facade and developed a rehabilitation program.

SGH assessed the condition of the steel-framed building with masonry infill and a terra-cotta-clad cornice with roof planter above. SGH developed a repair program that included the following:

  • Removal and restoration of severely cracked cornice pieces reinstalled with new supports
  • Removal and patching of spalled terra-cotta and concrete columns above the cornice
  • Cleaning of corroded steel and treatment with a corrosion inhibitor
  • Replacement of the cornice roof and roof above the top-story windows and development of a waterproofing design for new roof garden
  • Consultation for lead paint abatement

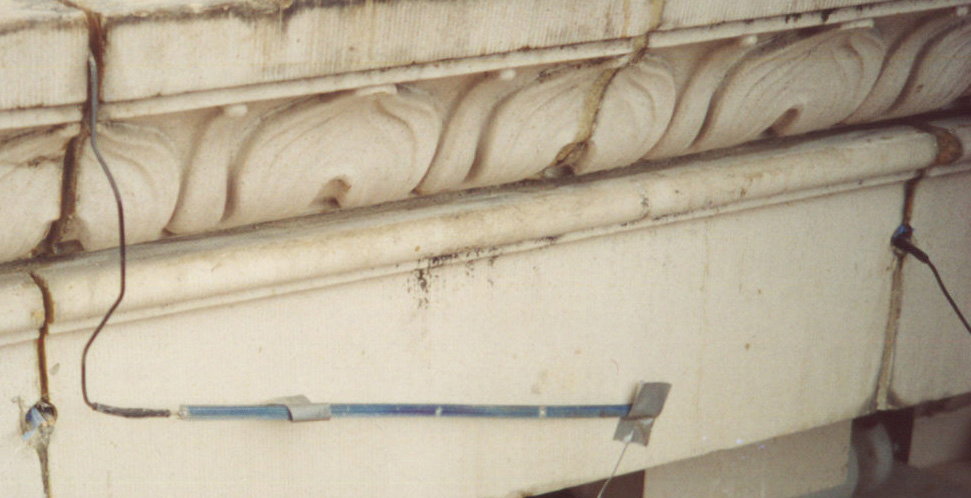
We also implemented cathodic protection for the structural steel supports in the cornice which made this project the first known application of cathodic protection on a steel-framed, masonry building facade in the United States. The cathodic protection system utilized twenty-three titanium anodes and low voltage direct current to control corrosion of the steel components.

Project Summary

Icon: completion-date

2000

Completion Date
Solutions
Repair & Rehabilitation | Preservation
Services
Building Enclosures | Structures
Markets
Commercial
Client(s)
Transwestern Commercial Services
Specialized Capabilities
Repair & Strengthening | Condition Assessments | Roofing & Waterproofing

Key team members

Carolyn Searls
Carolyn Searls
Senior Principal

Additional Projects

West

The Avery, Transbay Block 8, 400-450 Folsom Street

Located on Block 8 in the Transbay Redevelopment District, the mixed-use development at 400 Folsom Street includes a fifty‑five‑story tower and two low-rise buildings designed by the executive architecture team of Office for Metropolitan Architecture and Fougeron Architecture.
Explore
West

2128 Sand Hill Road

SGH was the structural engineer for 2128 Sand Hill Road, a two-story office building stacked over an underground concrete parking structure.
Explore