West
Building 3 at Water’s Edge
Water’s Edge is a three-building creative-office campus. SGH consulted on the building enclosure and fire life safety design.
San Francisco, CA
Scope/Solutions
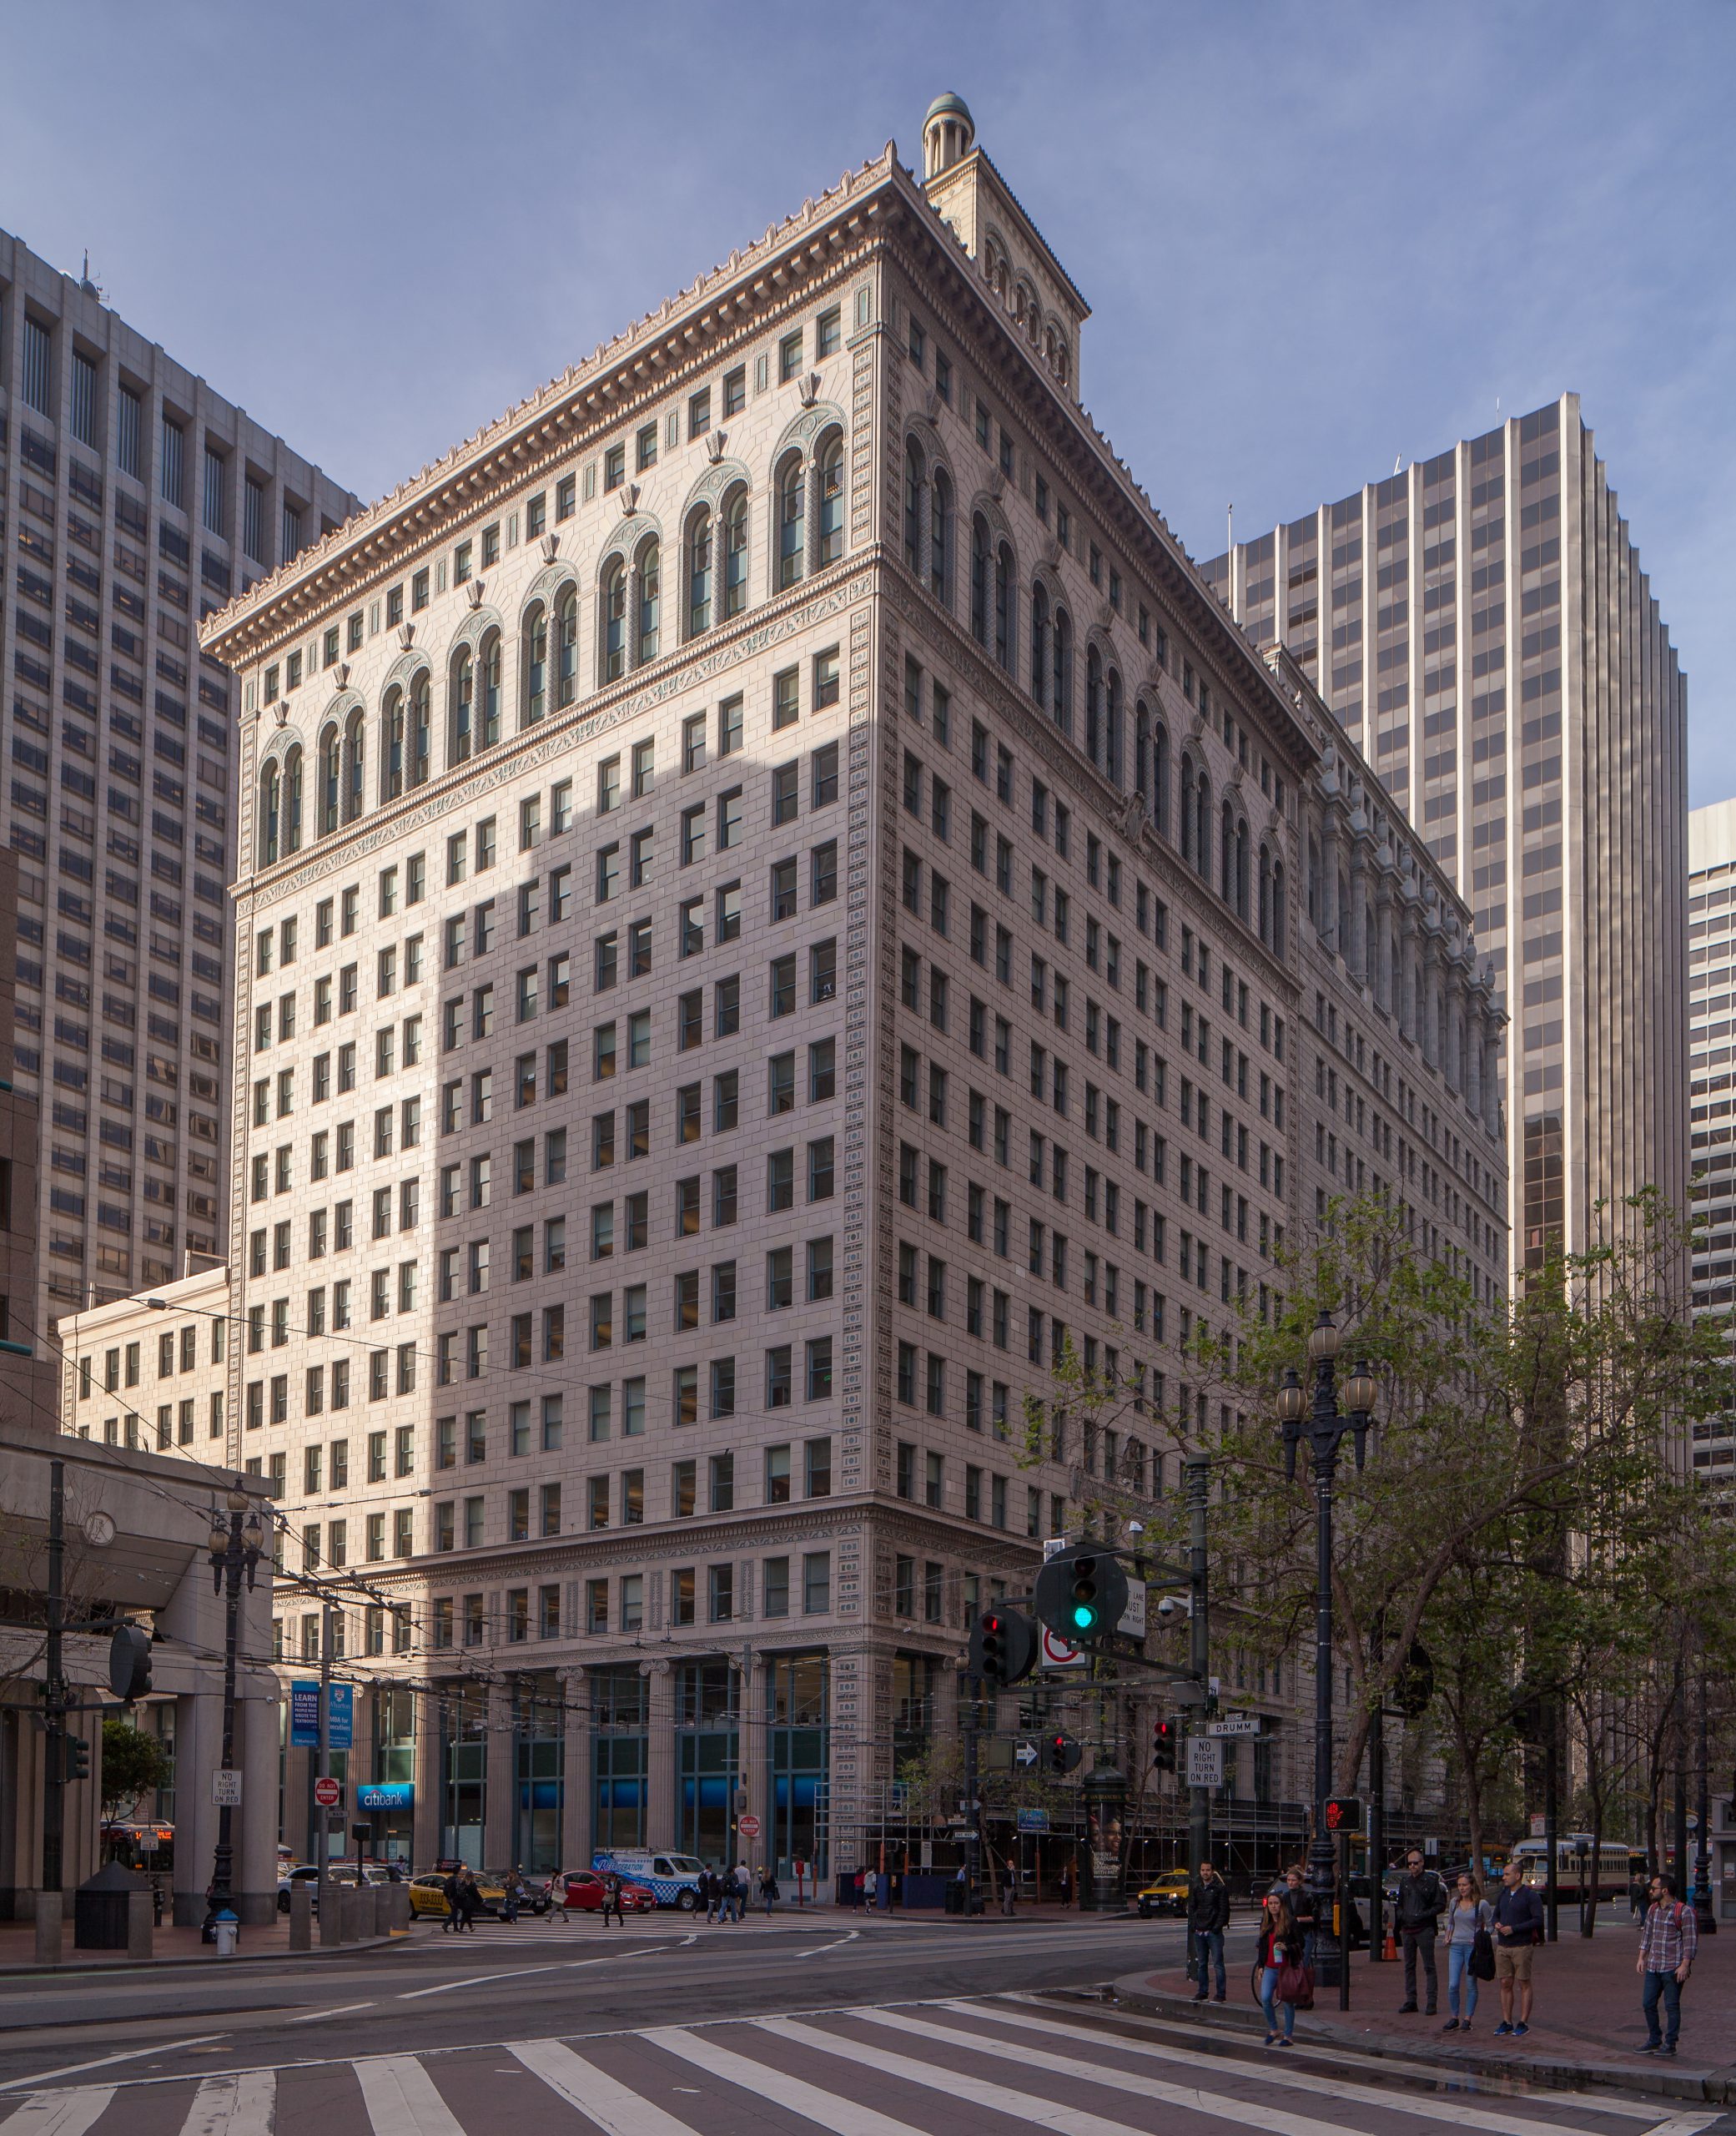
Now part of Pacific Gas & Electric Company’s (PG&E’s) General Offices, The Matson Shipping Building (215 Market Street) was constructed in 1924 and is listed on the National Register of Historic Places. After performing an initial survey related to a planned facade cleaning, SGH recommended more detailed assessments to determine facade maintenance needs. We investigated the facades’ condition and developed a comprehensive building enclosure rehabilitation program, including a repair and localized replacement plan for the Matson building’s historic terra cotta cladding.
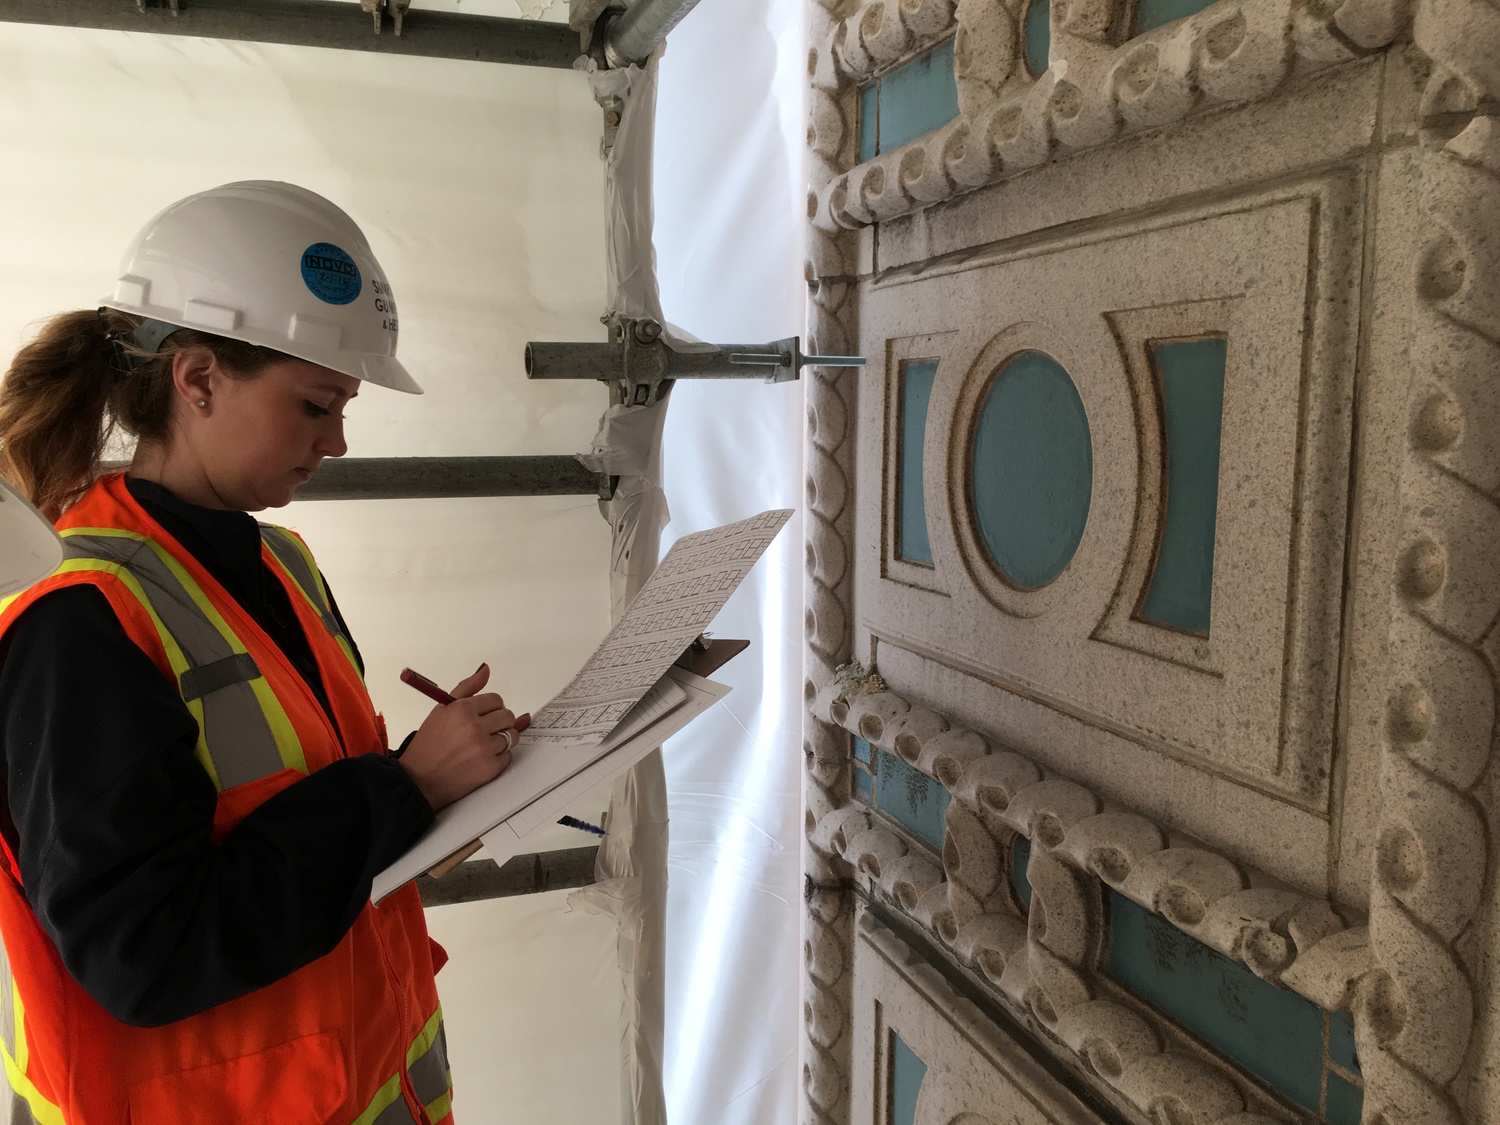
SGH surveyed the exterior walls and identified cracked and spalling terra cotta, along with other facade elements requiring repair. To help PG&E budget and plan, SGH developed a phased facade rehabilitation.
As the prime consultant, we used the Secretary of the Interior’s Standards for the Treatment of Historic Properties as a basis for design and developed a facade rehabilitation program to address the deteriorated terra cotta cladding, historic wood windows, and large sheet metal cornice at the main roof level. We specified pinning loose terra cotta pieces when possible and replacing severely damaged pieces at the east wall. We evaluated terra cotta mockups to ensure in-kind repairs and replacement pieces would match the existing glaze color. Our design also included repointing, patching and resealing the original wood windows, repairing and recoating the cornice, and select roofing replacement above the cornice.
SGH provided construction administration services, including reviewing contractor submittals and payment applications, visiting the site to observe ongoing work, visiting the terra cotta manufacturing plant to perform quality control reviews of all replacement pieces, and overseeing load testing of the replacement terra cotta anchorage during installation.

Project Summary