San Francisco, CA

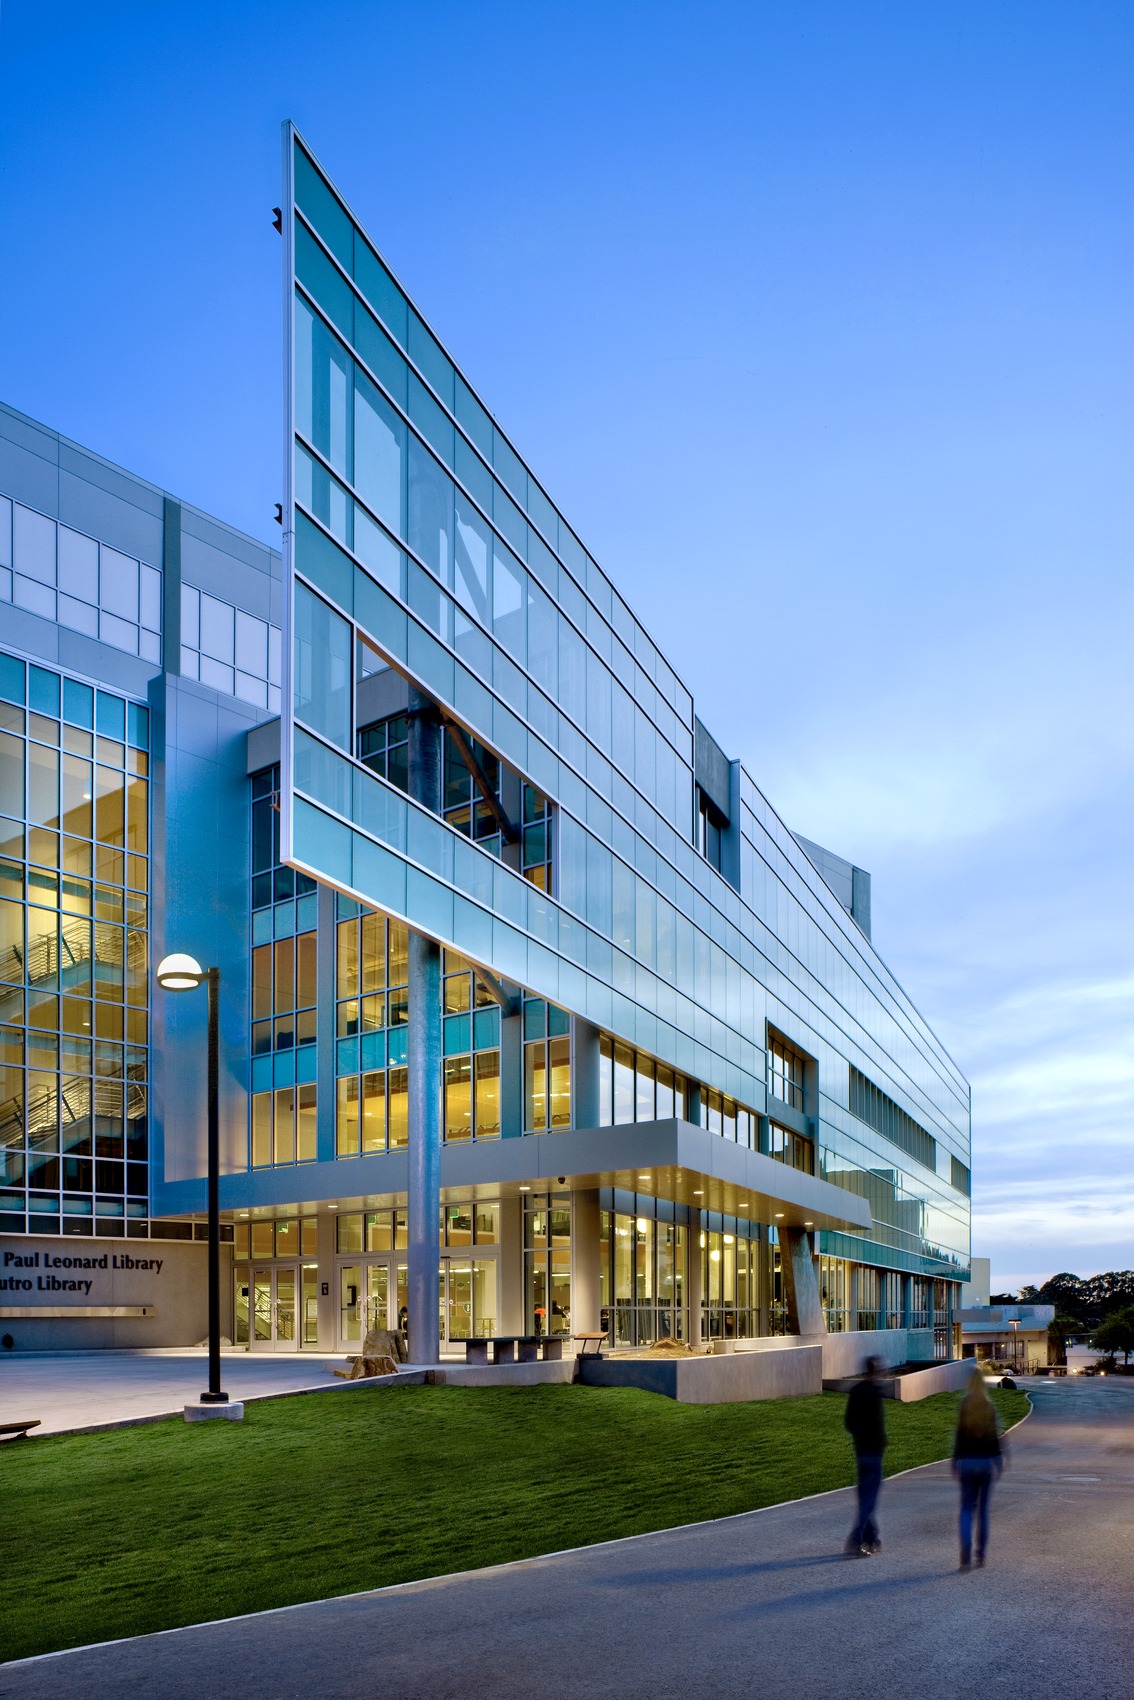
San Francisco State University, J. Paul Leonard & Sutro Library

Scope/Solutions

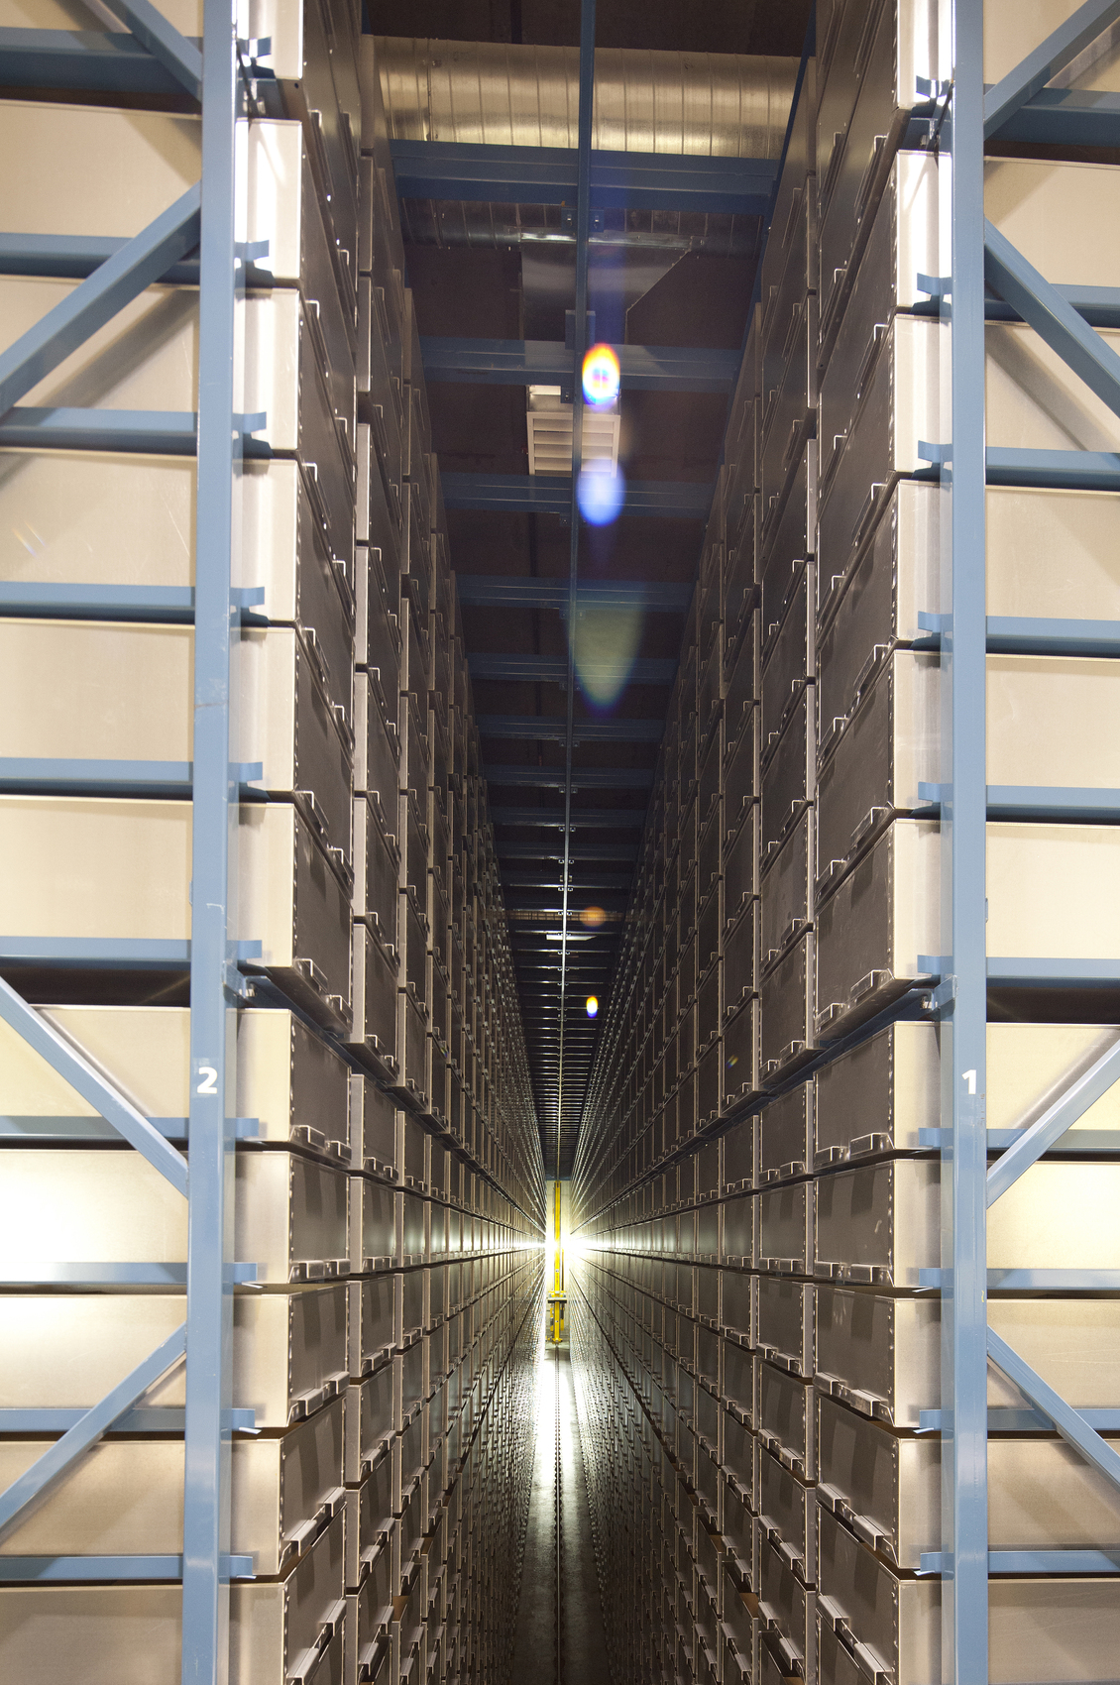
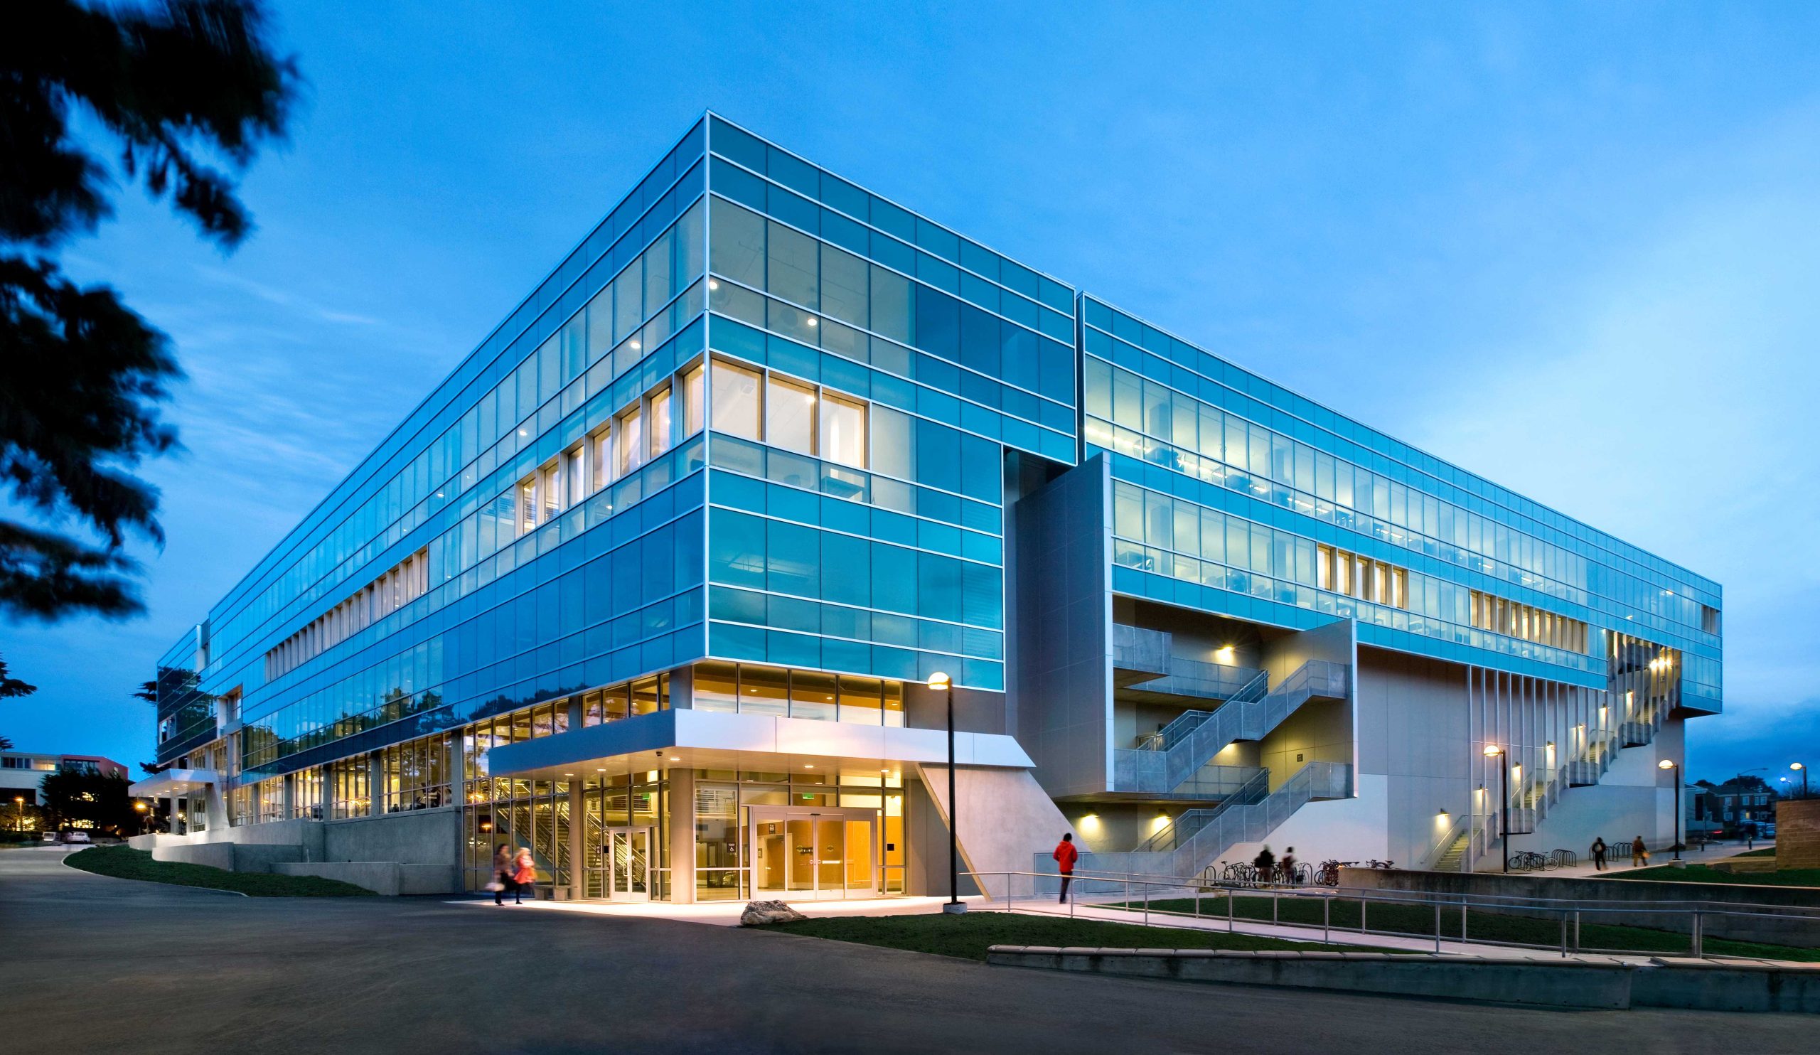
In 2007, the San Francisco State University launched an extensive program to remodel, retrofit, and expand their existing library. SGH was the structural engineer of record for the project that entailed a new and renovated facility that combines libraries and houses a high-density library retrieval system (LRS).

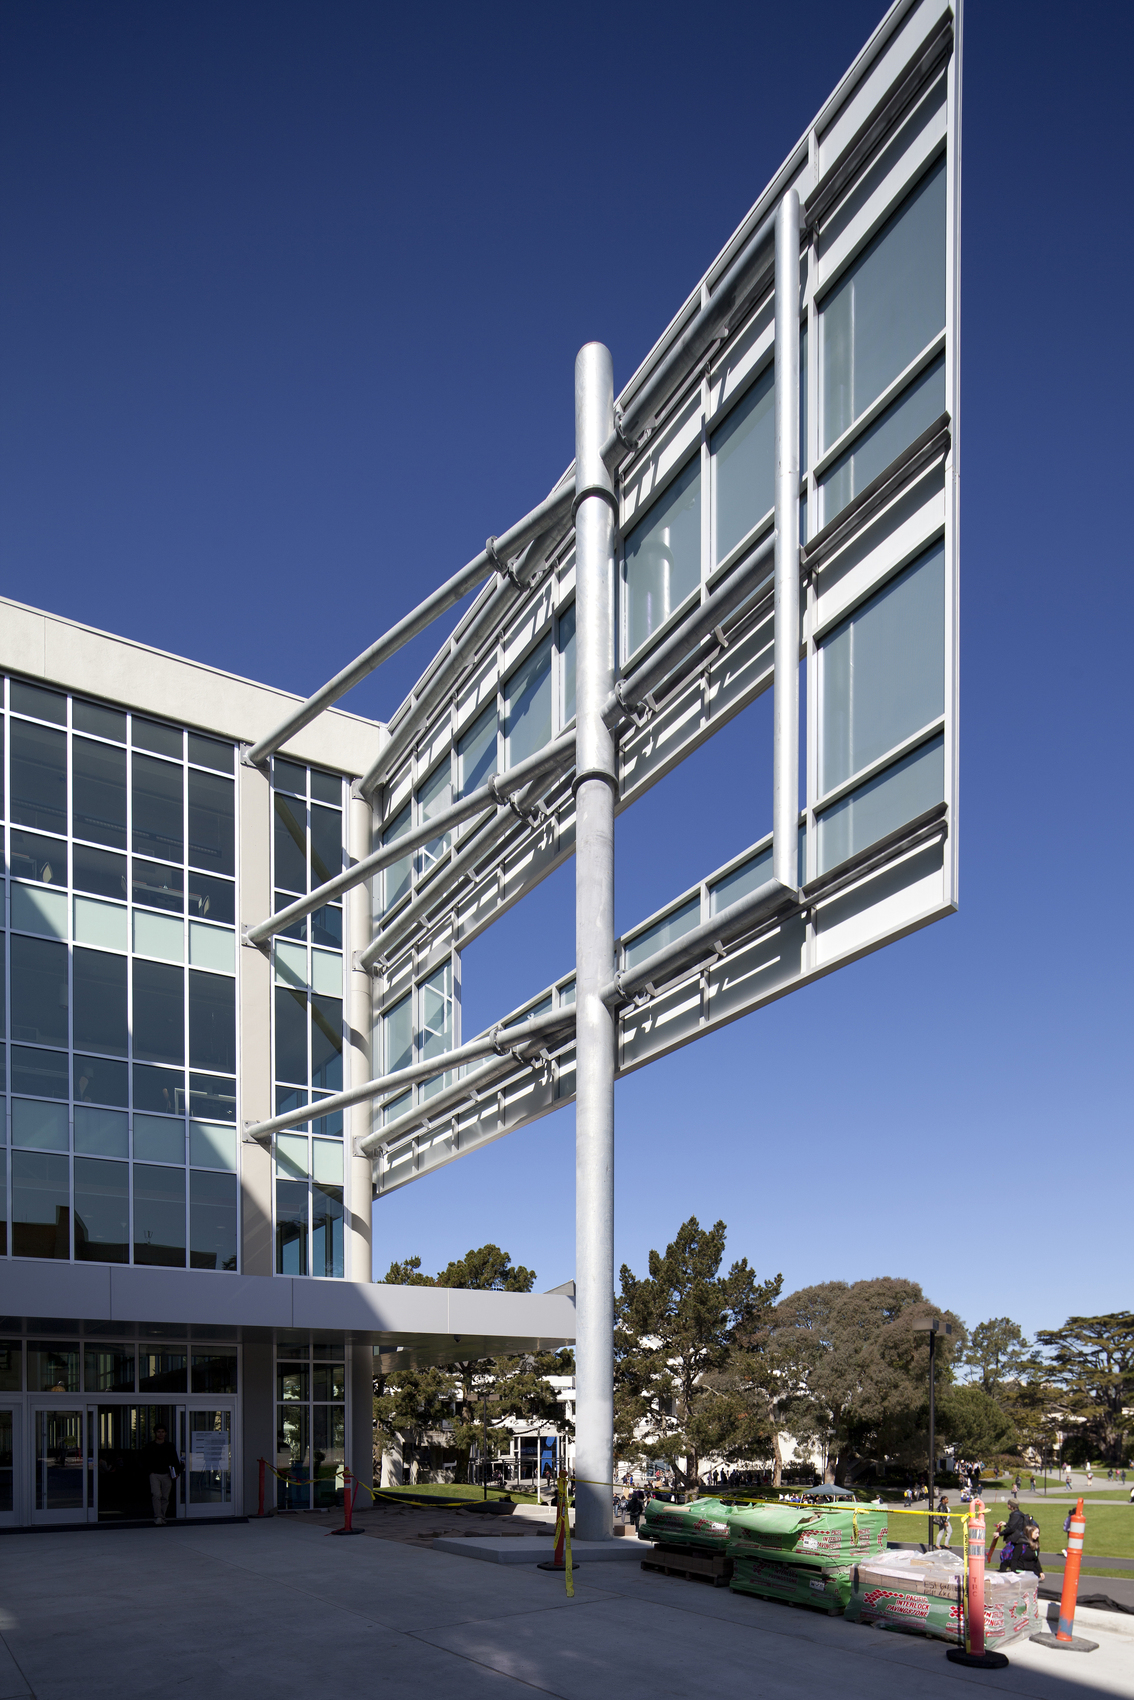
During the first phase of work, SGH designed a new, seismically separate, three-story building for the LRS that features a large, reinforced concrete vault filled with steel storage racks anchored to a mat foundation. SGH also provided structural engineering services in the second phase of work that included the design of a new five-story addition and a complete seismic retrofit of the existing building. SGH worked as part of the design-build team and highlights of our work include the following:

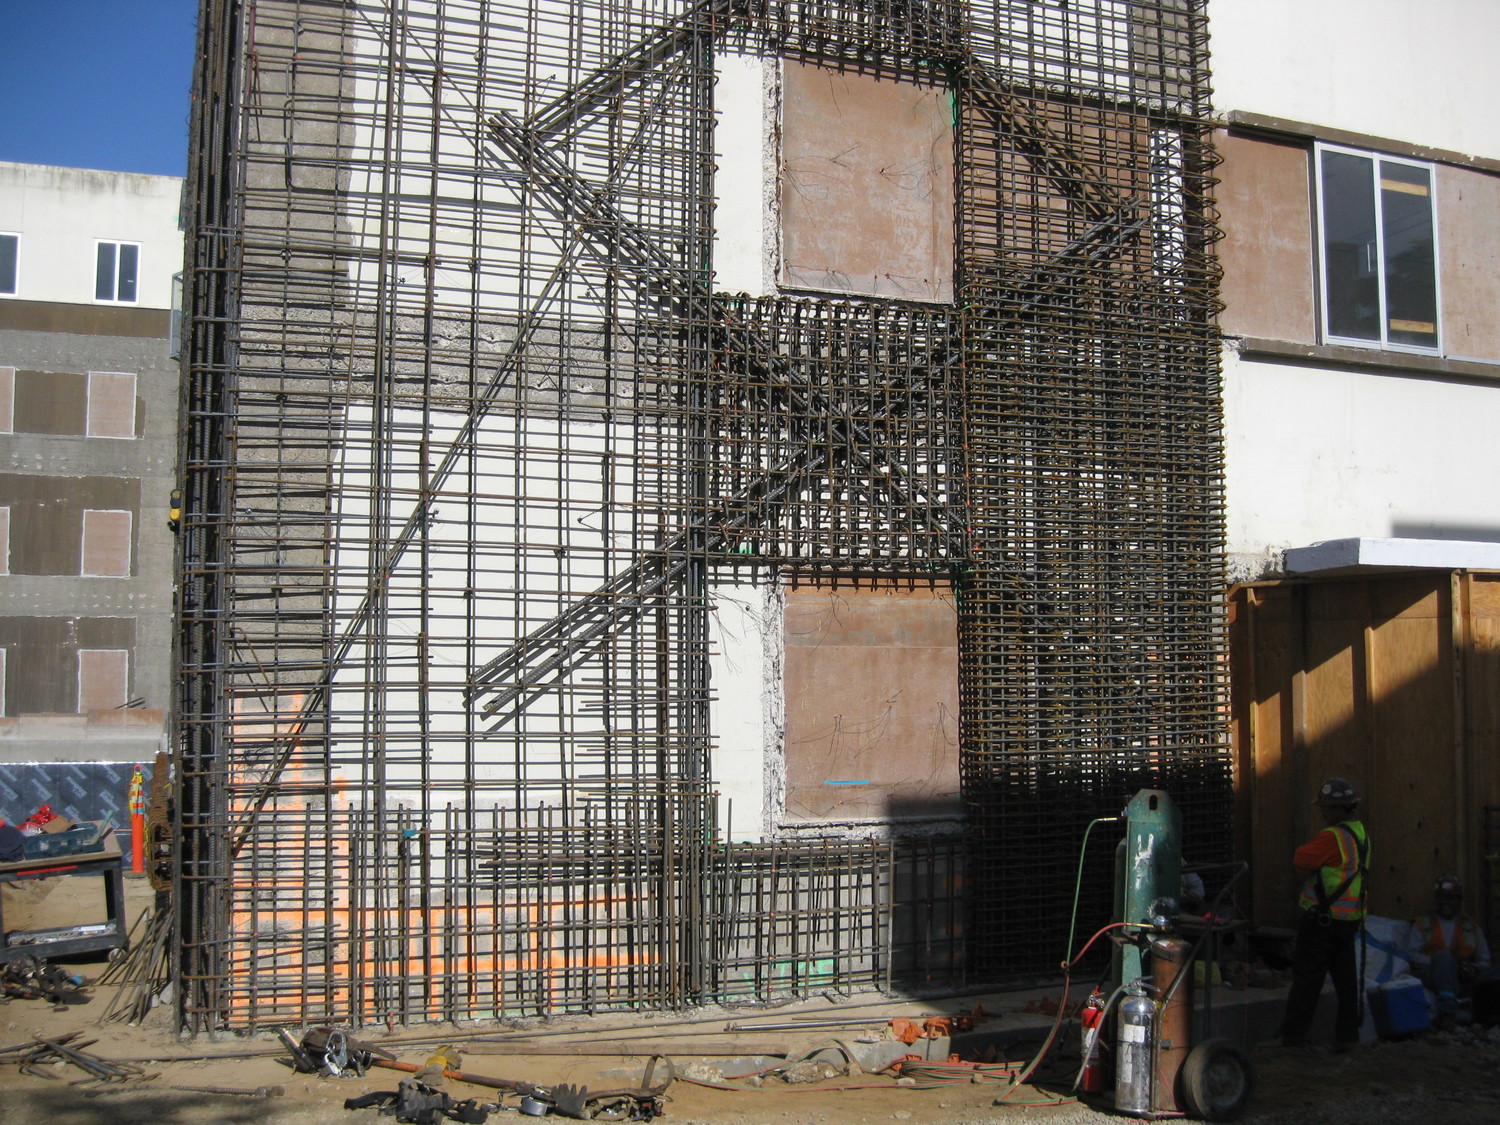
  • Seismic upgrade design that included the addition of concrete shear walls at the perimeter, a new interior core, and diaphragm reinforcement using fiber-reinforced polymer strips
  • Integration of walls into the building’s updated aesthetic design and to function as a feature of the new exterior
  • Revit Structure as the drafting basis and delivery tool
Project Summary

Icon: completion-date

2011

Completion Date
Icon: award-winner

Award

Winner
Solutions
New Construction
Services
Structures
Markets
Education
Client(s)
Balfour Beatty/T.B. Penick & Sons | HMC Architects
Specialized Capabilities
Building Design | Seismic Engineering

Additional Projects

West

2690 Jackson Street

2690 Jackson Street is a three-story wood-framed structure with a basement, originally constructed in the 1920s and renovated several times in subsequent decades. SGH performed the assessment and subsequently designed structural strengthening as part of a renovation project.
Explore