Boston, MA

Atlantic (formerly Russia) Wharf

Scope/Solutions

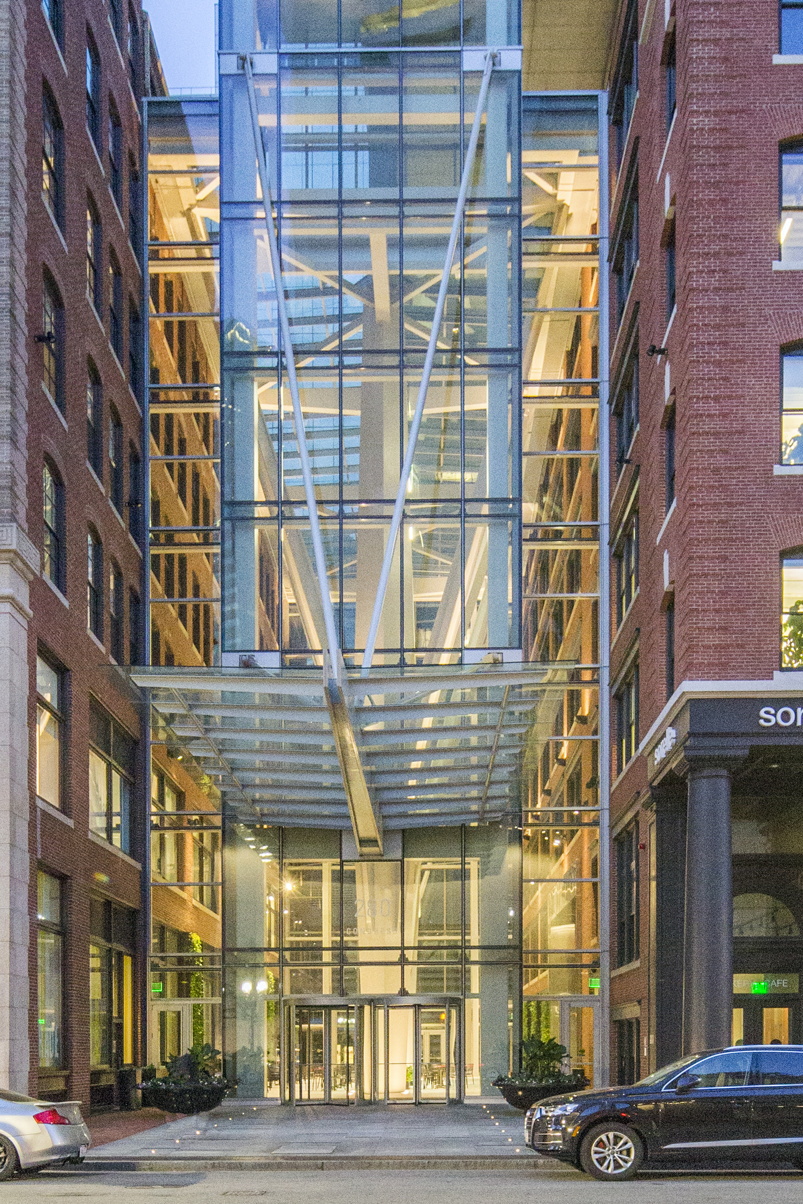
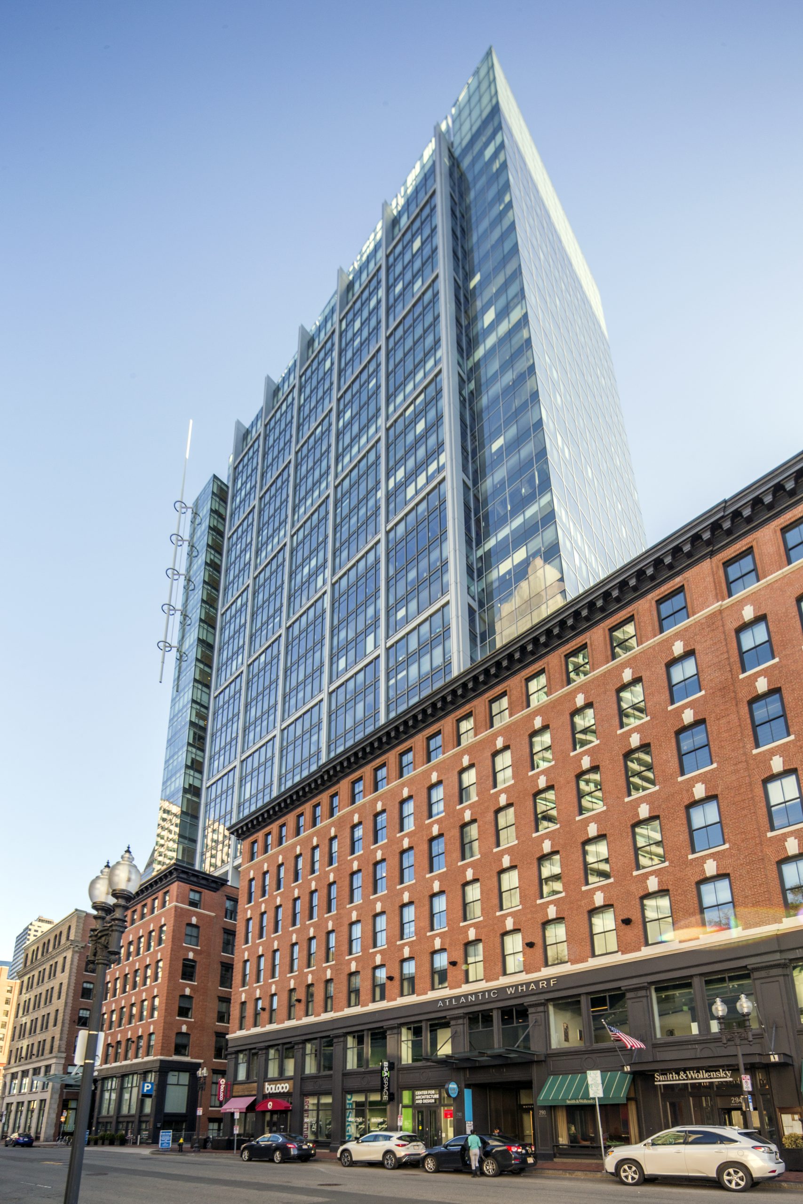
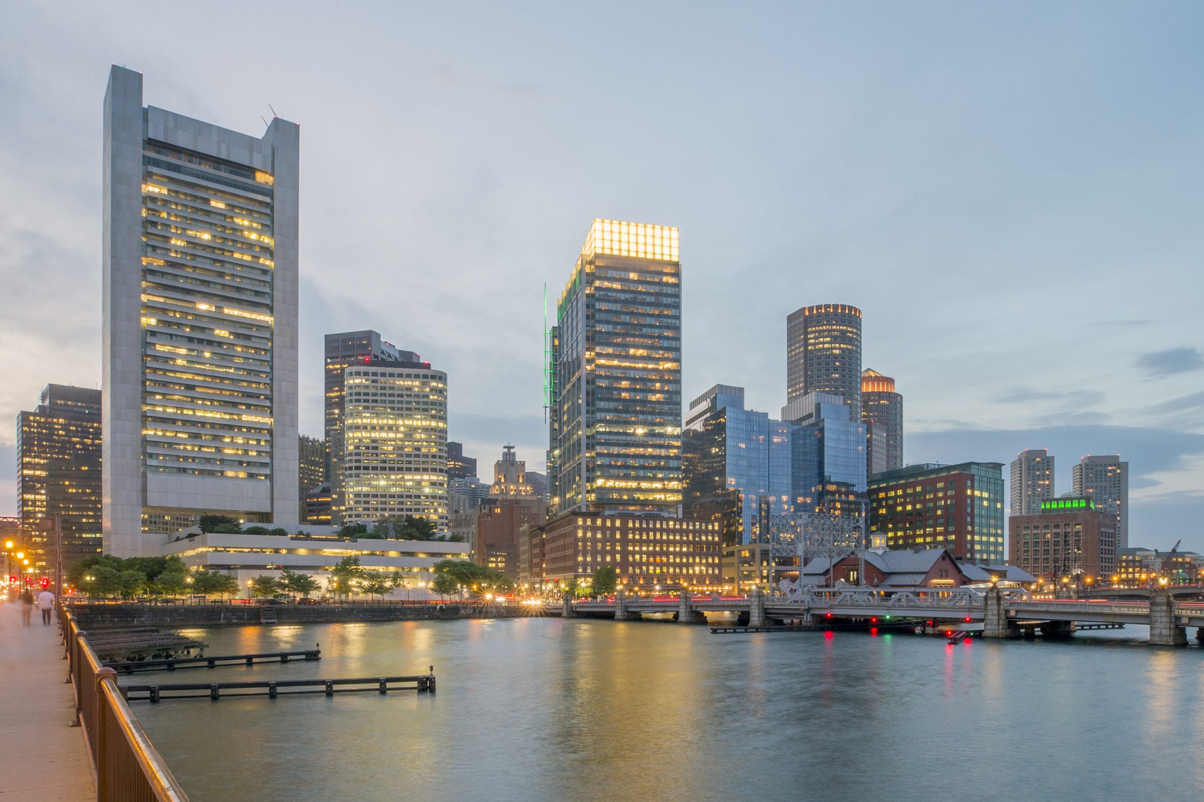
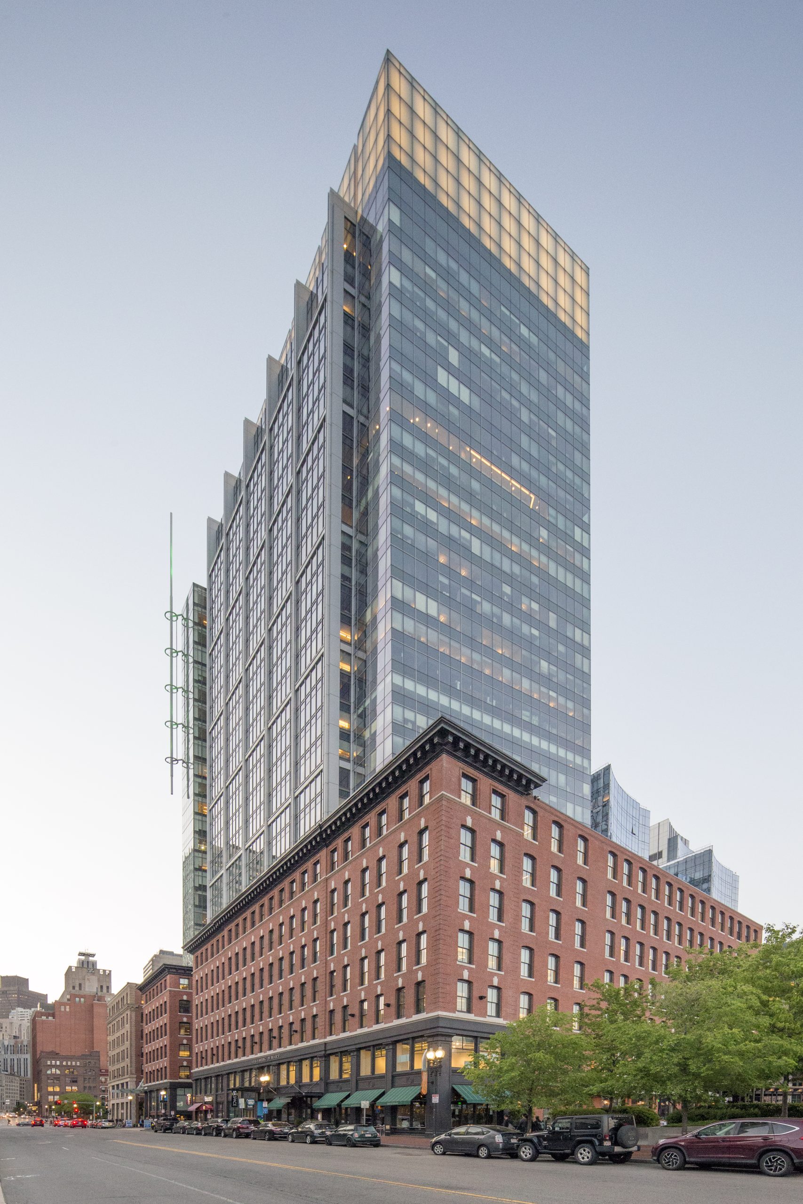
Atlantic Wharf (formerly Russia Wharf) combines residential, retail, and office space in one Fort Point Channel location. The project involved integrating three historic, low-rise buildings with a new mixed-use office tower. With this design, the project team brings modern function while maintaining the wharf’s late 1800s streetscape. SGH consulted on the building enclosure design for the new buildings and restoration of the historic facades.

The project team incorporated the three existing buildings into the new development by razing the interior, structurally supporting the historic facades, and constructing the new building within the original footprint. Positioning a low-rise wing behind the historic buildings helped to preserve the street view while accommodating contemporary retail and office needs.

SGH consulted on the building enclosure design. Highlights of our work include the following:
  • Assisting with the design and system selection for the skylights, roofing, and waterproofing for the new building and plaza
  • Consulted on waterproofing for the slurry wall foundations that extended to six parking levels below grade
  • Assessing the condition of the historic facades and windows, and recommending masonry repair and rehabilitation strategies
  • Developing details to integrate the various enclosure systems, including transitions between the existing facades and new construction, and around exposed structural elements that intersect with the wall cladding
  • Providing construction administration services, including reviewing contractor submittals, observing ongoing construction to compare with the design intent, helping the contractor address field conditions, and conducting air/water infiltration testing

Project Summary

Icon: completion-date

2012

Completion Date
Icon: certification

LEED

Certification
Solutions
New Construction | Preservation
Services
Building Enclosures
Markets
Mixed-Use
Client(s)
Jones Lang LaSalle | CBT Architects
Specialized Capabilities
Condition Assessments | Roofing & Waterproofing

Key team members

Michael Louis
Senior Principal

Additional Projects

Northeast

88 and 90 Lexington Avenue

The condominium complex at 88 and 90 Lexington Avenue reinvents two adjacent rental properties as a single condominium building. SGH was the structural engineer for the renovation project.
Explore
Northeast

50 & 60 Binney Street

Anchoring the eastern corner of the Alexandria Center at Kendall Square, 50 & 60 Binney Street offer 500,000 sq ft of rentable area for science and technology tenants and ground-level retail and restaurant space. SGH consulted on the building enclosure for the project.
Explore