Santa Rosa, CA
Felix
Scope/Solutions
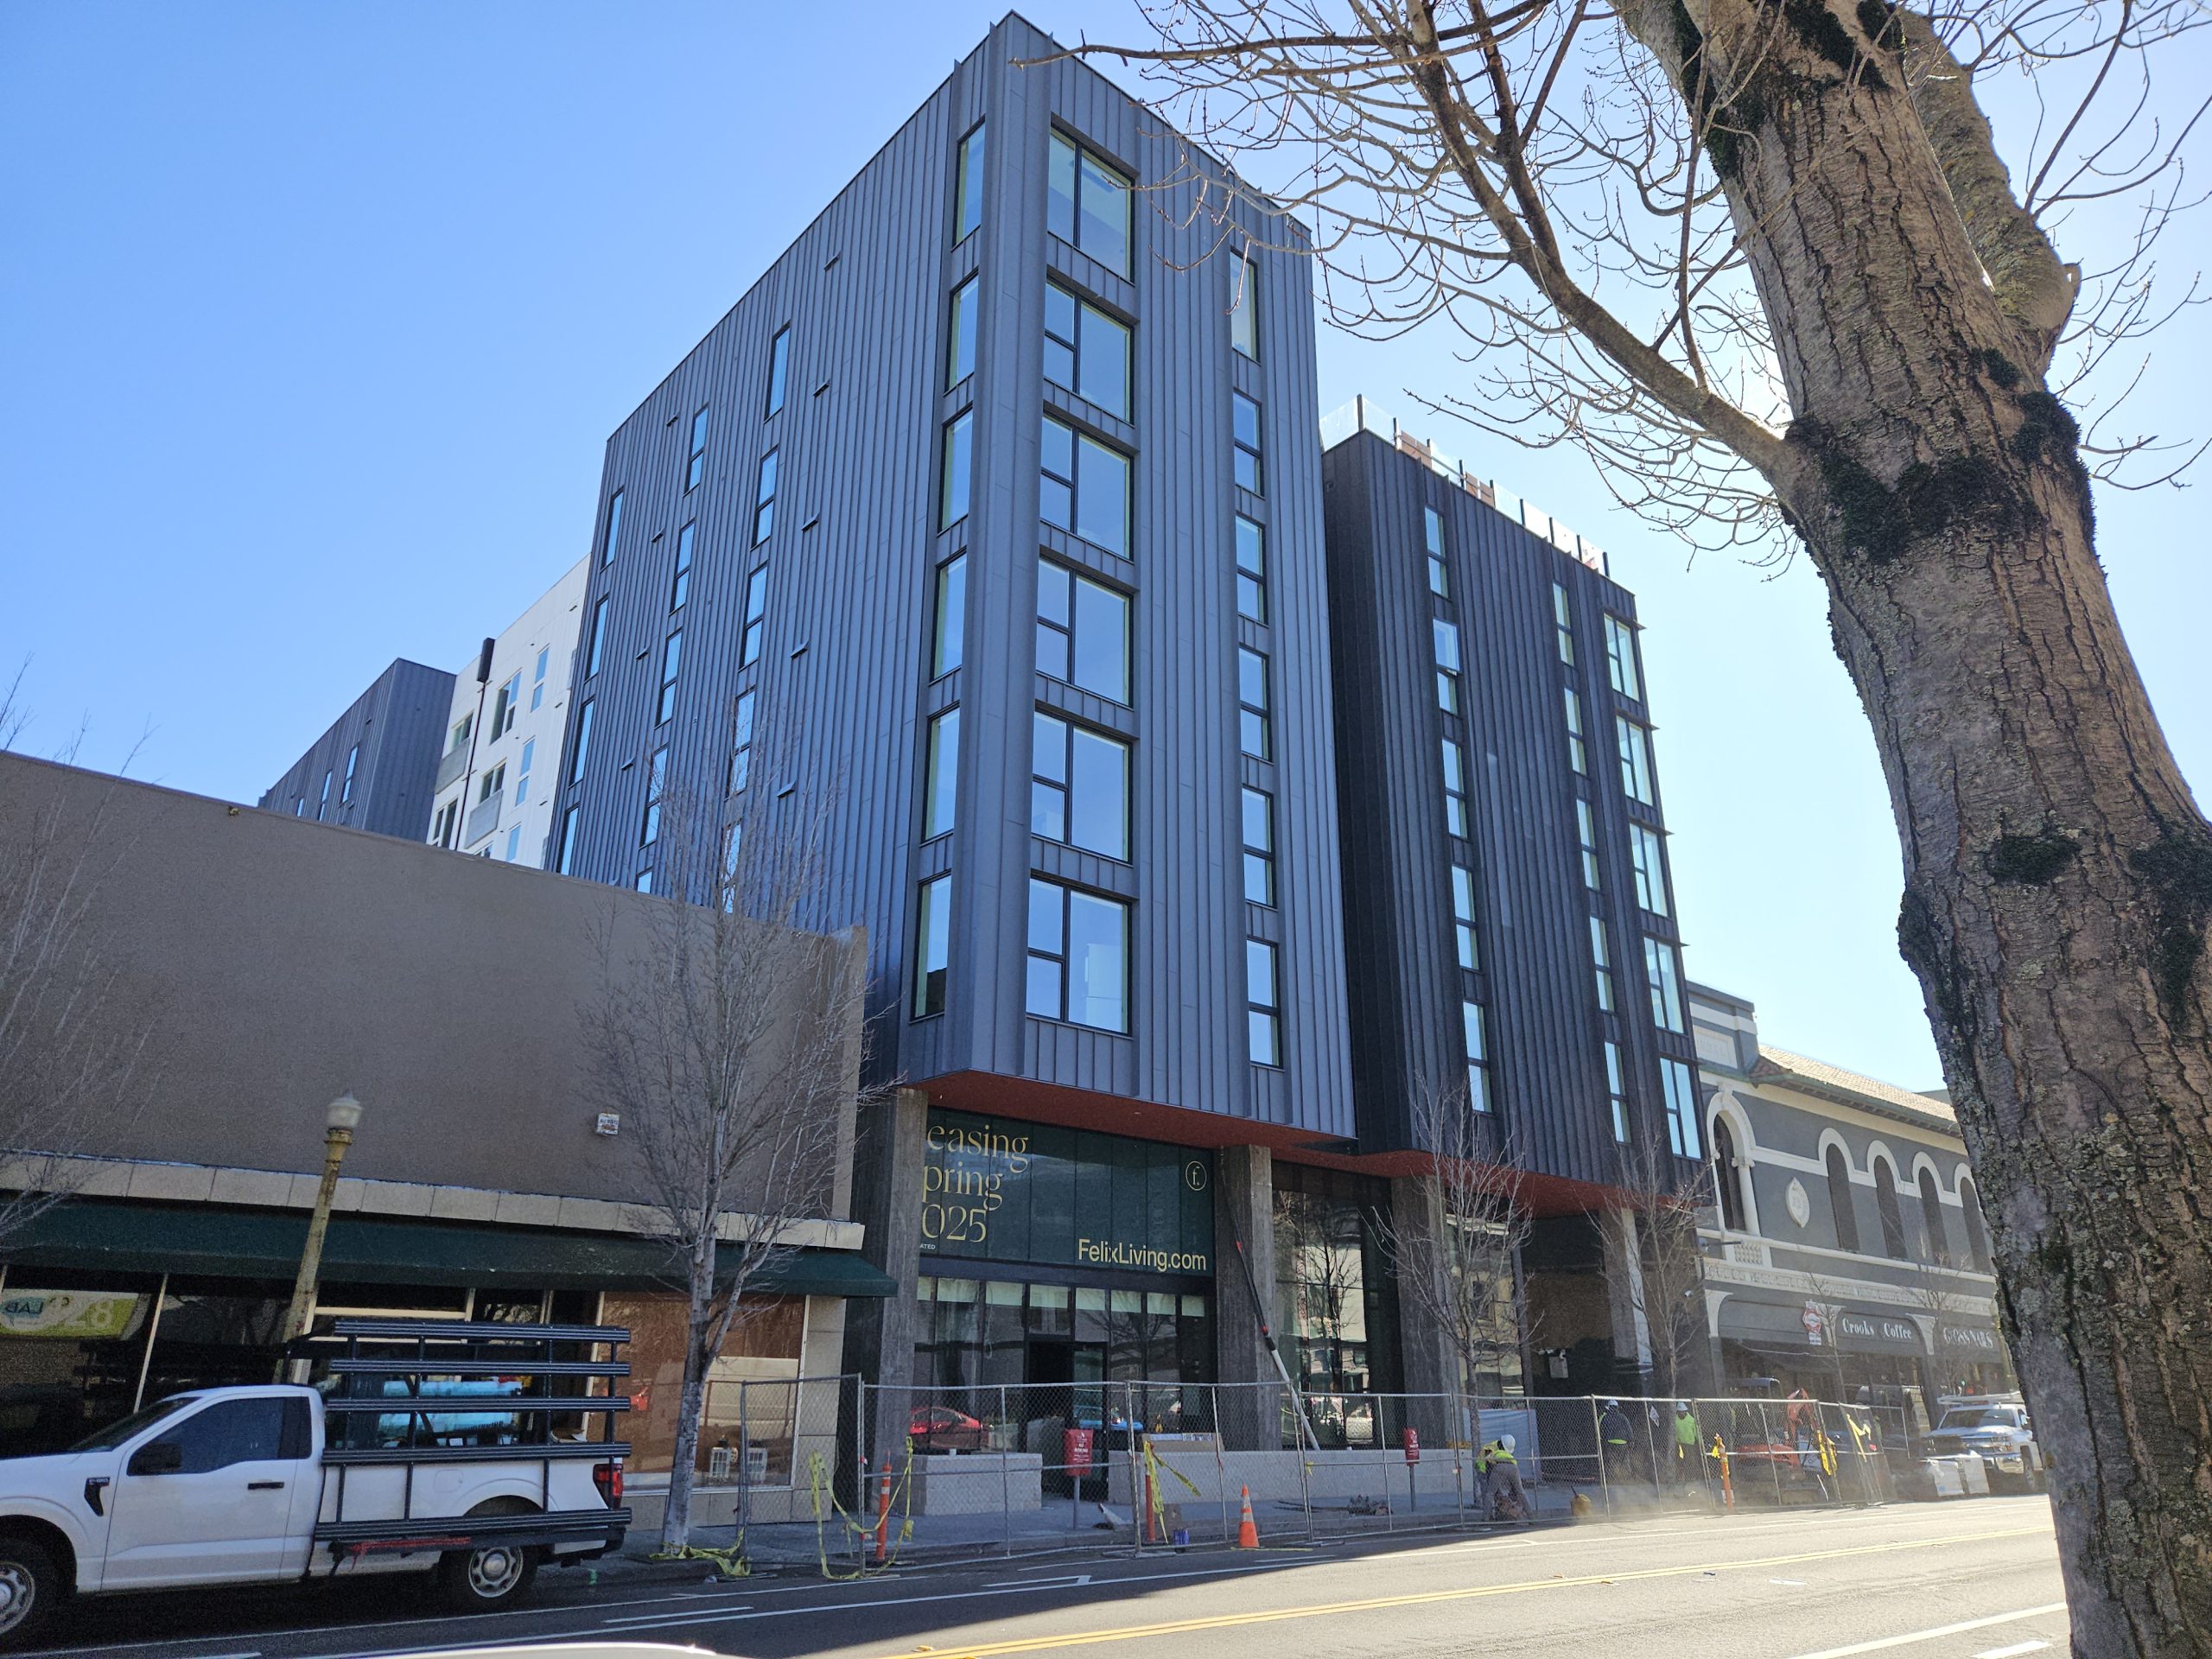
Felix, an eight-story building at 420 Mendocino Avenue in downtown Santa Rosa, brings 168 apartments buildings and ground-level dining and retail to the neighborhood near Old Courthouse Square and public transit. The building, designed with socializing in mind, is located near several public transit lines and includes a co-working space, fitness center, and a rooftop deck with grills positioned around a central planter feature. SGH consulted on the building enclosure design for the project.
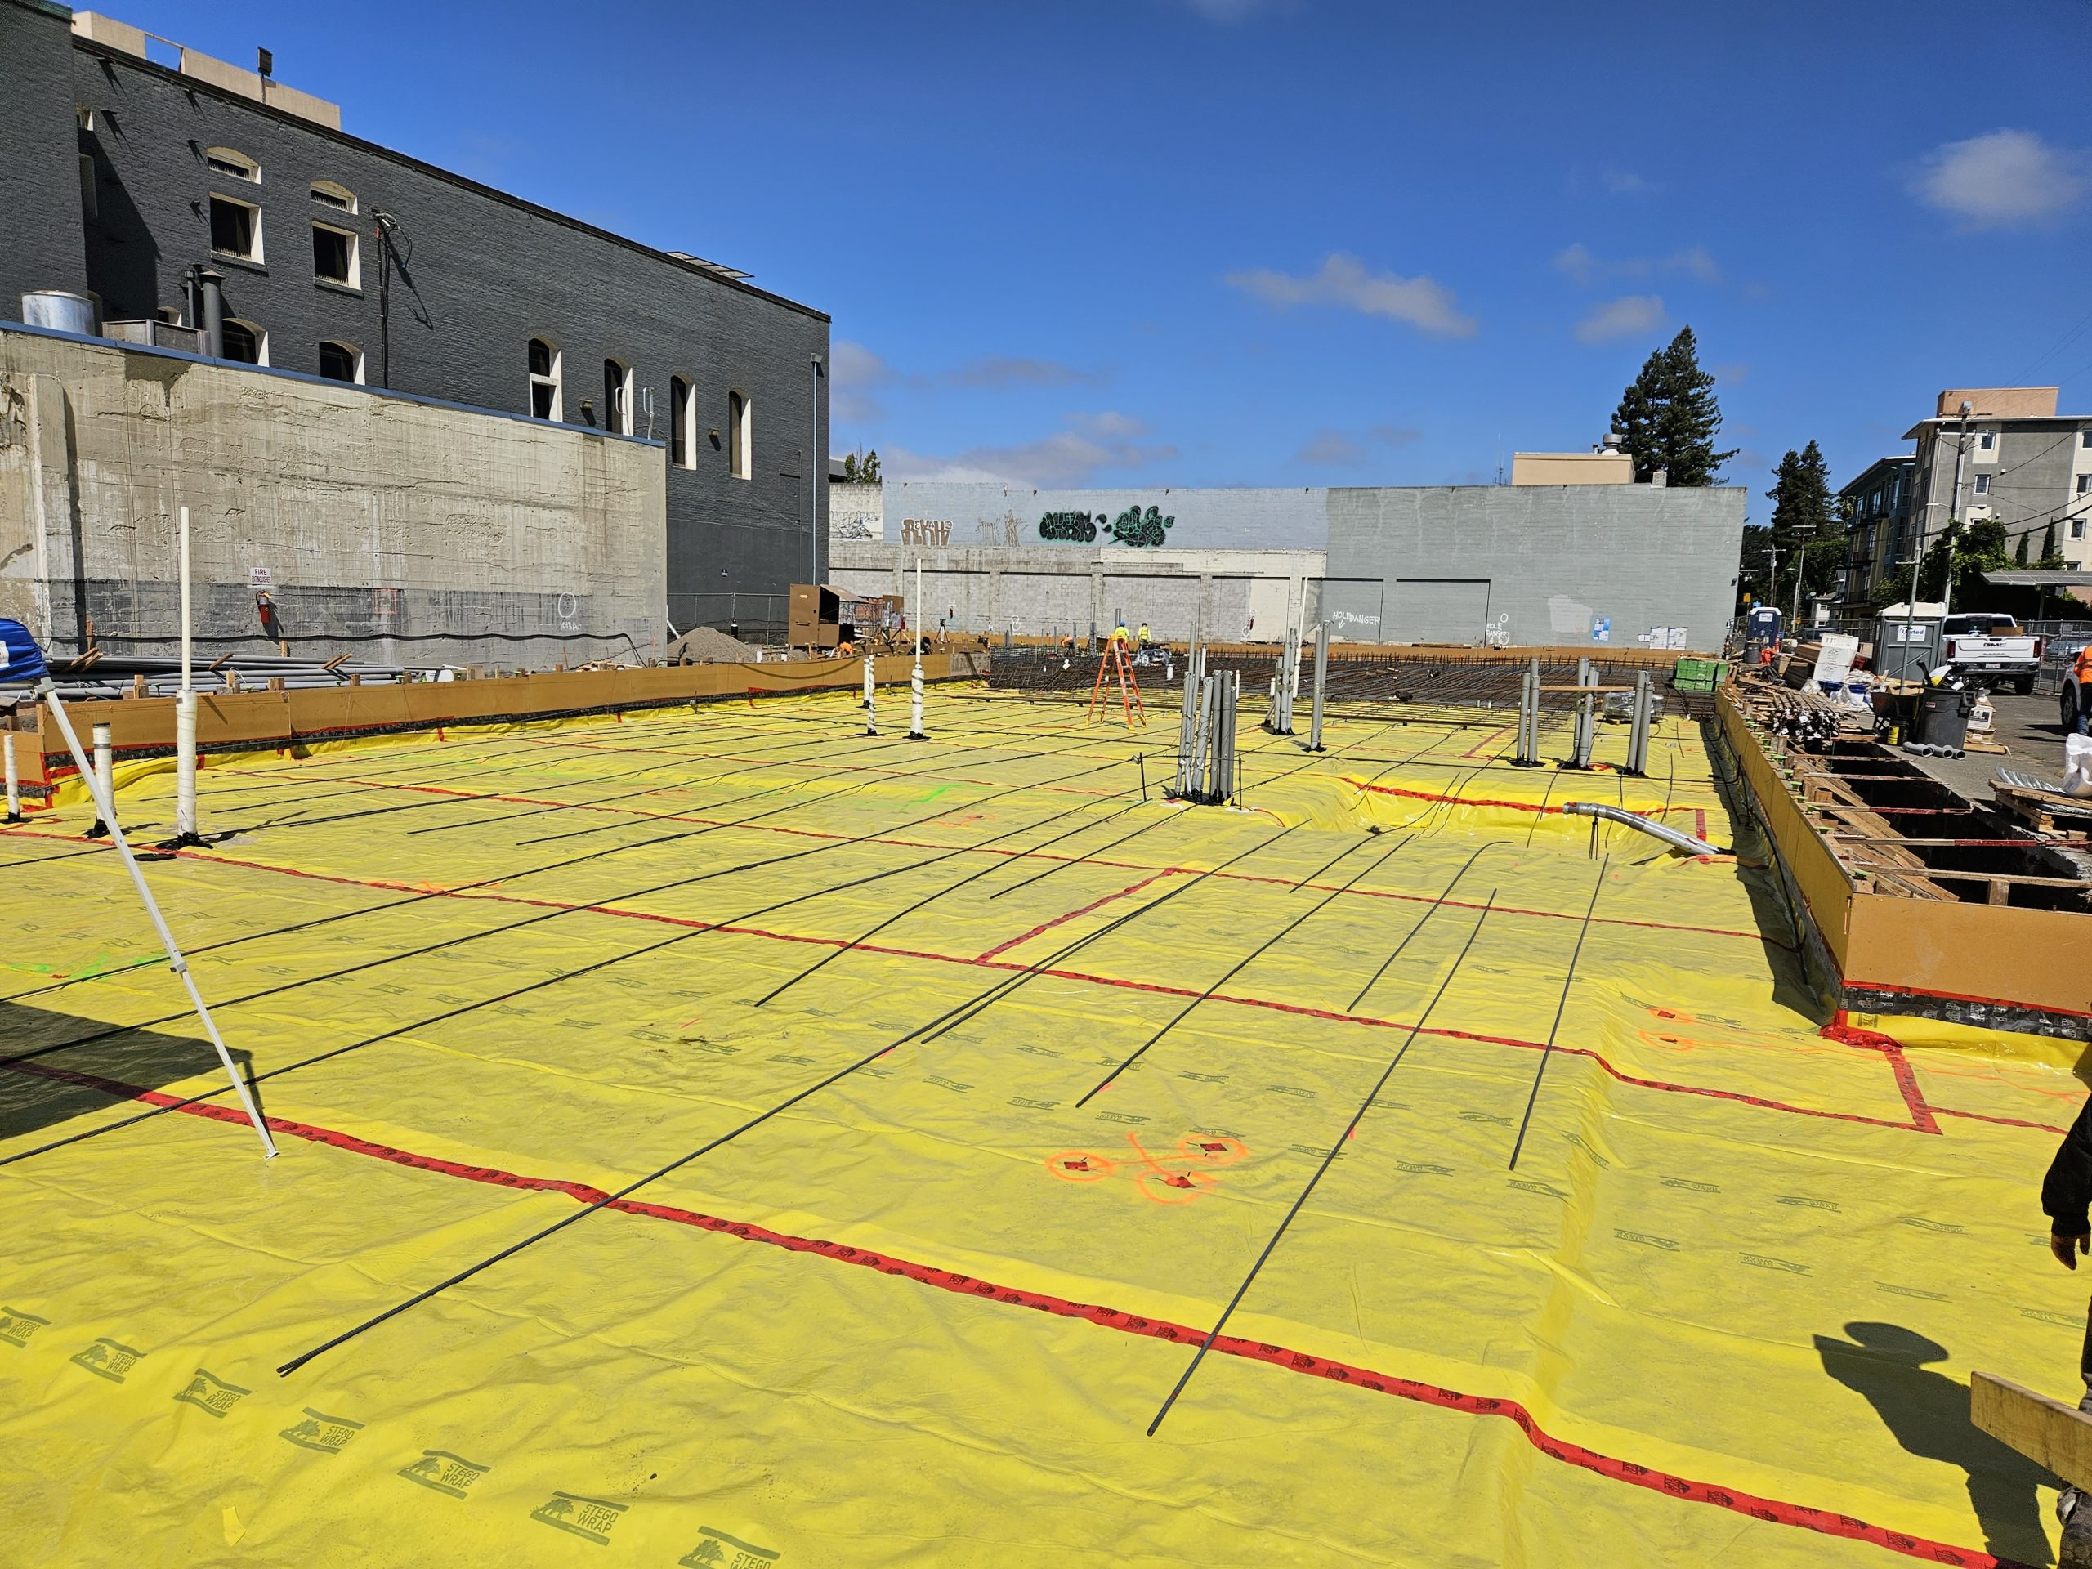
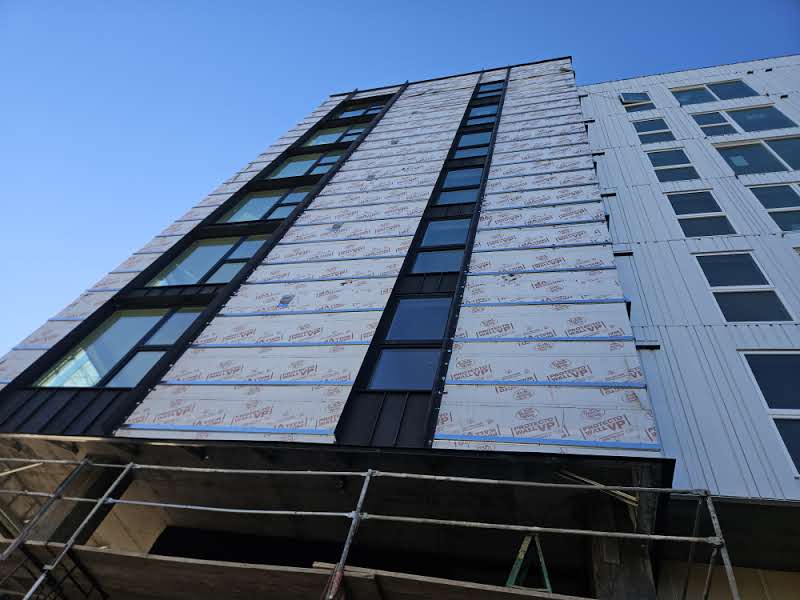
The building comprises a two-story concrete podium with a wood-framed superstructure. SGH consulted on the design of the slab-on-grade vapor retarder, balcony wateproofing, exterior wall and sunshade assemblies, windows and storefront, roofing, and amenity deck waterproofing. Highlights of our work include:
- Assisting with the design of waterproofing and wall systems, including developing a basis-of-design document and sketches to depict our detailing recommendations
- Consulting on the design and detailing for the various facade systems, including board-textured concrete, standing seam aluminum wall cladding with integral sun shading, vertical wood siding, aluminum storefront, casement windows and sliding doors, as well as open metal mesh screening and perforated metal sun shading
- Performing hygrothermal modeling of the exteriors to evaluate the location of insulation within the wall assembly and assess condensation risk
- Developing details for roofing, waterproofing, exterior walls, and tie-ins between multiple systems
- Helping integrate solar panel attachments with the roofing details
- Providing construction phase services, including reviewing submittals, visiting the site to observe installation of the enclosure, consulting on a mockup of the window flashing sequence, and helping the project team address field conditions
Project Summary

2025

170k

LEED
Key team members