Boston, MA

One Greenway

Scope/Solutions

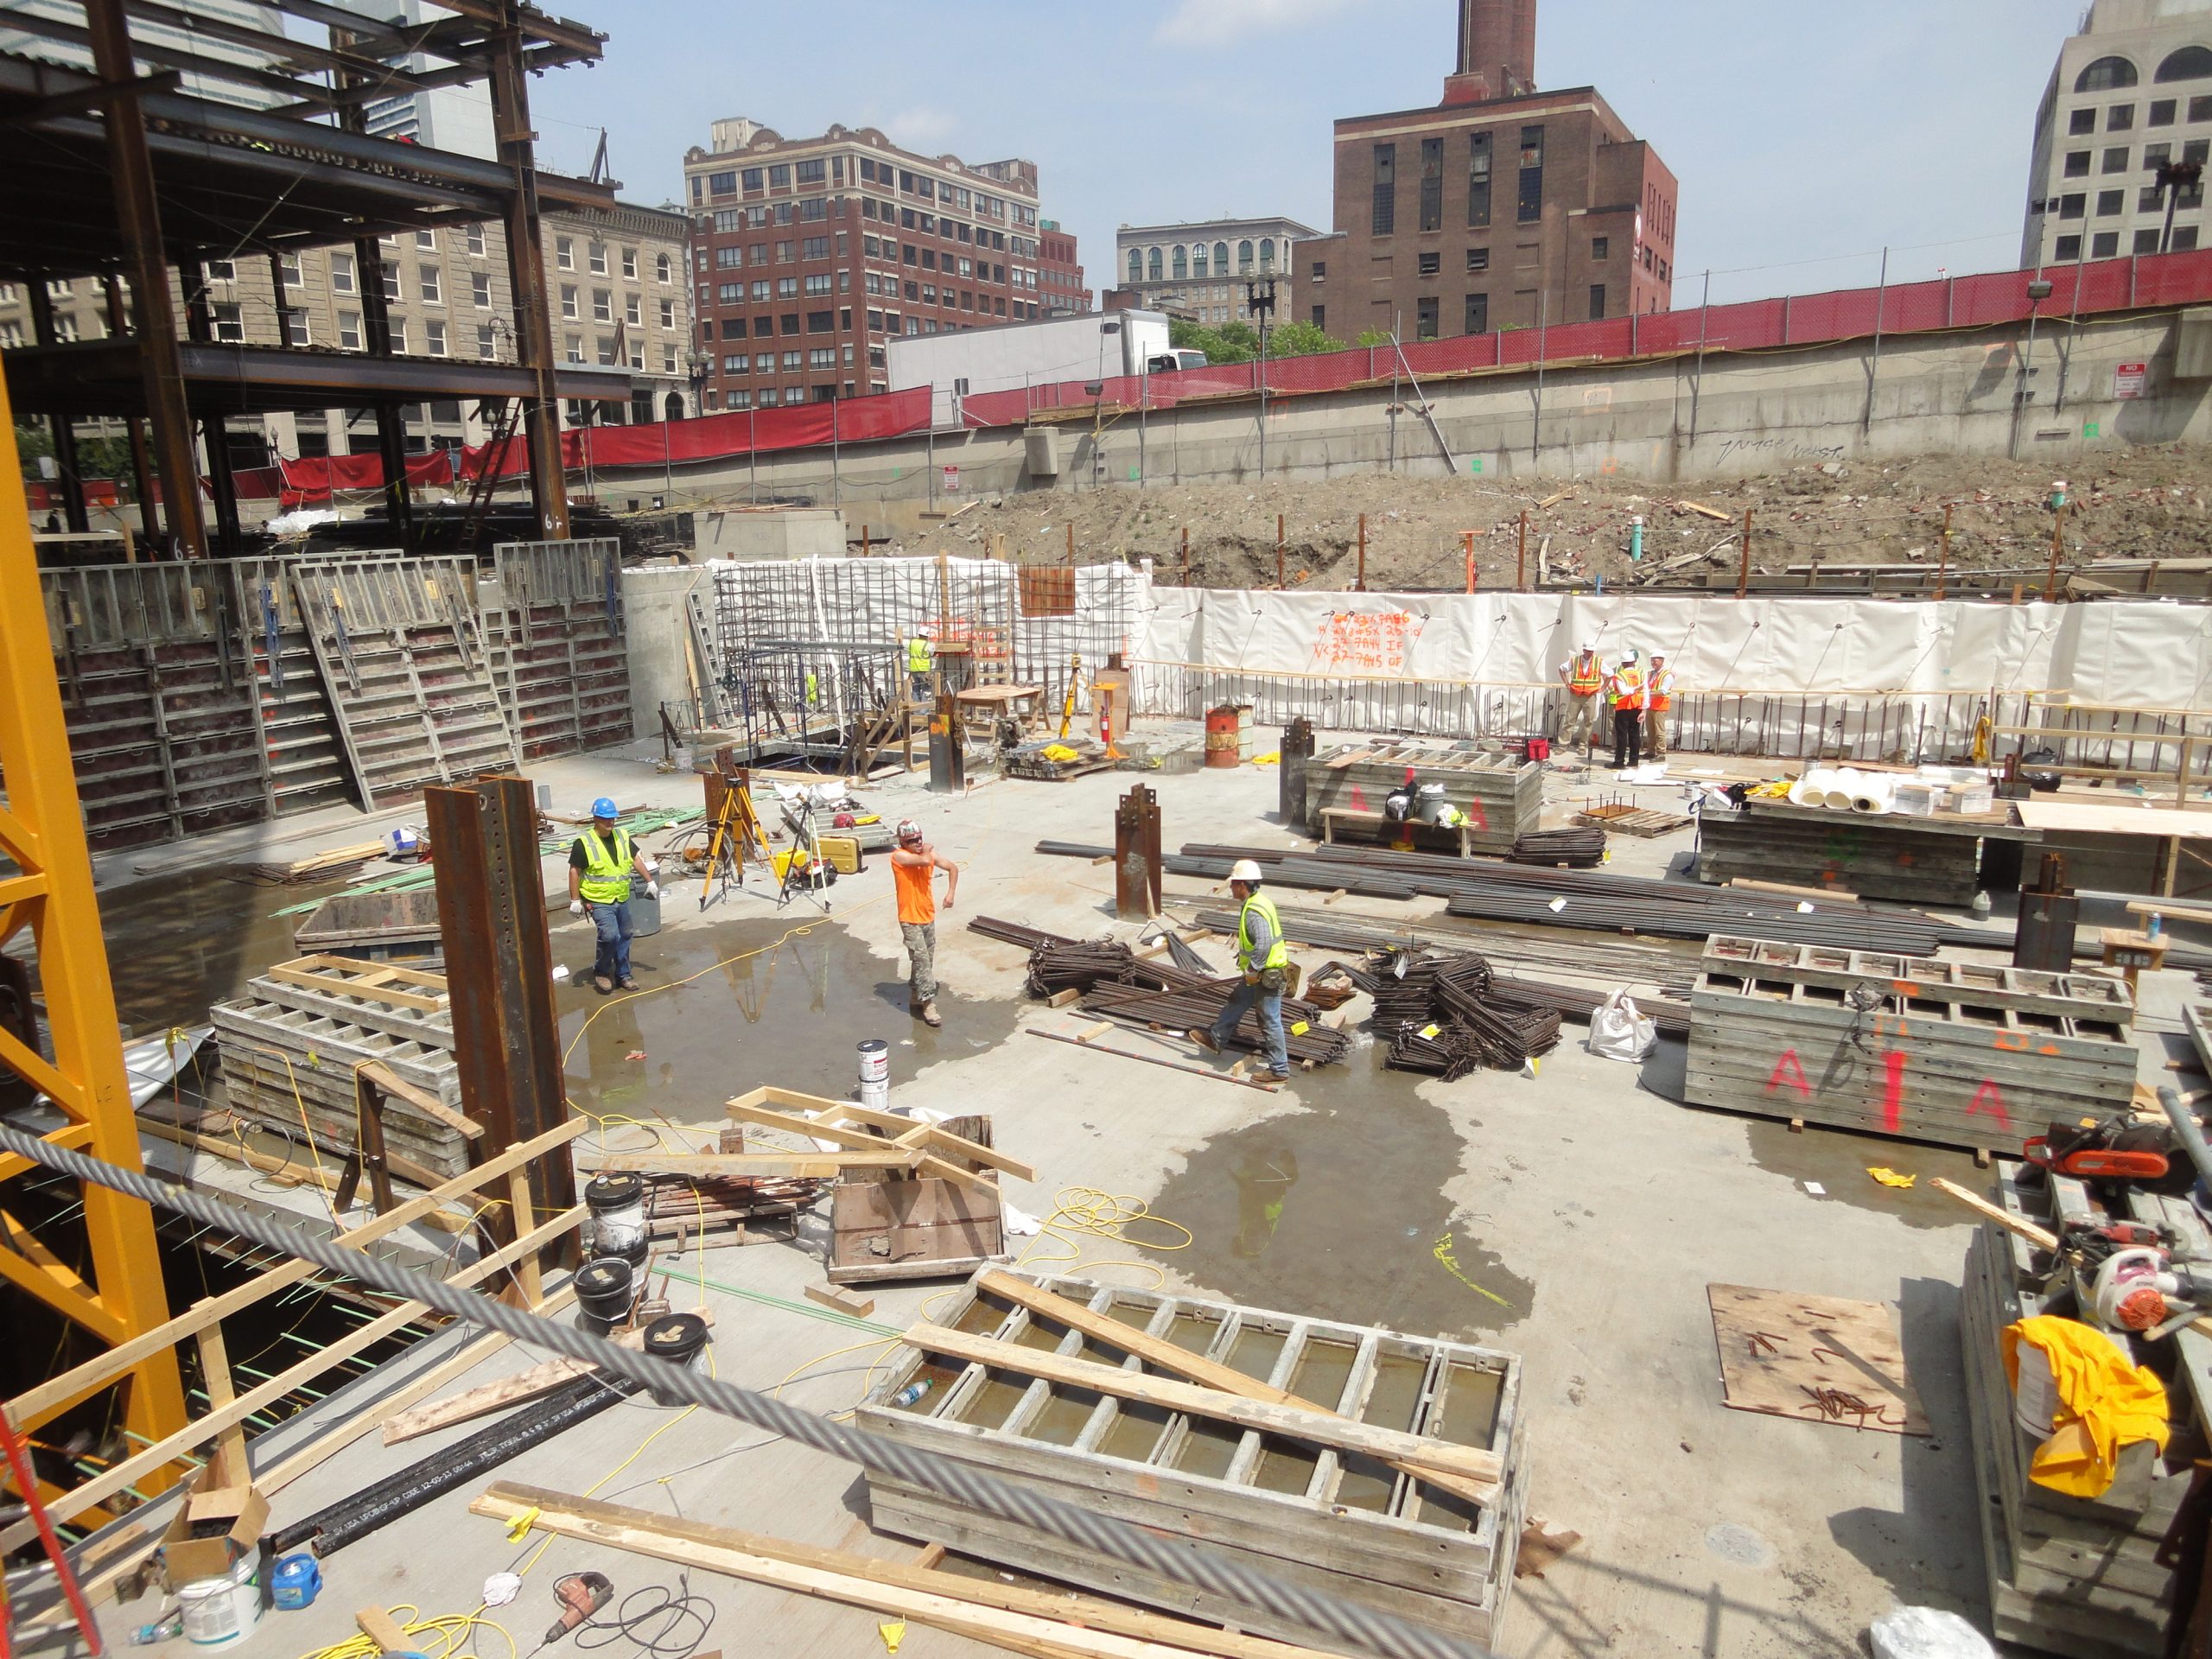
At the southern edge of the Rose Fitzgerald Kennedy Greenway and adjacent to Tufts Medical Center, the residential development at 99 Kneeland Street is designed to meet a range of income levels, responding to the city’s varied housing needs. With 217 market-rate apartments, 95 affordable apartments, and a 15,000 sq ft public park, One Greenway is one of the city’s largest projects of this type. Tenants can enjoy the building’s below-grade parking garage, rooftop club room and terrance, a yoga studio, and fitness center. Working with ADD, Inc. and the New Boston Fund, SGH provided building enclosure consulting and construction phase services for the project.
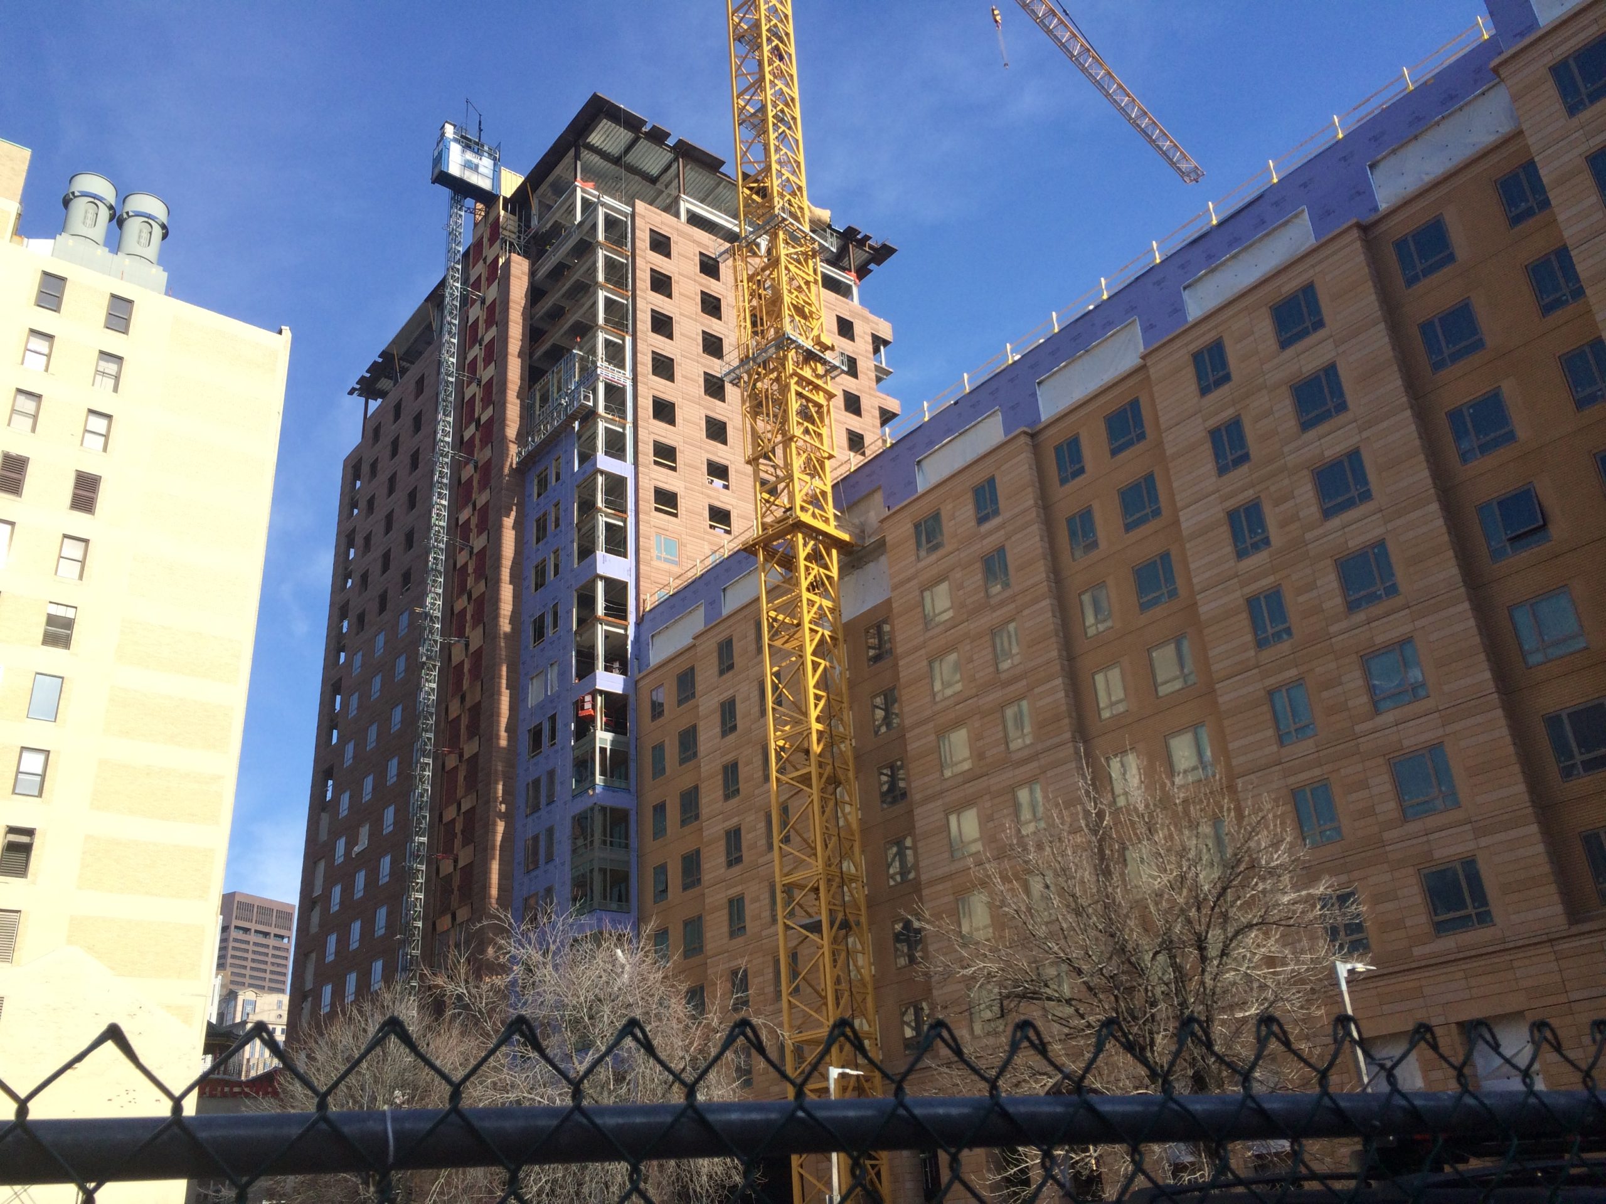
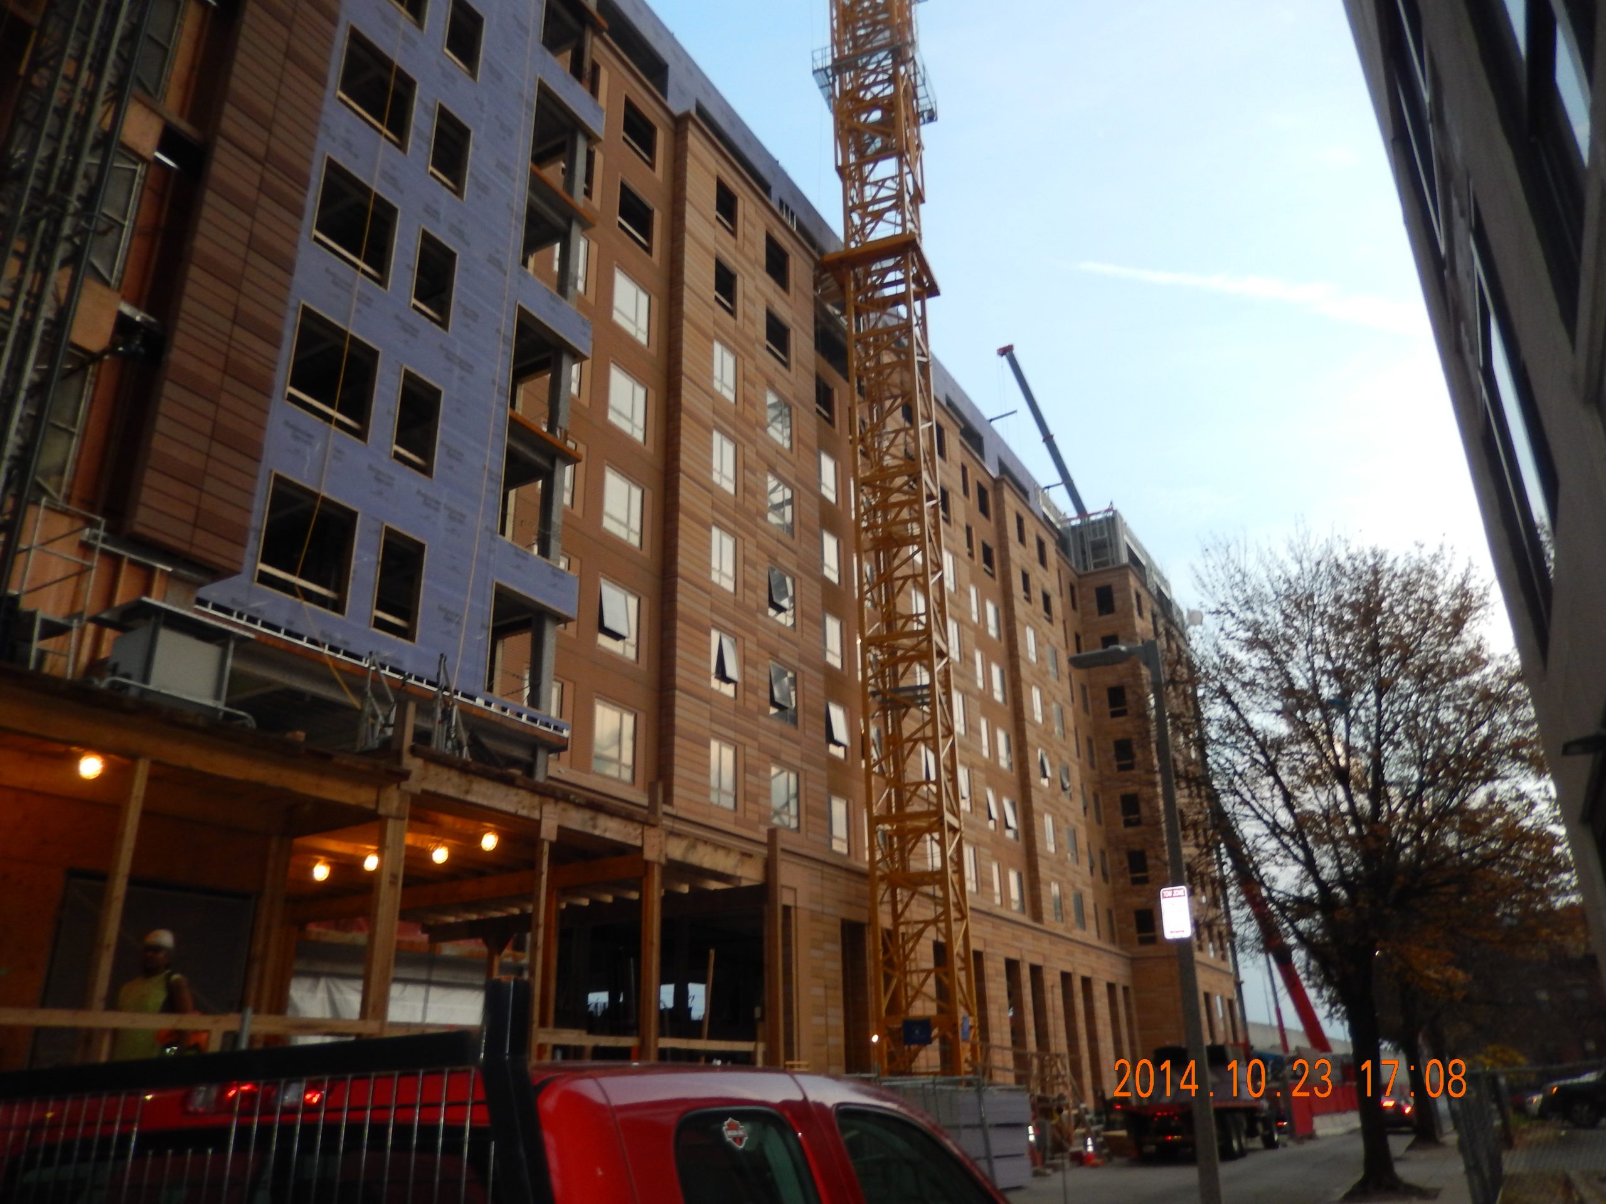
SGH worked with the project team on the building enclosure design, bidding, and construction. Highlights of our work include:

  • Consulting on below-grade waterproofing; facade systems, including stick-built curtain wall systems, punched windows, window walls, and precast concrete cladding; and single-ply and fluid-applied roofing systems
  • Developing two- and three-dimensional details for complex intersections, such as those where roofing and waterproofing assemblies meet precast concrete panels and fenestration systems
  • Reviewing subcontractor bids and qualifications during project procurement
  • Providing construction phase services, including reviewing contractor submittals to compare with the design intent; periodically visiting the site to observe installation of the fenestration, facade, and roofing systems; helping the contractor address field conditions; and performing air/water infiltration testing of the fenestration systems

Project Summary

Icon: completion-date

2015

Completion Date
Icon: construction-value

150M

Construction Value
Icon: building-size

436K

Project Size
Solutions
New Construction
Services
Building Enclosures | Applied Science & Research
Markets
Residential
Client(s)
ADD Inc., a Stantec Company
Specialized Capabilities
Facades & Glazing | Roofing & Waterproofing | Environmental Simulations

Key team members

Jeffry Ceruti
Consulting Principal
Christopher Grey
Principal

Additional Projects

Northeast

Atrium on Commonwealth, Boston, MA

SGH provided structural and building enclosure engineering services for the project, which included replacing the roof, recladding the facade, and repairing deteriorated concrete components in the two-level parking garage.
Explore
Northeast

ATRIUM AT SUMNER

Looking to fill a need for affordable senior housing, the New York City Housing Authority constructed the Atrium at Sumner on the existing Sumner Houses property in Brooklyn's Bedford-Stuyvesant neighborhood. SGH provided fire life safety services for the project.
Explore