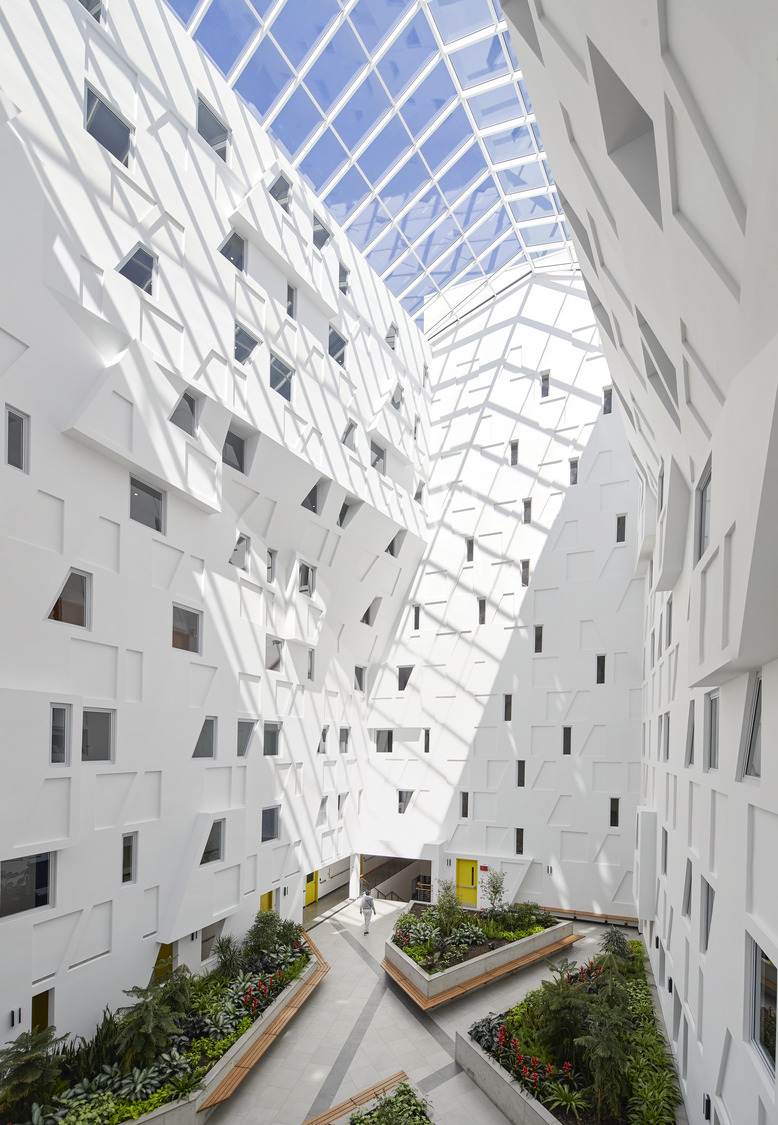



Brooklyn, NY

Atrium At Summer

Scope/Solutions

Looking to fill a need for affordable senior housing, the New York City Housing Authority constructed the Atrium at Sumner on the existing Sumner Houses property in Brooklyn’s Bedford-Stuyvesant neighborhood. The new eleven-story building designed by Studio Libeskind includes 190 units positioned around a full-height lightwell and courtyard. SGH provided fire life safety services for the project.

SGH provided engineering services to support the design of a performance-based smoke control system for the residential building. Highlights of our work include:

  • Defining fire scenarios, tenability criteria, and system performance objectives
  • Performing preliminary calculations to inform exhaust and supply system sizing
  • Developing computational fluid dynamics models using Fire Dynamics Simulator to evaluate fire scenarios and system configurations
  • Coordinating with the design team to optimize smoke management strategies and prepare a code-compliant smoke control rational analysis demonstrating compliance with NYC Construction Code requirements
  • Presenting findings and design recommendations to the project team
  • Helping develop final documentation submitted to the Authority Having Jurisdiction

Project Summary

Icon: completion-date

2024

Completion Date
Icon: construction-value

132M

Construction Value
Icon: building-size

132K

Project Size
Icon: award-winner

Award

Winner
Solutions
Other
Services
Performance & Code Consulting
Markets
Residential
Client(s)
FISKAA Engineering
Specialized Capabilities
Fire Life Safety & Accessibility

Key team members

Qianru Guo
Senior Project Manager
David Jacoby
Managing Principal, Engineering Mechanics and Infrastructure, Fire Engineering

Additional Projects

Northeast

New Hope Community/Woodland Terrace Revitalization

SGH was the structural engineer of record and was selected in part due to our knowledge of and experience with Optimum Value Engineering (OVE), although ultimately the developer elected to utilize standard wood framing details.
Explore
Northeast

Andrews Building, North Wharf

Originally a single-family house, the two-story, timber-framed building in Nantucket Harbor was in serious disrepair. SGH designed foundation repairs to address deteriorating piles that were insufficient in both stability and height.
Explore