Chicago, IL

1100-1114 West Randolph Street

Scope/Solutions

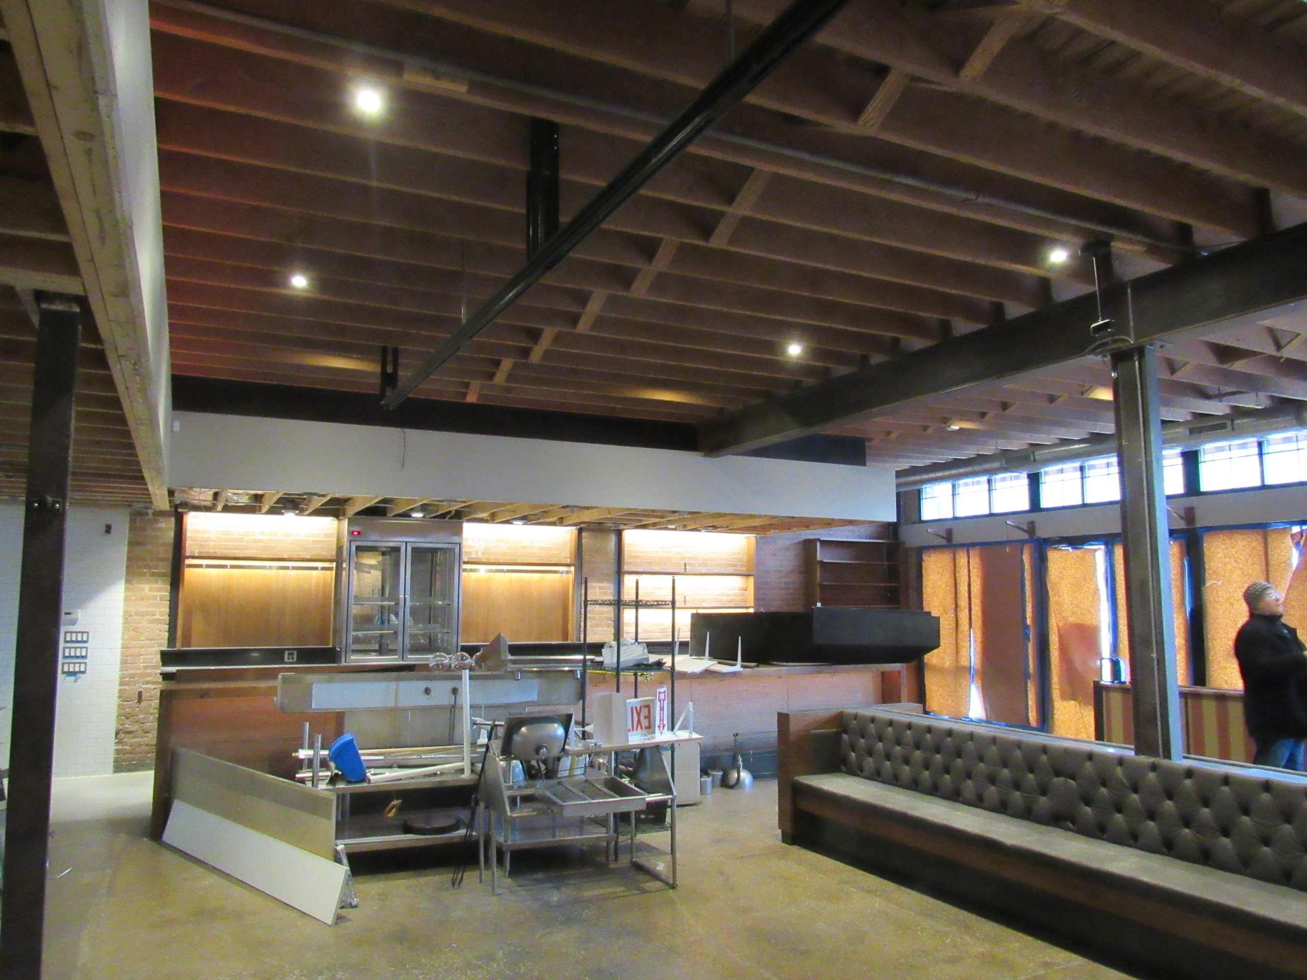
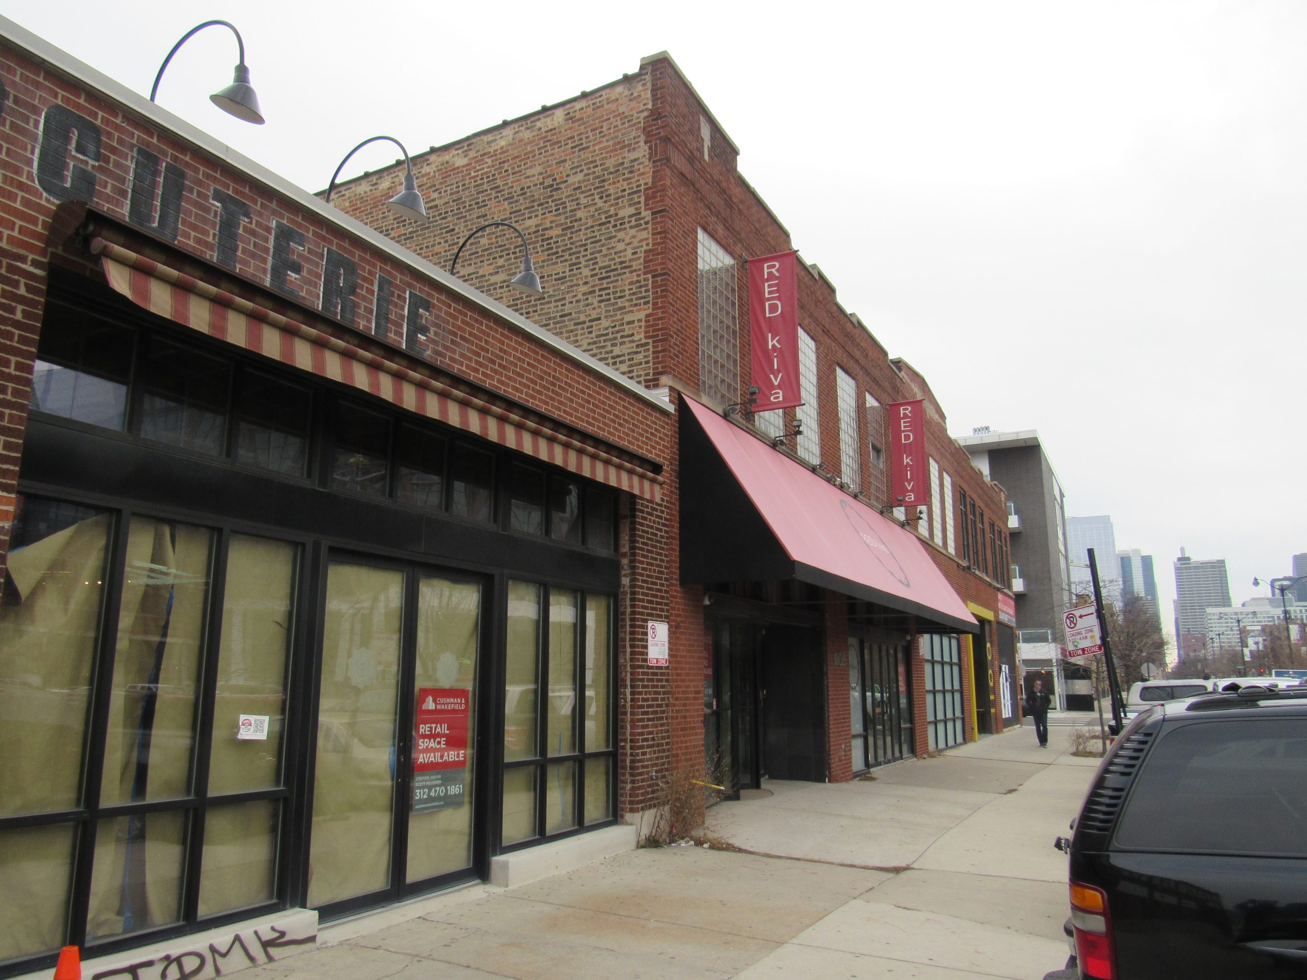
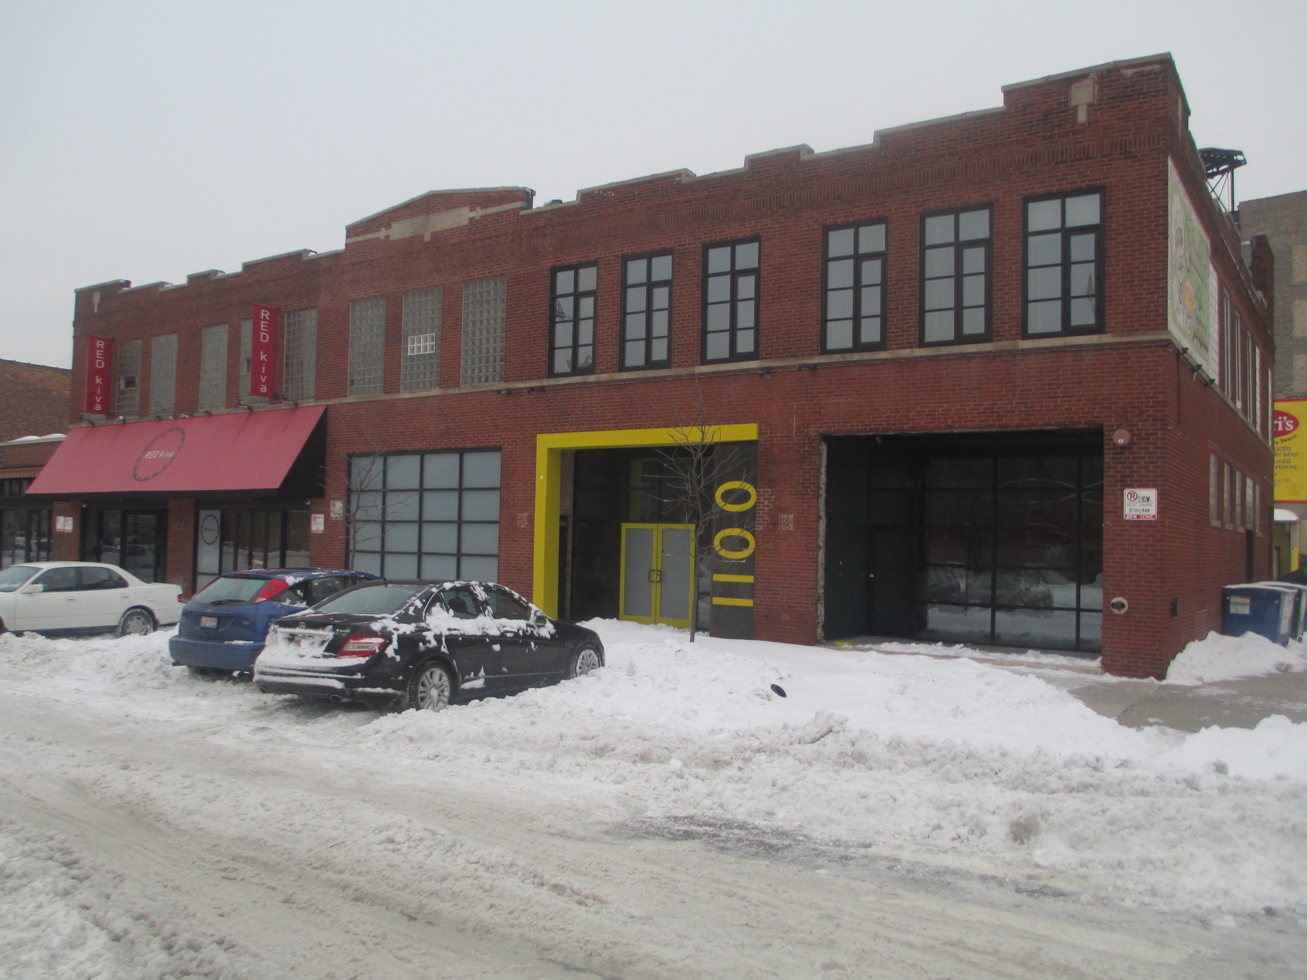
Constructed in 1919, the one- and two-story buildings at 1100, 1108, and 1114 West Randolph Street represent the industrial building type common to this West Loop neighborhood. The owner was considering a renovation and vertical expansion and wanted to better understand the buildings’ condition. SGH performed a condition assessment of the building enclosure and structure, recommended repairs, and later consulted on proposed renovations.

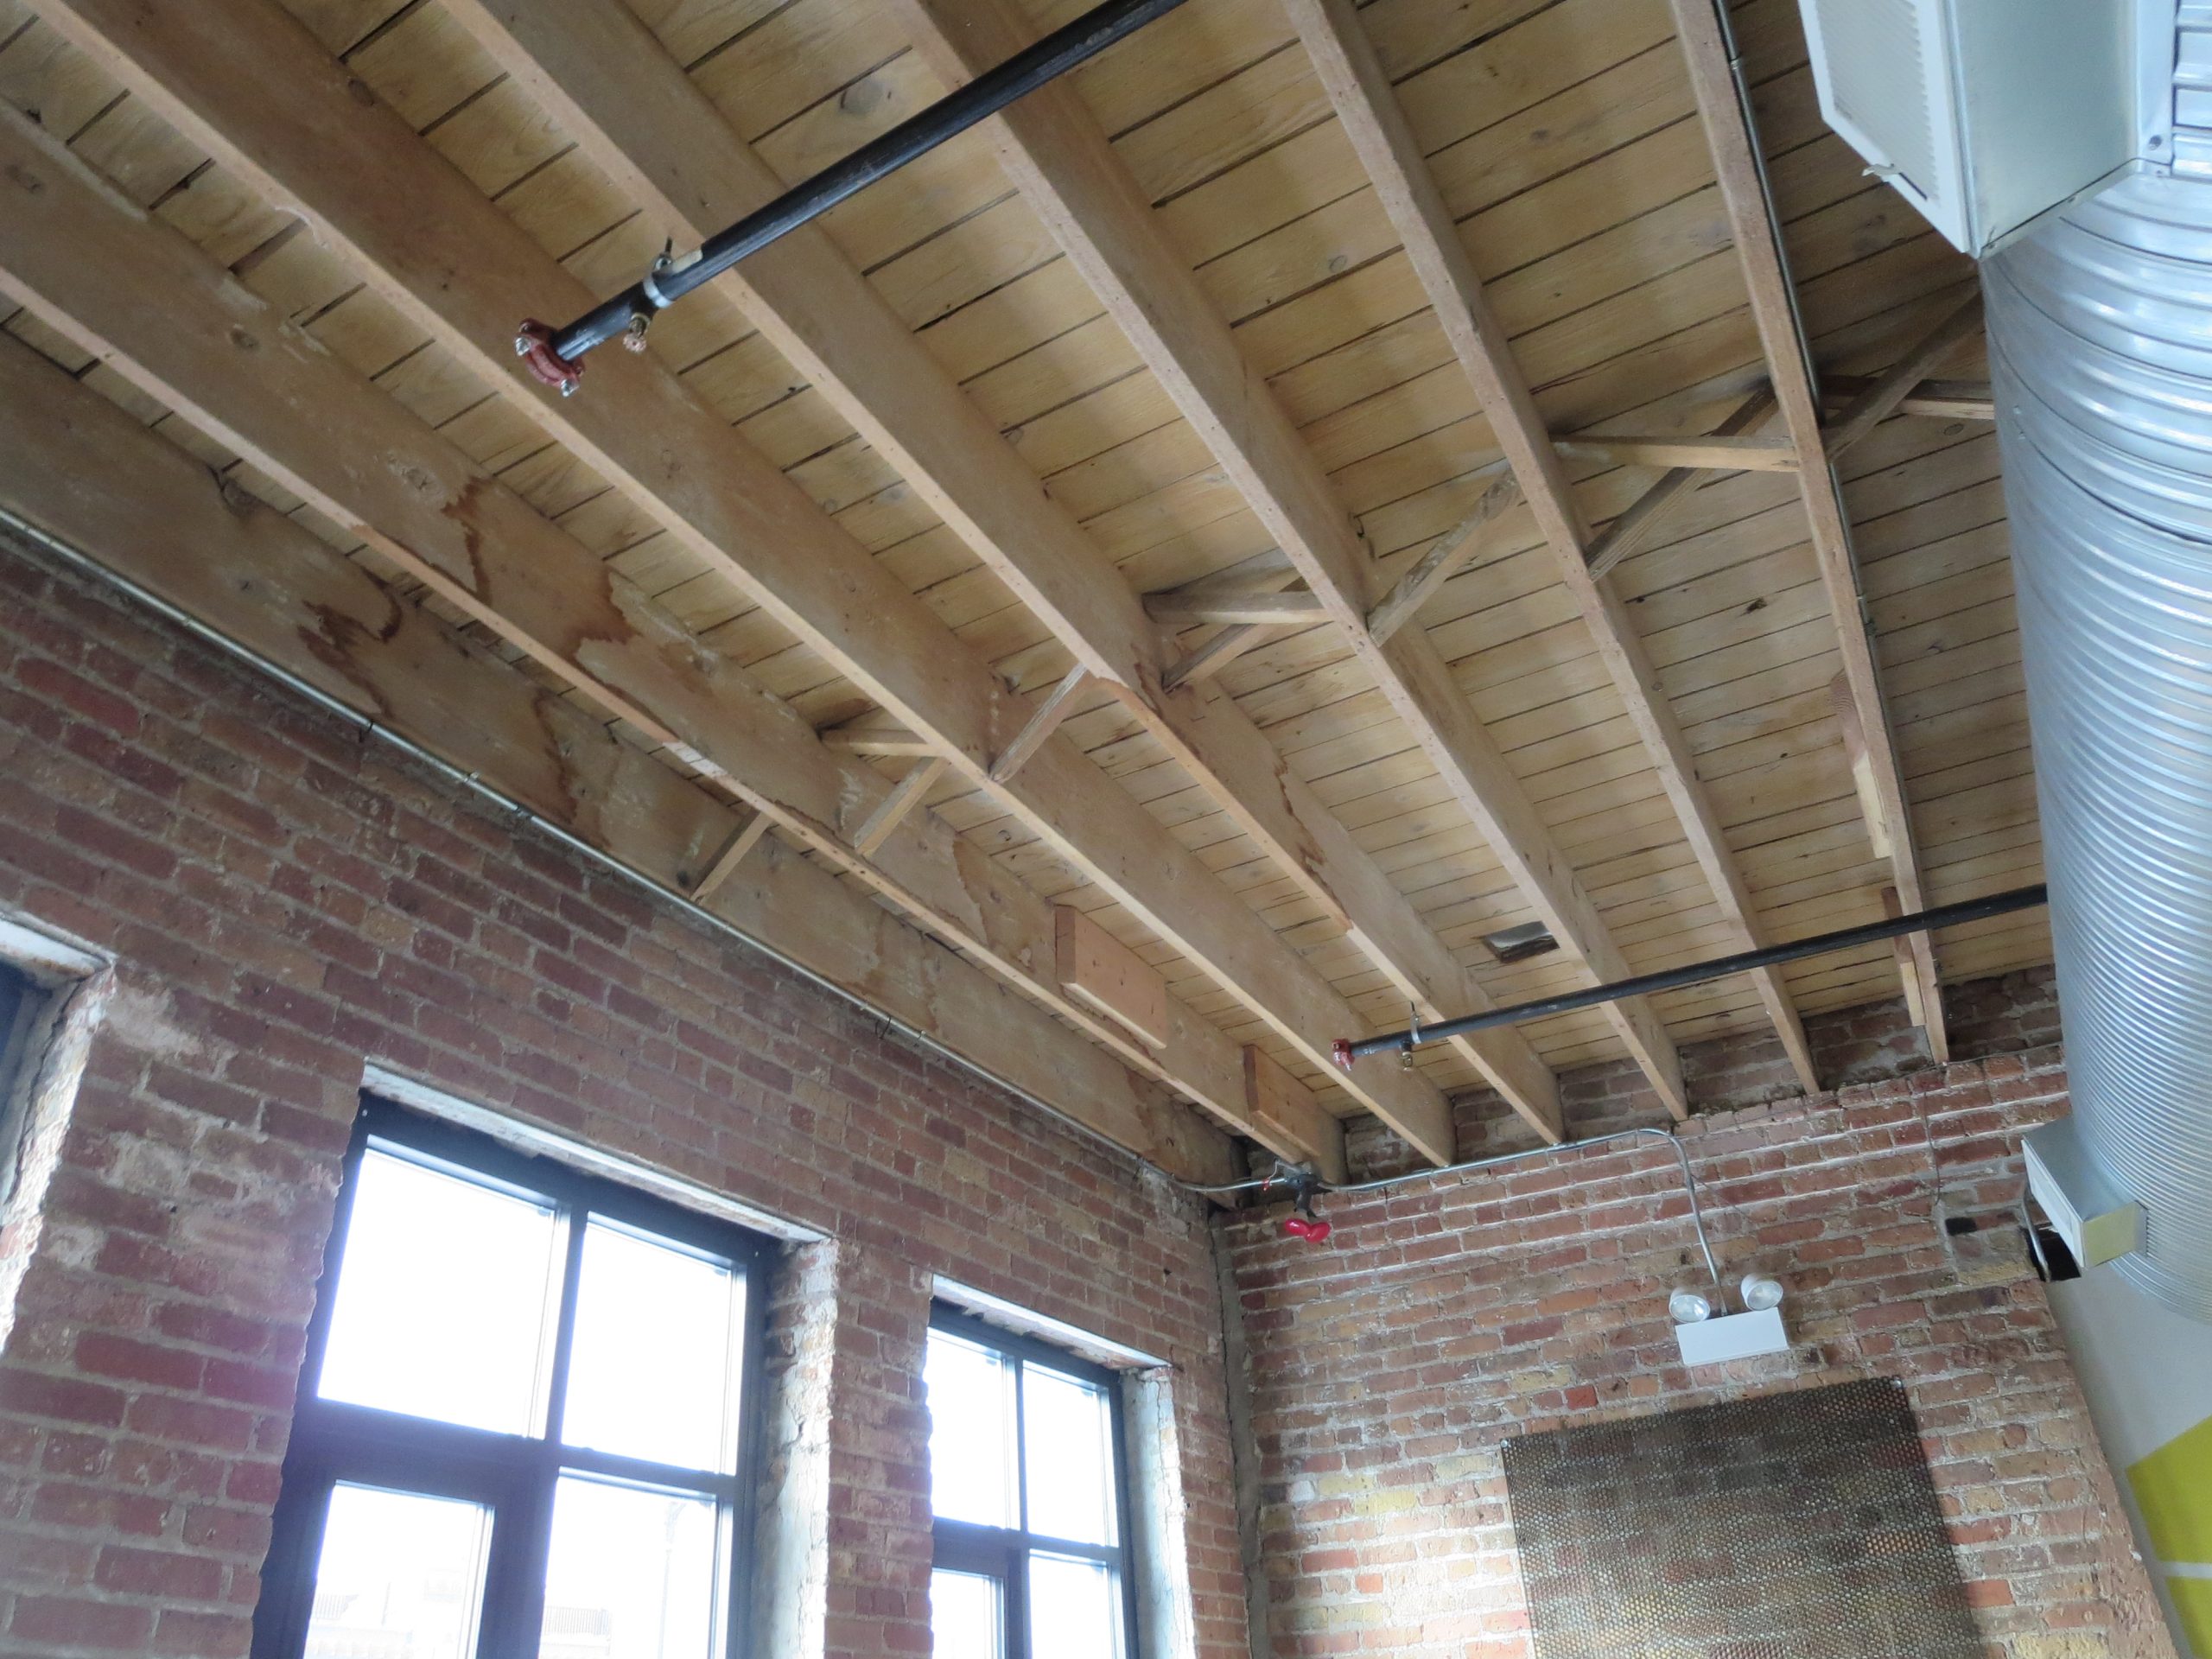
SGH investigated the condition of the buildings’ unreinforced brick masonry bearing walls, windows and storefront systems, wood-framed floor and roof framing, and roofing. Highlights of work include the following:

  • Reviewing previous maintenance reports and renovation drawings
  • Visiting the site to observe and document the condition and construction of the structural and building enclosure components
  • Summarizing our findings, recommending repairs, and estimating repair costs for the owner’s consideration

We evaluated the feasibility of proposed renovations, including constructing a new roof deck and enclosed greenhouse space, creating openings in the existing floors and load-bearing walls, and adding stairs from the ground level to the second floor. SGH developed conceptual roof strengthening options to support the new deck and greenhouse, and summarized advantages and disadvantages of the various options for the owner’s consideration.
Project Summary

Icon: completion-date

2018

Completion Date
Solutions
Repair & Rehabilitation
Services
Building Enclosures | Structures
Markets
Commercial
Client(s)
Gilman Management | 1100 W Randolph LLC

Key team members

Connor Bruns
Senior Project Manager

Additional Projects

Midwest

200 North LaSalle

The Class A office building is located at 200 North LaSalle Drive in the heart of Chicago’s Loop. The thirty-story tower features a curtain wall facade that maximizes tenant views with floor-to-ceiling glass. SGH performed a critical facade examination in accordance with the city’s Exterior Wall Program.
Explore
Midwest

Northwestern Mutual Tower Mat Foundation

SGH assisted the construction team by analyzing the mass concrete mix design, evaluating placement conditions, and developing a cooling system that allowed CGS to successfully place the mass concrete mat foundation.
Explore