Midwest
Eleven40
Topping out at twenty-six stories, Eleven40 on South Wabash Avenue brings 320 rental apartments to Chicago’s South Loop neighborhood. SGH consulted on the building enclosure design for the project.
Milwaukee, WI
Scope/Solutions



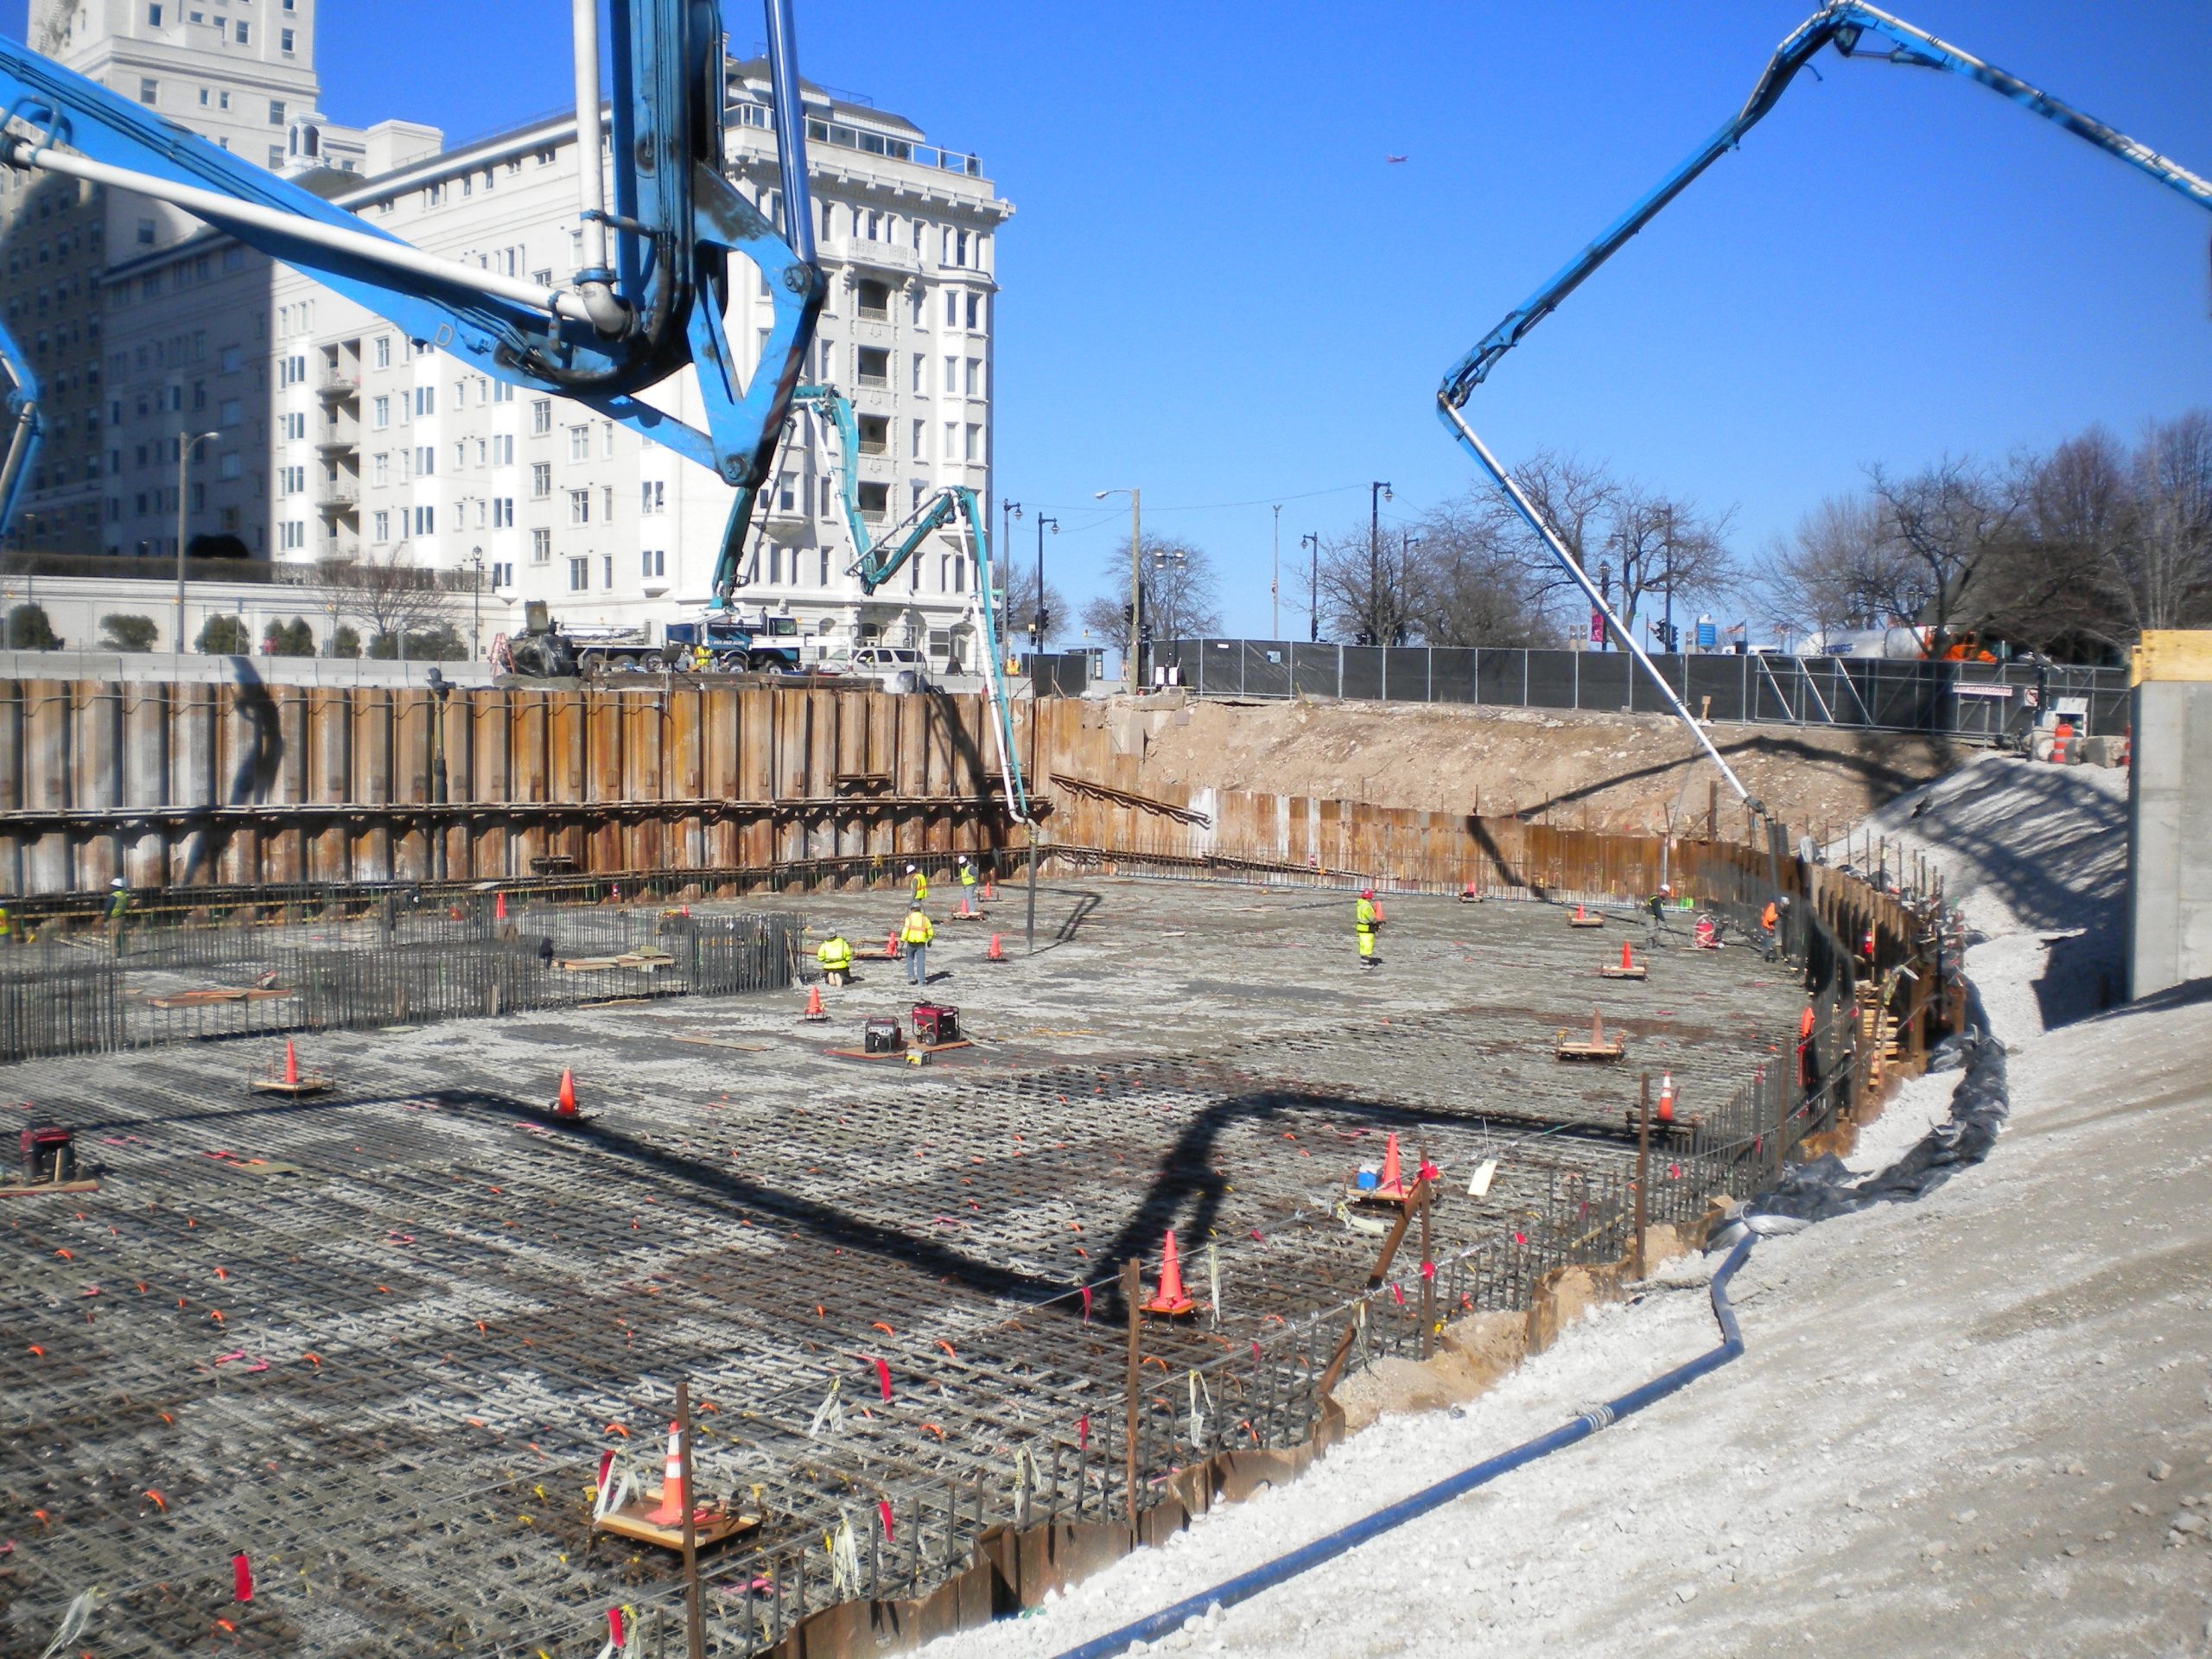


The 1.1 million sq ft Northwestern Mutual Tower in downtown Milwaukee is a 550 ft, 32-story skyscraper constructed by the joint venture team of Gilbane Building Company and CG Schmidt (CGS). The building is founded on a 3 ft to 10 ft thick mat foundation, which was cast at the end of March when outdoor temperatures hovered around freezing. SGH assisted the construction team by analyzing the mass concrete mix design, evaluating placement conditions, and developing a cooling system that allowed CGS to successfully place the mass concrete mat foundation.

For the evaluation of the concrete mix, SGH initially considered mix design modifications to control heat by slowing concrete strength gain, but the desired schedule, silo capacity, and other multi‑plant limitations prohibited mix changes. Using the adiabatic heat signature (AHS) curve based on trial batch testing of the proposed mix proportions, we analyzed the thermal performance of the mass concrete placements using FEMMASSE.
SGH helped CGS develop a placement plan that met their objectives while satisfying the project specifications and ACI guidelines for mass concrete placement. Our plan, which used a hybrid control system, included the following:
Project Summary