Palo Alto, CA

The Epiphany

Scope/Solutions

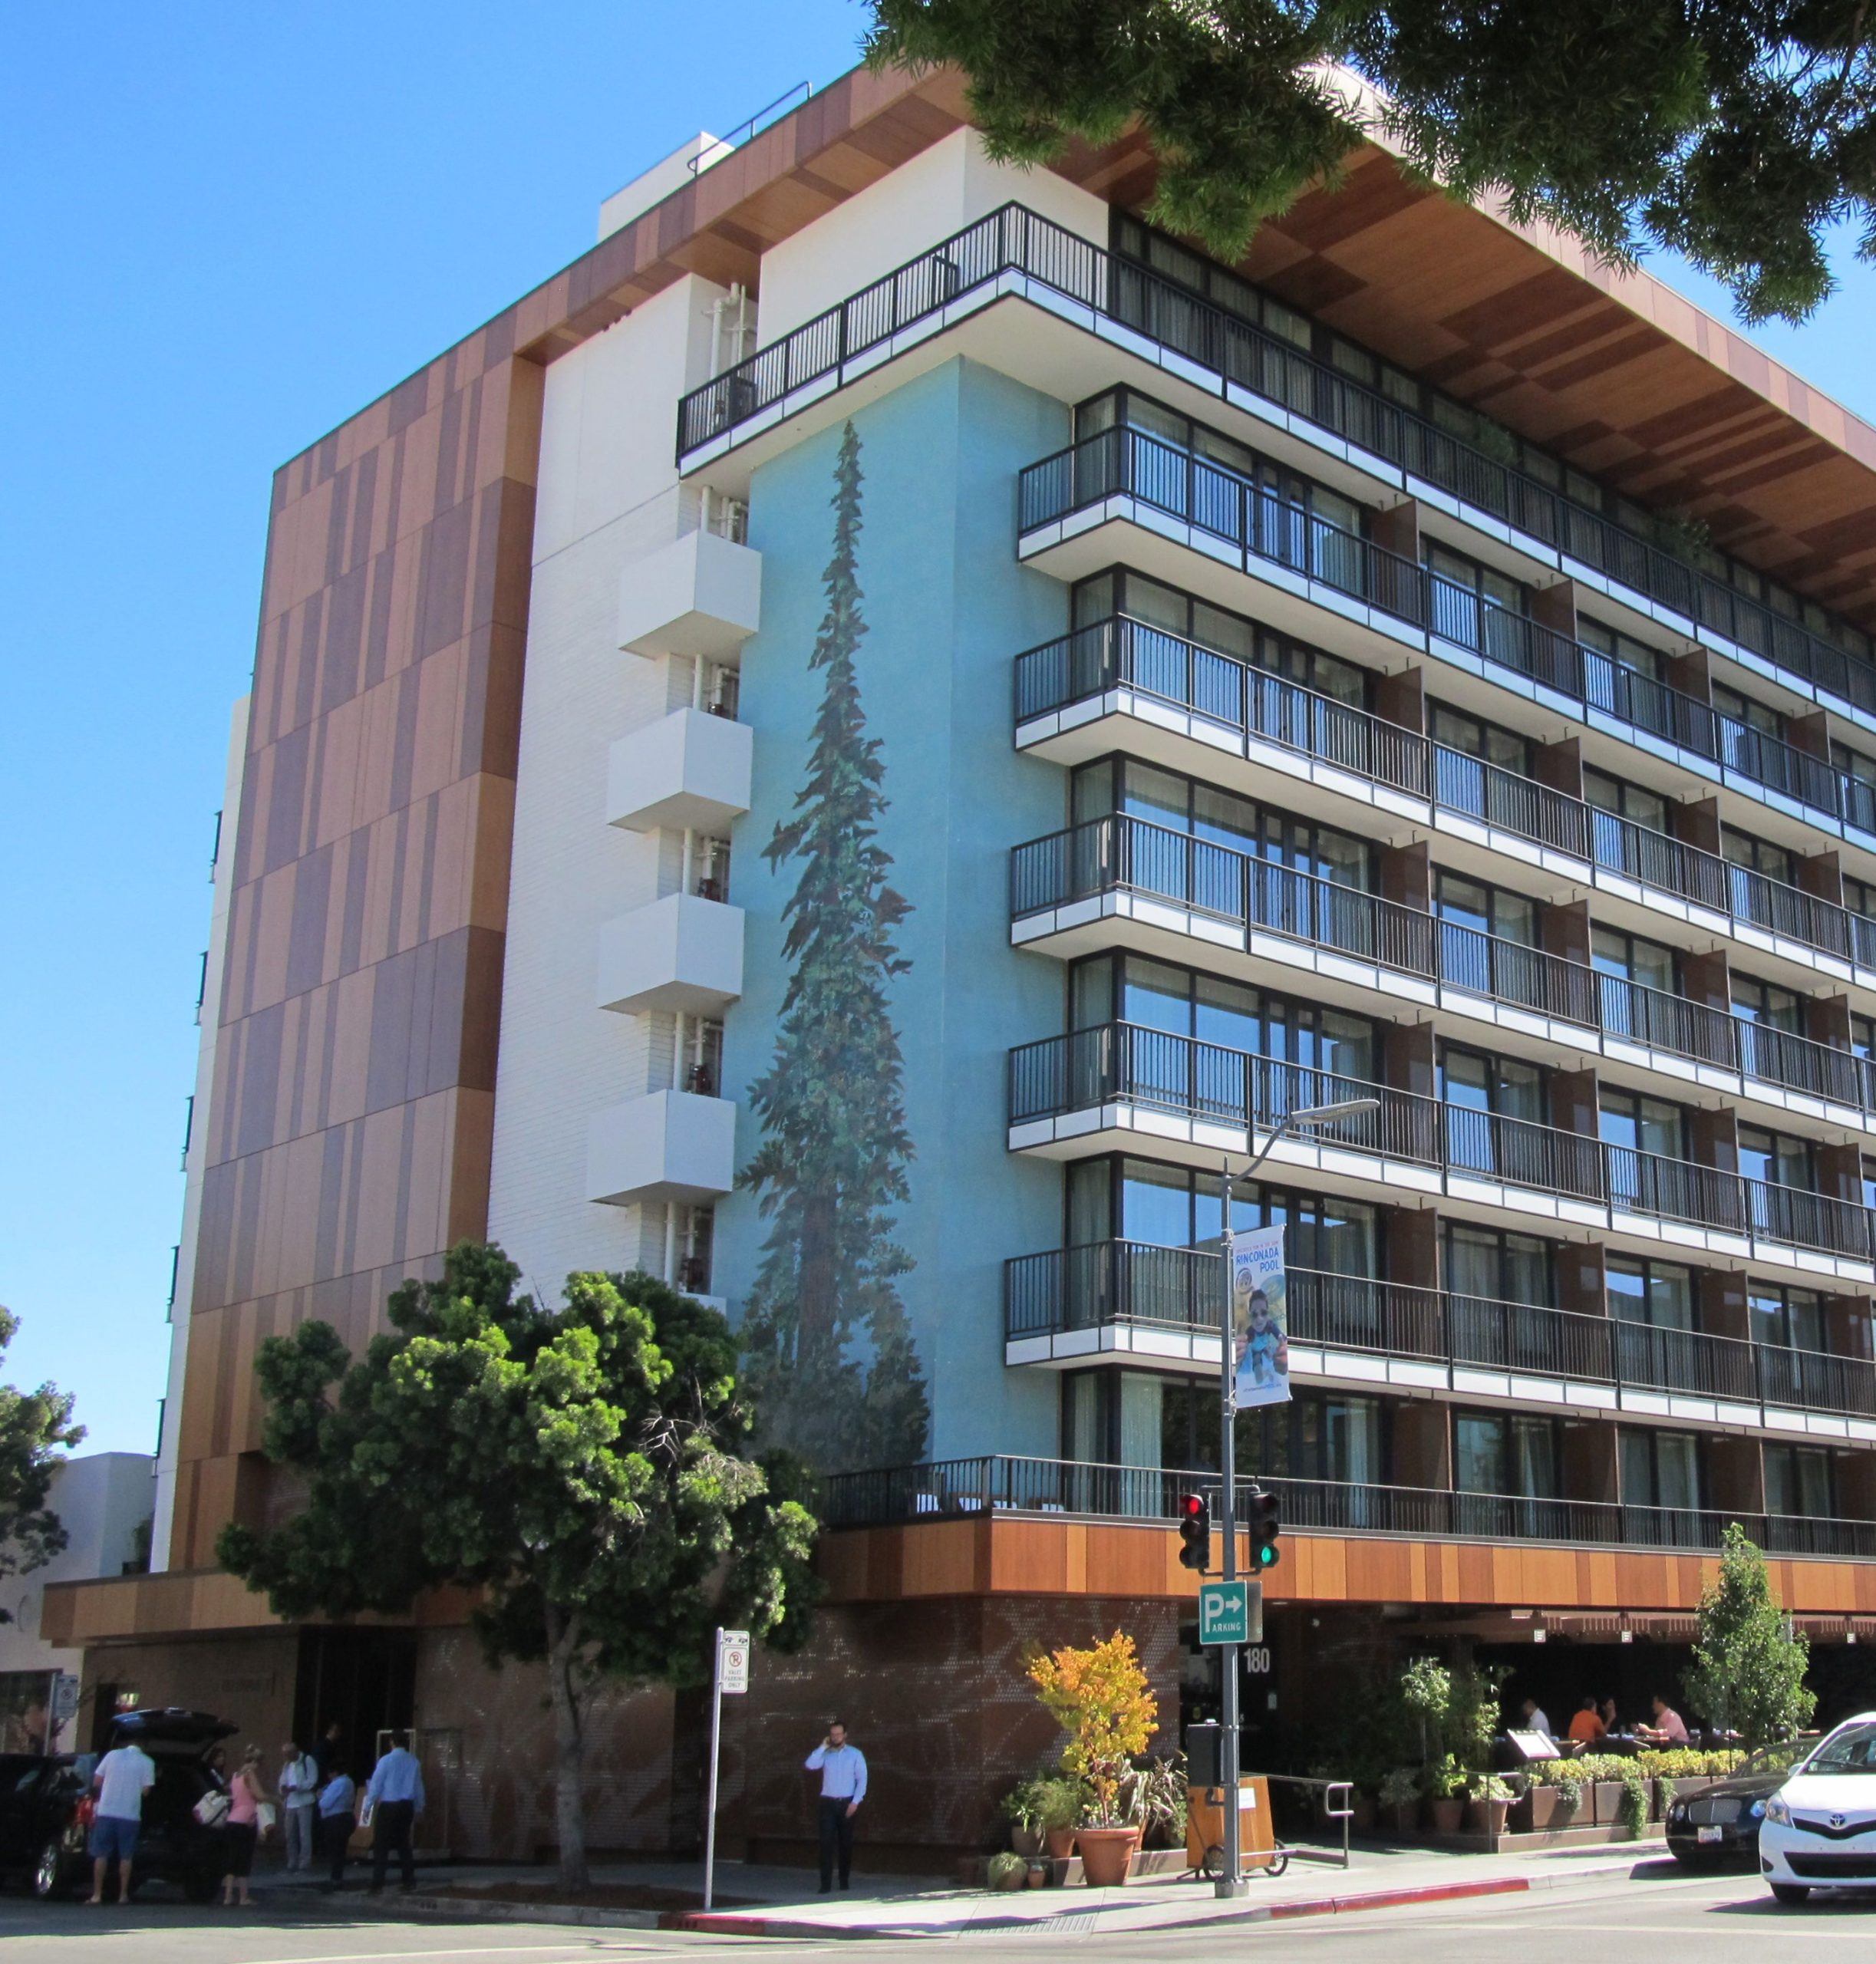
The original Casa Olga building was an eight-story, reinforced concrete flat slab structure with reinforced masonry shear walls.  The building served as a convalescence home until new owners purchased the building in 2012 and decided to convert it into a boutique hotel.  SGH completed a seismic risk assessment of the existing structure and developed a retrofit program for The Epiphany.

As a result of our seismic risk assessment, SGH identified conceptual upgrades that could reduce the seismic risk for the building.

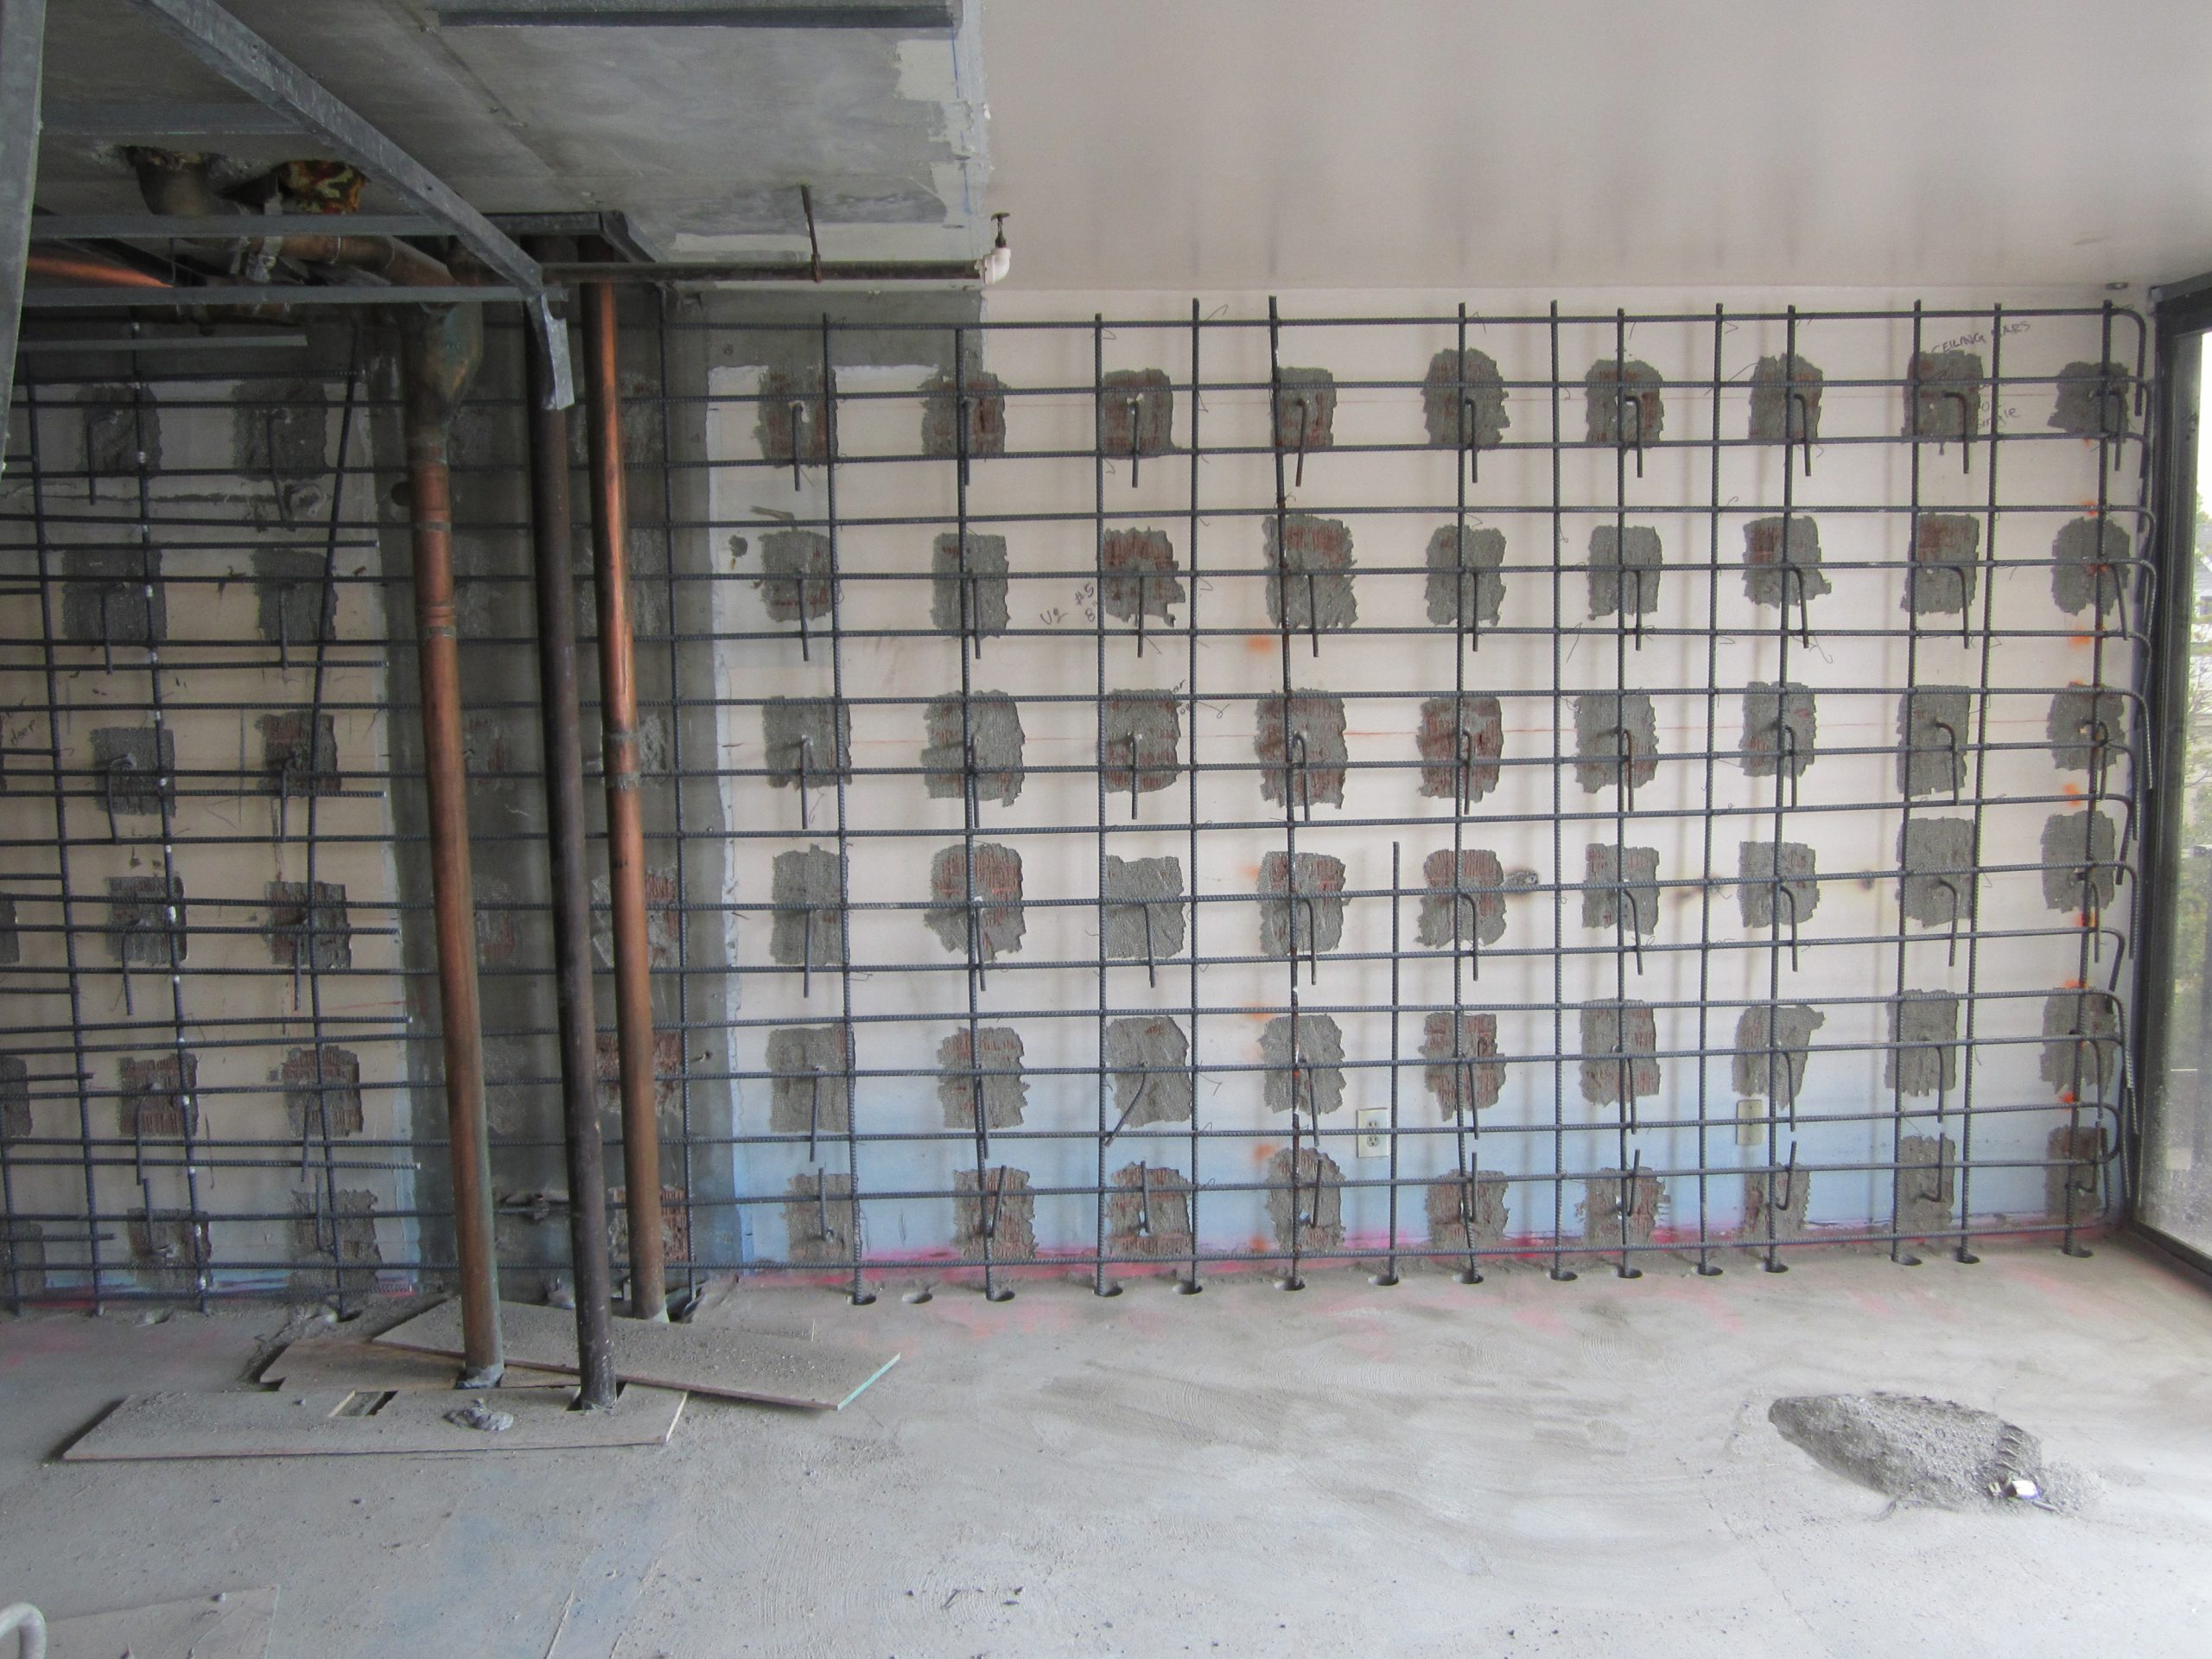
SGH performed a linear dynamic analysis to demonstrate a Life Safety performance level for the Design Earthquake per the requirements of ASCE 41.  We designed a seismic retrofit consisting of new concrete shear walls and shotcreting of select masonry walls.  As part of our retrofit plan, we also designed deep grade beams to strengthen the existing post-tensioned mat foundation.

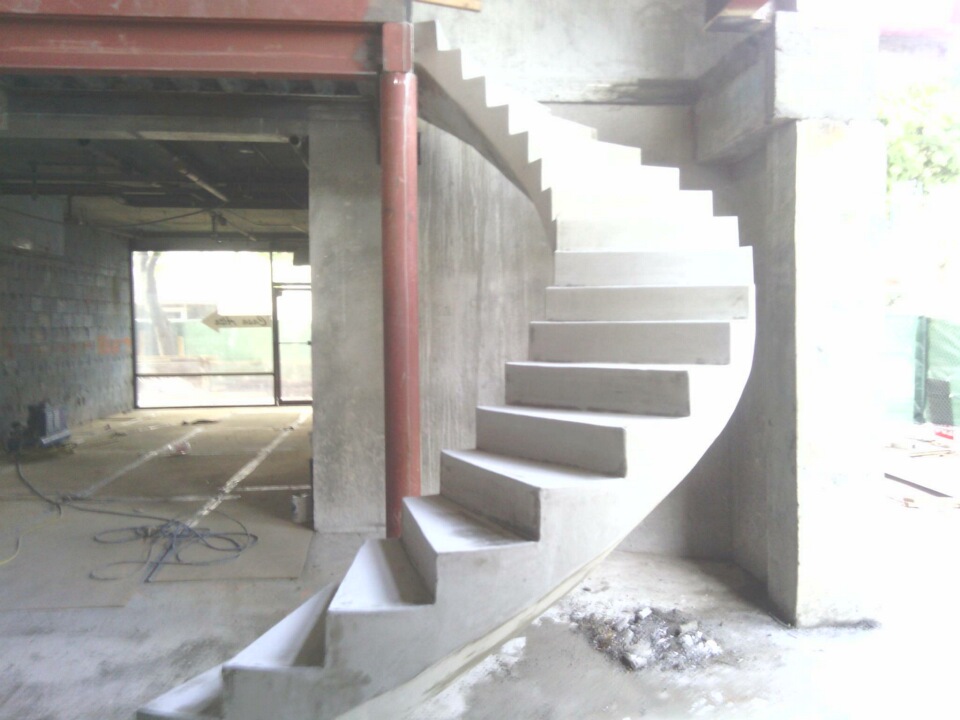
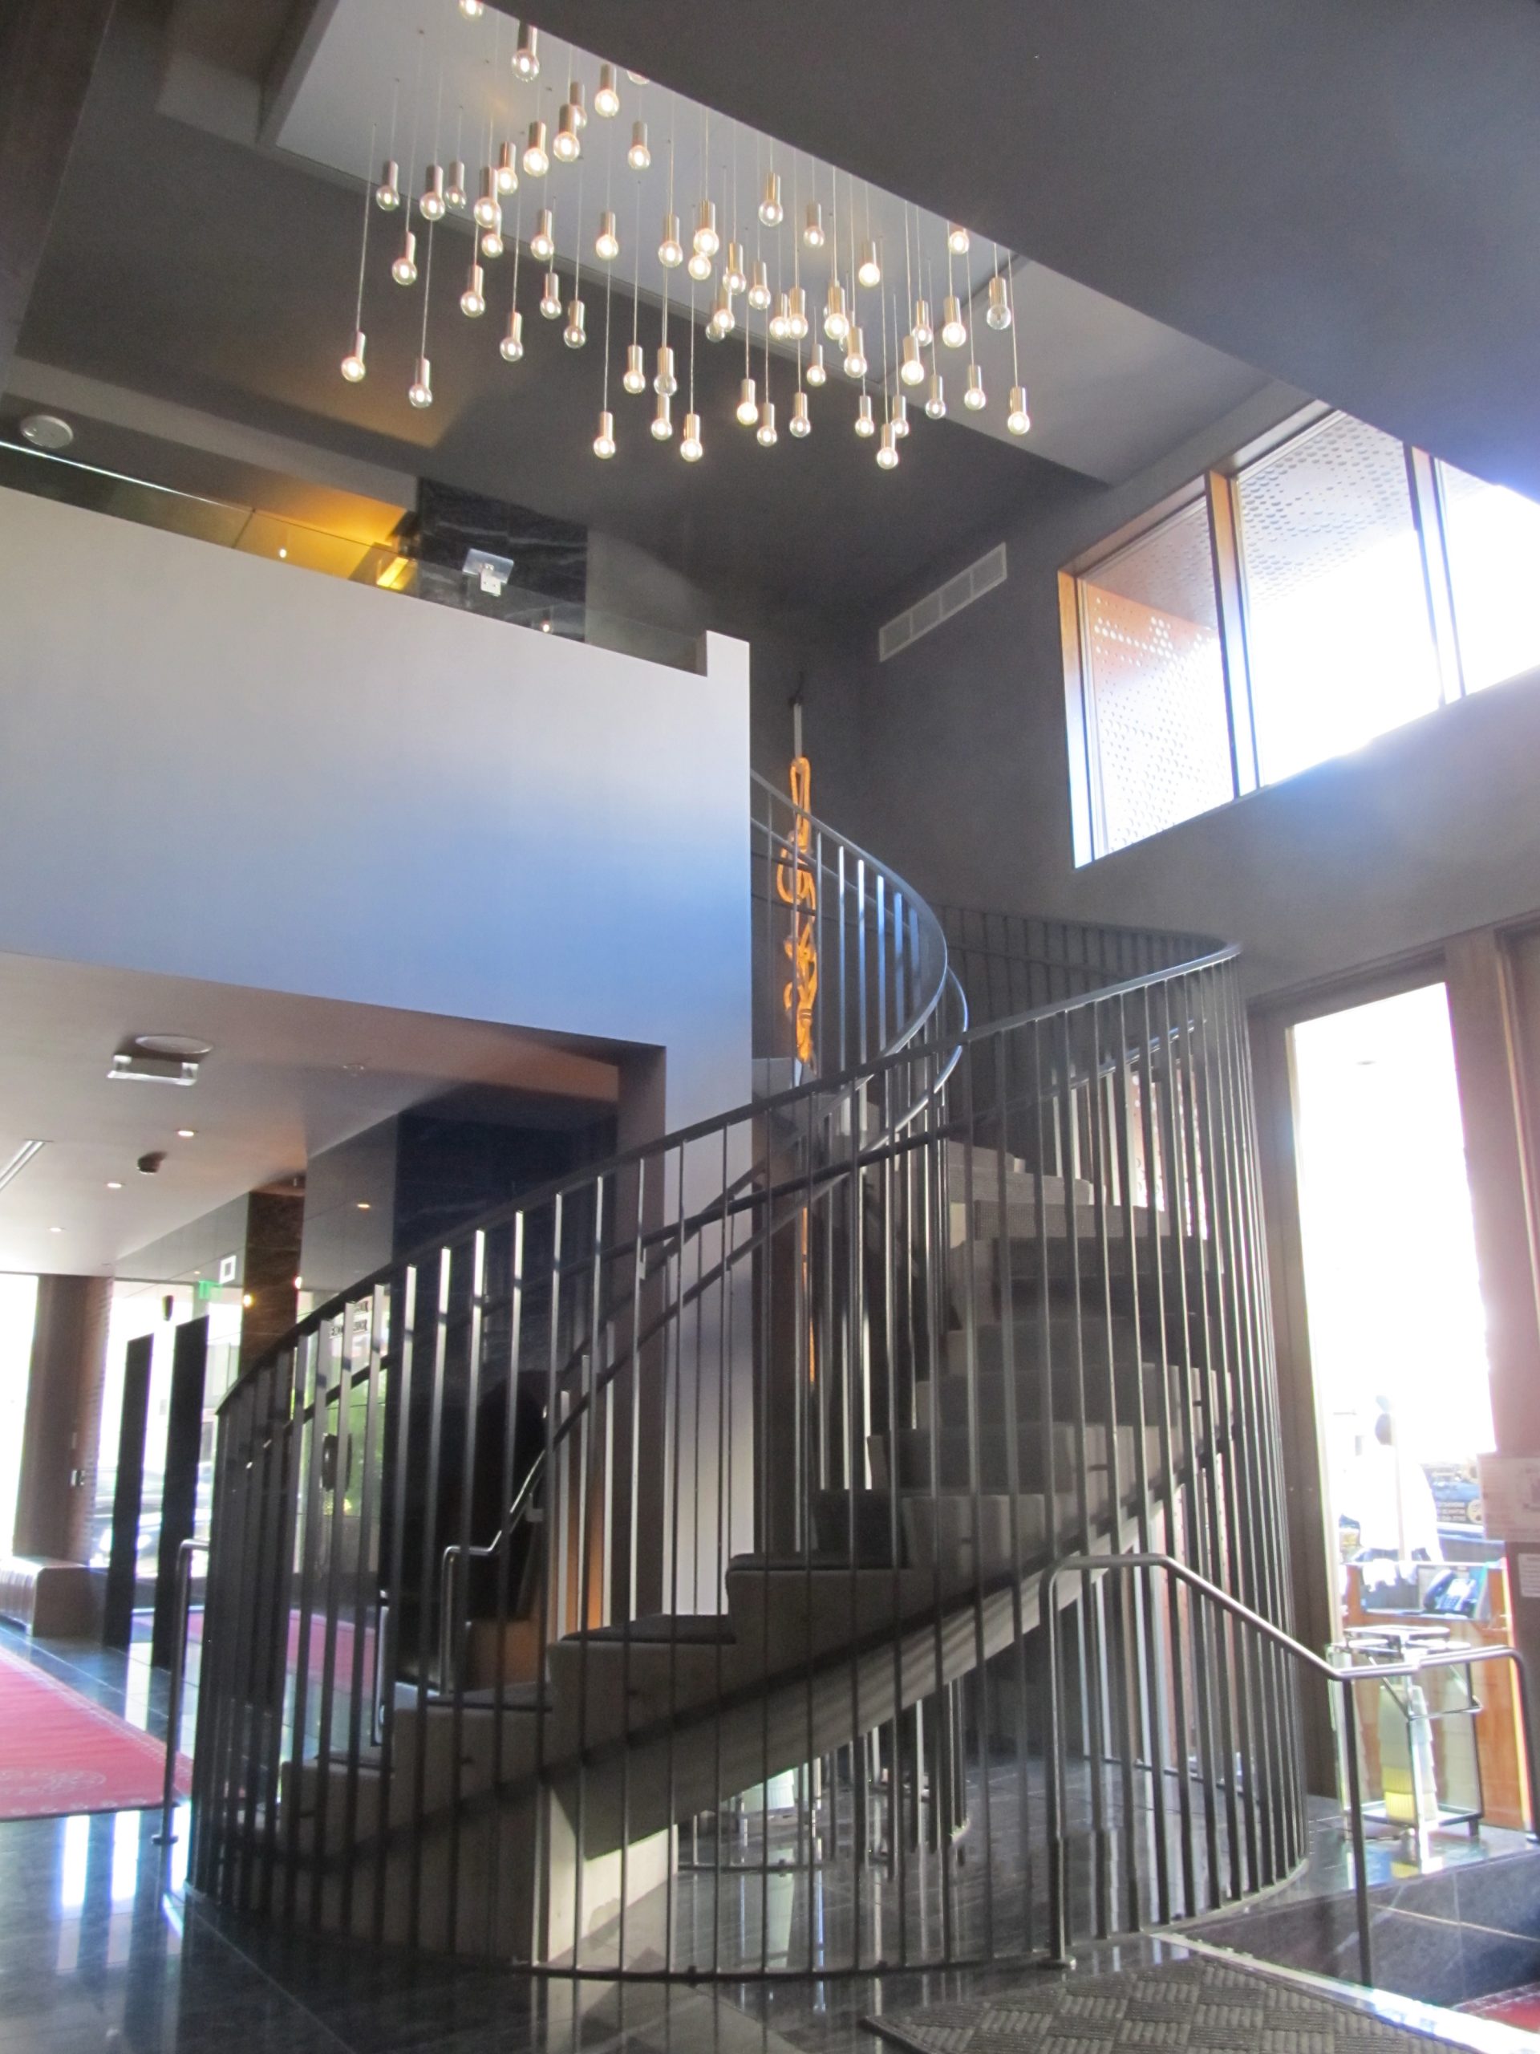
SGH also designed structures for miscellaneous architectural elements, such as a reinforced concrete spiral staircase in the main lobby of the hotel and a cantilevered roof overhang.
Project Summary

Icon: completion-date

2013

Completion Date
Icon: construction-value

15M

Construction Value
Solutions
Repair & Rehabilitation
Services
Structures
Markets
Commercial
Client(s)
Joie de Vivre Hospitality
Specialized Capabilities
Seismic Engineering | Repair & Strengthening

Key team members

Anindya Dutta
Principal

Additional Projects

West

The Avery, Transbay Block 8, 400-450 Folsom Street

Located on Block 8 in the Transbay Redevelopment District, the mixed-use development at 400 Folsom Street includes a fifty‑five‑story tower and two low-rise buildings designed by the executive architecture team of Office for Metropolitan Architecture and Fougeron Architecture.
Explore
West

706 Mission Street

Together, a new forty‑three story tower and the historic ten-story Aronson Building offer 146 condominiums and many amenities, such as a fifth-floor club level and resident programs and services. SGH consulted on the building enclosure design for the project.
Explore