Berkeley, CA

Hotel Durant

Scope/Solutions

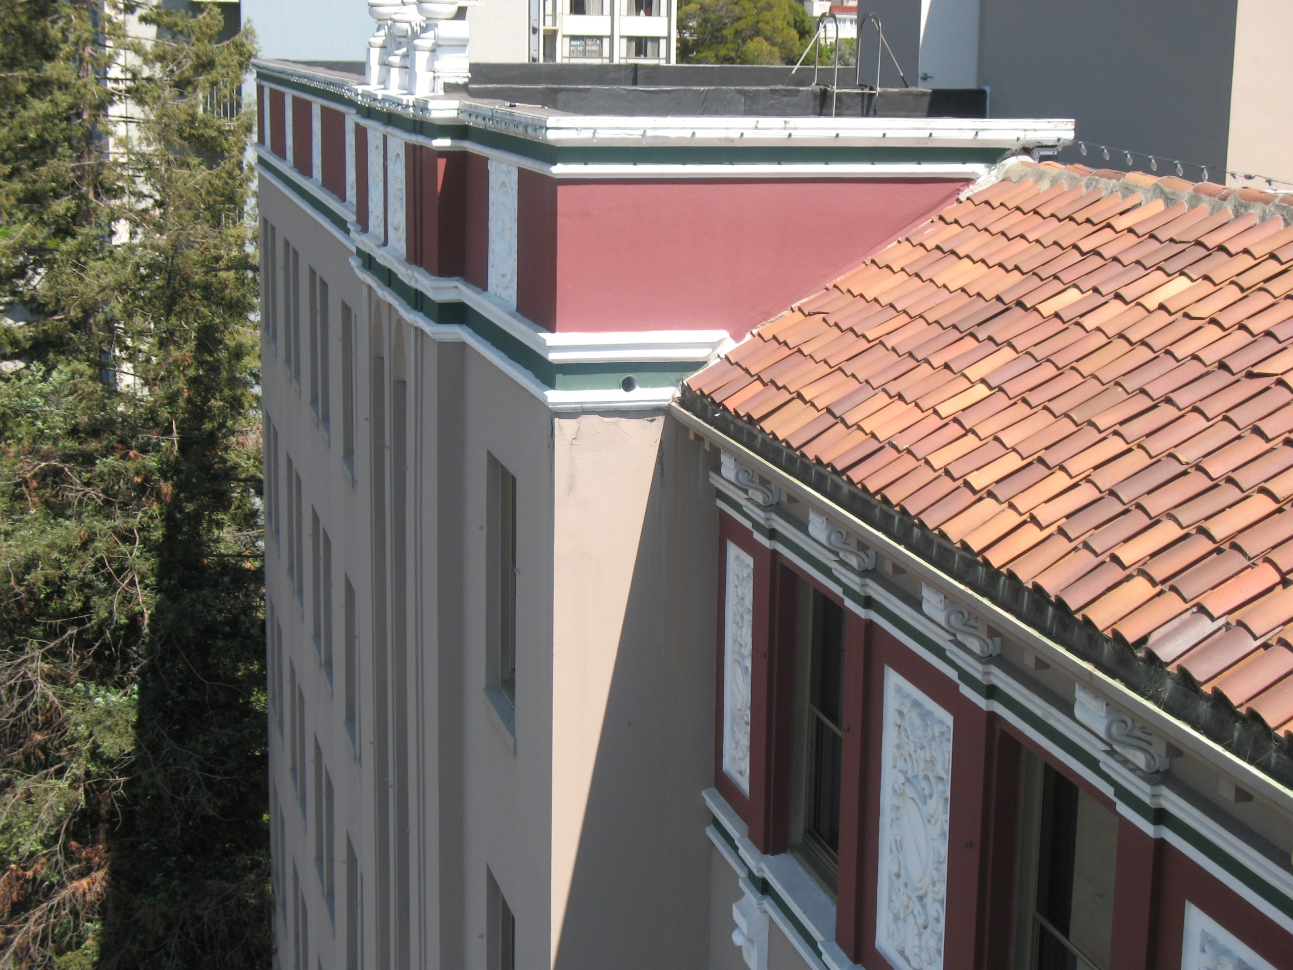
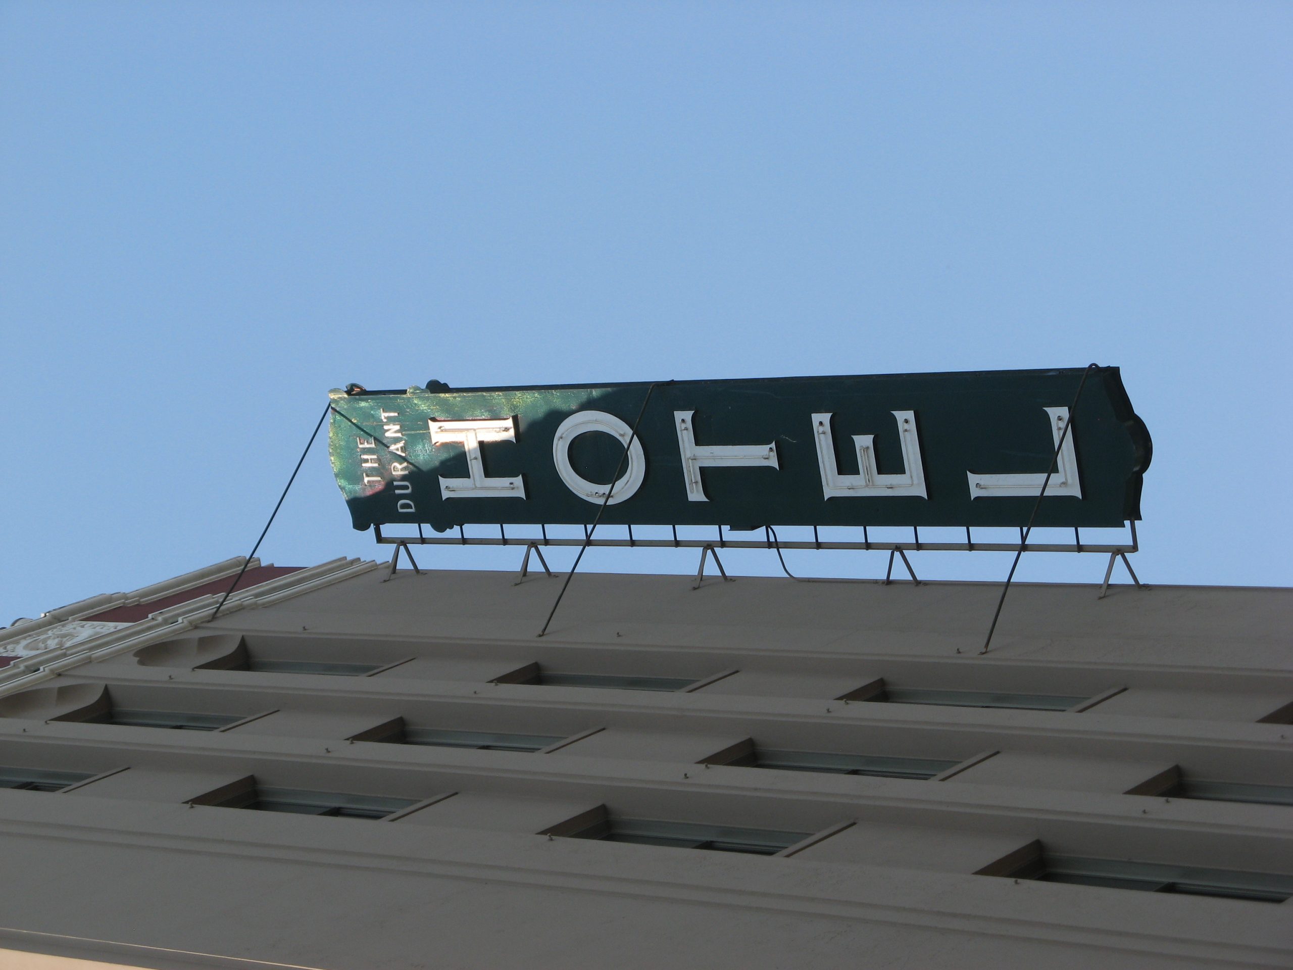
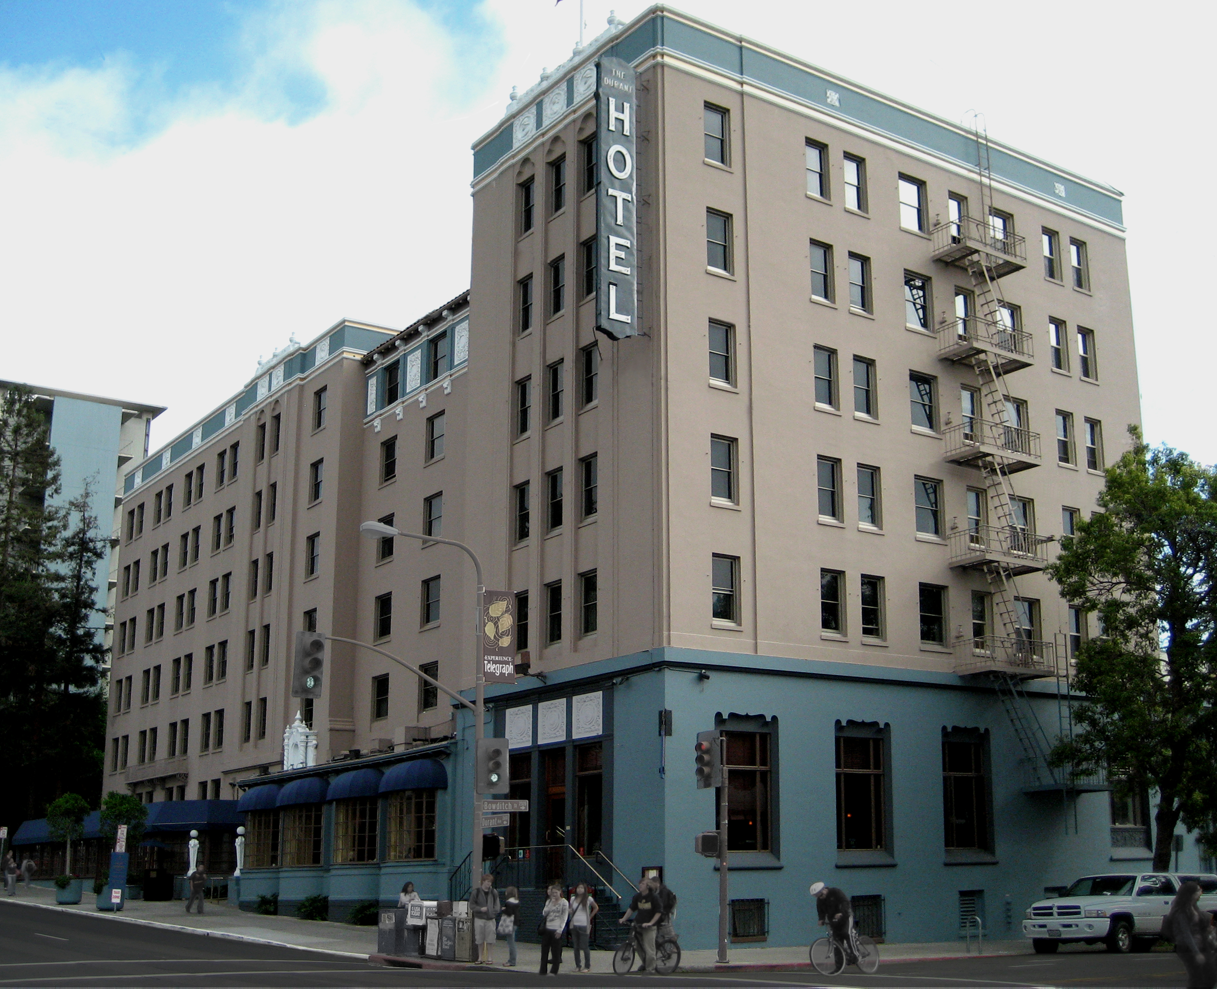
The Hotel Durant, built in 1929, is listed on the City of Berkeley Landmark Preservation List. A year after construction, the hotel added an east wing for a total of 145 guest rooms. SGH was retained by prospective owners to identify seismic vulnerabilities and develop conceptual retrofits and cost estimates for the hotel. After the building was purchased, SGH designed a seismic retrofit.

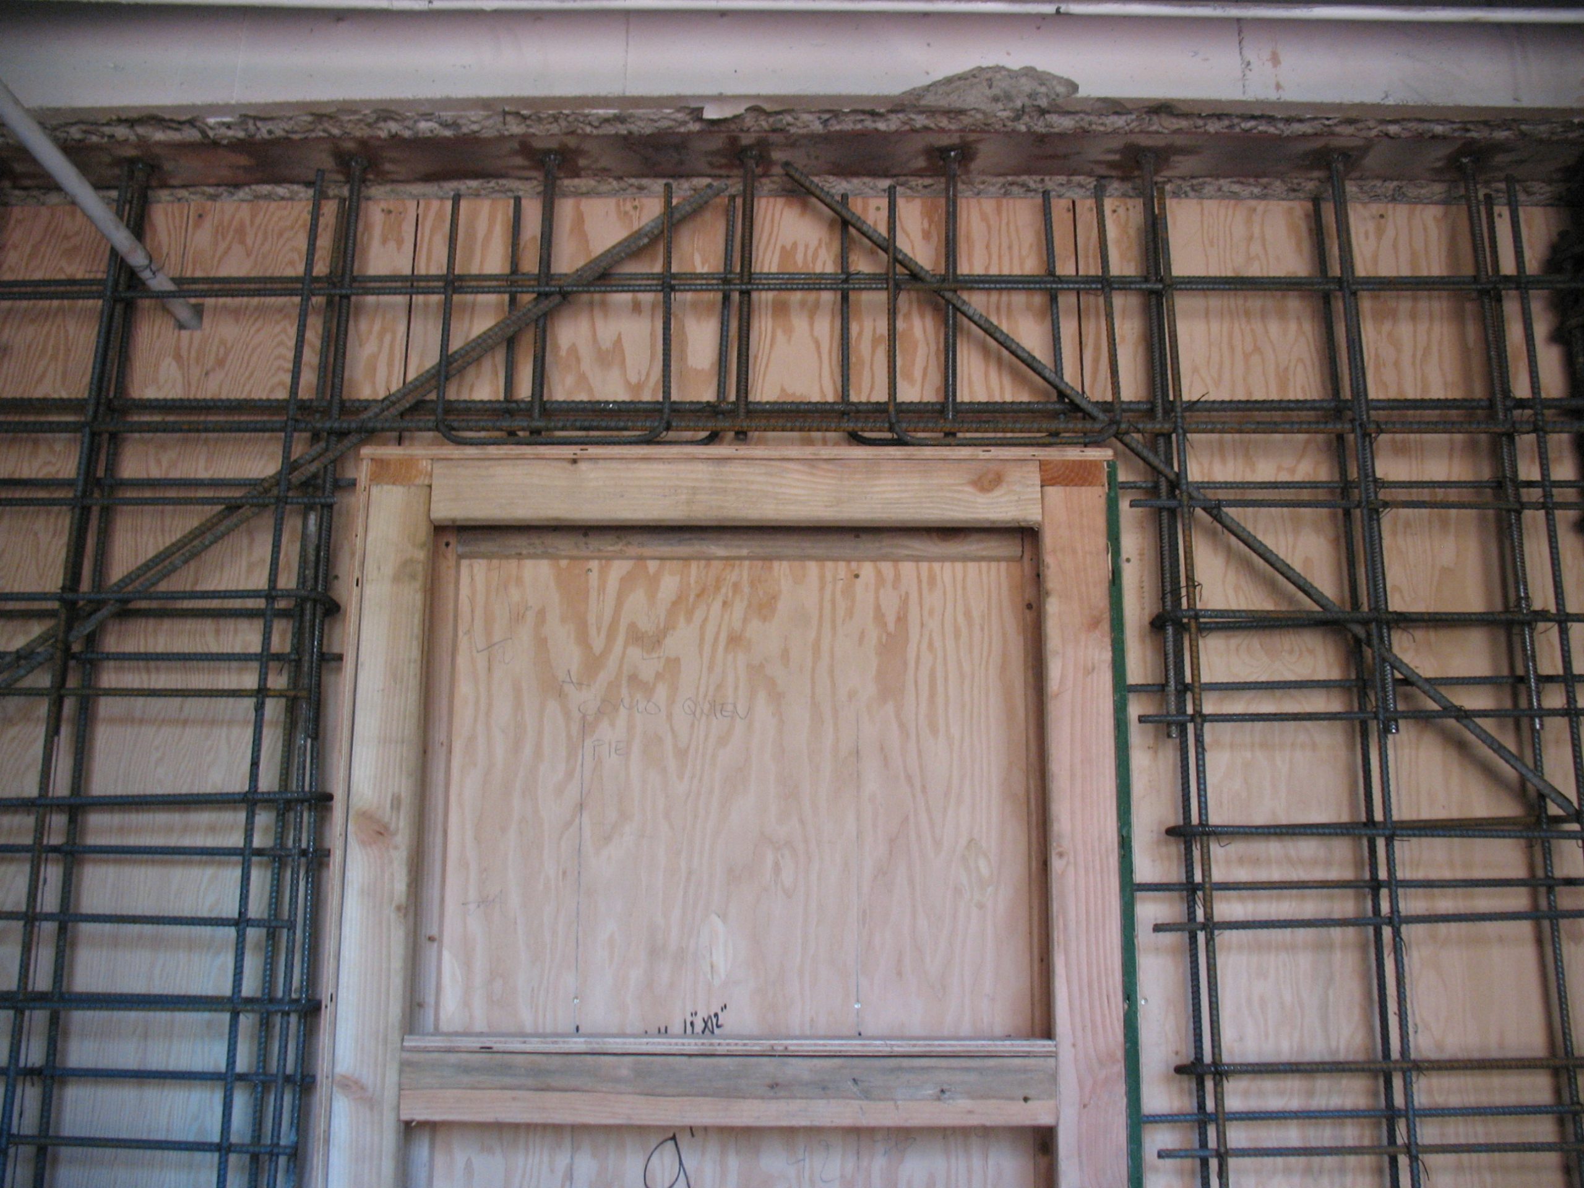
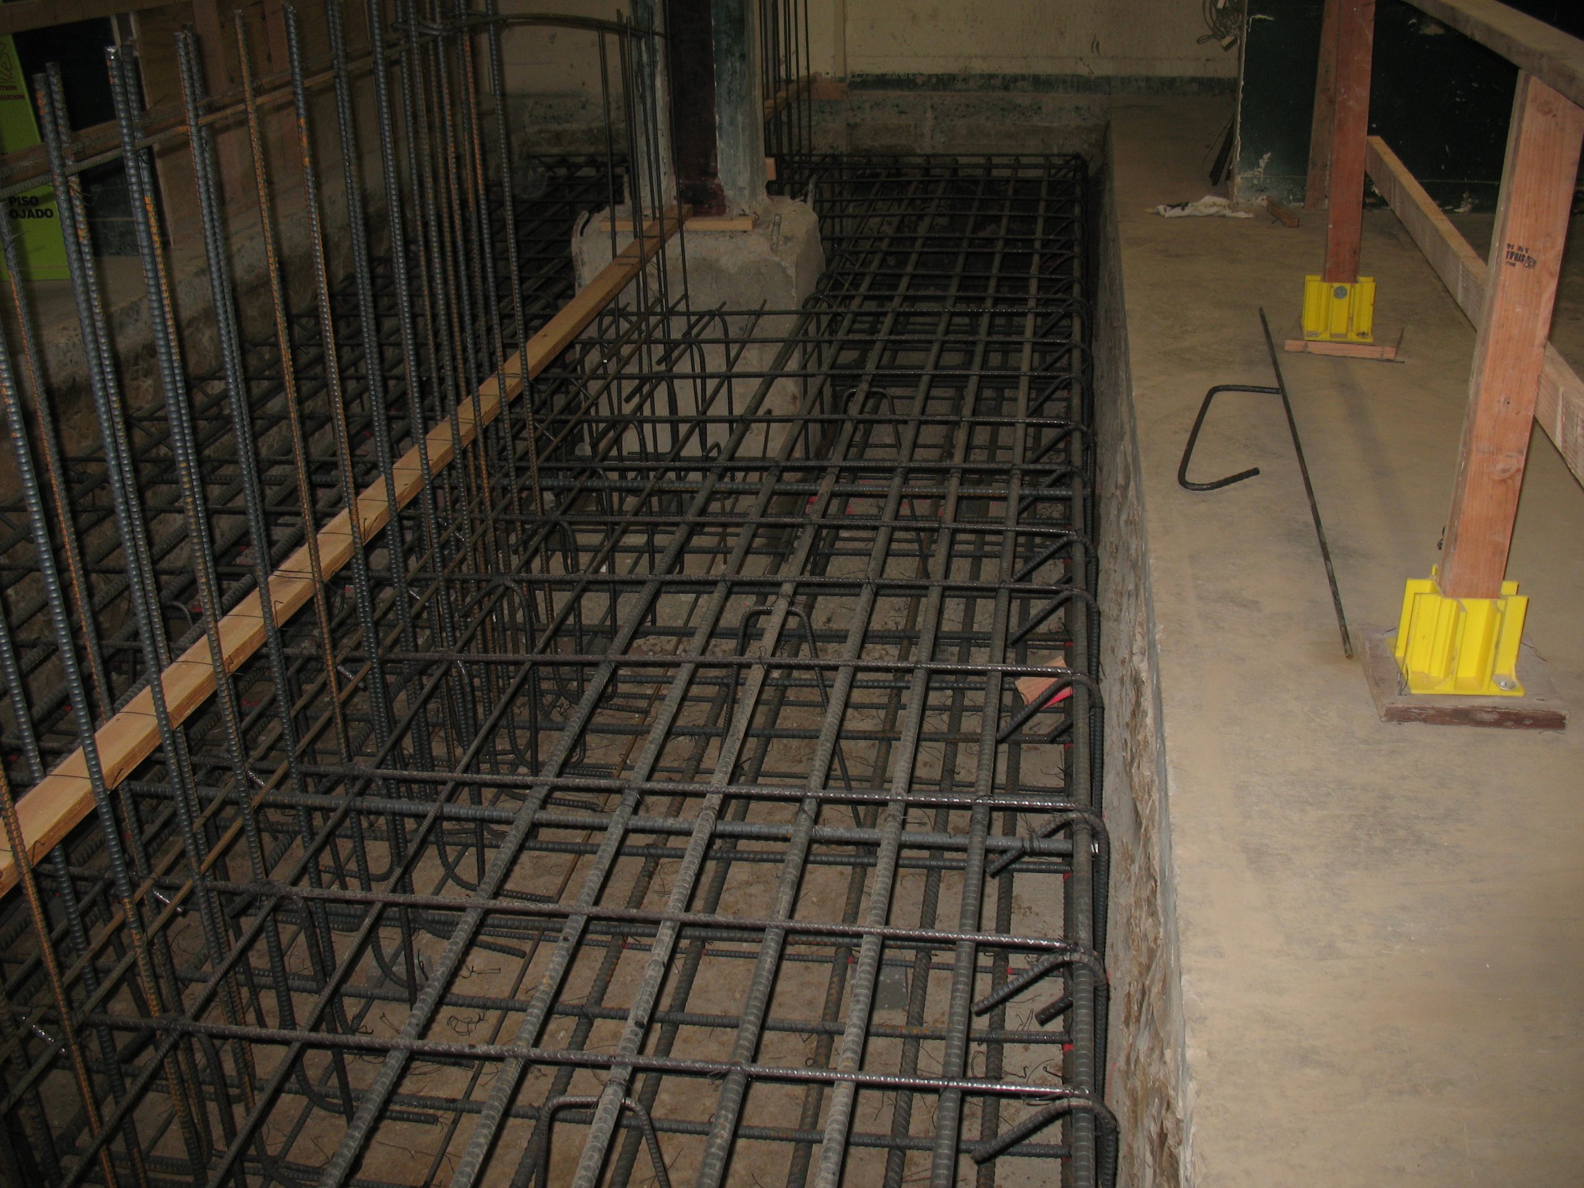
The six-story Hotel Durant is constructed with cast-in-place reinforced concrete walls, columns, and beams and wood infill floors. Located less than a mile from the Hayward Fault, the hotel is susceptible to strong earthquake ground motions.


The owner established that the retrofit criteria should include occupant safety and limit the risk of earthquake damage to eliminate the need for earthquake insurance. Highlights of SGH’s work for this project include the following:

  • Determining expected seismic performance and identifying critical structural deficiencies
  • Proposing a seismic strengthening program to improve the building’s seismic performance and reduce post-earthquake repair costs
  • Developing cost-effective solutions to meet the owner’s needs, retain the building’s historic features, and minimize occupant disruption during renovations
  • Estimating retrofit costs to help the hotel budget for the work
  • Providing structural engineering services associated with upgrading and renovating the hotel
Project Summary

Icon: completion-date

2009

Completion Date
Solutions
Repair & Rehabilitation | Preservation
Services
Structures
Markets
Commercial
Client(s)
Joie De Vivre Hospitality
Specialized Capabilities
Seismic Engineering | Repair & Strengthening

Key team members

Smiling middle-aged man with salt-and-pepper hair and goatee wearing a gray suit jacket and lavender shirt
Paul Cordova
Associate Principal

Additional Projects

West

Murano, 3131 Pierce Street

At the corner of Pierce and Lombard Streets, the ribbons of custom perforated aluminum panels on Murano's facades represent the undulating movement through the surrounding neighborhoods. SGH provided building enclosure consulting services for the project.
Explore
West

301 Brannan Street

301 Brannan is a six-story, brick building originally constructed in 1909 as a plumbing supply warehouse. SGH performed a facade inspection in accordance with the City of San Francisco’s requirements.
Explore