Porterville, CA

South County Justice Center

Scope/Solutions

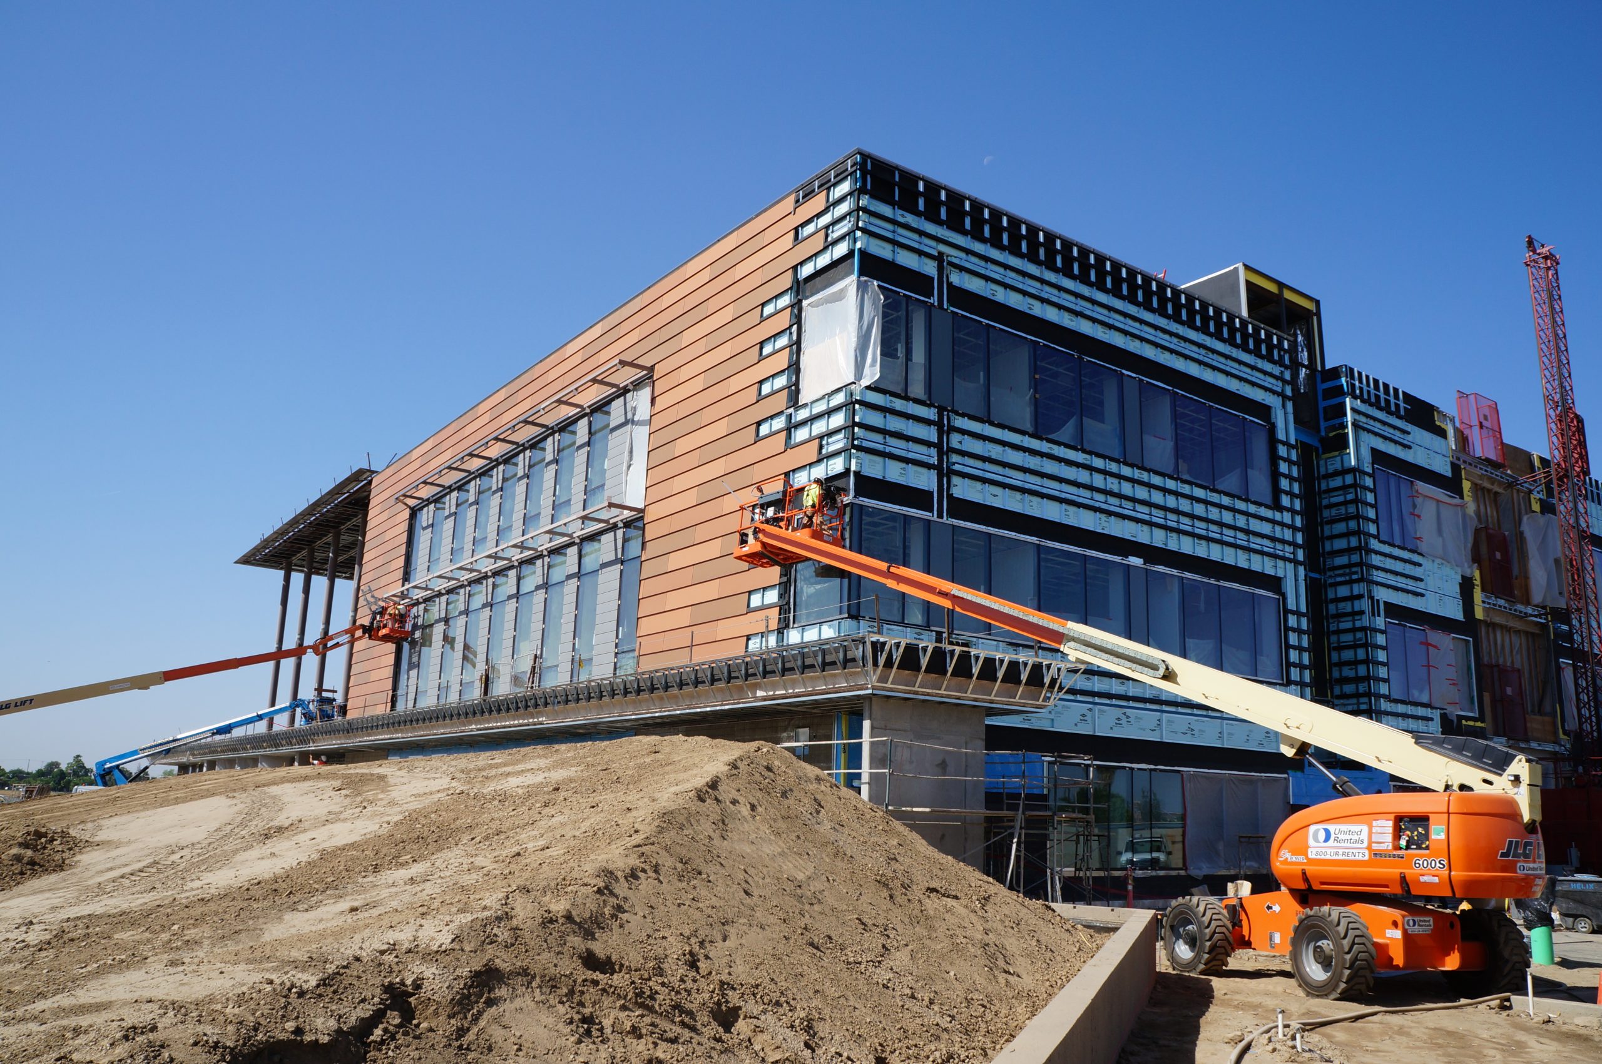
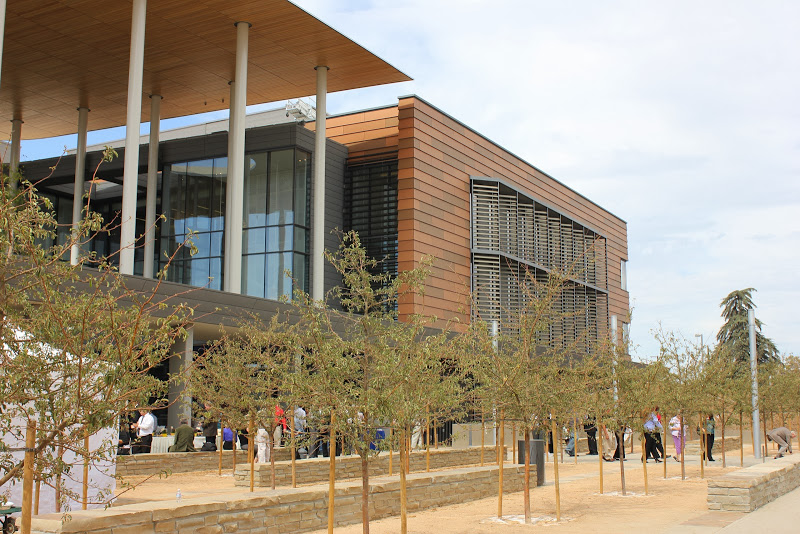
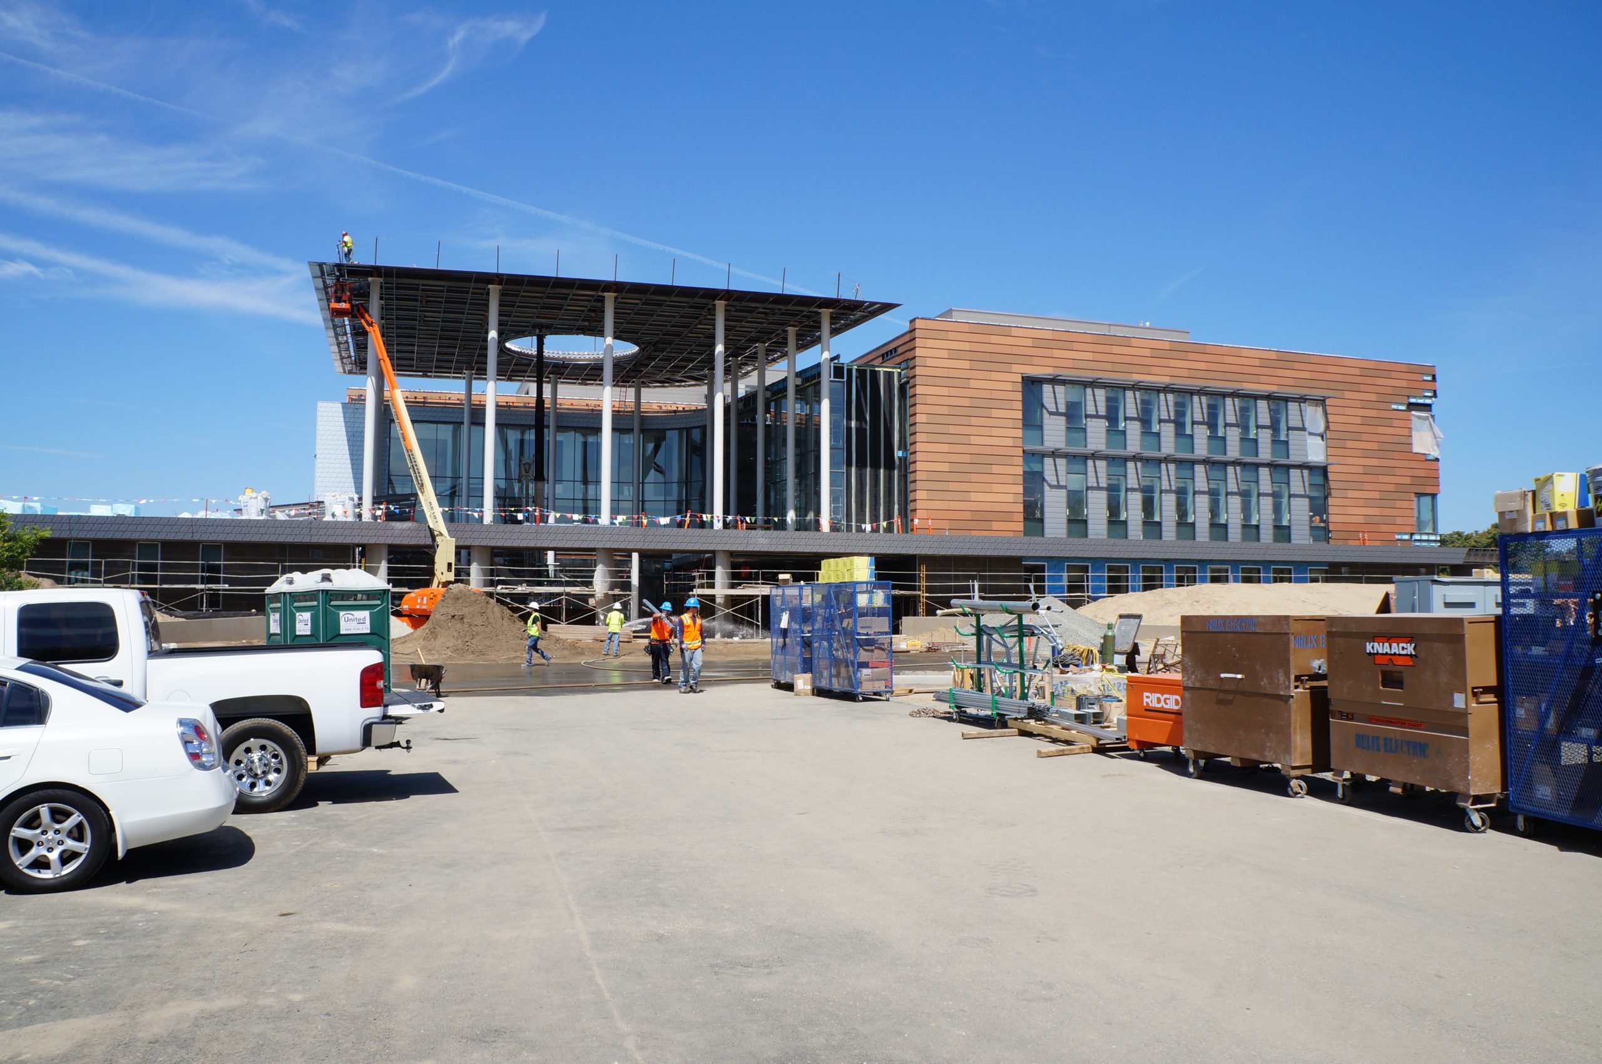
Tulare County needed a new courthouse to serve their growing demand for court services, consolidate court operations, and improve access and services for the southern half of the county.  Located on the former site of Porterville Fairgrounds and the Municipal Ballpark, the new 97,000 sq ft courthouse provides nine courtrooms.  The main entry to the courthouse is through the open air courtyard covered by a canopy.  SGH consulted on the building enclosure design.

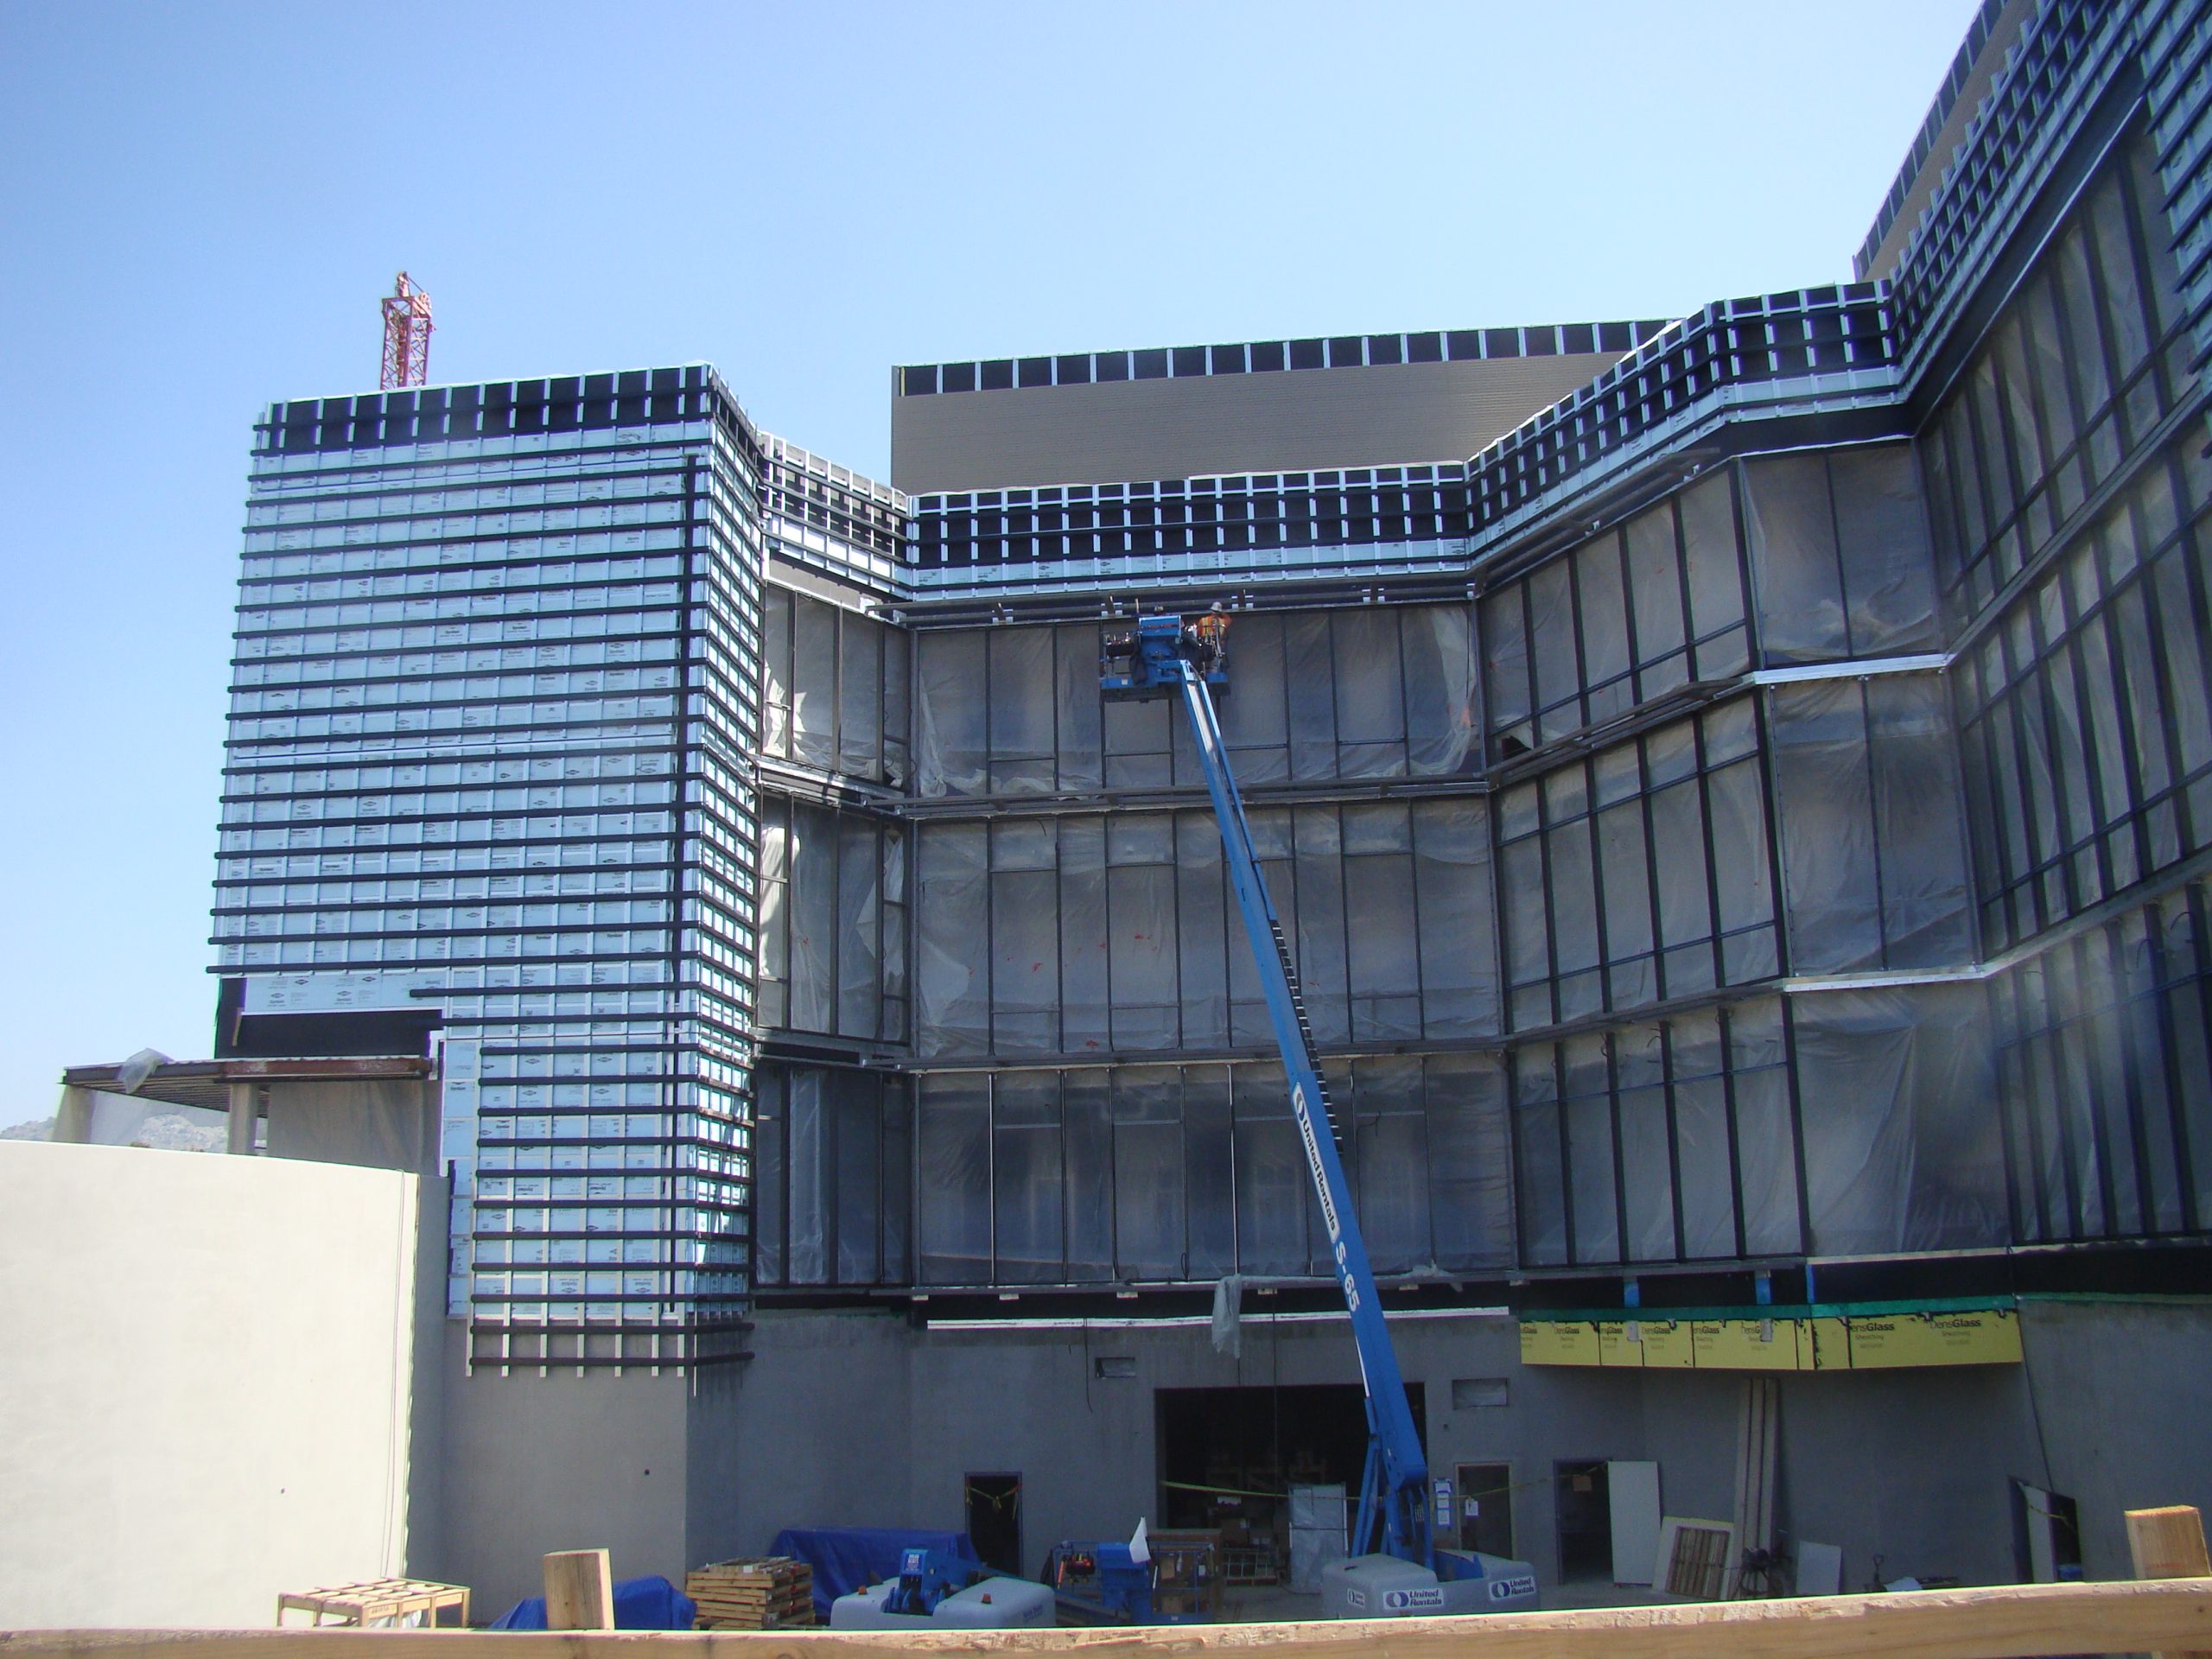
SGH provided design assist consulting services and reviewed the selection and detailing of the following building enclosure components:

  • Cladding consisting of fiber-reinforced cement panels, zinc panels, and three-coat cement plaster
  • Aluminum curtain wall system with aluminum sunshade covers
  • Low-slope roofs with single-ply PVC roofing
  • Second floor, accessible vegetated roof
  • Membrane roofing for a large, stand-alone canopy
  • Below-grade waterproofing

We used hygrothermal modeling to assist with selecting an appropriate air barrier membrane and offered product recommendations.   We also performed construction administration services, including mockup review, observations of third-party performance water testing, comparison of installed components with those specified in the construction documents, submittal review, and responses to contractor requests for information.
Project Summary

Icon: completion-date

2013

Completion Date
Icon: construction-value

67.9M

Construction Value
Icon: award-winner

Award

Winner
Icon: certification

LEED

Certification
Solutions
New Construction
Services
Building Enclosures
Markets
Government
Client(s)
CO Architects
Specialized Capabilities
Building Science | Facades & Glazing | Roofing & Waterproofing

Key team members

Judson Taylor
Senior Principal

Additional Projects

West

San Luis Obispo County Government Center

The new San Luis Obispo County Government Center is a four-story, 160,000 sq ft, reinforced concrete office building with two levels of parking below grade. The design team was awarded the project based on a design competition and SGH was the structural engineer for the project.
Explore
West

San Francisco Fireboat Station 35

Located behind the city's oldest fire station at Pier 221/2, the new fireboat station is a two-story structure constructed on a steel float that provides firefighters with a marine emergency operations center and better access to their fireboats.
Explore