West

San Francisco State University Marcus Hall
SGH partnered with a mechanical, electric, and plumbing (MEP) engineering firm to provide commissioning services for the project.
San Francisco, CA
Scope/Solutions


In 2007, the San Francisco State University launched an extensive program to remodel, retrofit, and expand their existing library. SGH was the structural engineer of record for the project that entailed a new and renovated facility that combines libraries and houses a high-density library retrieval system (LRS).
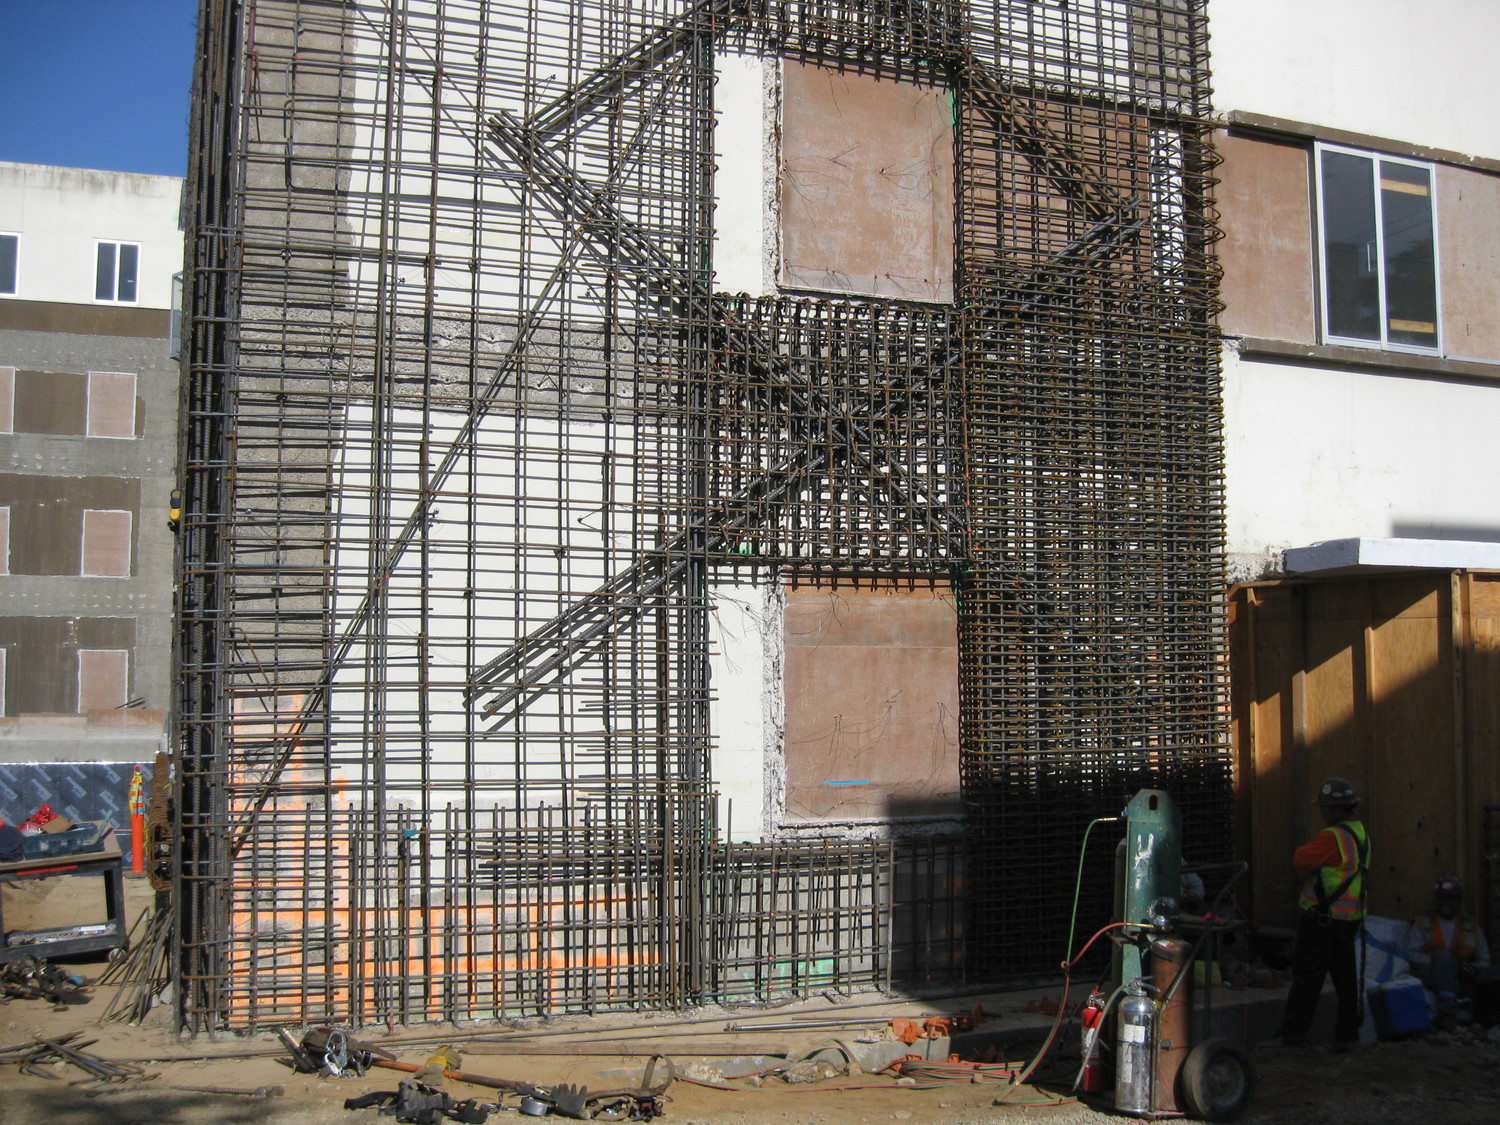

During the first phase of work, SGH designed a new, seismically separate, three-story building for the LRS that features a large, reinforced concrete vault filled with steel storage racks anchored to a mat foundation. SGH also provided structural engineering services in the second phase of work that included the design of a new five-story addition and a complete seismic retrofit of the existing building. SGH worked as part of the design-build team and highlights of our work include the following:
Project Summary

