Phoenix, AZ

Maricopa County Courthouse

Scope/Solutions

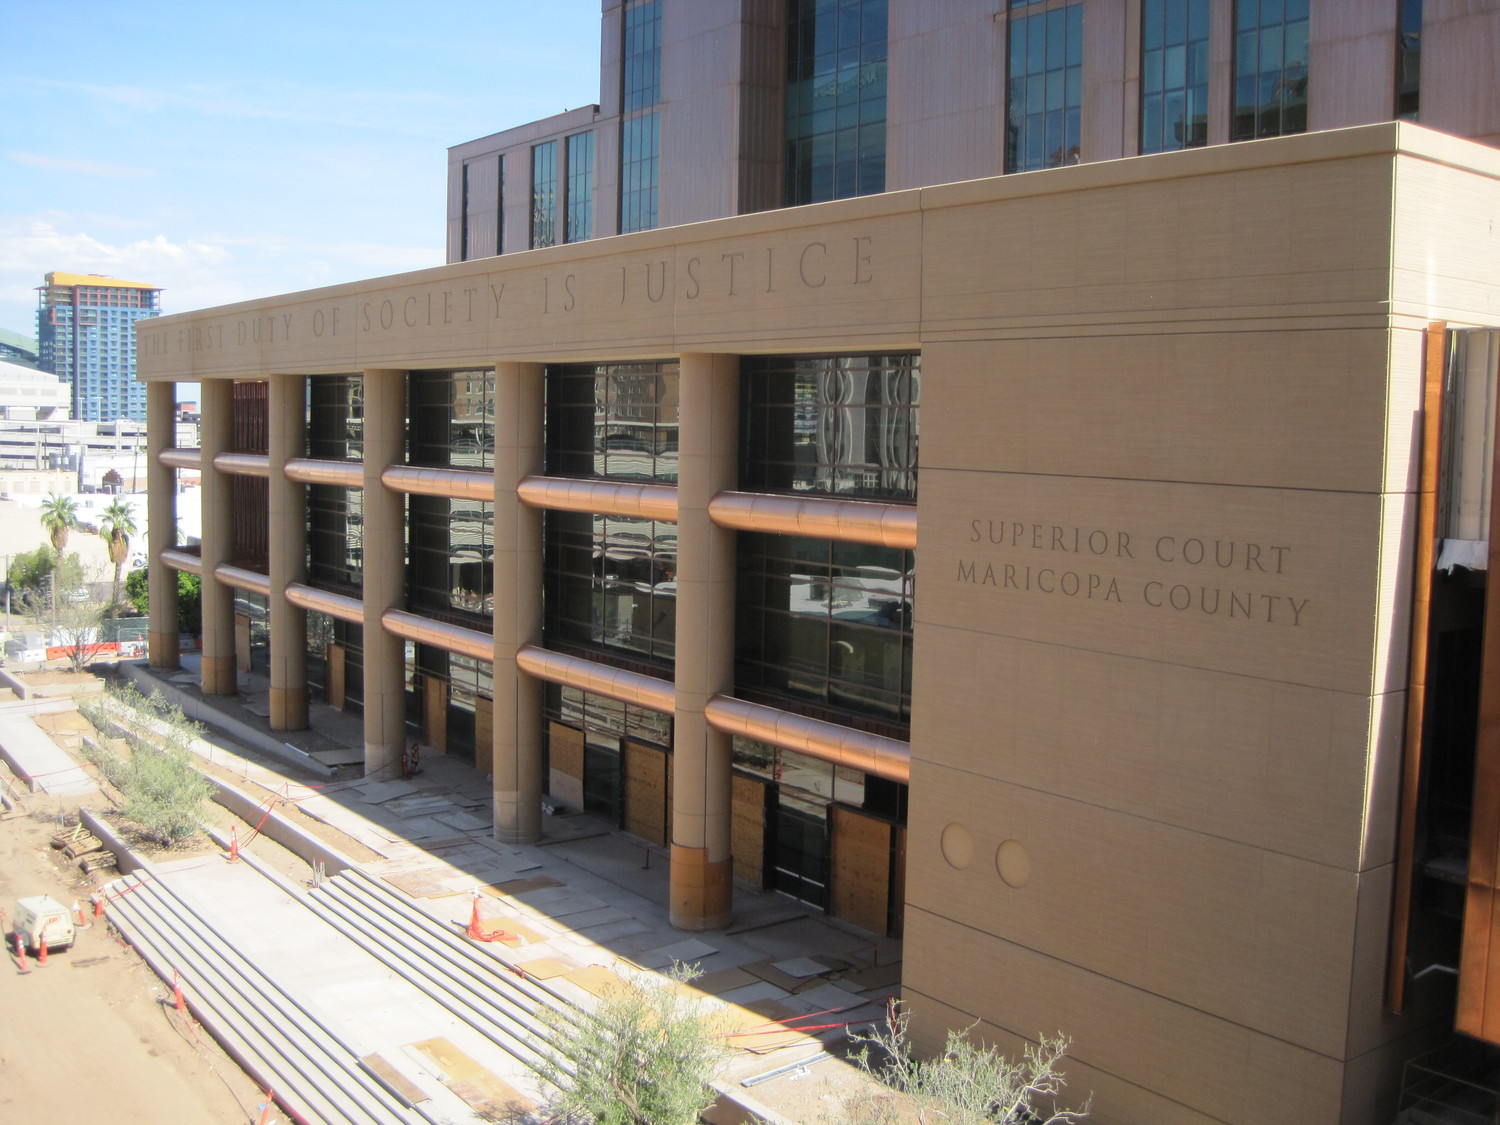
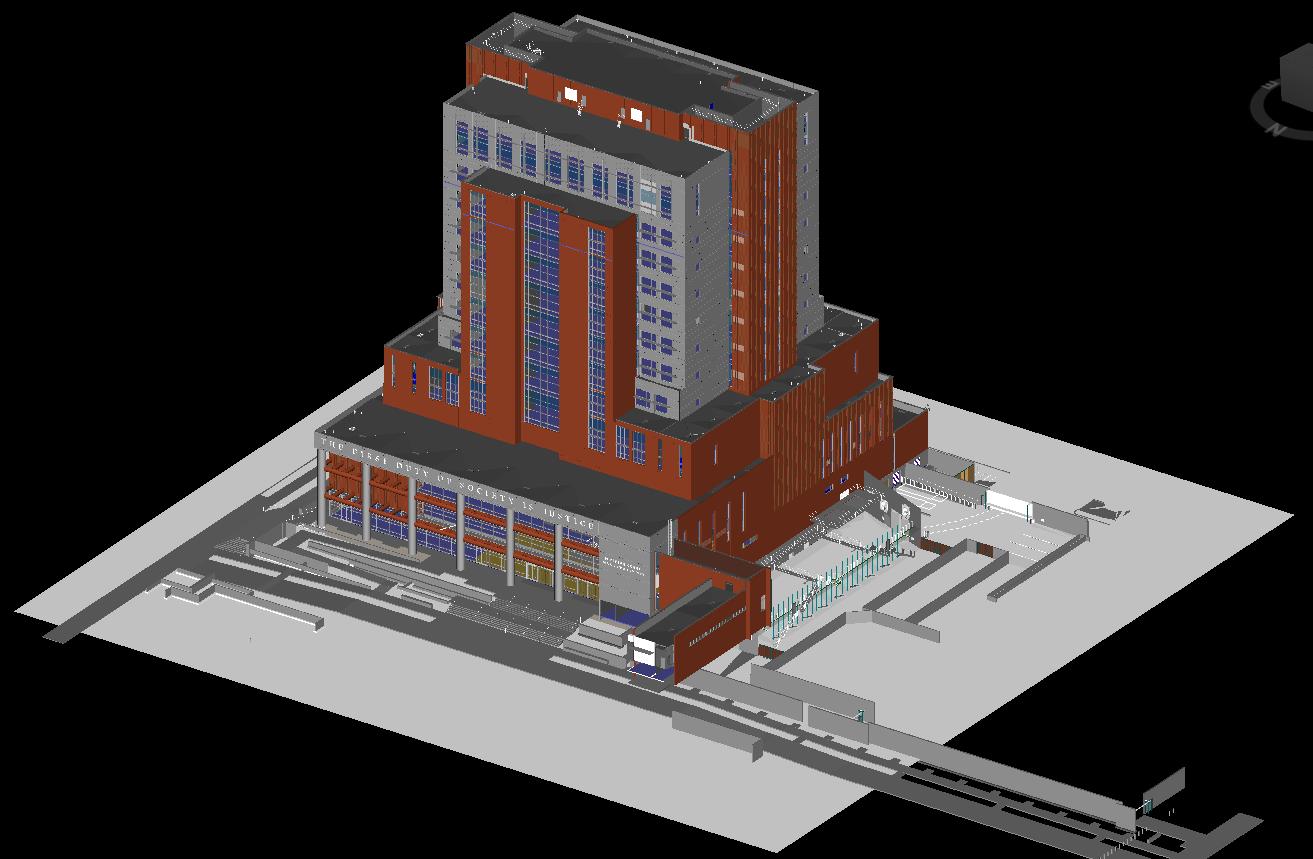
By incorporating a flexible layout, sustainable materials, and support for best practices in judicial processing, the Maricopa County Courthouse sets a good example for 100-year buildings. SGH delivered design and analysis services to define the durable, high-performance building enclosure. SGH collaborated with the team via building information modeling (BIM), increasing design accuracy and expediting the prefabrication and construction processes.

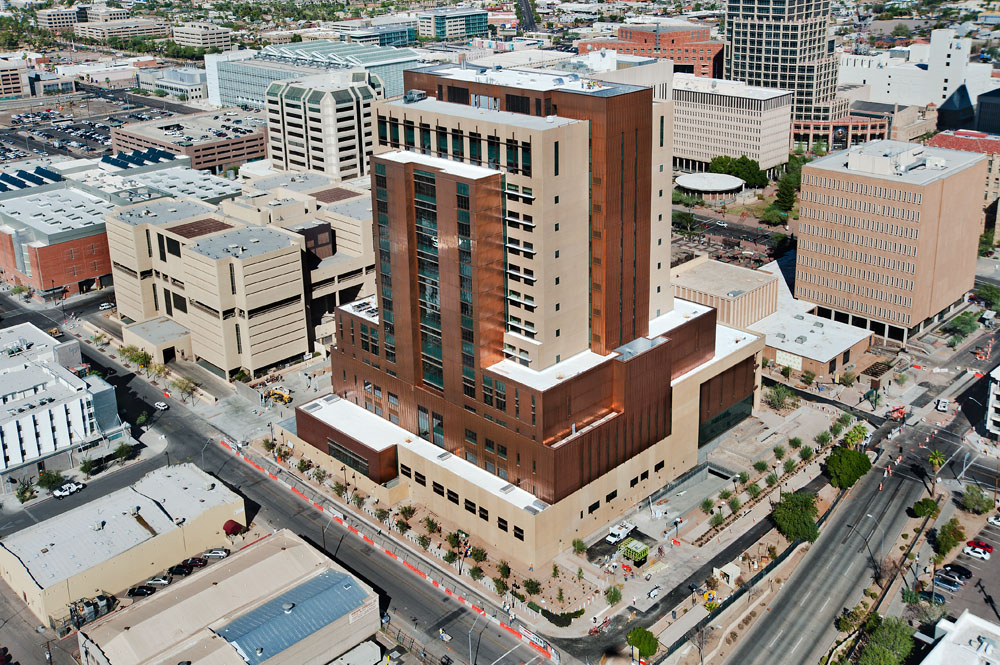
Initially, the architect specified precast concrete for the exterior skin of the sixteen-story building. However, when the cost of copper fell, the architect took advantage of market conditions to clad the upper portions of the building with recycled copper rain screen panels, saving the client over $3 million. On the lower parts of the building, precast concrete panels provide security and high thermal mass. As the building enclosure consultant, SGH:

  • Designed waterproofing for the under-slab systems, below-grade walls and tunnel, wall enclosures, window and curtain wall systems, and roofing, flashing, and drainage systems
  • Reviewed BIM models to coordinate integrations between the structure and the various building enclosure components
  • Developed detailing that permits movement of cladding
  • Analyzed heat and moisture transport through multilayered exterior walls with WUFI software
  • Specified placement of a heat-tolerant membrane and continuous exterior insulation to manage the challenge of copper cladding on a high-occupancy building in the arid Phoenix climate
  • Provided construction administration
Project Summary

Icon: completion-date

2012

Completion Date
Icon: construction-value

263M

Construction Value
Icon: building-size

695K

Project Size
Icon: certification

LEED

Certification
Solutions
New Construction
Services
Building Enclosures
Markets
Government
Client(s)
Gould Evans
Specialized Capabilities
Building Science | Facades & Glazing | Roofing & Waterproofing

Key team members

Man with dark hair and a mustache wearing a suit and patterned tie
Eric Schroter
Principal
Kenneth Klein
Senior Principal

Additional Projects

South

Pete V. Domenici U.S. Courthouse

The Pete V. Domenici Federal Courthouse, constructed in 1998, is located within the central business district of Albuquerque, New Mexico. The General Services Administration (GSA) sought to better utilize the courthouse plaza area and create a more sustainable design. SGH provided waterproofing design services in support of the plaza revitalization project.
Explore
West

South County Justice Center

Tulare County needed a new courthouse to serve their growing demand for court services, consolidate court operations, and improve access and services for the southern half of the county. SGH consulted on the building enclosure design.
Explore