

PLAYA VISTA, CA
Building 3 at Water’s Edge
Scope/Solutions
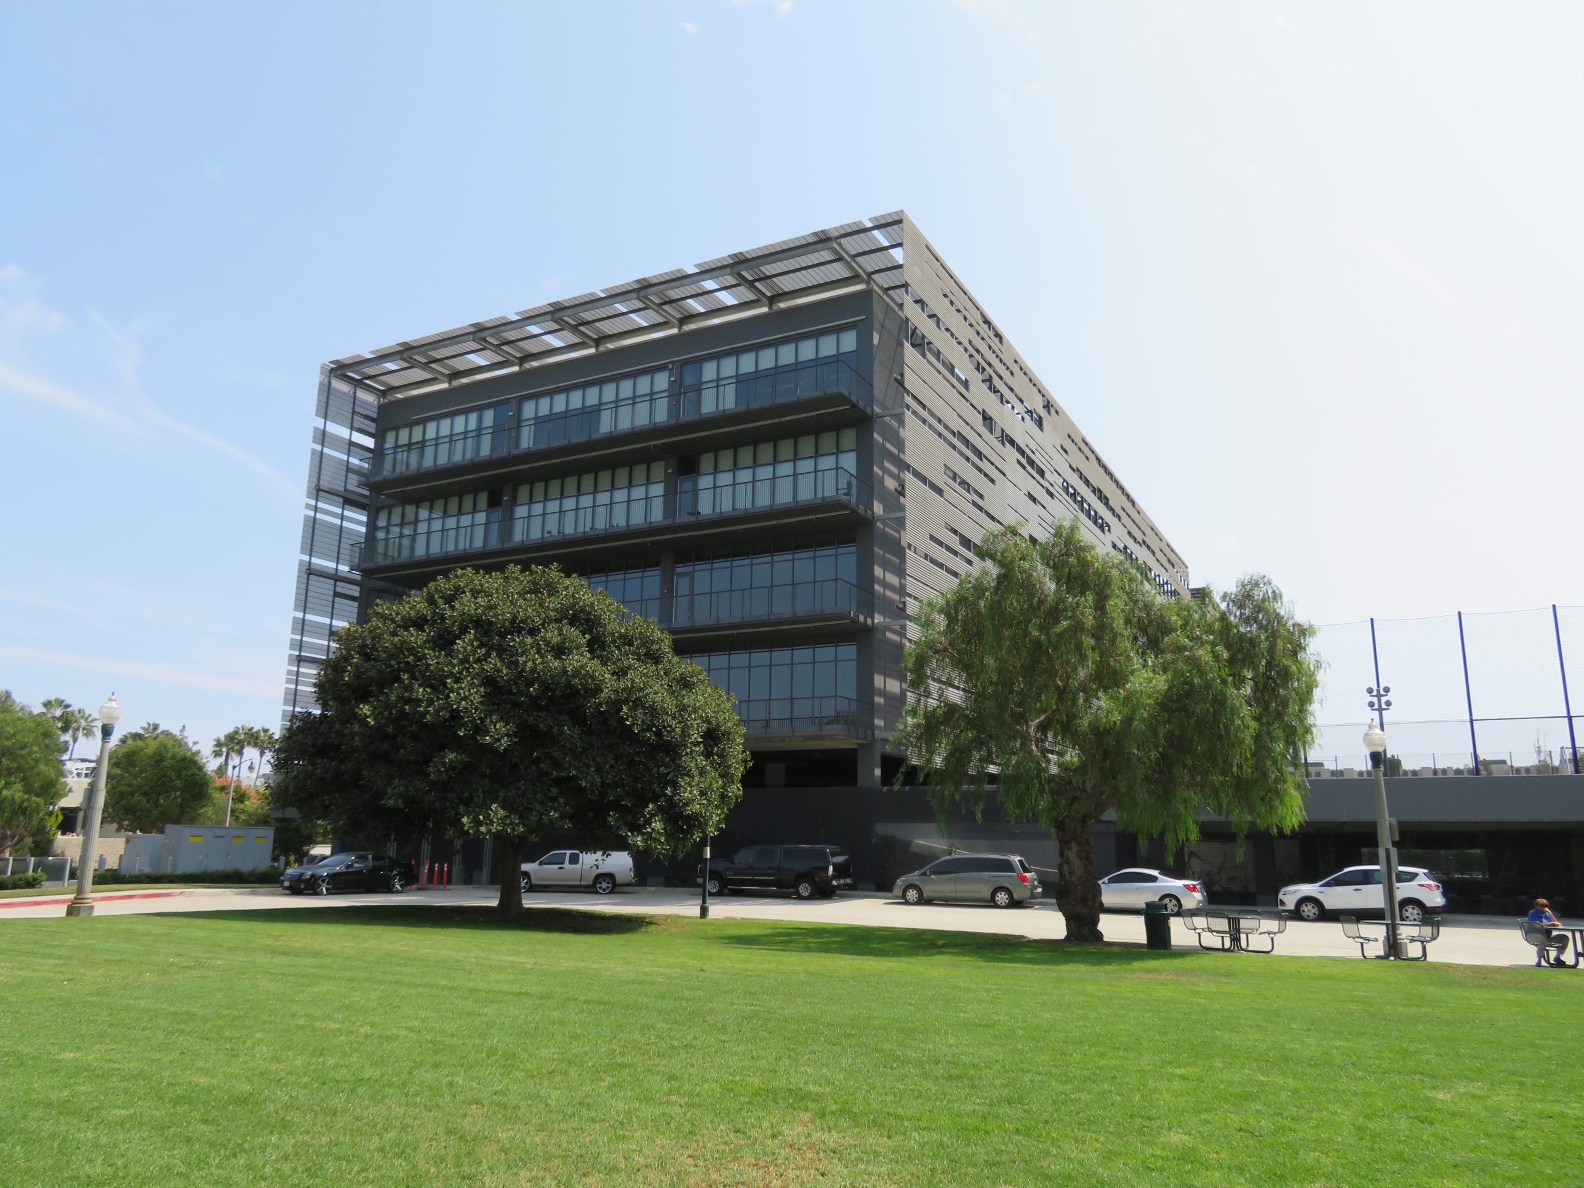
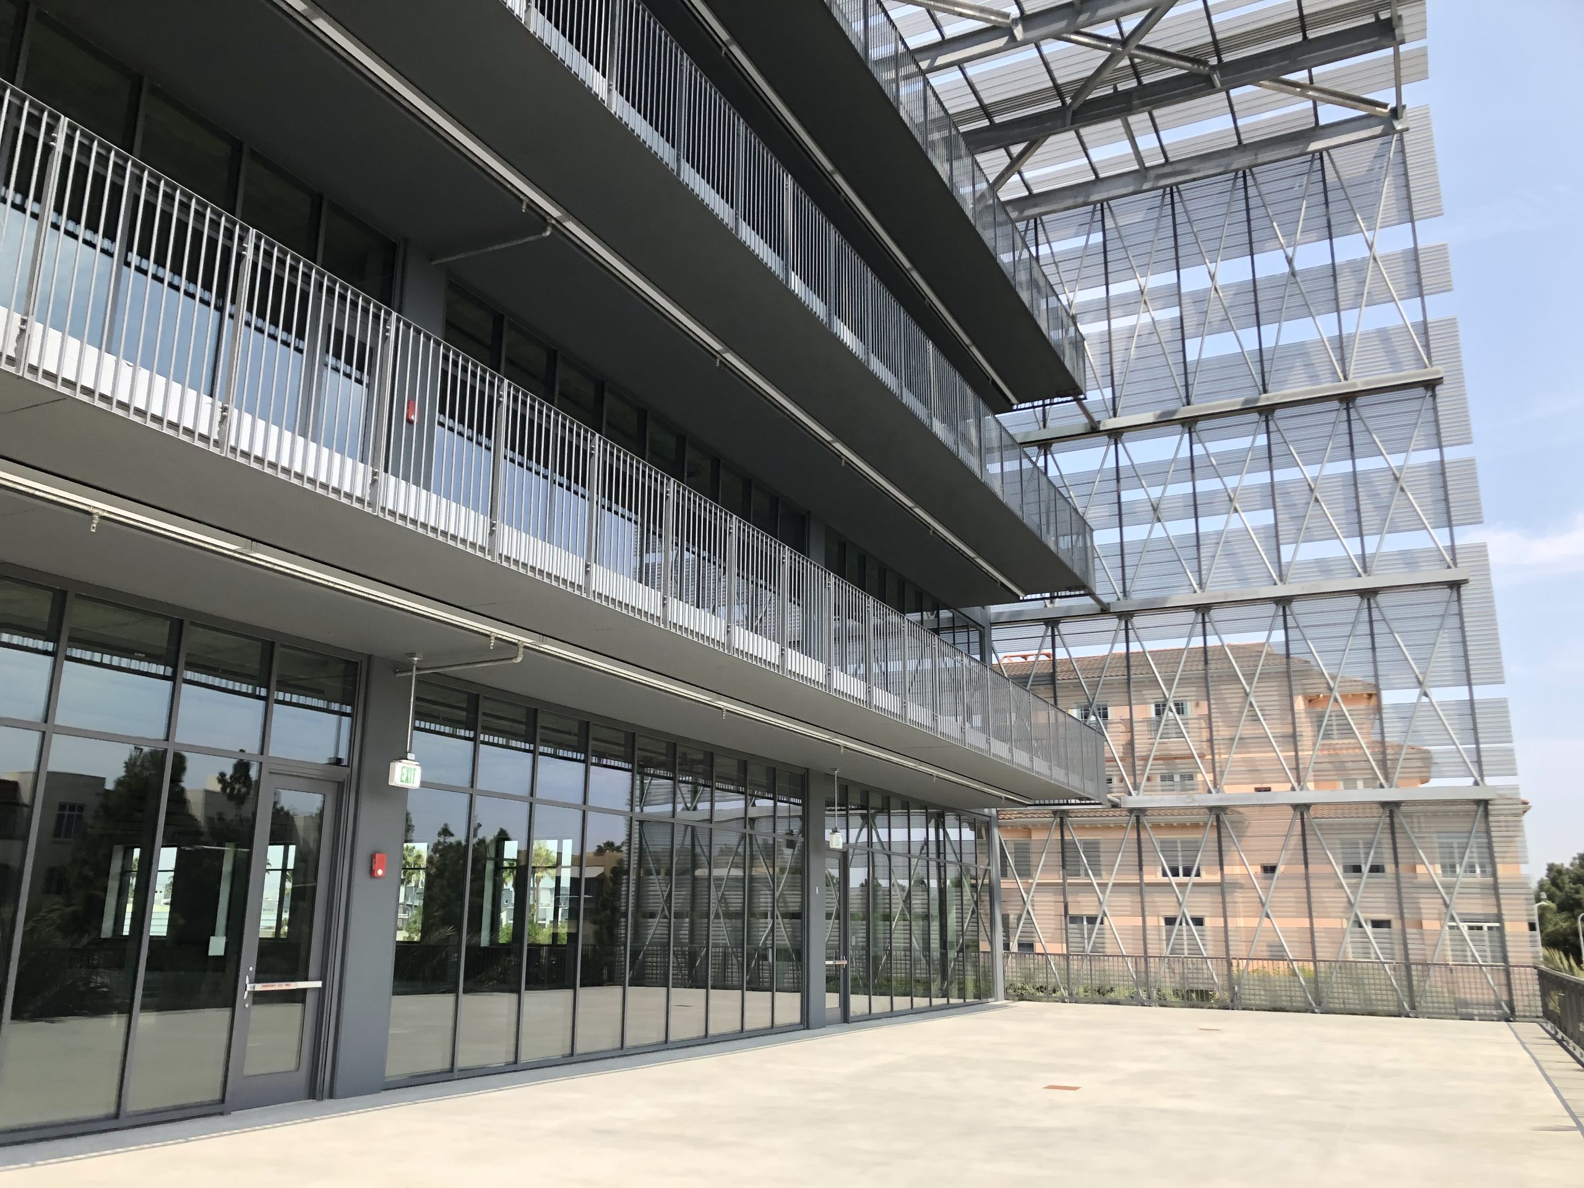
Water’s Edge is a three-building creative-office campus. The six-story Building 3, also known as WE3, features a custom aluminum screen that filters sunlight to make it more functional as interior lighting. Tenants enjoy flexible office space, balconies, an upper level garden, outdoor meeting areas, and below-grade parking. SGH consulted on the building enclosure and fire life safety design.
SGH consulted on the design of below-grade, podium, walkway, and balcony waterproofing; curtain walls; exterior walls; and roofing. Highlights of our work include:
- Reviewing the proposed design, helping select systems, and suggesting ways to improve performance
- Developing performance criteria and recommending a mockup and testing scope
- Preparing details to integrate the various assemblies and transition between horizontal and vertical surfaces
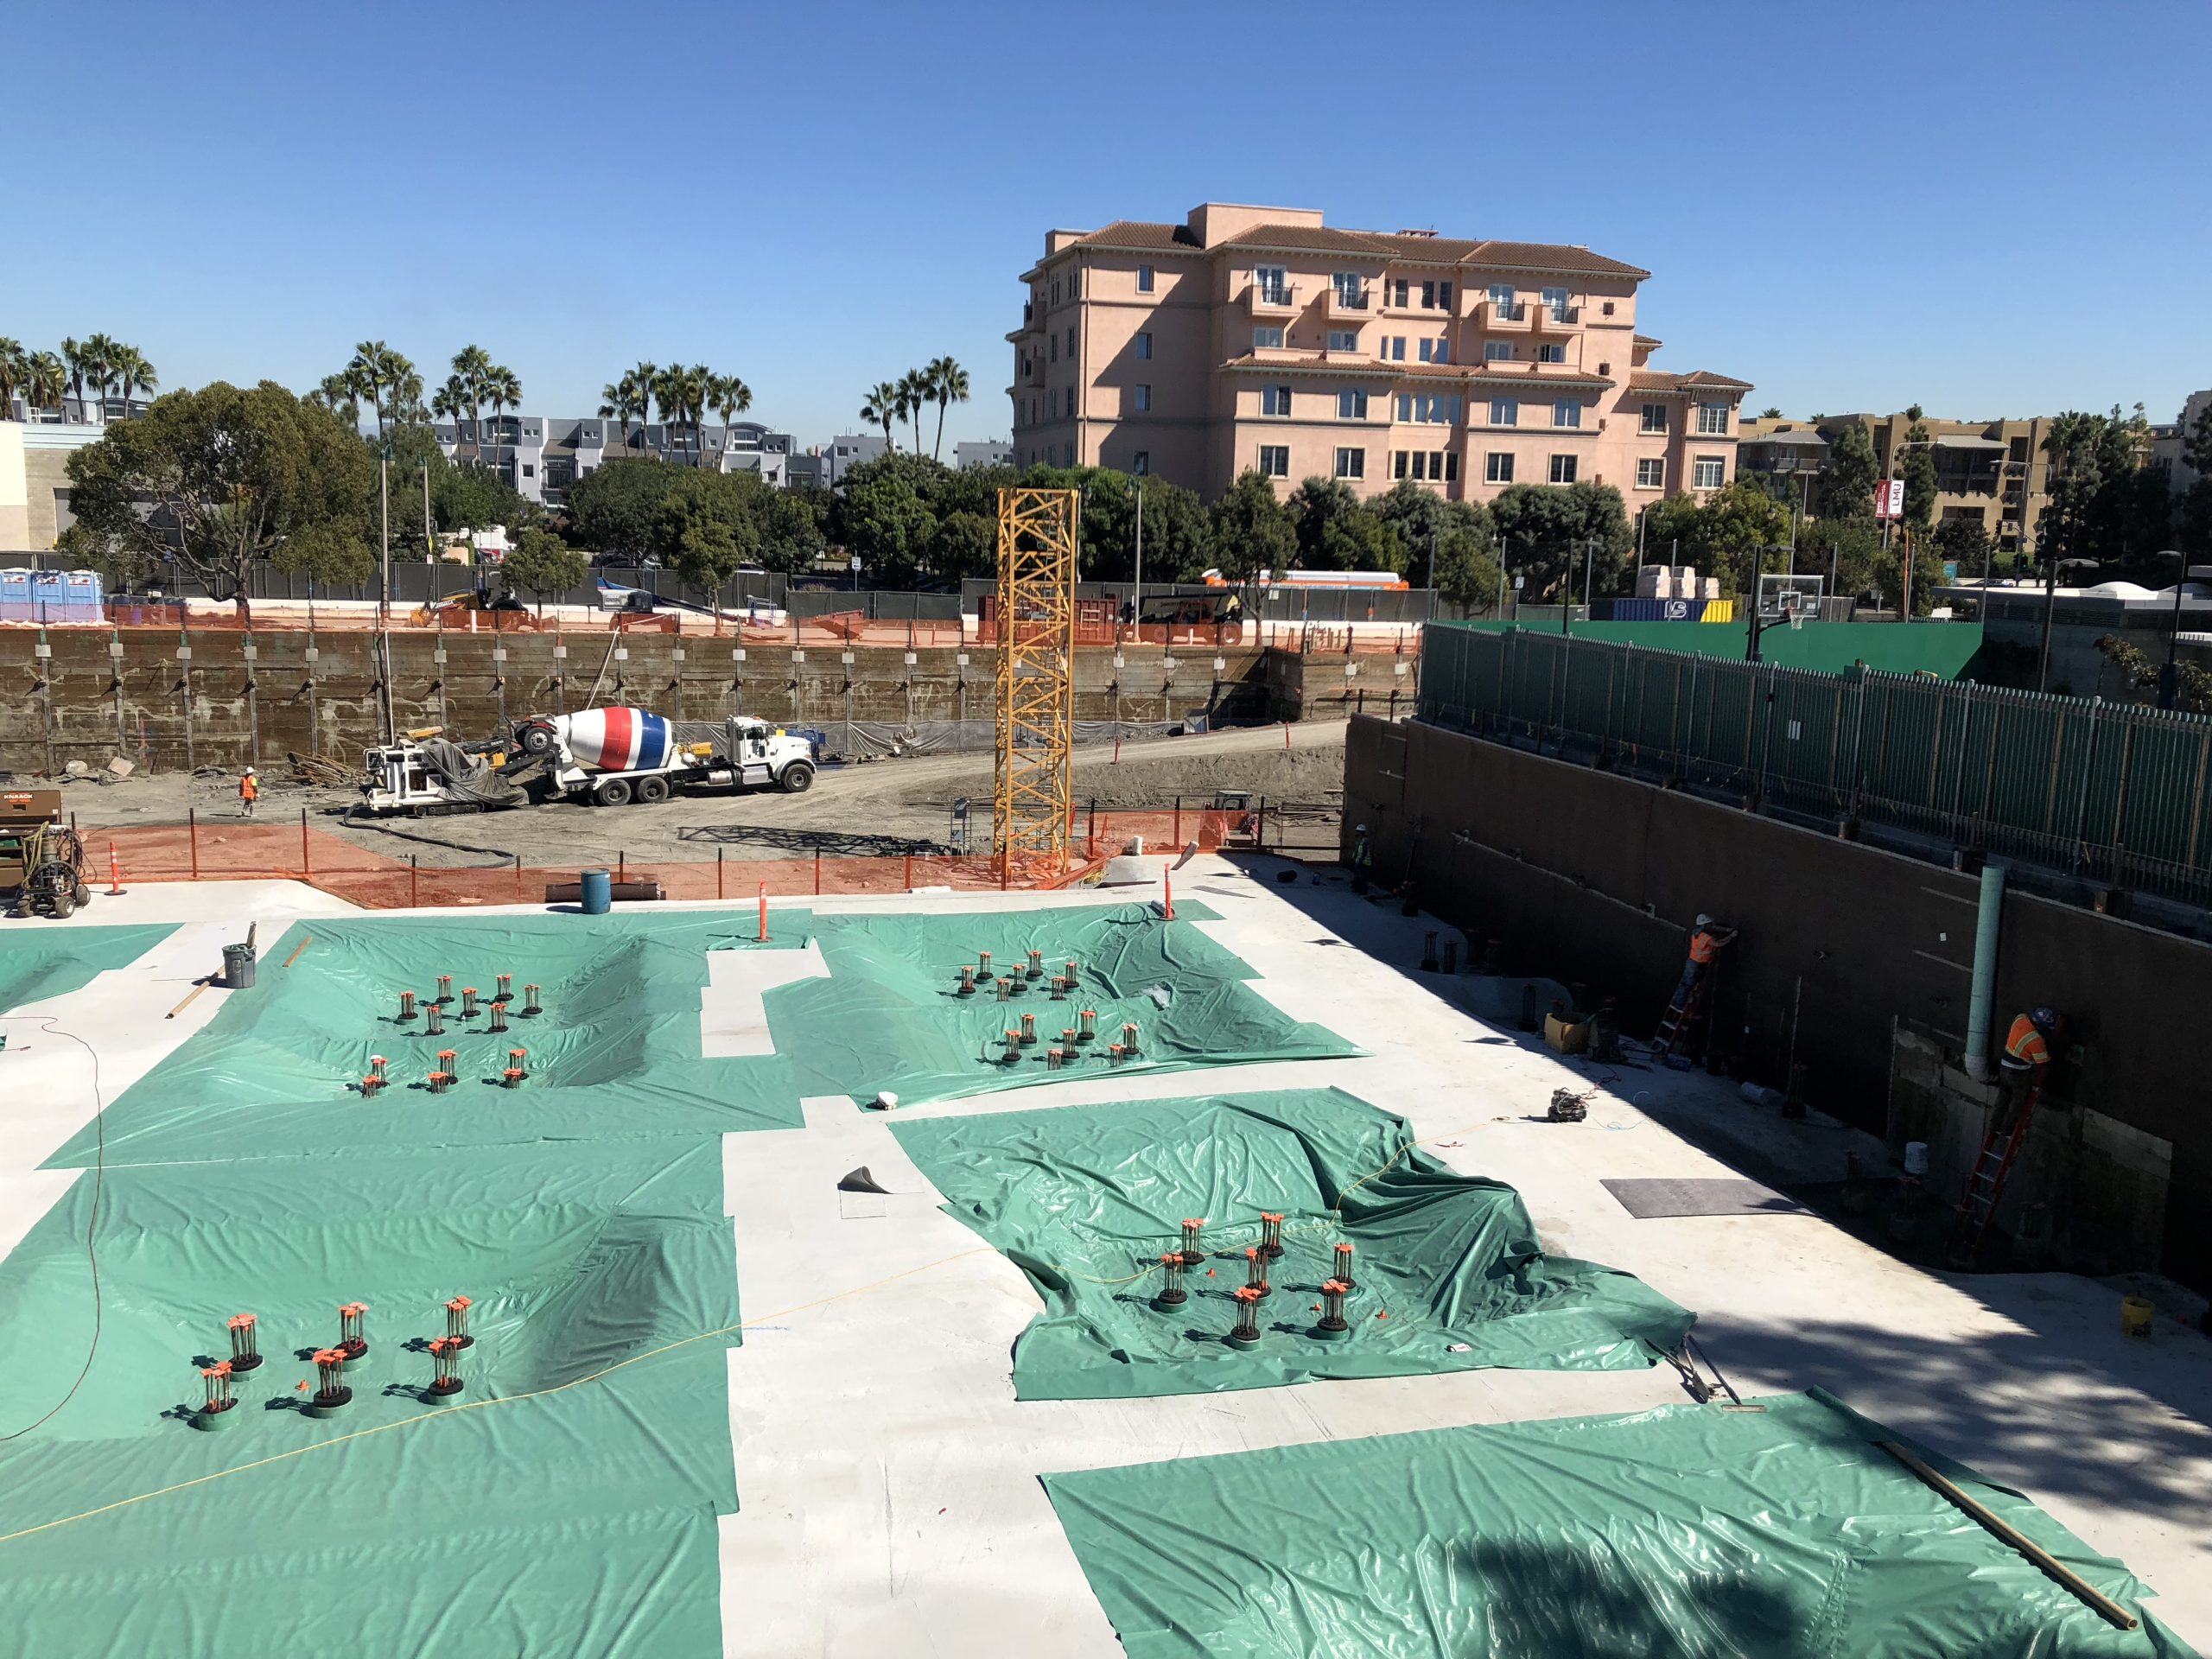
- Evaluating alternate below-grade waterproofing options and helping the team develop details to address below-grade conditions
- Providing construction phase services, including reviewing contractor submittals, visiting the site to observe ongoing construction, and helping address field conditions
We also assisted with the fire life safety design, including:
- Reviewing the design’s compliance with applicable code and fire life safety requirements
- Evaluating egress and exit access, occupant load, and fire resistance rating approaches and developing fire life safety plans
- Helping the project team develop alternate means-and-methods approaches for exiting the Level 4 Sky Garden, outdoor soccer field occupancy loading, and protecting the elevator/lobby hoistway opening
- Analyzing exterior egress balconies, stair capacity, open-air ventilation, smoke movement, automatic sprinkler protection, and operational occupant load controls
Project Summary
Solutions
New Construction
Services
Performance & Code Consulting | Building Enclosures
Markets
Commercial
Client(s)
Studio Pali Fekete: Architects
Specialized Capabilities
Roofing & Waterproofing | Fire Life Safety & Accessibility
Key team members
Additional Projects
West
NEMA at 10th and Market Streets
NEMA houses 754 rental units in two high-rise towers and two mid-rise buildings along with ground-level retail space. SGH assisted with roofing and waterproofing design for this multi-use project.
West
499 Illinois Street
SGH provided structural and building enclosure engineering services for 500,000 sq ft biotechnology center project that consists of two five-story buildings over two levels of parking with flanking retail and office spaces at grade level.


