Falls Church, VA

HITT Contracting, Co|Lab

Scope/Solutions

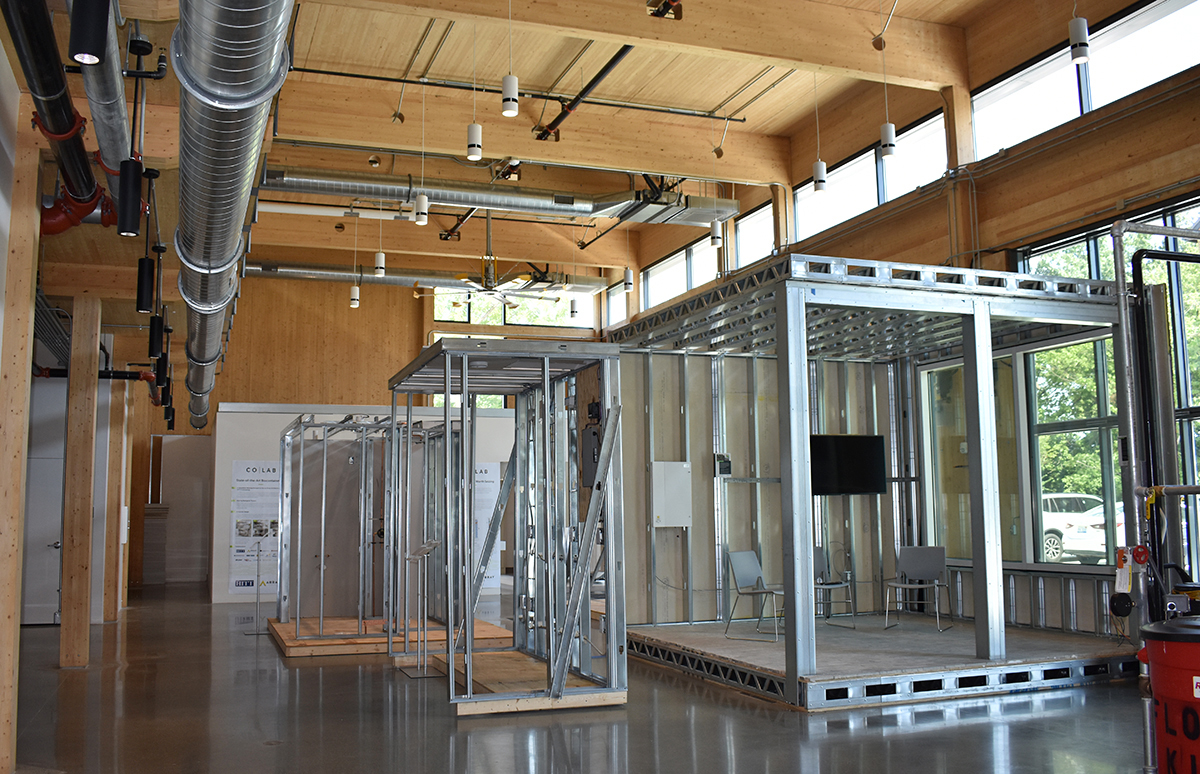
With a commitment to advancing the building industry, HITT Contracting sought to create an exciting new space to inspire collaborative research, testing, and learning. The two-story Co|Lab features an exposed mass timber frame structure that the design team chose not only for its appearance, but also for its efficiency and sustainability. SGH provided a multidisciplinary engineering approach, including structural, building enclosure, and fire/life safety consulting services.

Structural Design. SGH was the structural engineer of record for the 8,600 sq ft building. We collaborated with the architect and mass timber fabricator to evaluate different framing options, designed the foundations and the superstructure comprising glued laminated and cross-laminated timber (CLT), and prepared construction documents.

Building Enclosure Consulting. We consulted on the design of the building enclosure featuring ultra-high performance concrete panels, curtain walls, integrated sheathing and air/vapor barrier assemblies, and roofing. SGH assisted the architect with developing details to integrate the various systems and simplify future maintenance needs. We also helped the project team address field conditions during construction.

Fire Engineering. SGH assisted the design team in developing fire/life safety strategies. We reviewed atrium conditions, stair capacity and locations, and performance of the exposed CLT framing. We also worked with county officials to get approval for the use of CLT since it is not explicitly permitted in the code for Type IV construction.

Project Summary

Icon: completion-date

2019

Completion Date
Icon: construction-value

6M

Construction Value
Icon: award-winner

Award

Winner
Icon: certification

LEED

Certification
Solutions
New Construction
Services
Building Enclosures | Performance & Code Consulting | Structures
Markets
Commercial
Client(s)
William McDonough + Partners
Specialized Capabilities
Building Design | Facades & Glazing | Roofing & Waterproofing | Fire Life Safety & Accessibility

Key team members

Jeffrey Kerr
Managing Principal, Building Technology, Washington, DC
Smiling man in a plaid blazer and button-down shirt
Eric Ober
Principal

Additional Projects

Mid-Atlantic

Community of Hope Family Health and Birth Center, Washington, DC

With growing demands for medical and emotional wellness services, the Community of Hope sought to expand their Family Health and Birth Center and undertook a fundraising campaign to relocate and expand the facility. SGH served as the structural engineer of record for the project.
Explore
Mid-Atlantic

City Market at O, 880 P Street

Constructed in 1881, the O Street Market was one of several public markets in Washington, DC. SGH consulted on the building enclosure for 880 P Street NW, which is the L-shaped residential building at the northwest corner of the block.
Explore