
Allston, MA

Harvard University, The Grove, We All

Scope/Solutions

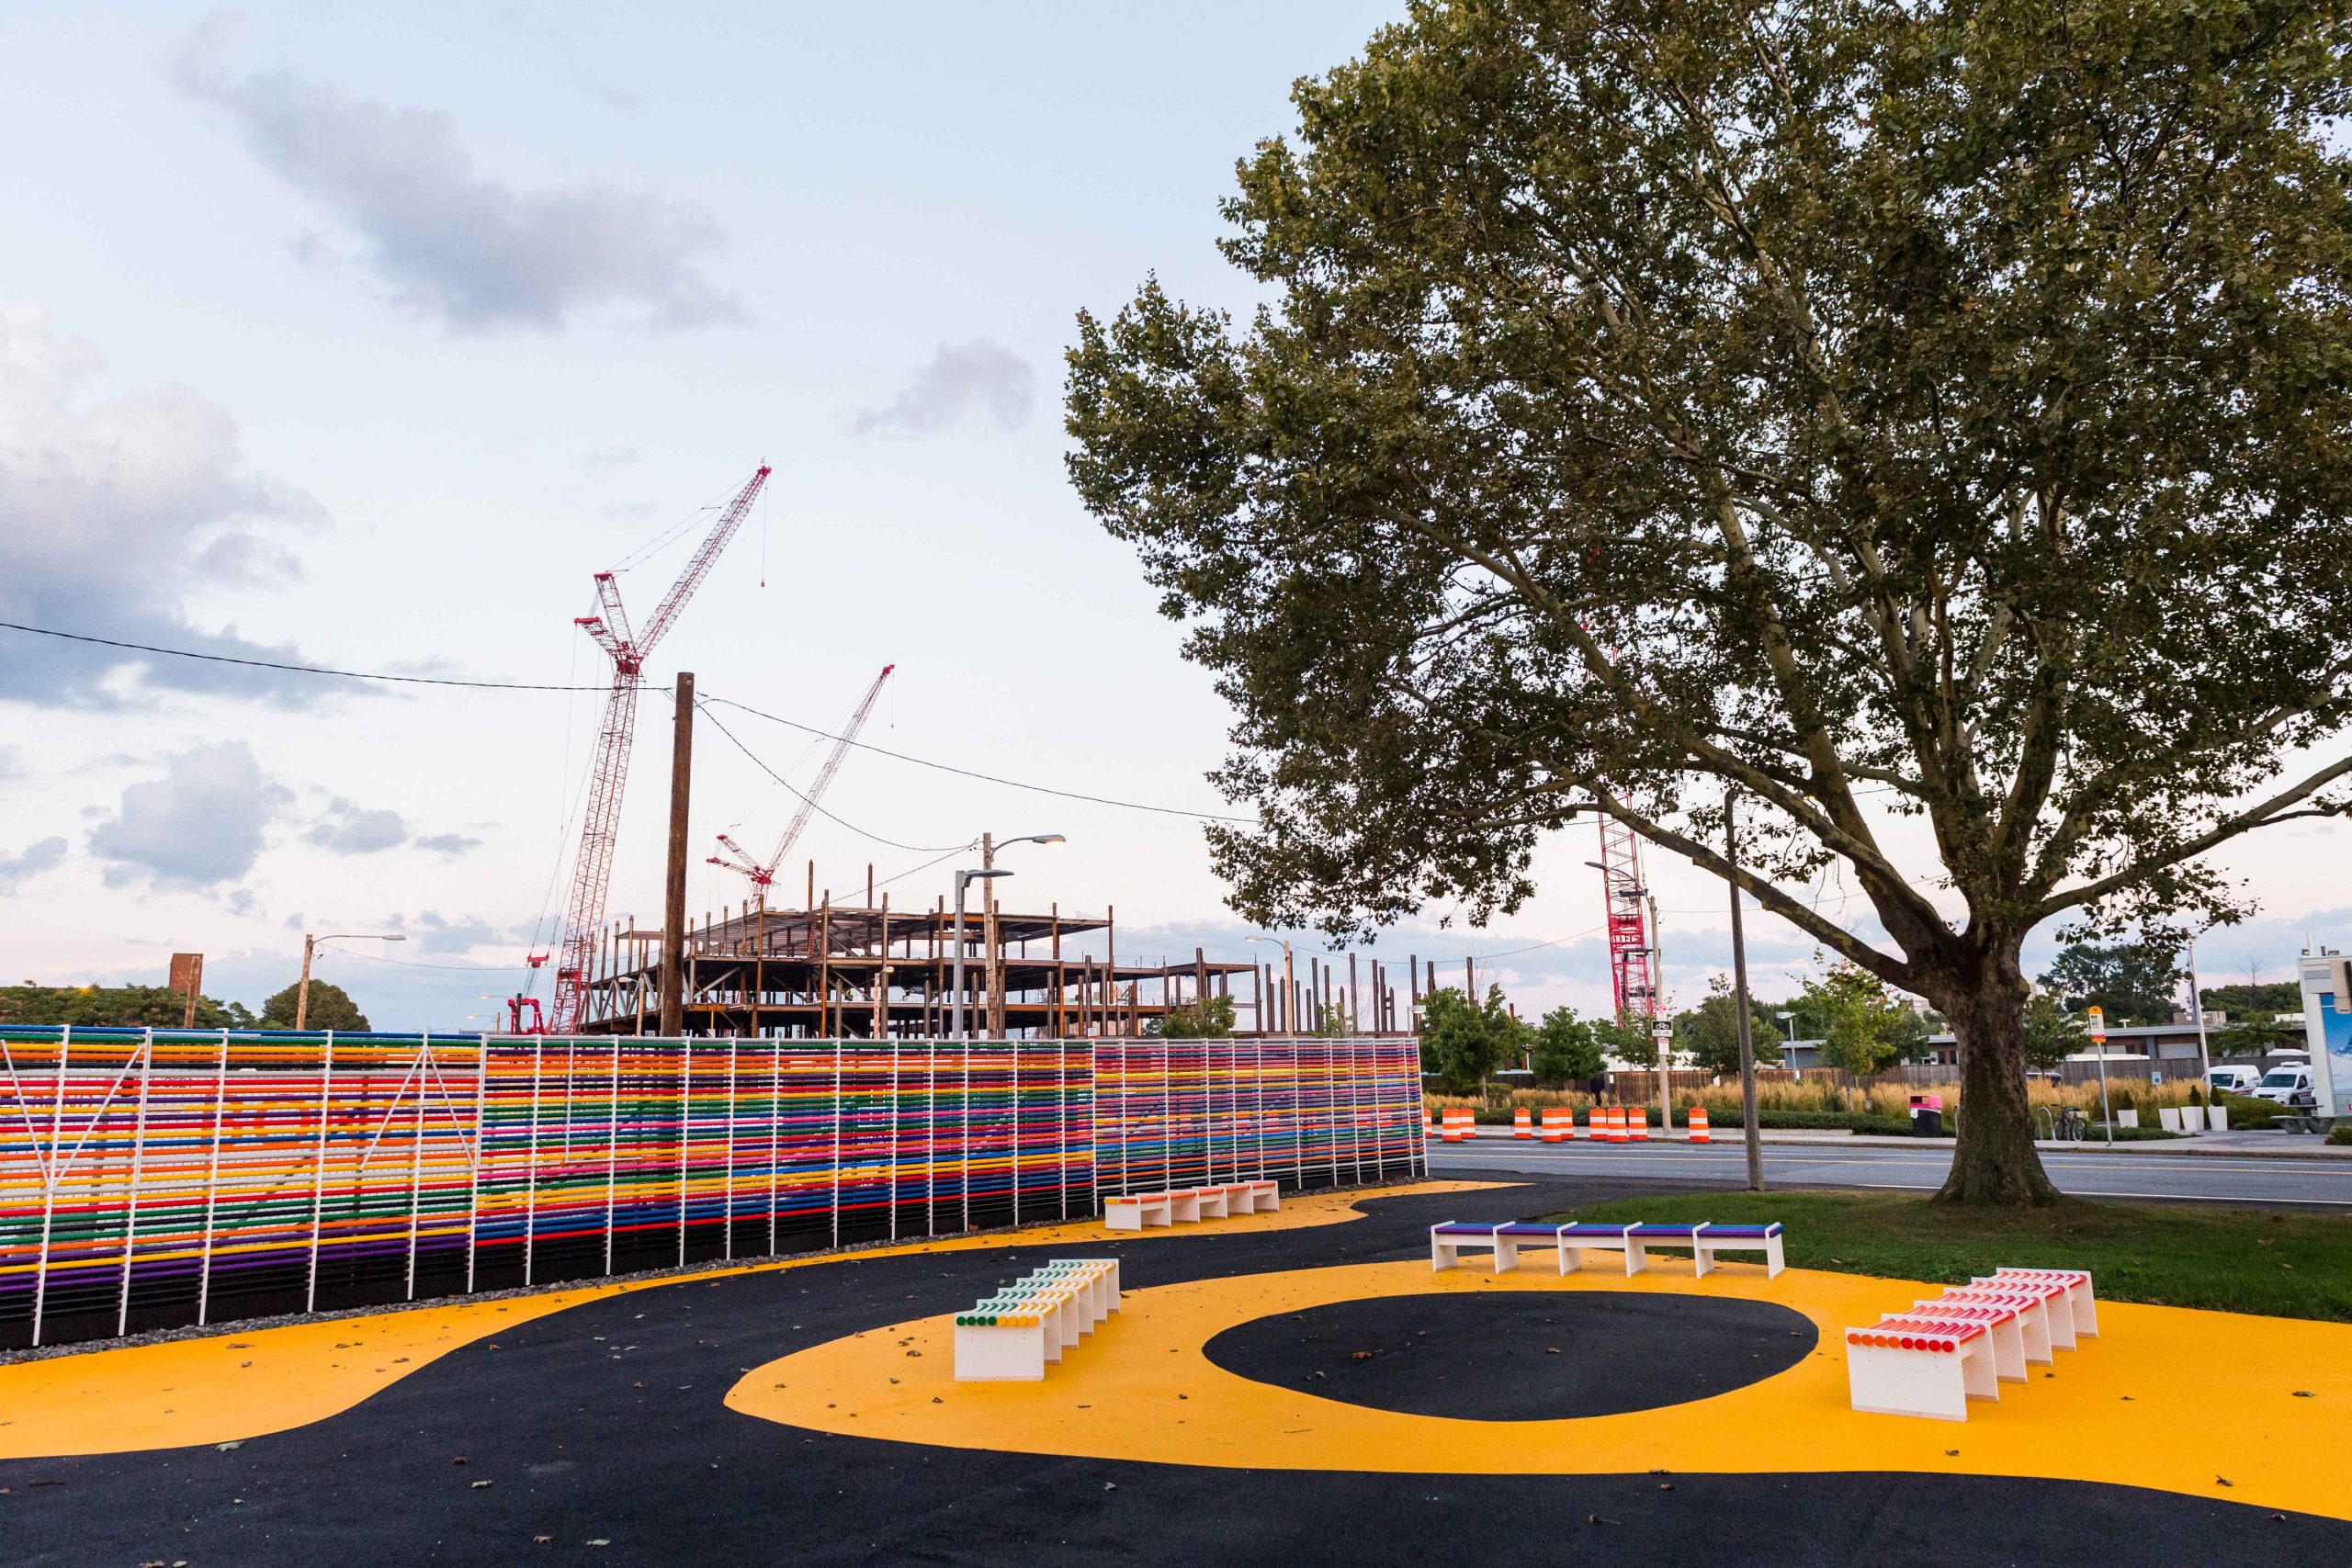
In November 2016, the Harvard Graduate School of Design (GSD) announced an inaugural design-build competition for an installation in The Grove at the intersection of North Harvard Street and Western Avenue. With their winning We All design, GSD students Francisco Alarcon, Carla Ferrer Llorca, and Rudy Weissenberg were chosen to construct their installation in the park. The design enlivens the daytime and nighttime scene at The Grove, inviting the community to gather and enjoy the park. SGH consulted on the structural design for the project.

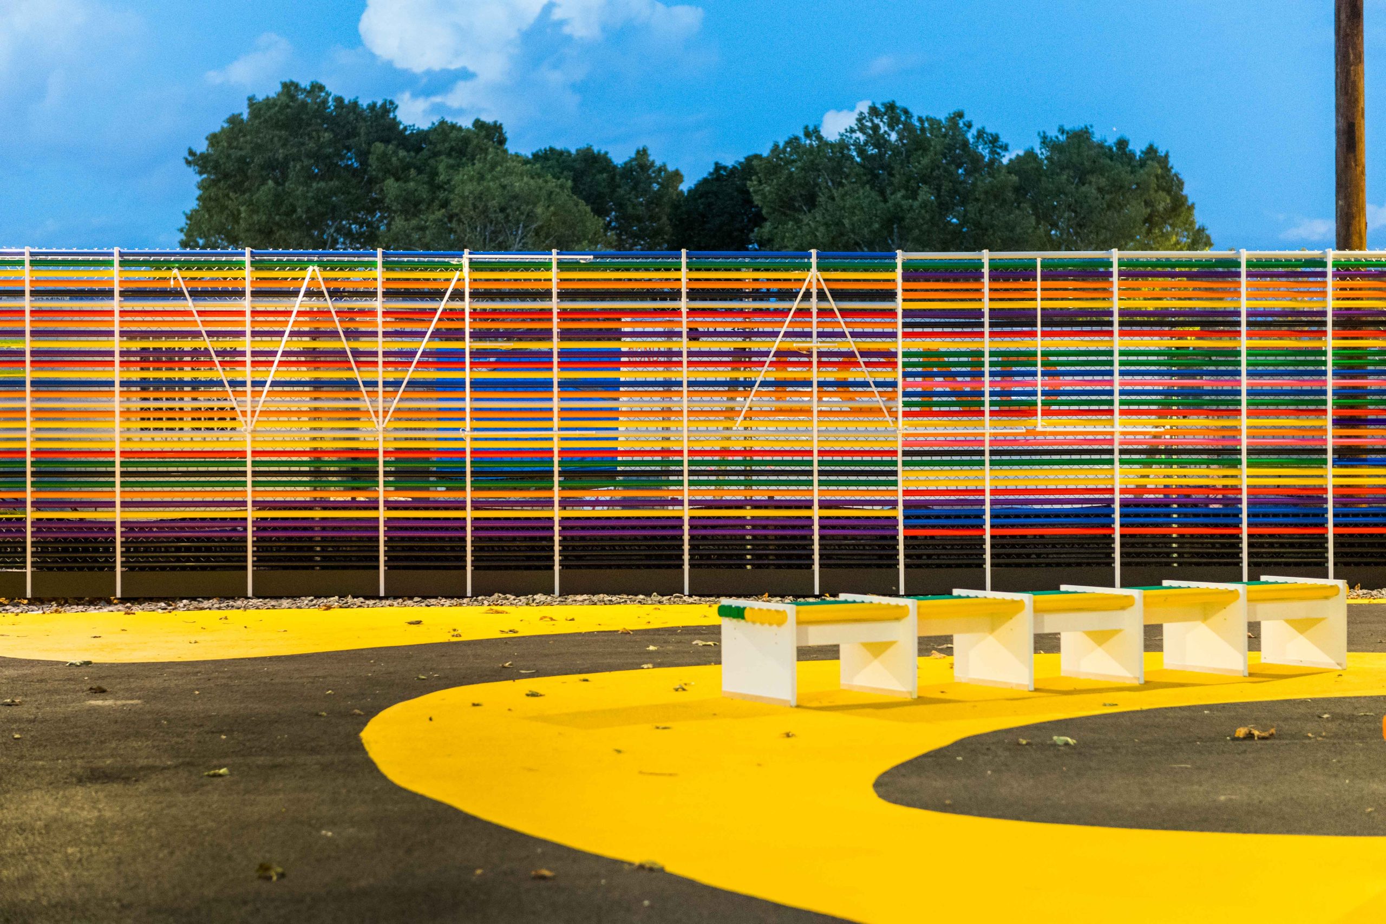
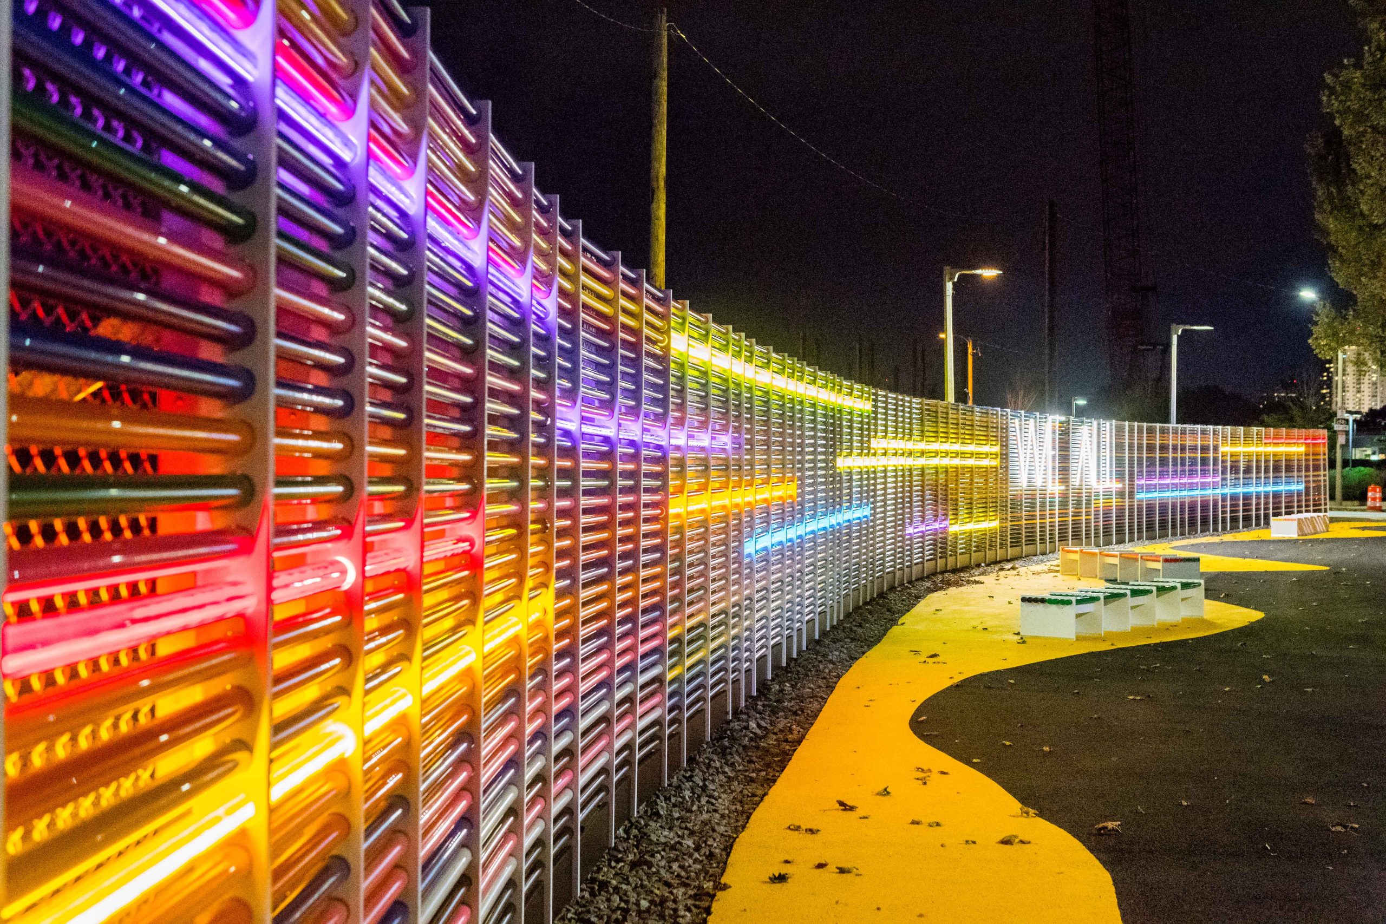
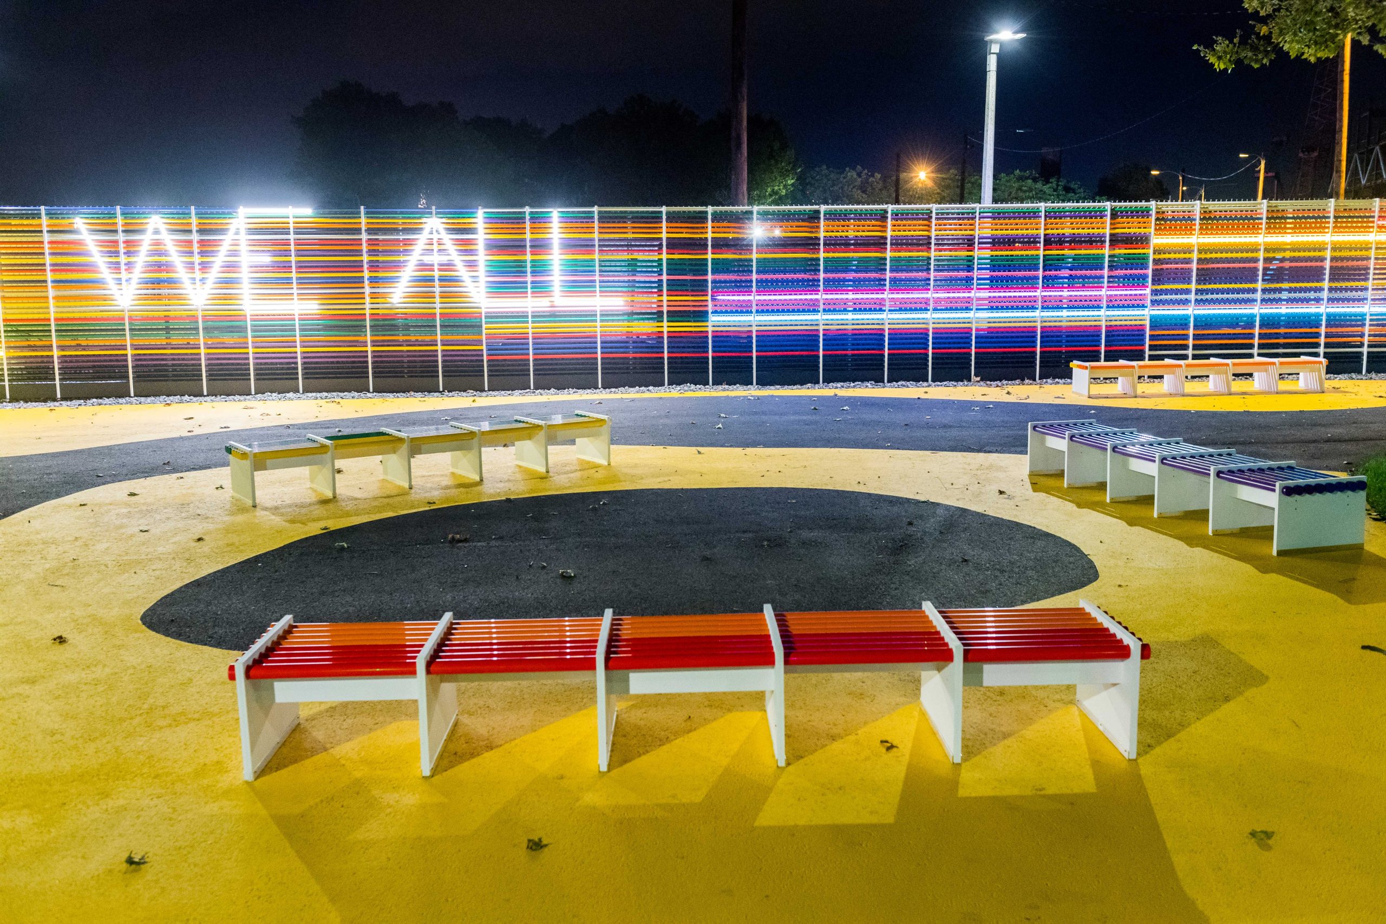
Along with other park improvements, We All is a vibrant wall comprised of colored PVC and transparent acrylic glass tubes displayed along an existing construction fence and illuminated at night. SGH consulted on the structural and material design for the fence display and new benches. Highlights of our work include the following:

  • Tested the PVC in our house material laboratory for its unusual use as both an exterior fence barrier and bench support
  • Developed bracing for the existing fence to account for higher wind loads due to the display covering the fence and detailed the bracing to avoid anchoring to the ground
  • Reviewed support locations for the bench legs to verify the bench can carry 100 psf live load and developed base connections

Project Summary

Icon: completion-date

2017

Completion Date
Solutions
New Construction
Services
Structures | Applied Science & Research
Markets
Culture & Entertainment
Client(s)
Harvard University Graduate School of Design
Specialized Capabilities
Temporary Construction | Physical Testing

Key team members

Smiling bald man wearing glasses, a white shirt, and a dark jacket
Paul Kassabian
Principal

Additional Projects

Northeast

The Lucas, 140 Shawmut Avenue

Preservation and renovation of the exterior walls, tower, and certain windows of the church and rectory led to a design that beautifully blends historical mass masonry with a modern addition and interiors. SGH consulted on the building enclosure design for the adaptive reuse project.
Explore
Northeast

New Museum of Contemporary Art

The New Museum of Contemporary Art is the first major art museum constructed from the ground up in Lower Manhattan. SGH was the structural engineer of record and consulted on the building enclosure design for the 60,000 sq ft, eight-story building.
Explore