Ithaca, NY
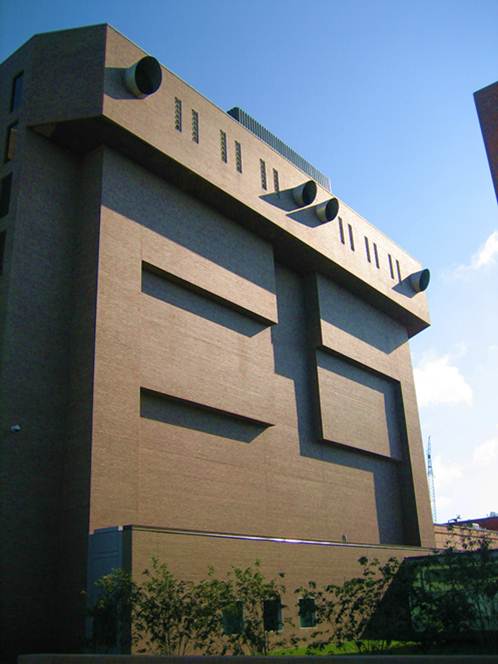
Cornell University, Veterinary Research Tower
Scope/Solutions


The Veterinary Research Tower is a nine-story structure that was built in the 1970s, and is clad with brick veneer and curtain walls. The walls were constructed without insulation or air barriers and single-pane windows and curtain walls. Cornell University commissioned a whole building condition assessment and design concepts for making code upgrades, improving energy efficiency, and addressing other maintenance. SGH assisted the architect by assessing the building enclosure’s condition and recommending repair options.
Highlights of our work include the following:

- Conducting a facade and roof condition assessment using conventional and rope access techniques
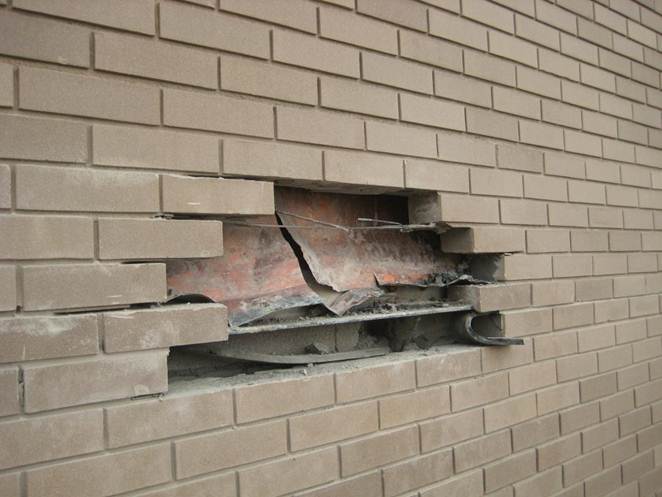
- Performing water testing and making observations at exploratory openings
- Recommending repairs and maintenance for the windows, roofs, and facade
- Evaluating the effects of adding insulation to the brick veneer walls both from the interior and exterior using transient moisture vapor drive analysis
- Collaborating with the architect and MEP designer on whole building energy analyses by providing anticipated u-factors for both existing and proposed building enclosure components
1 of 5
Project Summary

2010
Completion Date

5M
Construction Value
Solutions
Repair & Rehabilitation | Preservation
Services
Building Enclosures | Performance & Code Consulting | Applied Science & Research
Markets
Education
Client(s)
Anshen + Allen
Specialized Capabilities
Condition Assessments | Preservation | Energy & Sustainability | Environmental Simulations
Key team members

Susan Knack-Brown
Managing Principal, Building Technology, Boston



Additional Projects
Northeast
Minnie Howard Campus, Alexandria, VA
SGH performed building enclosure consulting and commissioning services for the project, which is expected to earn LEED certification and achieve net-zero energy, complying with the City of Alexandria Green Building Policy and Environmental Actions Plan 2040.
Northeast
Match Middle School
Working for Match, SGH performed a due diligence survey of the structure and building enclosure. Subsequently, we designed structural modifications for the renovation project led by HMFH Architects, Inc.