


Philadelphia, PA

Accolade on Chestnut

Scope/Solutions

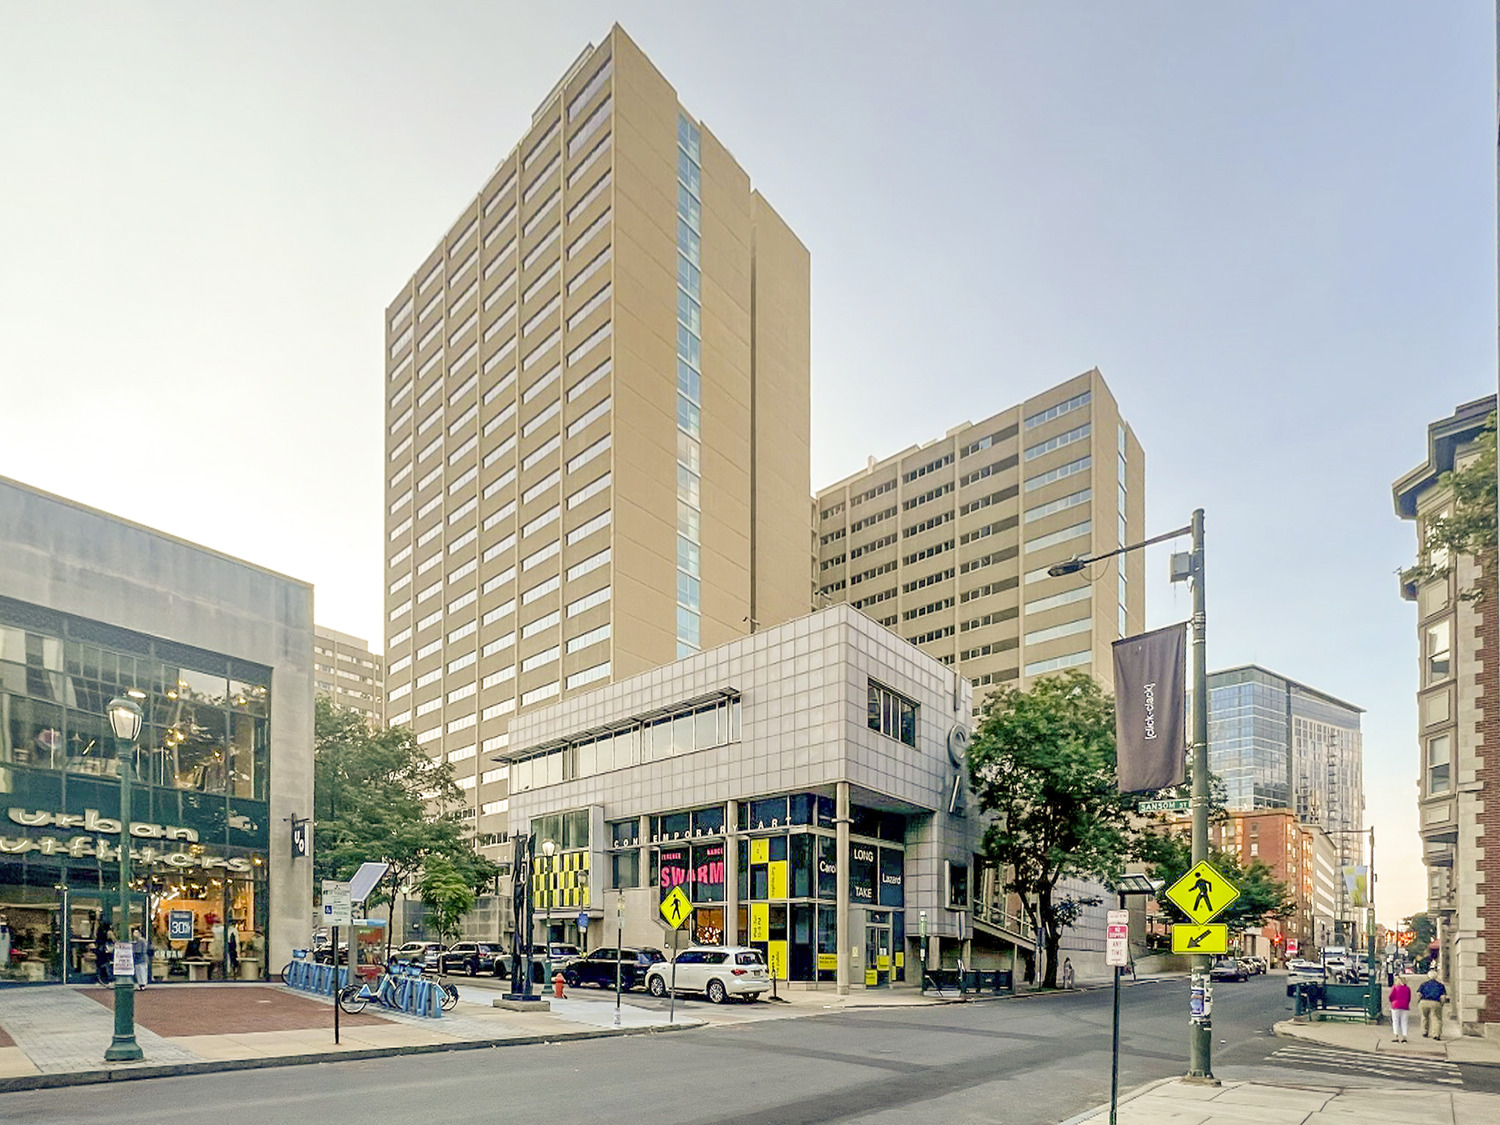
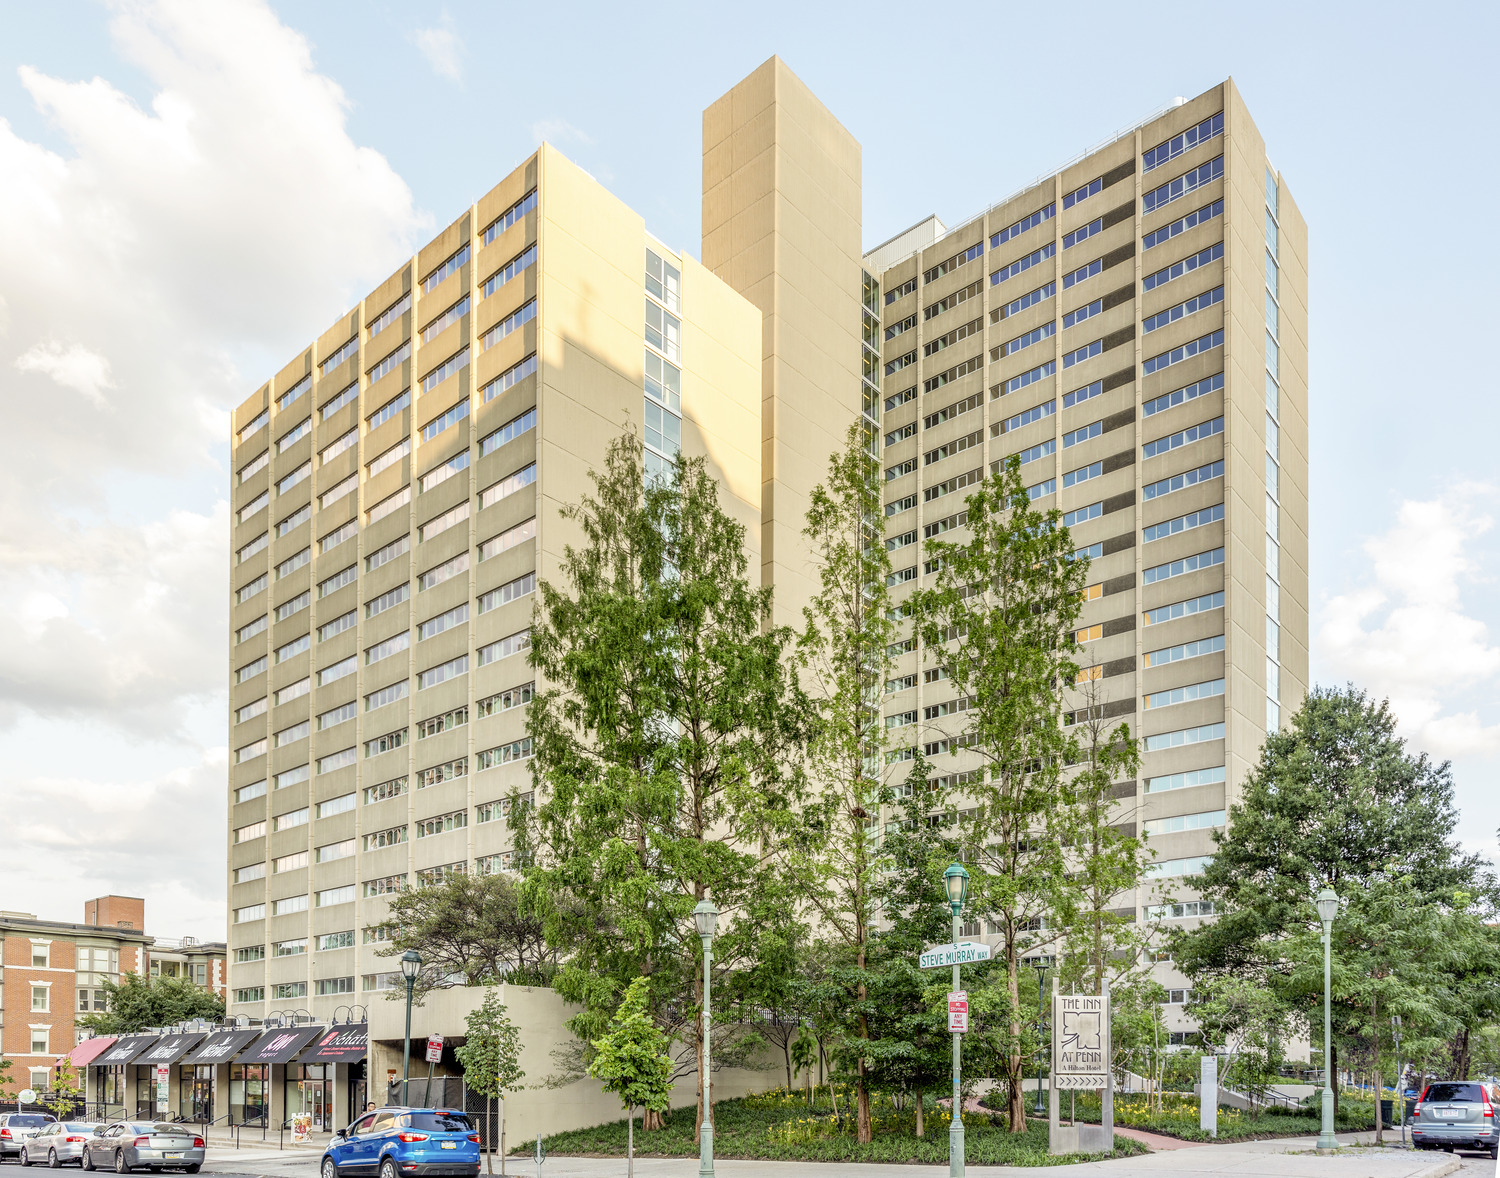
Sansom Place East is a high-rise apartment tower for University of Pennsylvania (UPenn) graduate students. Looking to modernize the 1970s building, UPenn partnered with Greystar on a redevelopment project to improve the building enclosure and renovate interior spaces. SGH consulted on the building enclosure rehabilitation for Sansom Place East, which was rebranded as the Accolade on Chestnut and houses 473 apartment units.

On behalf of Greystar, SGH collaborated with the design team to assess the existing enclosure and evaluate proposed repairs and improvements. Highlights of our work include:

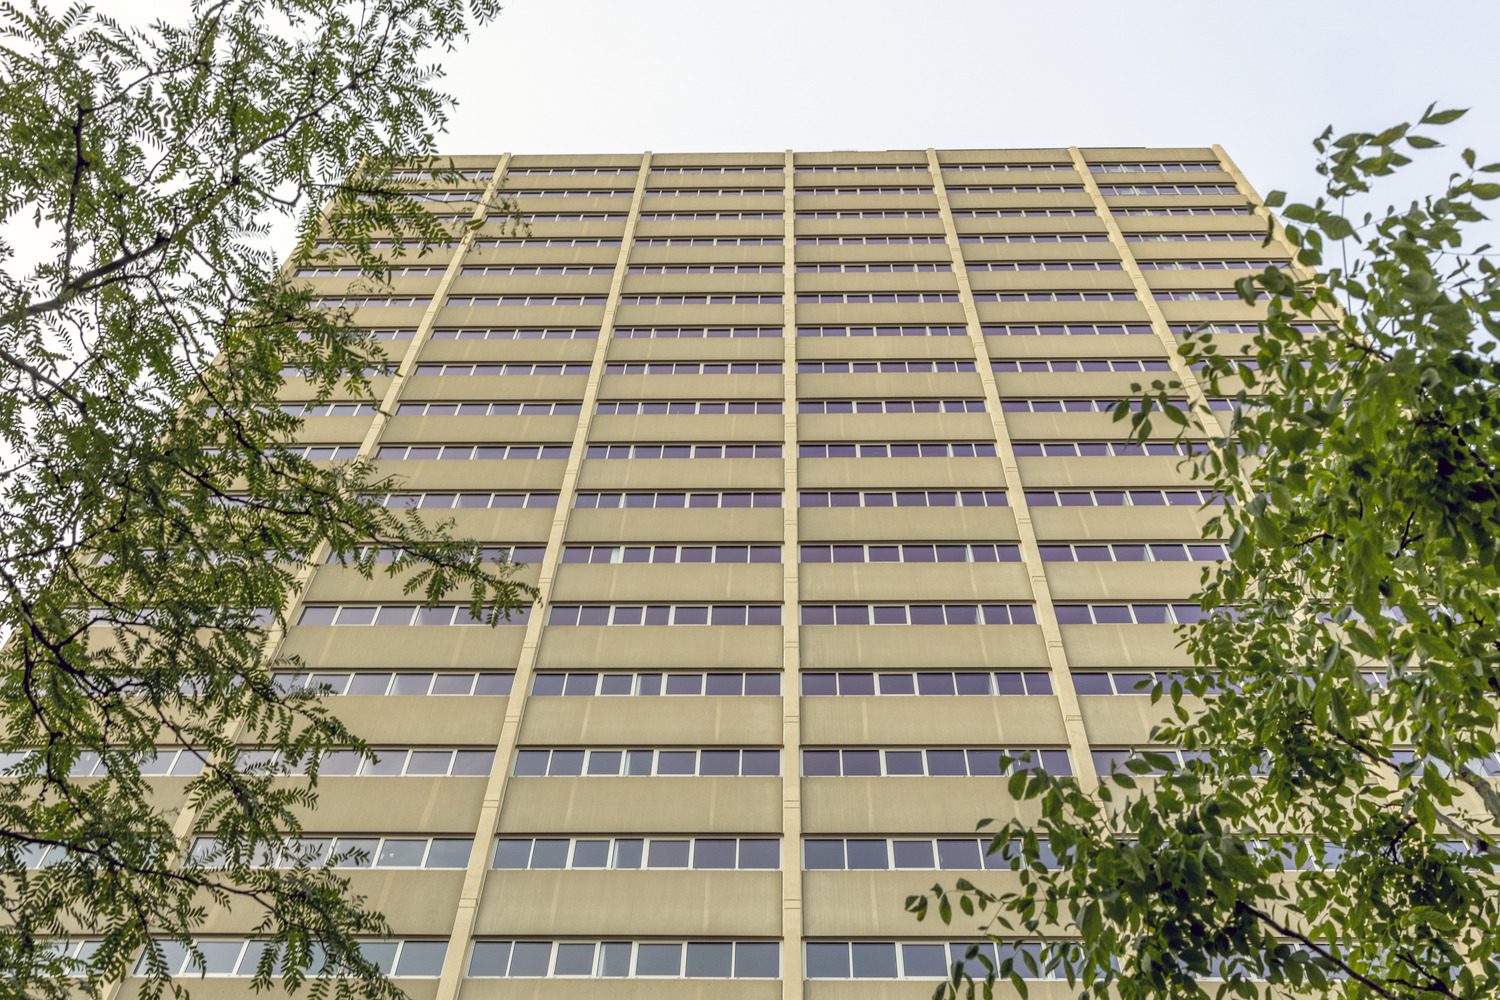
  • Performing a visual condition assessment of the exposed concrete facade and low-slope roofing
  • Helping select coating materials for the concrete facade elements and consulting on the approaches for insulating the exterior walls
  • Assisting with the roofing replacement design
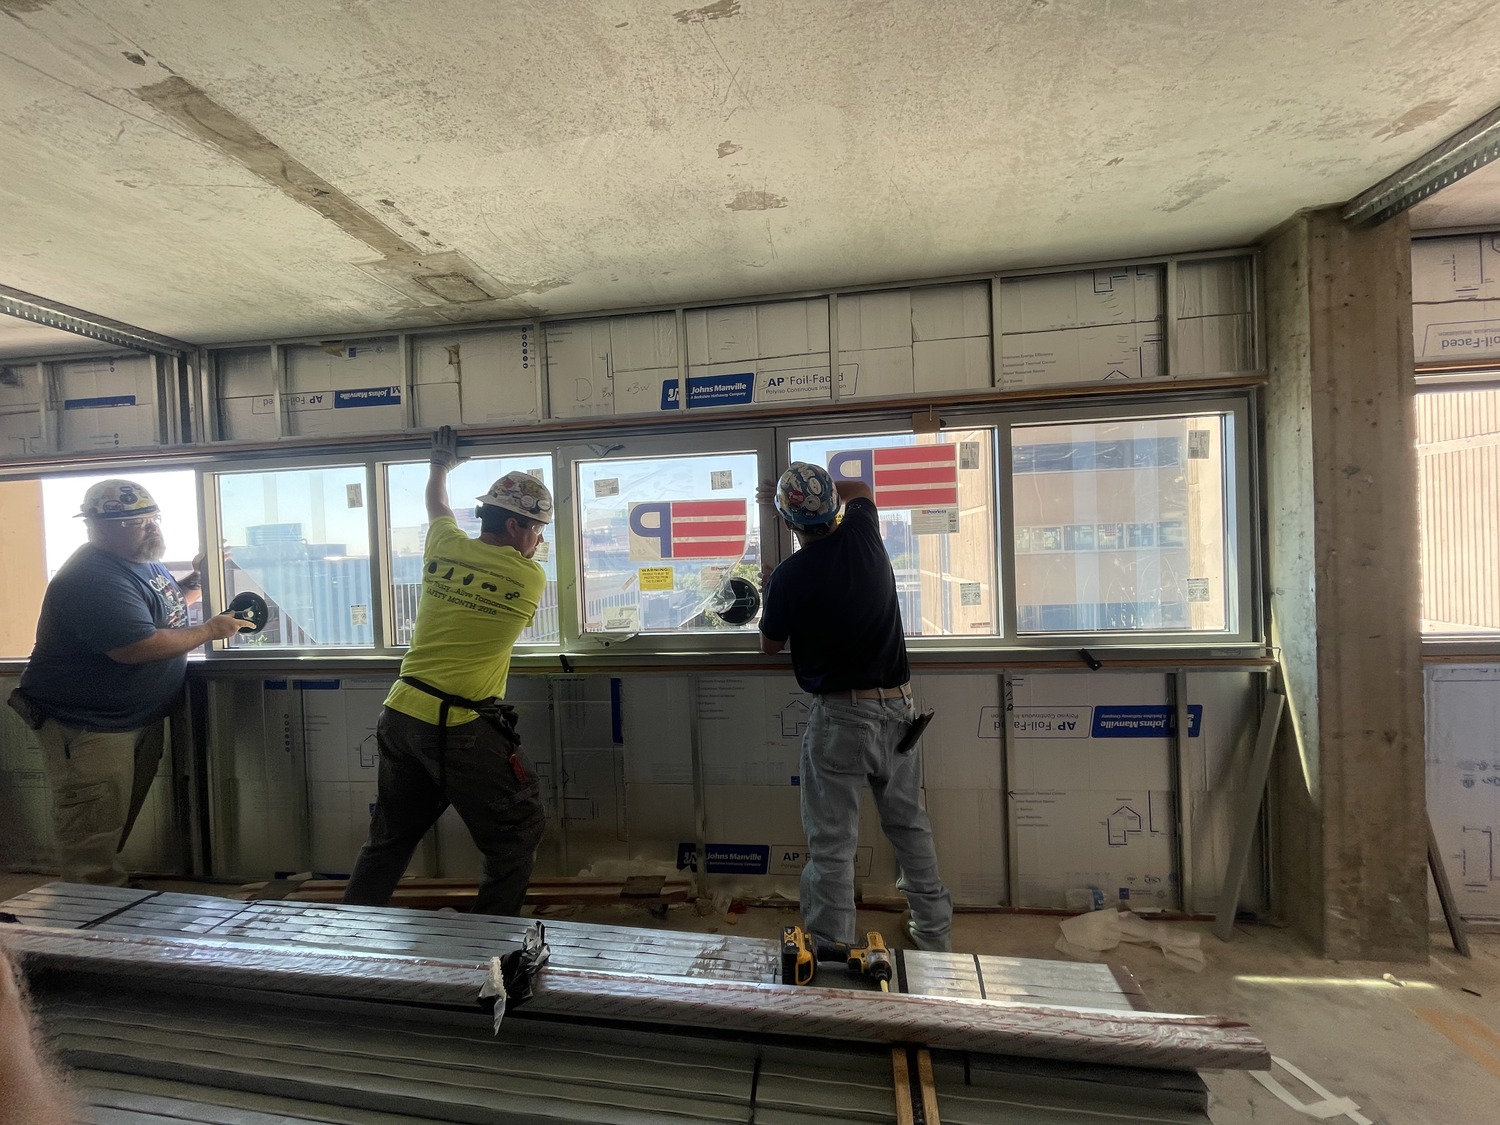
  • Evaluating replacement window options and proposed detailing to integrate the new windows with the surrounding wall assemblies
  • Reviewing enclosure-related submittals to compare with the design intent
  • Sounding concrete during construction to assess the condition of existing shear walls and in situ repairs
  • Visiting the site to observe coating mockups and application, roofing installation, and window replacement
  • Helping the project team address field conditions during construction

Project Summary

Icon: completion-date

2023

Completion Date
Icon: construction-value

95M

Construction Value
Icon: building-size

280K

Project Size
Solutions
Repair & Rehabilitation
Services
Building Enclosures
Markets
Education | Residential
Client(s)
Greystar
Specialized Capabilities
Building Science | Condition Assessments | Roofing & Waterproofing

Key team members

Smiling bearded man wearing a gray plaid blazer and pink checkered shirt
John Karras
Principal
Megan Toumanios
Senior Project Manager

Additional Projects

Mid-Atlantic

Alan Magee Scaife Hall Lobby Renovation

Beginning in 2014, SGH collaborated with Payette and Moshier Studio on a multiphase project to redefine the building's entrance, bring more daylight into the lobby, eliminate the outdated escalators, and create a welcoming gathering space.
Explore
Mid-Atlantic

Montgomery College Campus

SGH investigated the exterior wall cladding systems, associated facade elements, and roofing at three buildings: the Science & Applied Studies Building, Humanities & Social Sciences Building, and Physical Education Building Gymnasium and Natatorium. 
Explore