Watertown, MA

500 Forge

Scope/Solutions

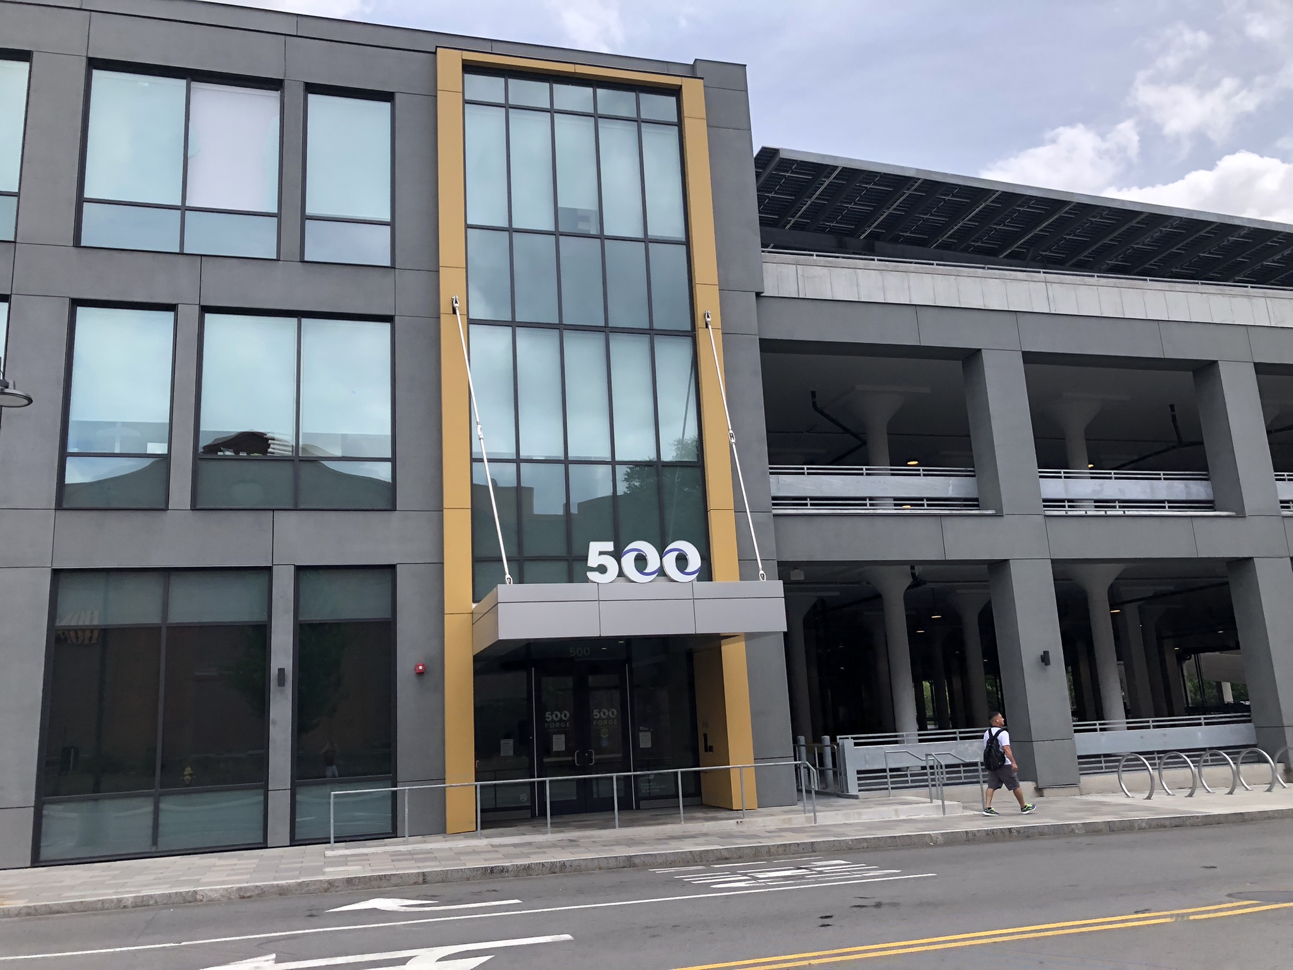
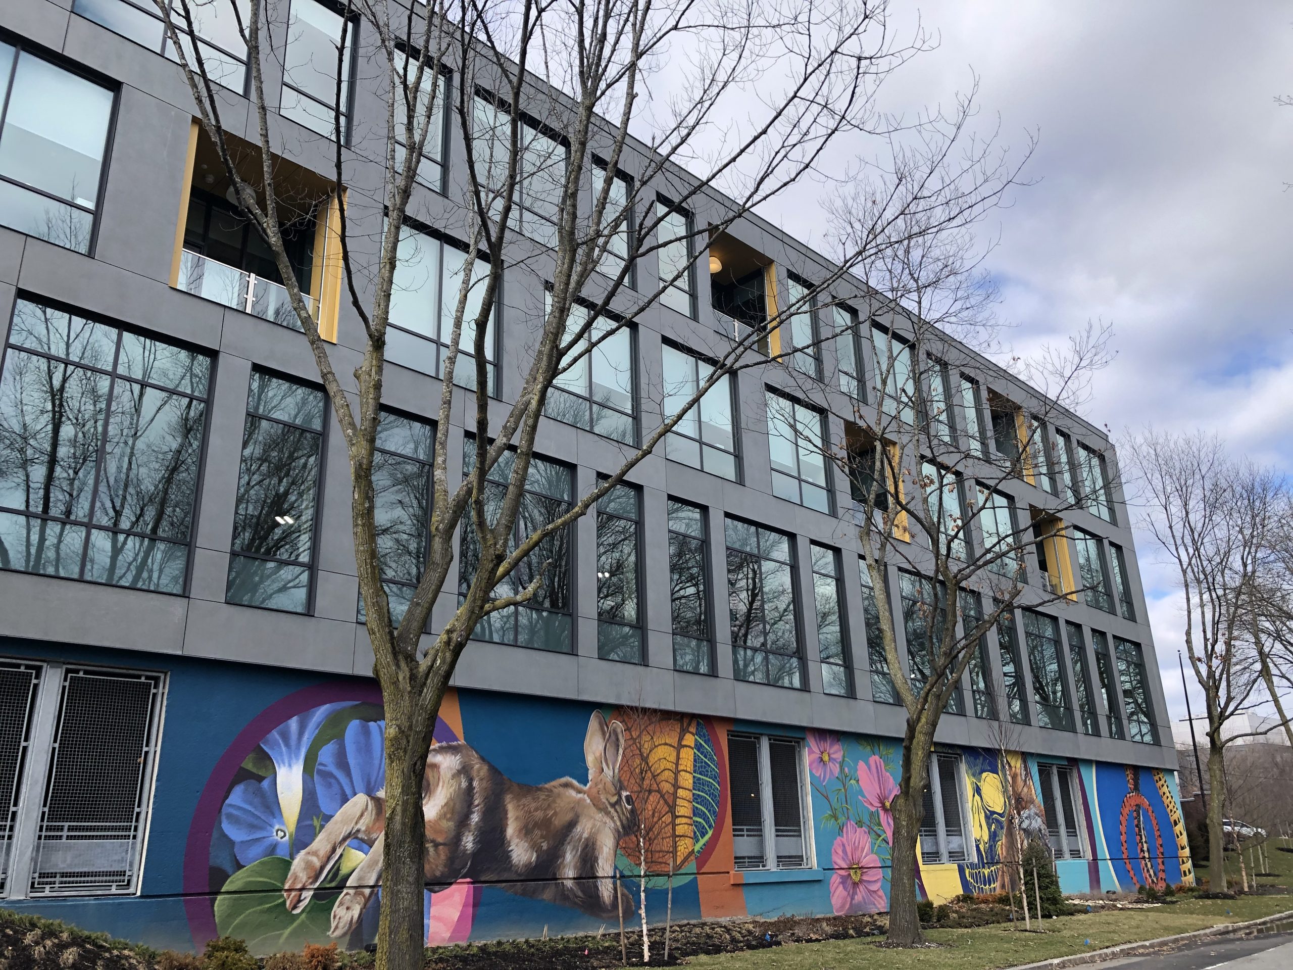
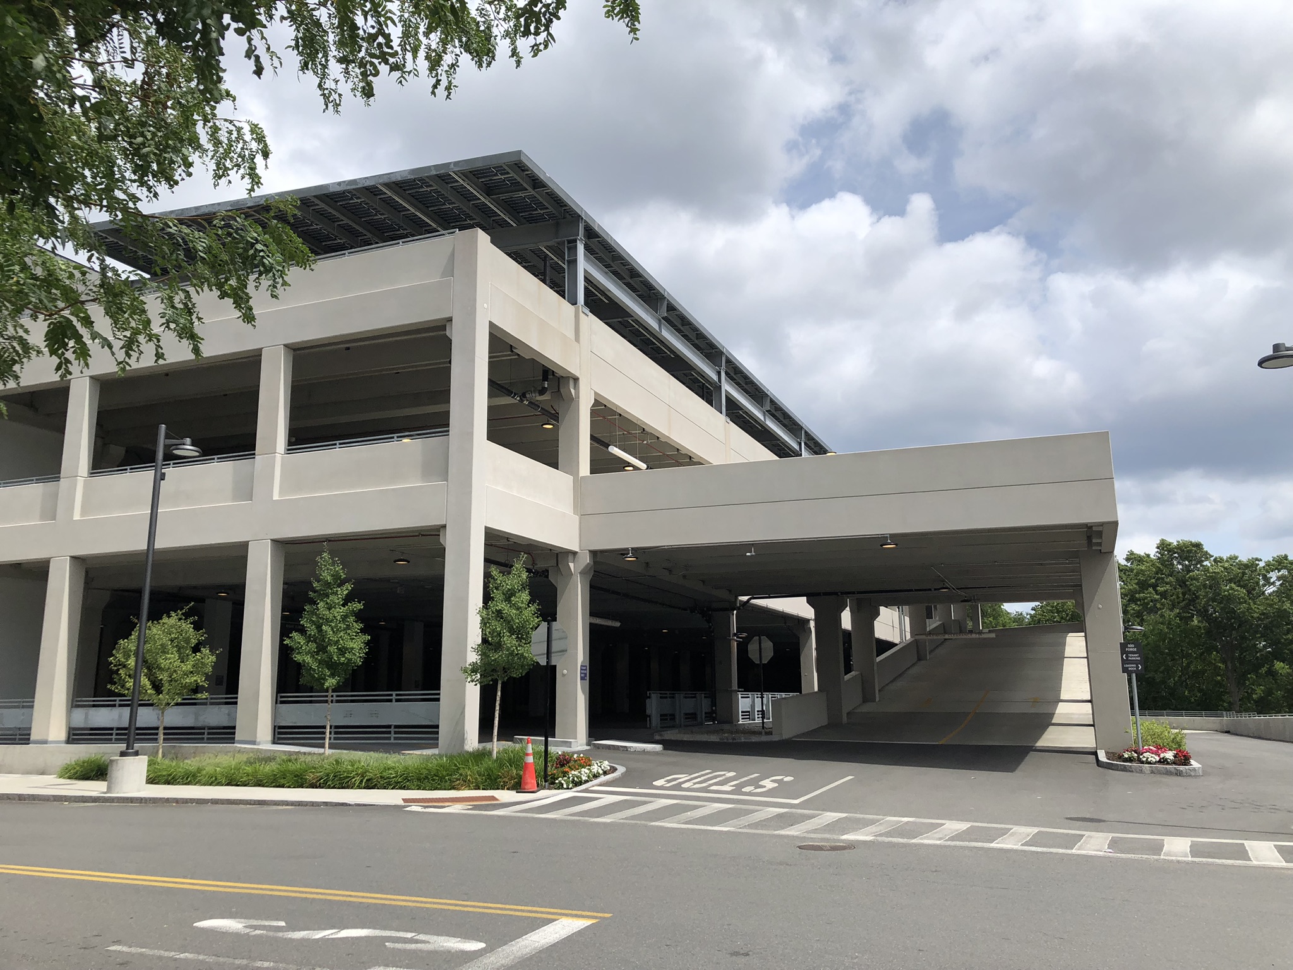
The two-story building at 500 Forge Road was originally constructed for the U.S. Army Arsenal in the 1940s and served as a warehouse with high‑capacity floors, tall stories, and closely spaced columns. Its original design called for a one-story vertical addition that was never constructed. After the U.S. Army decommissioned the building in the 1980s, it underwent several renovations, including converting portions to commercial uses with a semi-enclosed parking garage. As part of the mixed-use Arsenal Yards development, Boylston Properties wanted to repurpose and reposition the existing building to create 160,000 sq ft of life science laboratory and office space. SGH provided structural engineering consulting services for the renovation and additions.

SGH performed a detailed condition assessment of the reinforced concrete, flat slab structure to determine if the proposed program—converting much of the original open parking areas into enclosed office and laboratory space—was feasible. We designed concrete repairs throughout the building and new structural components, including:

  • A new precast concrete parking deck and external ramps at the rear of the building
  • A one-story, steel-framed vertical addition supporting an enclosed mechanical penthouse and a large, exterior equipment platform with a 15 ft cantilevered screen wall
  • New elevator hoistways and stair openings
  • An entry vestibule and canopy
  • Feature balconies overlooking Arsenal Street
  • Floor openings for mechanical, electrical, plumbing, and data distribution
  • A new loading dock and large earth retaining walls
  • Sloped concrete toppings to improve drainage in the parking areas

SGH subsequently provided structural engineering services to support fitouts for several life sciences tenants. The laboratory programs for these spaces include wet labs, tissue culture rooms, support spaces, a vivarium, and flex laboratory/sublease space.
Project Summary

Icon: completion-date

2026

Completion Date
Icon: building-size

300k Including parking and mechanical spaces

Project Size
Solutions
New Construction
Services
Structures
Markets
Commercial | Health Care & Life Sciences
Client(s)
Jacobs (core and shell) | TRIA, Margulies Perruzzi, and Jacobs (tenant fitouts)
Specialized Capabilities
Building Design | Repair & Strengthening

Key team members

Sal Capobianco
Senior Principal
Alec Zimmer
Associate Principal

Additional Projects

Northeast

99 Summer Street Parking Garage

The parking garage, constructed with concrete slabs on metal deck supported by steel beams and columns, includes two below-grade levels under a twenty-story office building. SGH performed a condition assessment and designed repairs to extend the useful life of the parking structure.
Explore
Northeast

Prudential Gateway Center

Built in 1983 and 1987, Two and Three Gateway Center served as the headquarters of Prudential Real Estate. SGH utilized the results of wind tunnel testing to reduce the overall cost of the remedial design.
Explore