San Francisco, CA

350 Bush Street

Scope/Solutions

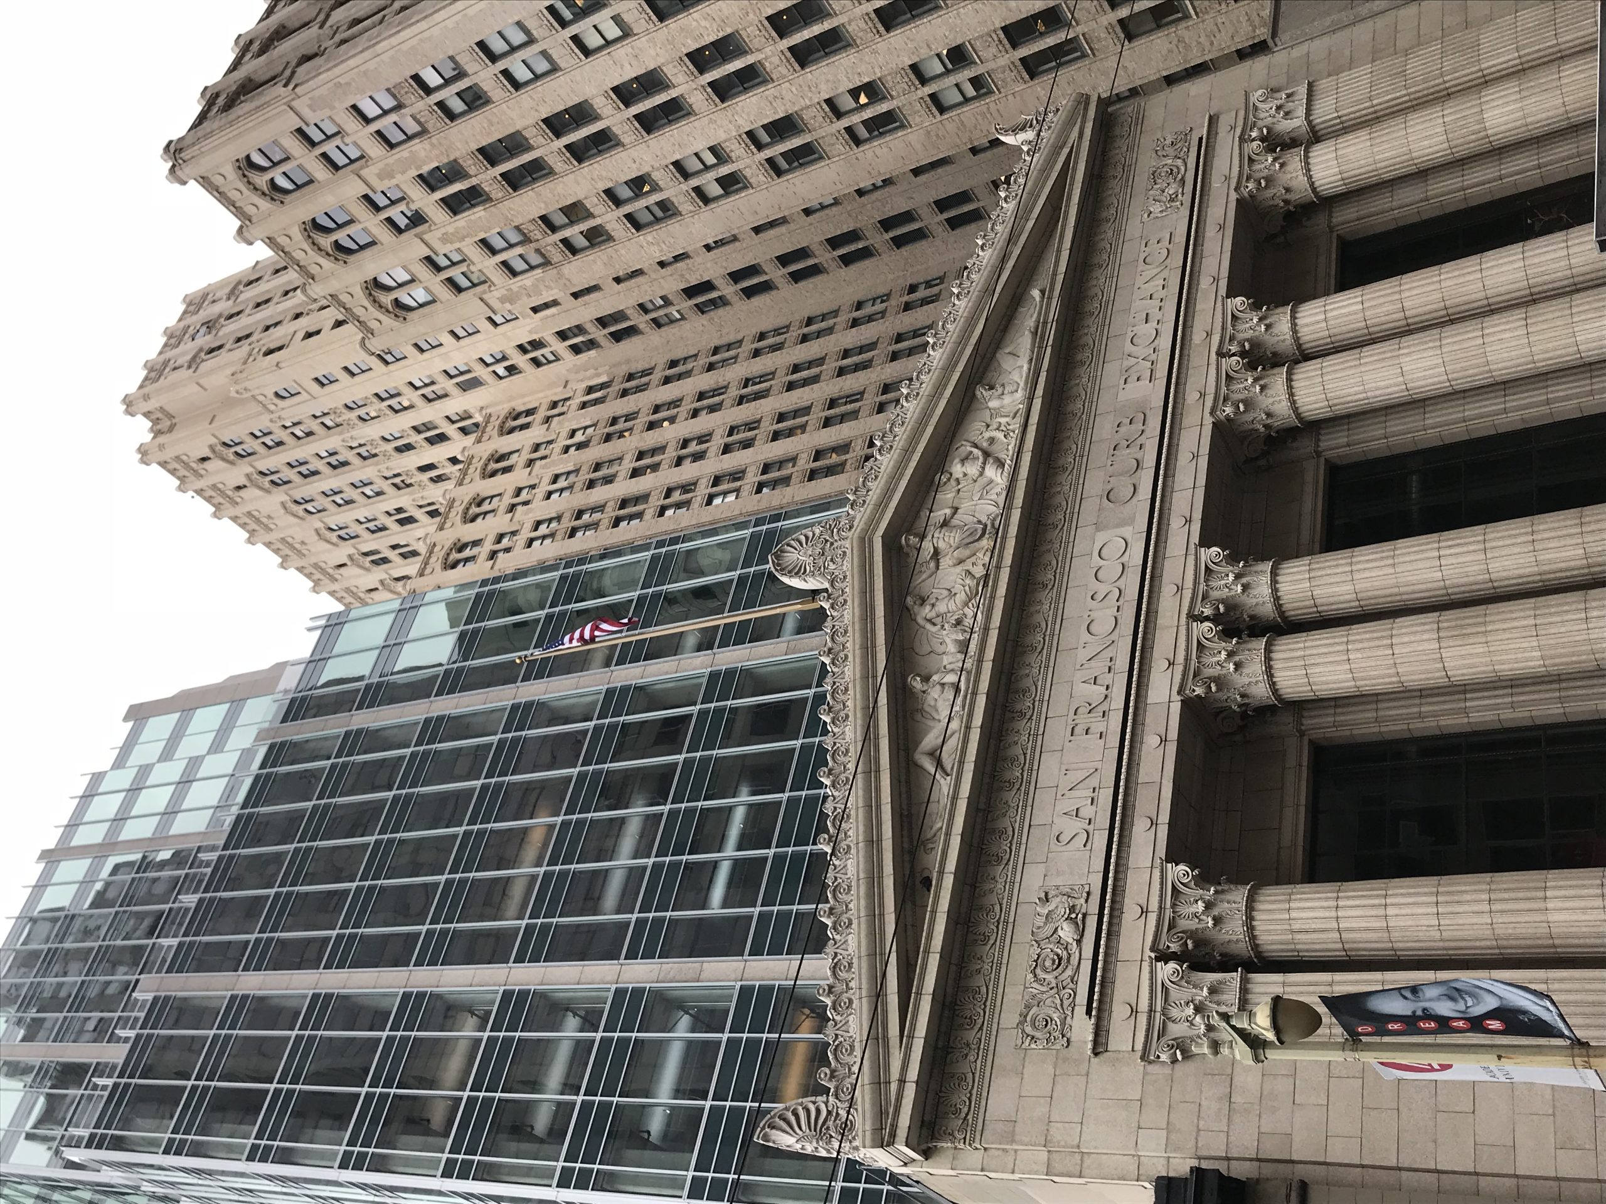
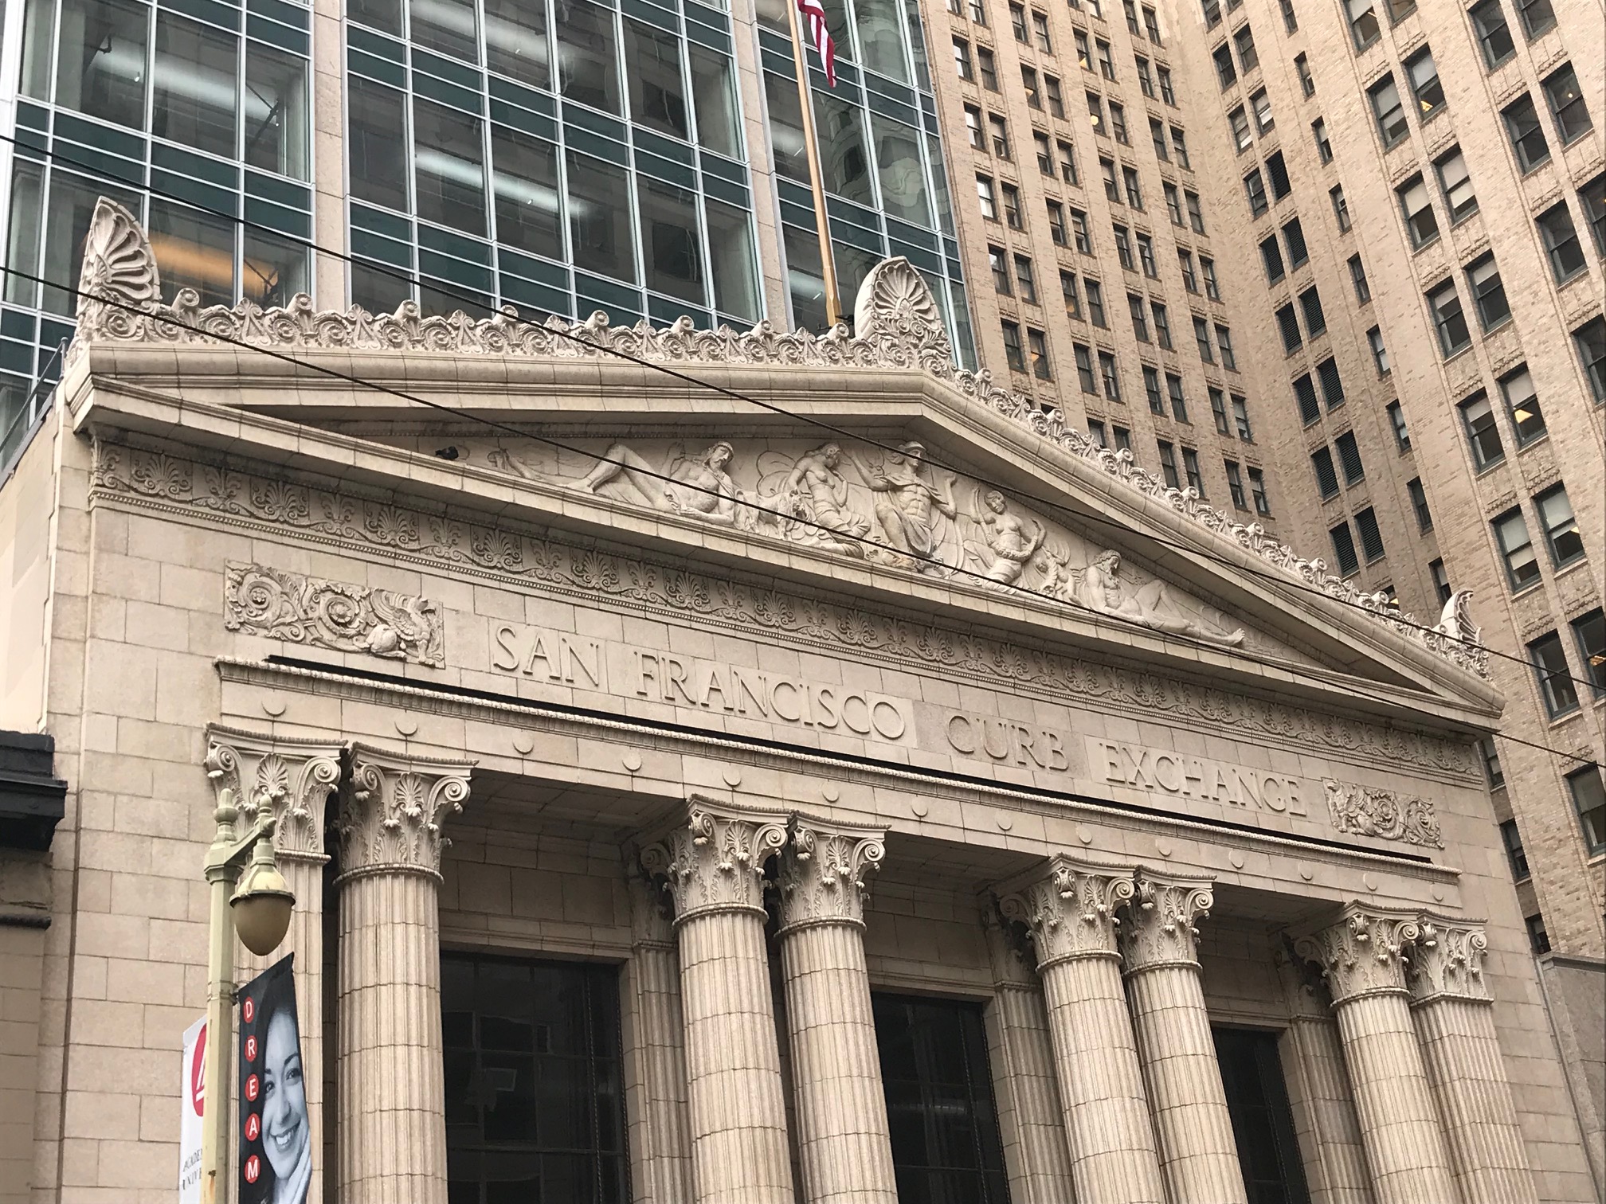
The development at 350 Bush Street incorporates the existing 1920s Mining Exchange with a nineteen-story, glass-clad tower and a five-story, mixed-use building. The complex offers tenants outdoor space at many levels, including setback roof decks and plazas. The project also includes replicating ornamental terra-cotta at the Mining Exchange’s pediment. SGH consulted on the building enclosure design for the new tower and the structural attachment of new terra-cotta.

SGH consulted on the design of waterproofing at terraces and plazas, and roofing. Highlights of our work include the following:

  • Helped select roofing and waterproofing systems, including a new metal roof for the Mining Exchange
  • Reviewed the proposed design and recommended ways to improve performance
  • Developed details to integrate the roofing and waterproofing with other enclosure systems
  • Provided construction administration services, including reviewing submittals and observing ongoing construction

At the Mining Exchange, SGH designed new structural steel anchorage to attach new terra-cotta acroterion and anthemion pieces to the roof structure. Highlights of our work include the following:

  • Evaluated the stacked acroterion terra-cotta and detailed steel frames to fit within the assemblies
  • Designed a system to connect the hollow terra-cotta acroterion blocks to the frames, and anchor the frames and anthemion blocks to the existing roof structure
  • Coordinated the roof anchorage and terra-cotta installation with the roofing
  • Provided construction administration services, including reviewing terra-cotta and anchorage shop drawings, observing ongoing construction, and assisting the contractor during installation
Project Summary

Icon: completion-date

2018

Completion Date
Solutions
New Construction | Repair & Rehabilitation | Preservation
Services
Building Enclosures | Structures
Markets
Commercial
Client(s)
Heller Manus Architects | Hathaway Dinwiddie Construction Company
Specialized Capabilities
Repair & Strengthening | Condition Assessments | Preservation | Roofing & Waterproofing

Key team members

Craig Allender
Managing Principal, Building Technology, San Francisco Bay Area
Kenneth Klein
Senior Principal
Carolyn Searls
Carolyn Searls
Senior Principal
Smiling woman with long brown hair wearing pearl earrings and a dark top
Taryn Williams
Associate Principal

Additional Projects

West

The Grand LA

The Grand LA includes retail and restaurant space, a forty-five-story residential tower with 500 units, a twenty-story hotel with 309 rooms plus event space, and outdoor gathering areas. SGH is providing fire life safety and accessibility consulting services for the project.
Explore