Los Angeles, CA

One Bunker Hill

Scope/Solutions

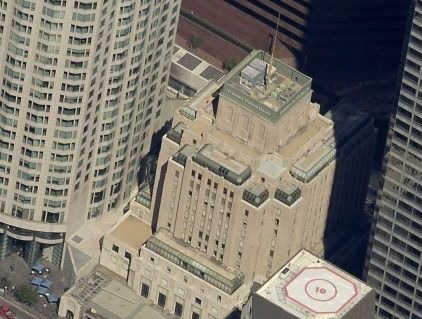
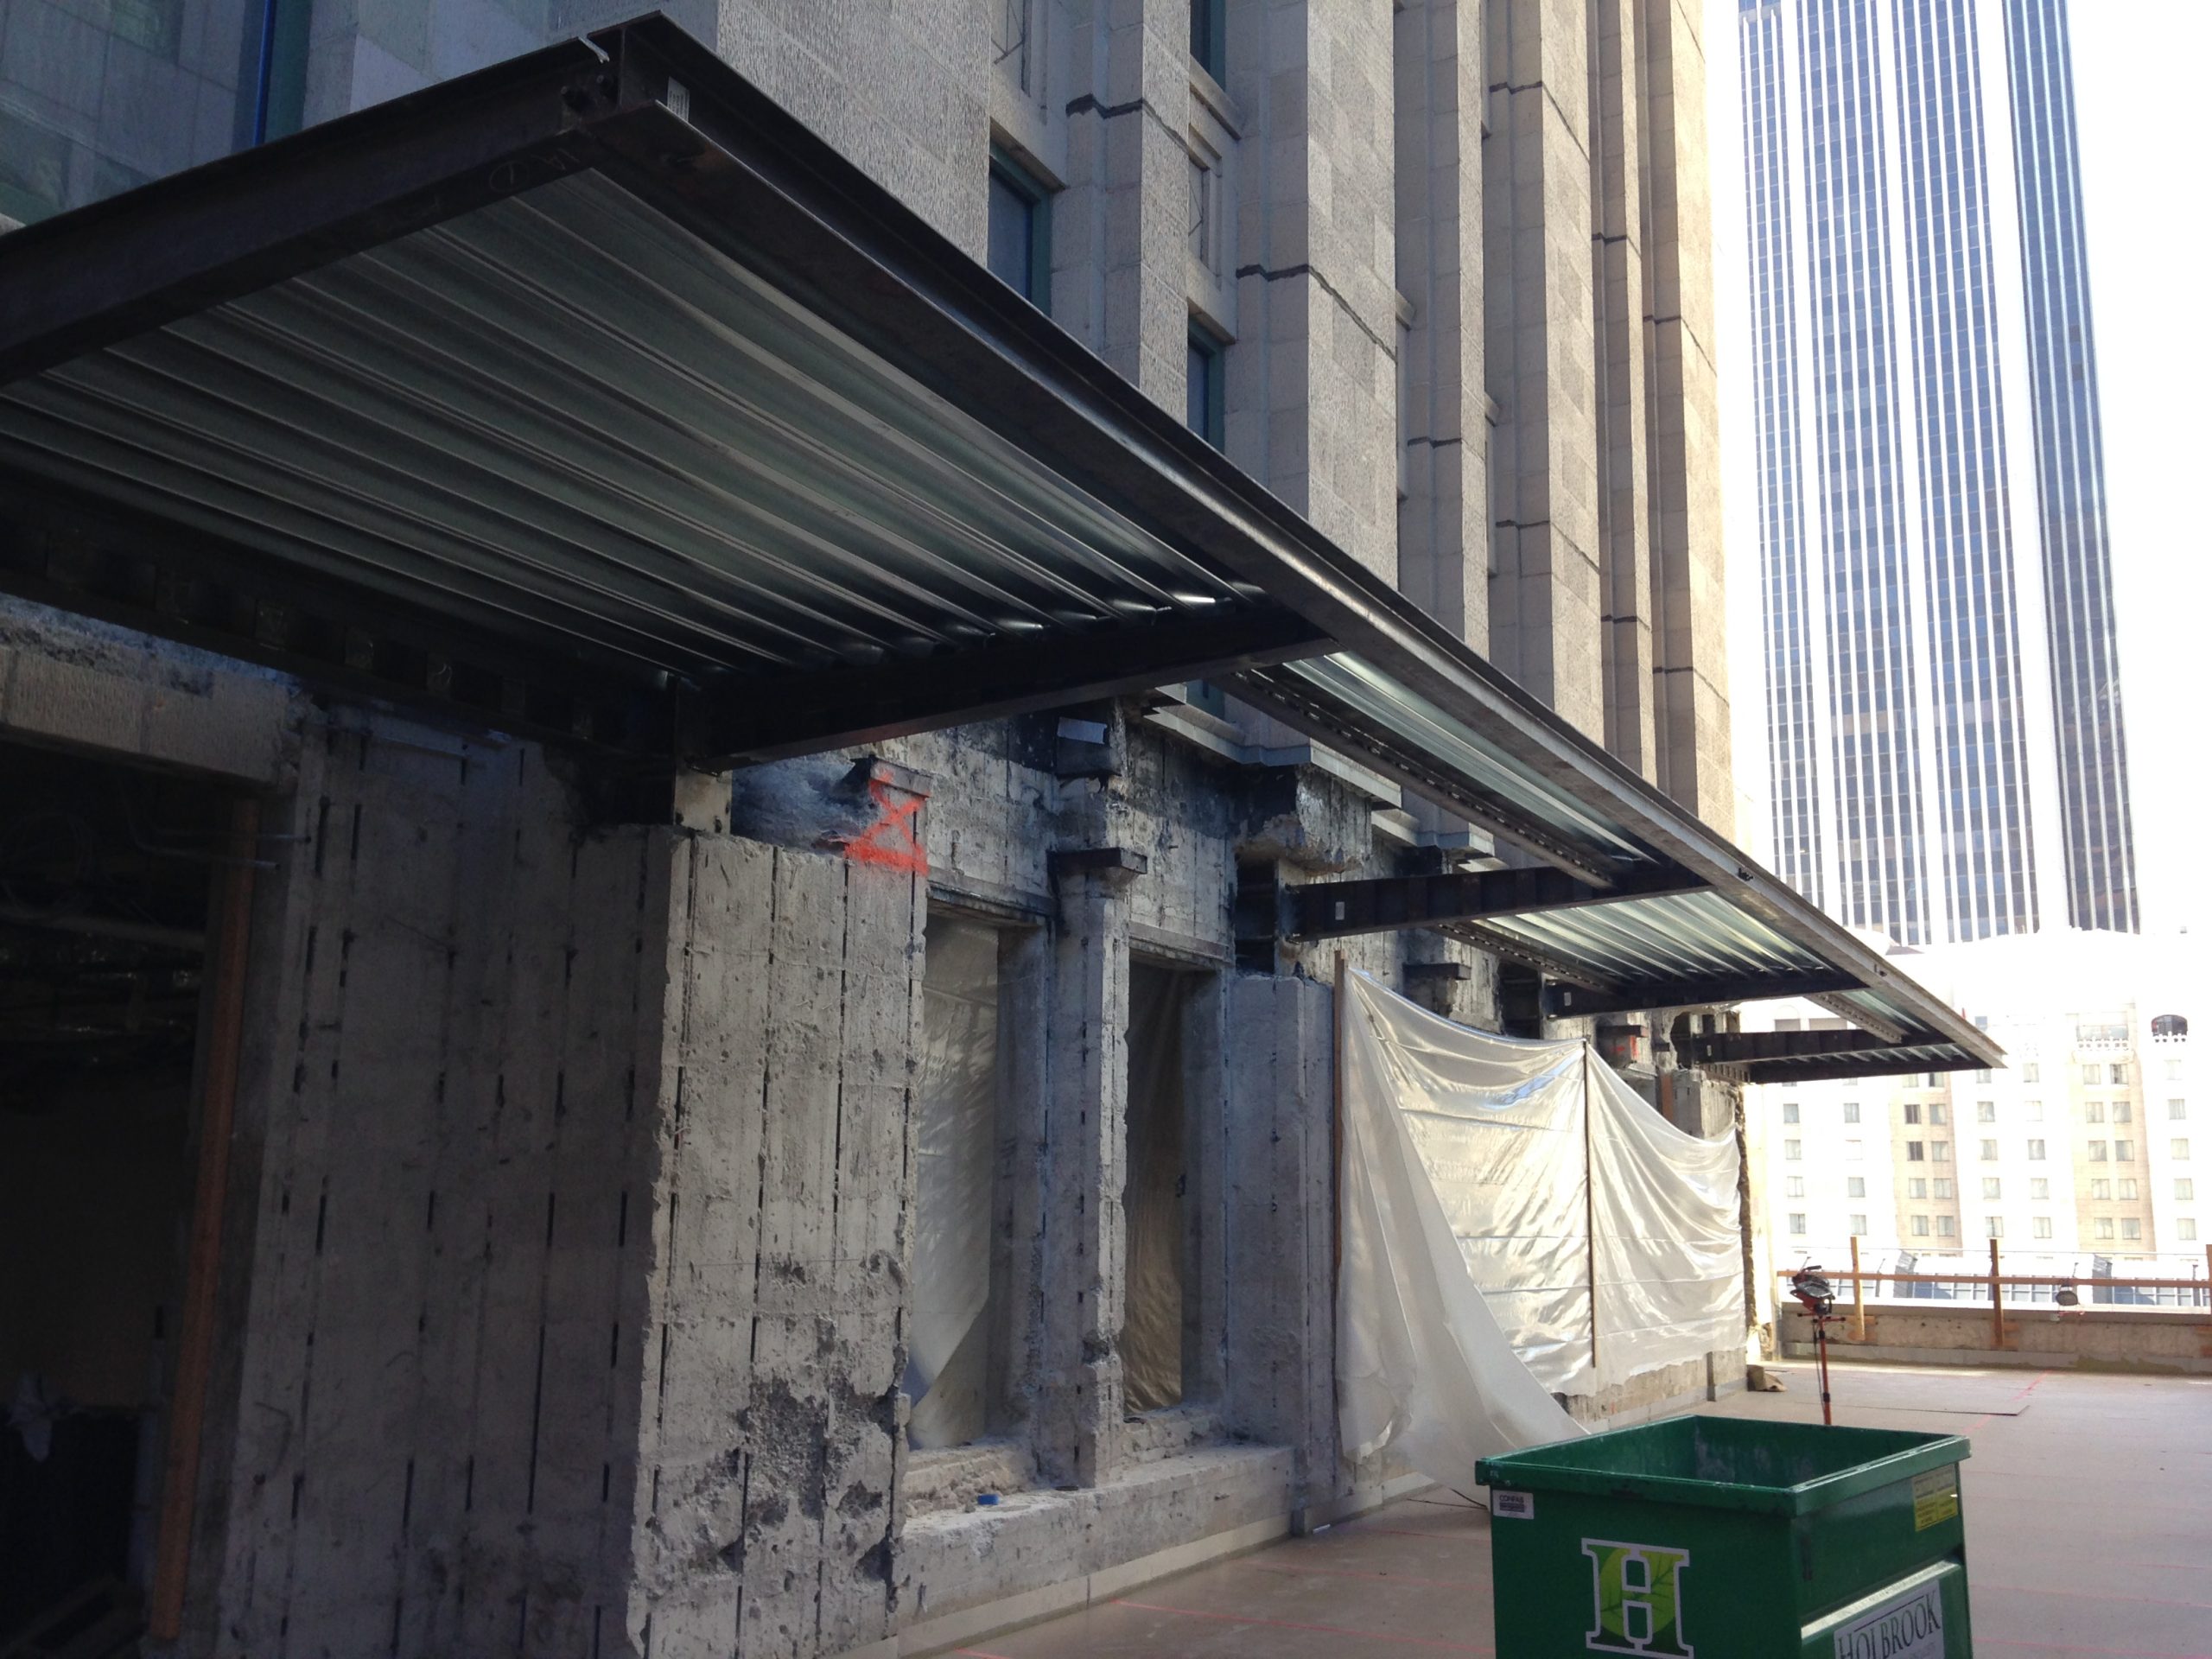
The 1931 building was originally known as the Southern California Edison Building and served as the company’s headquarters. The building’s new owners wanted to renovate the fourteen-story structure to update the building for modern office operations, while retaining and restoring its Art Deco features. SGH consulted on the waterproofing design, designed structural modifications associated with restoring existing terraces, and designed new canopies.

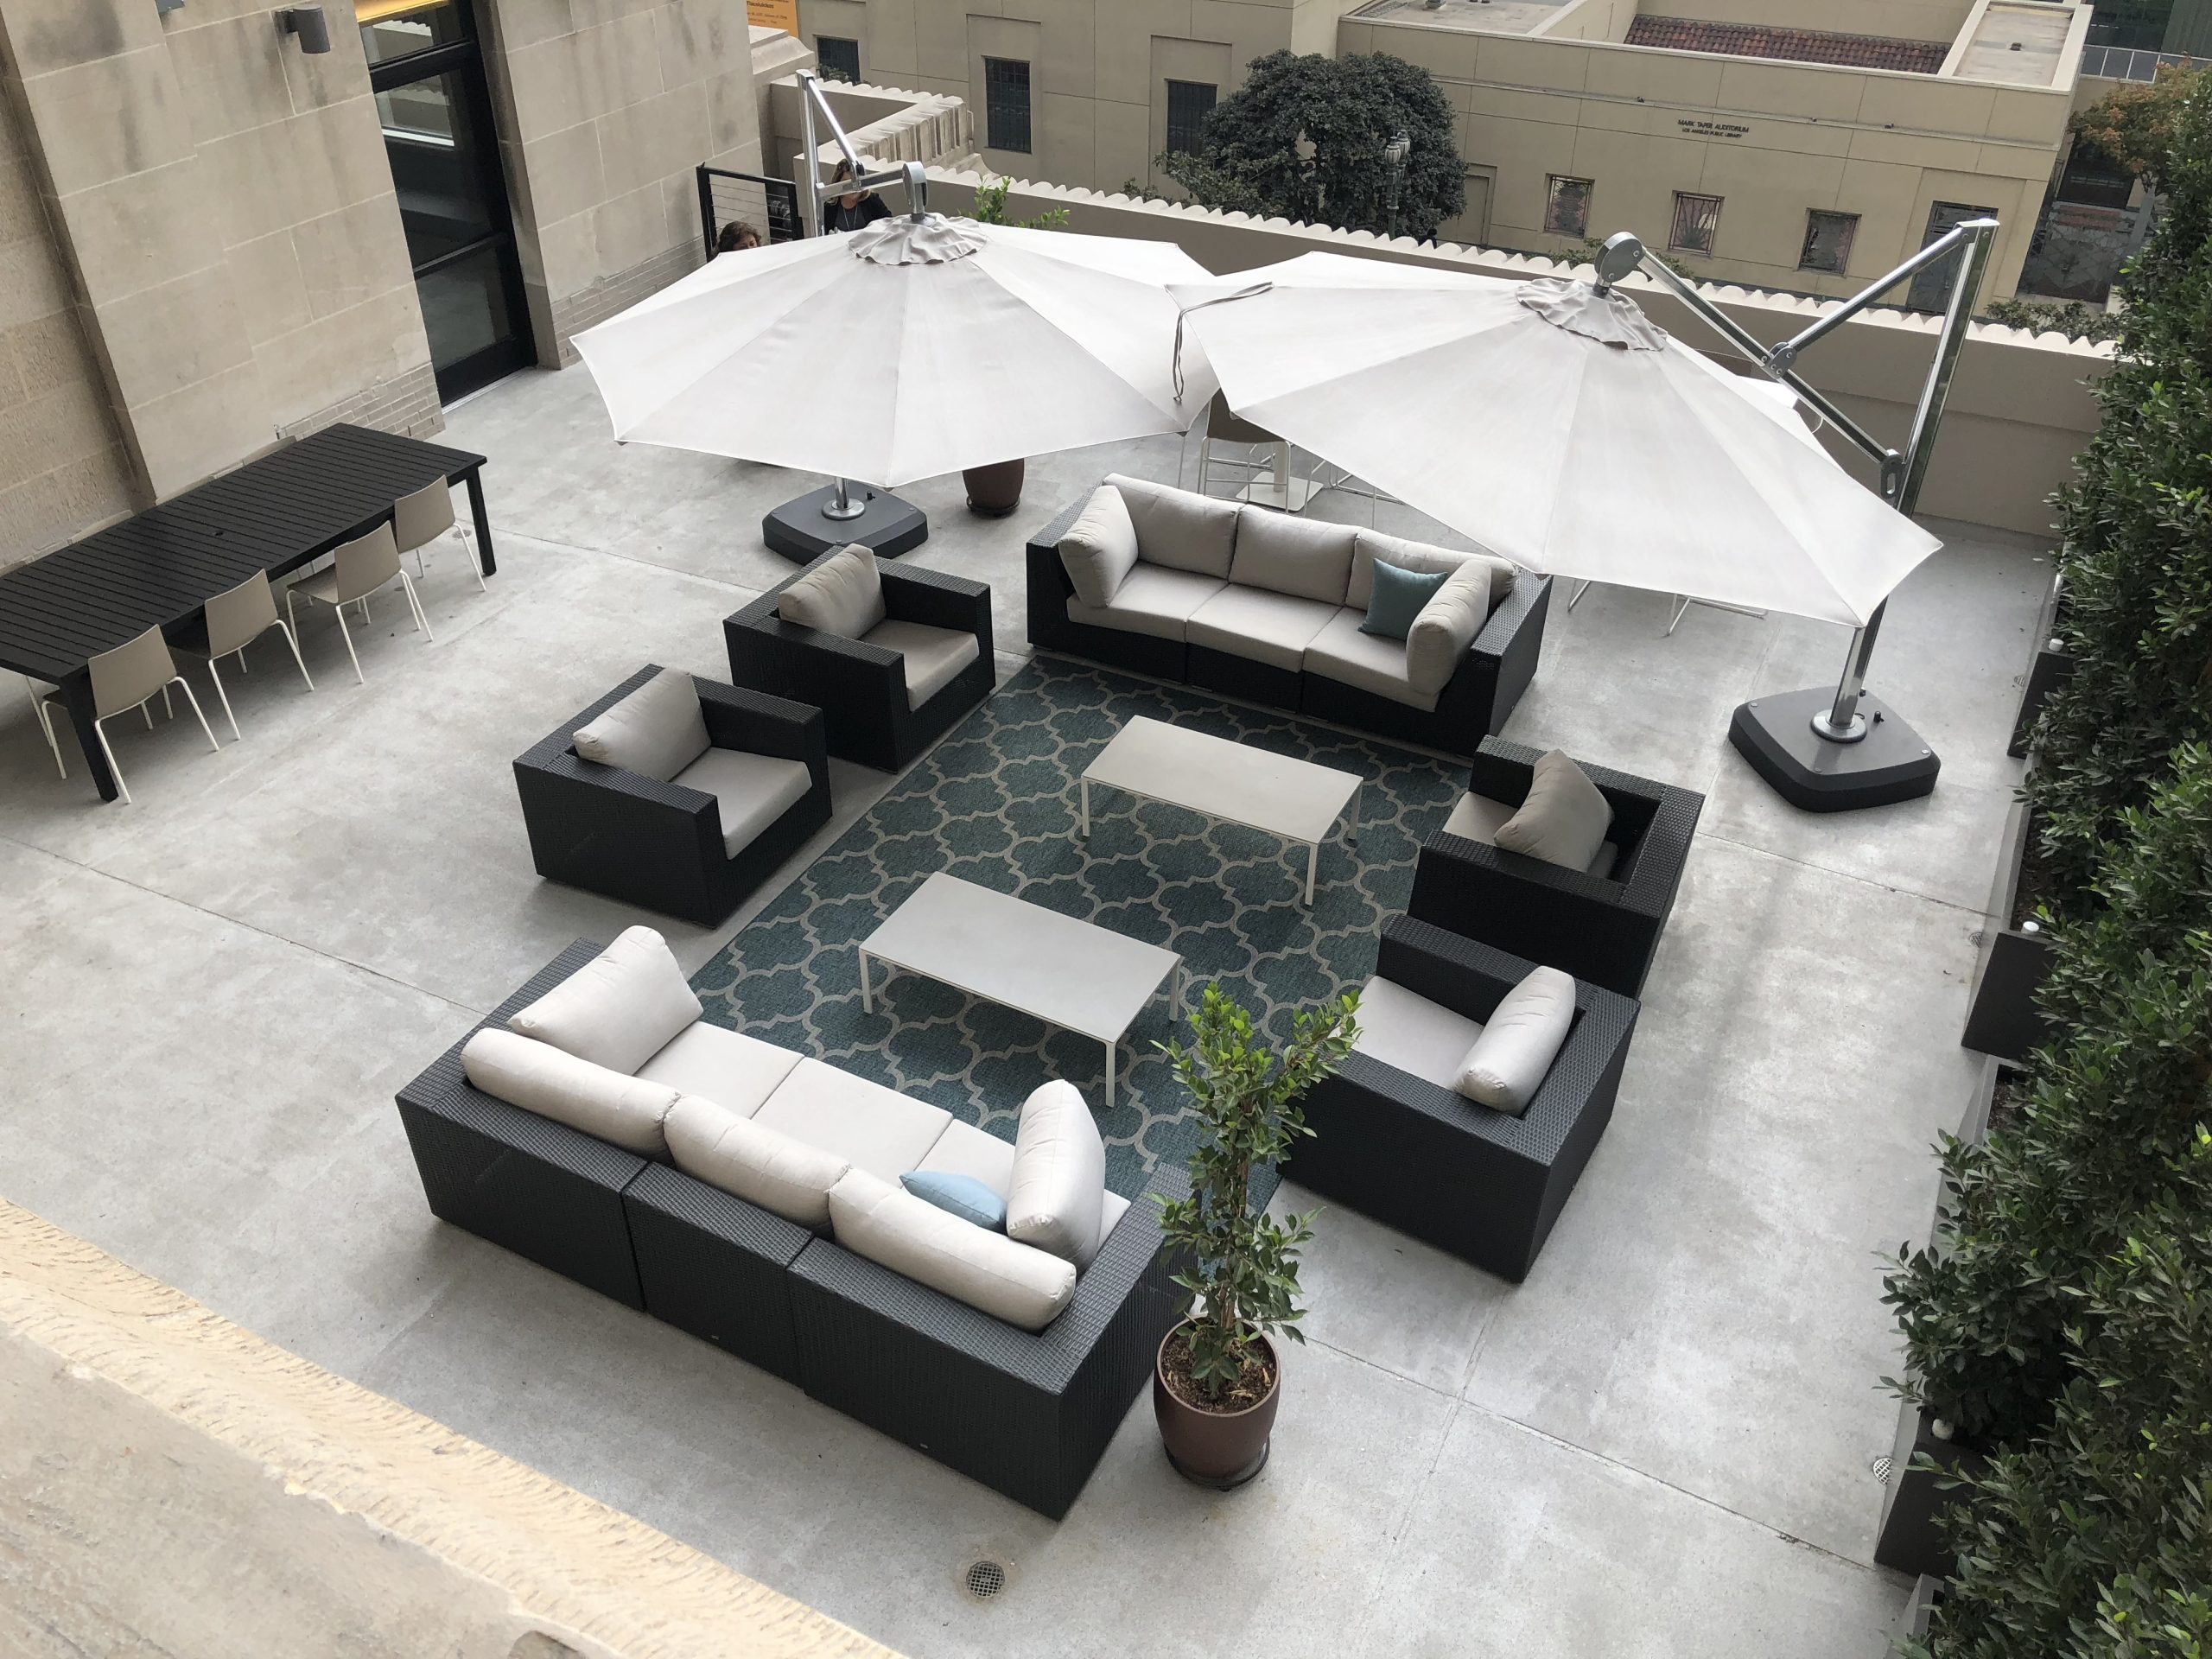
The existing terraces on the third, fourth, and eleventh floors were covered with a glass enclosure in the 1980s, and the new owners wanted to remove the enclosure and restore the terraces to their original open-air configuration, while still providing shading structures.

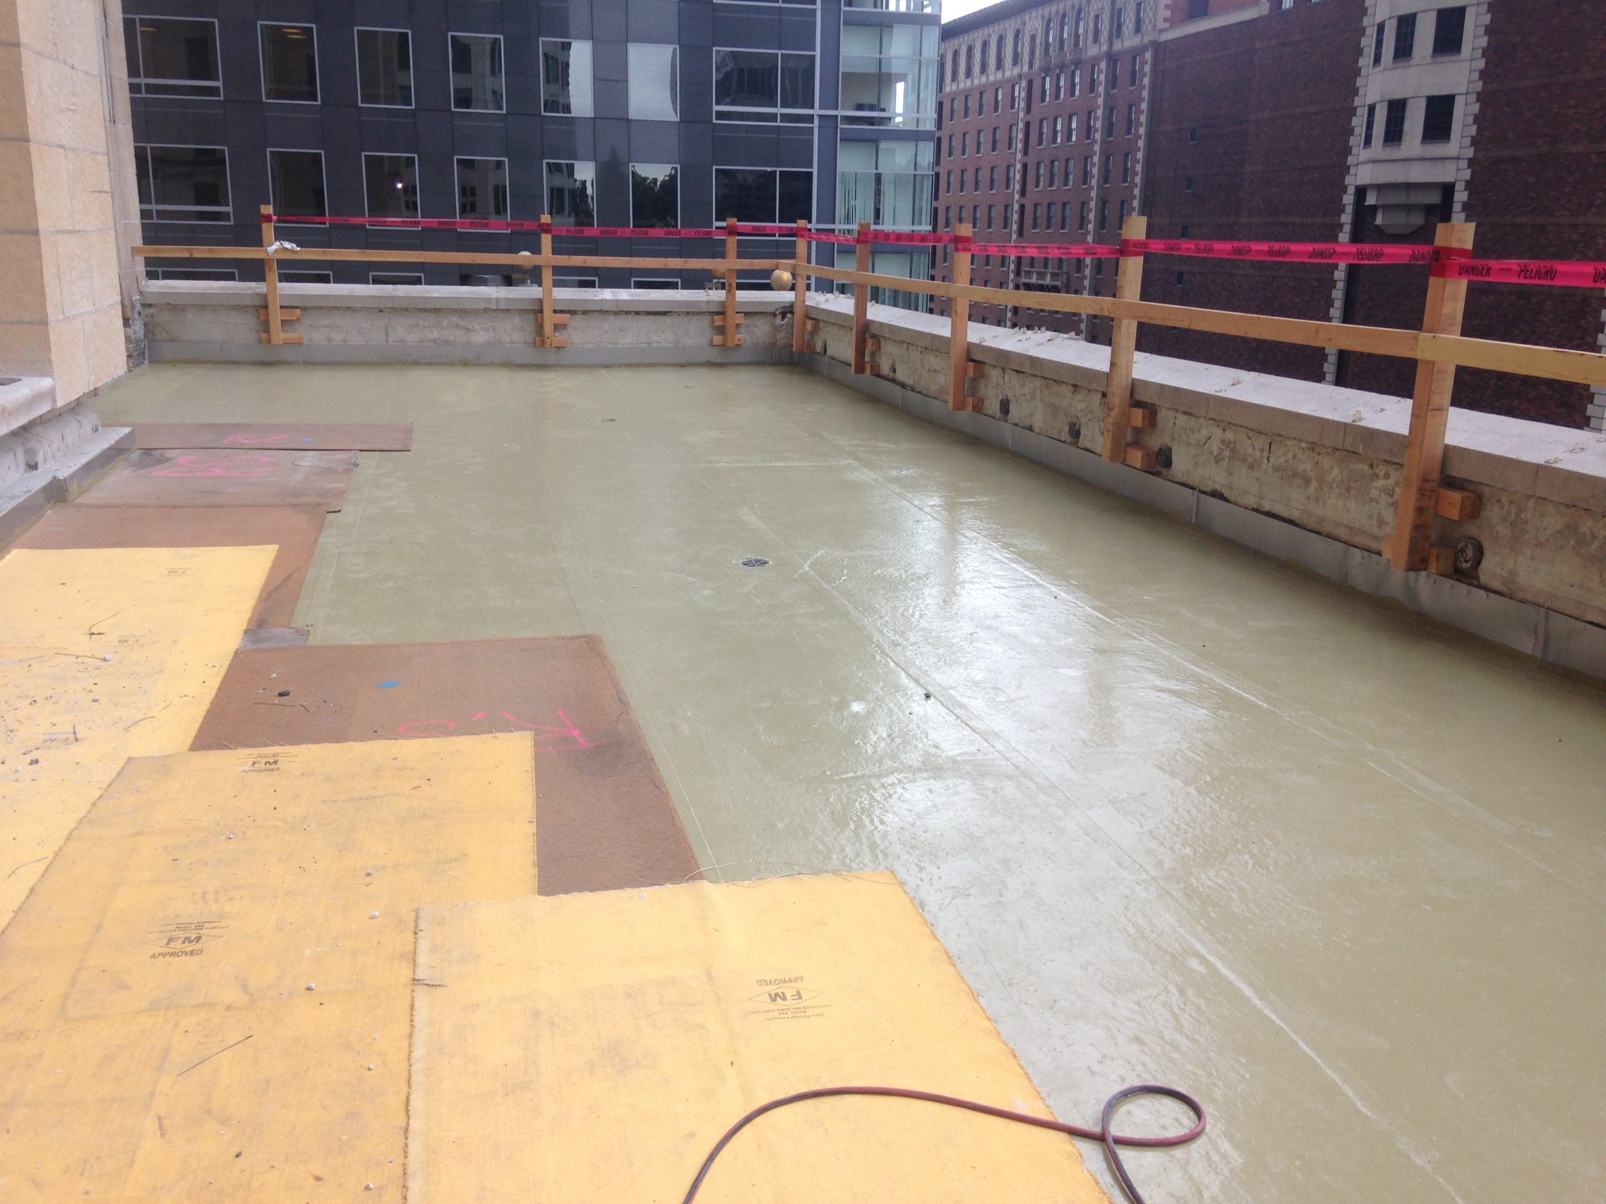
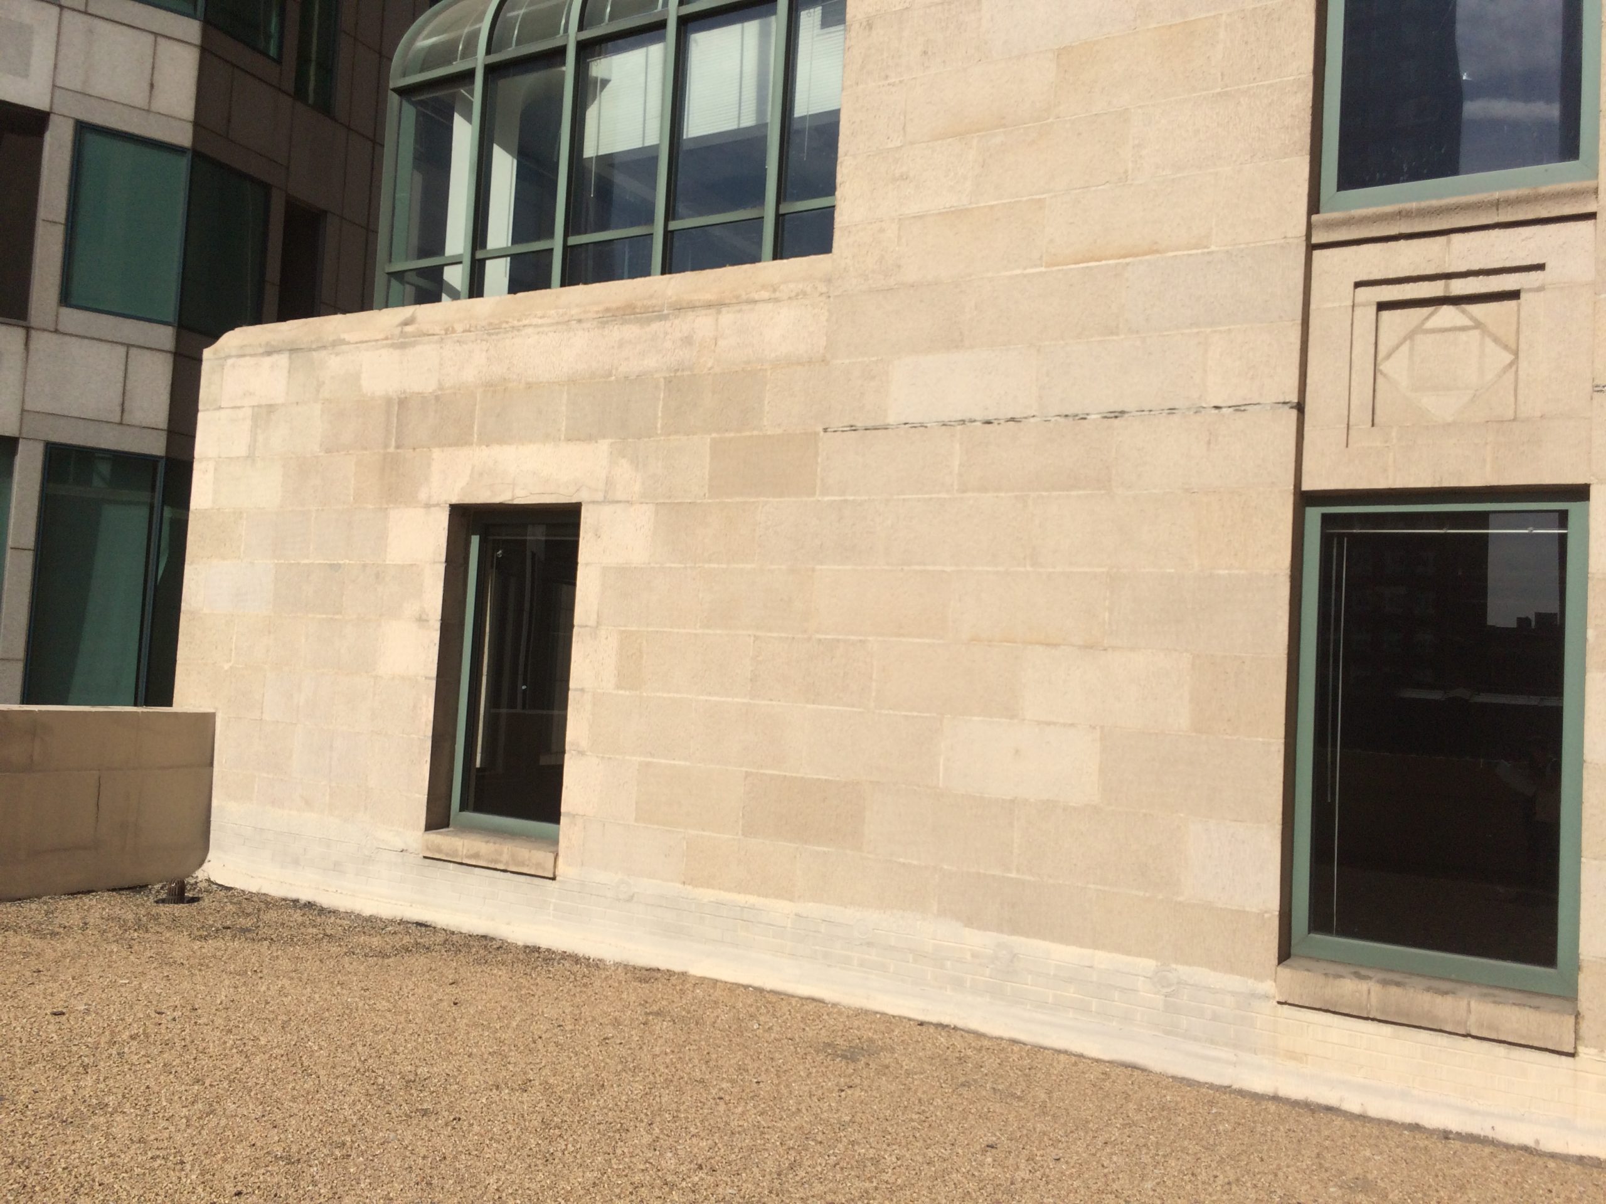
Removing the enclosures exposed the terraces to weather and required new waterproofing to protect the terrace structures, the suites that access them, and the interior spaces below. SGH documented existing conditions and assisted with the waterproofing design. Highlights of our work include the following:

  • Reviewing the proposed waterproofing design and recommending ways to improve performance
  • Developing details to integrate the new waterproofing with the existing facade and waterproofing around new canopy and guardrail anchorages
  • Preparing specifications for the waterproofing and flashing to be incorporated in the project documents

SGH designed structural modifications to facilitate terrace access by enlarging wall openings and evaluating the existing floor’s capacity to support additional loads. We also designed new steel-framed canopies at each terrace and steel-framed guard rails anchored to the existing building parapet walls

We provided structural and building enclosure construction administration services, including reviewing contractor submittals, visiting the site to observe ongoing construction, and helping the contractor resolve field conditions.
Project Summary

Icon: completion-date

2019

Completion Date
Solutions
Repair & Rehabilitation | Preservation
Services
Building Enclosures | Structures
Markets
Commercial
Client(s)
Rising Realty Partners | Rios Clementi Hale Studios
Specialized Capabilities
Repair & Strengthening | Preservation | Roofing & Waterproofing

Key team members

Smiling bald man with a reddish beard wearing a gray suit, white shirt, and blue tie
Kevin O'Connell
Managing Principal, Structural Engineering, Southern California
Amy Hackney
Executive Principal, Building Technology, West

Additional Projects

West

One California Street

SGH performed a condition assessment of the precast panels and found corroding reinforcing was causing the concrete panels to crack and spall. We subsequently developed a facade rehabilitation program using a custom designed mortar to match the existing concrete.
Explore
West

Williams-Sonoma at Union Square

Once known as Bullock & Jones men’s clothier, this 18,000 sq ft cast-in-place concrete building was reconstructed after the 1906 San Francisco earthquake. Williams-Sonoma wanted to create a dramatic effect with a new central atrium, which required major modifications to the existing structure.
Explore