Los Angeles, CA
3033 Wilshire
Scope/Solutions
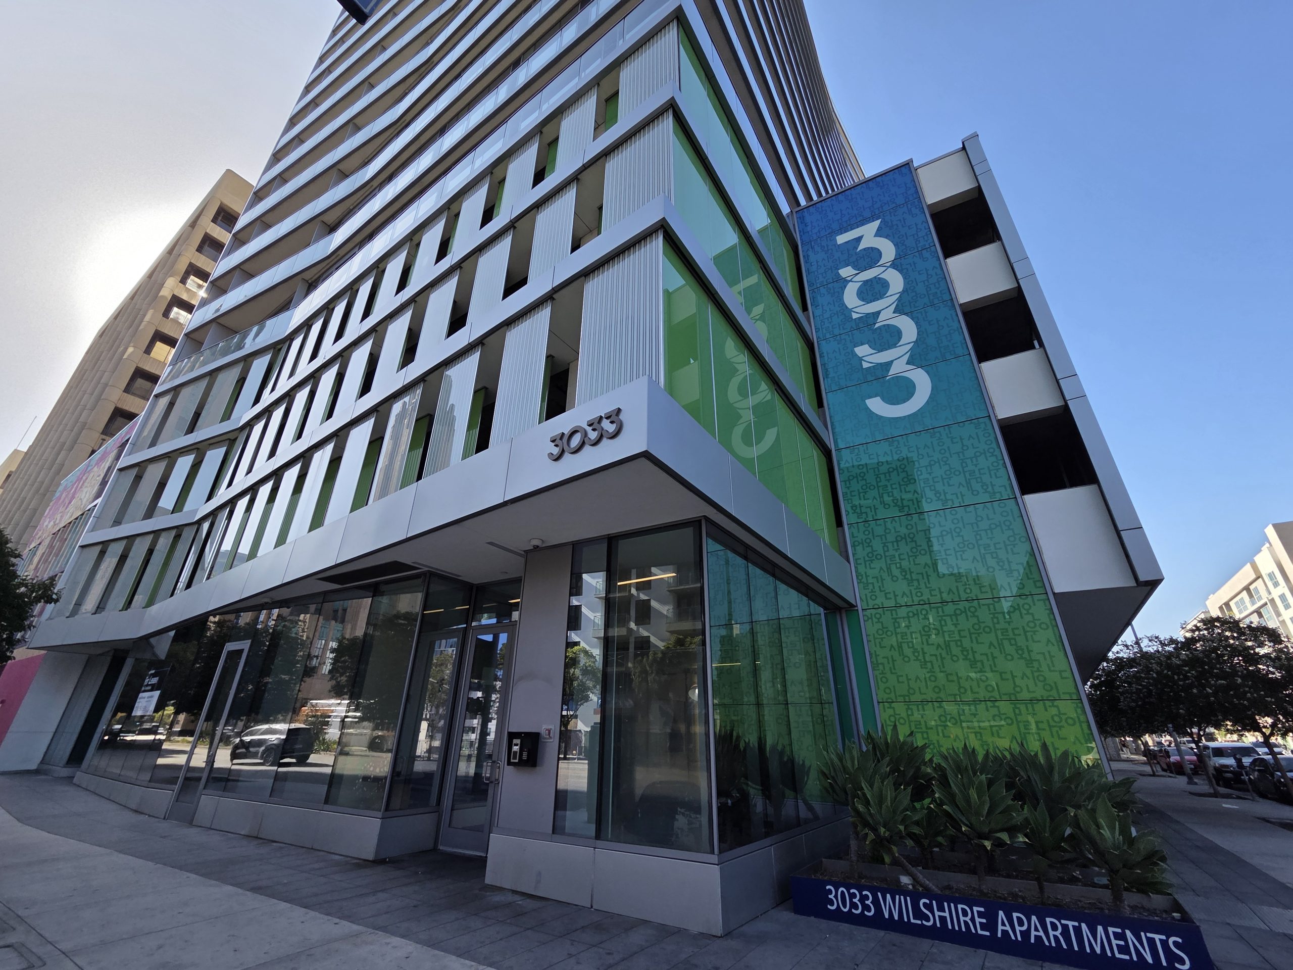
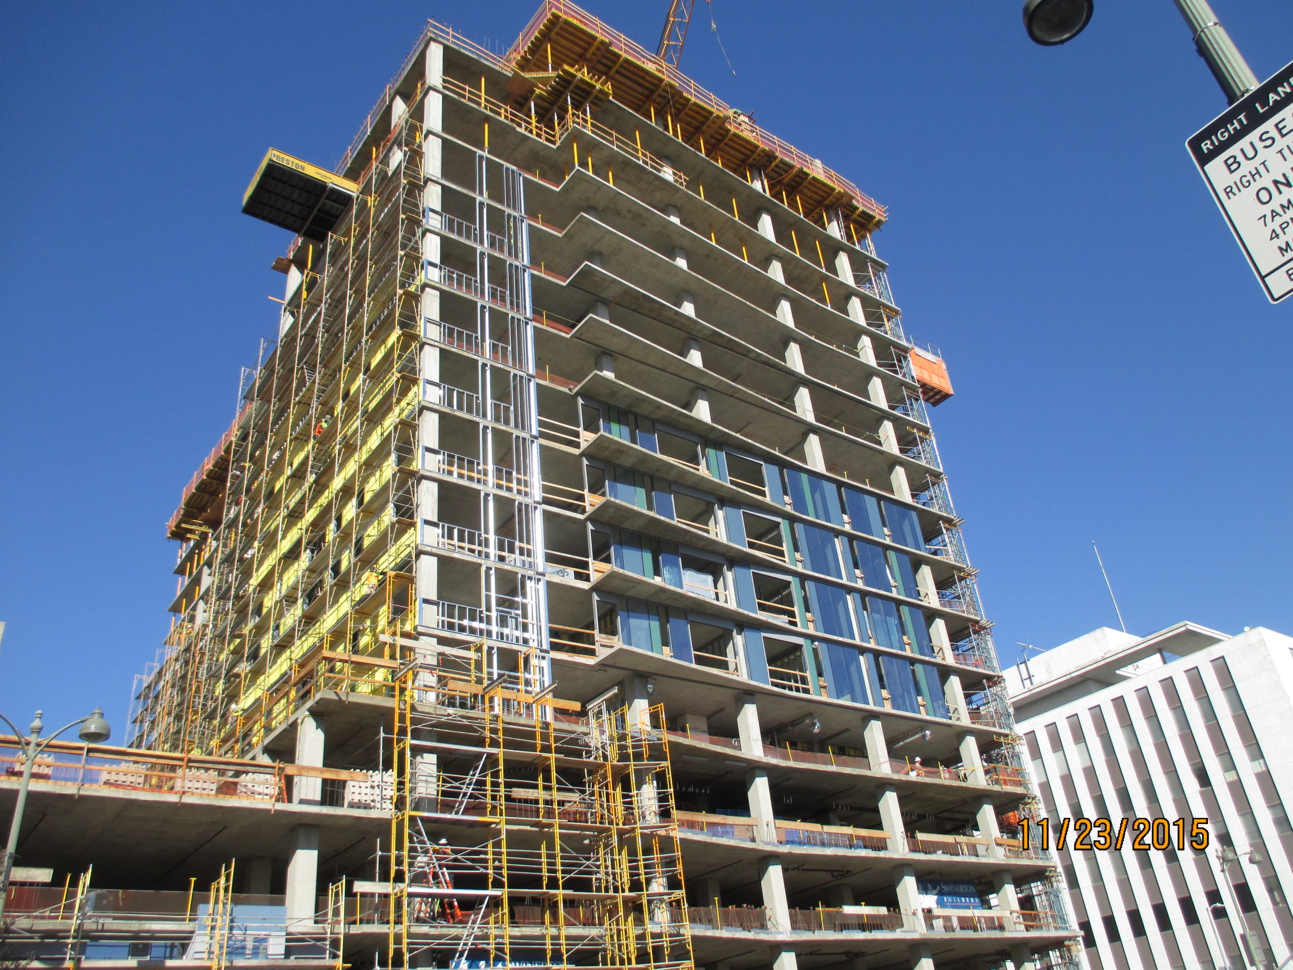
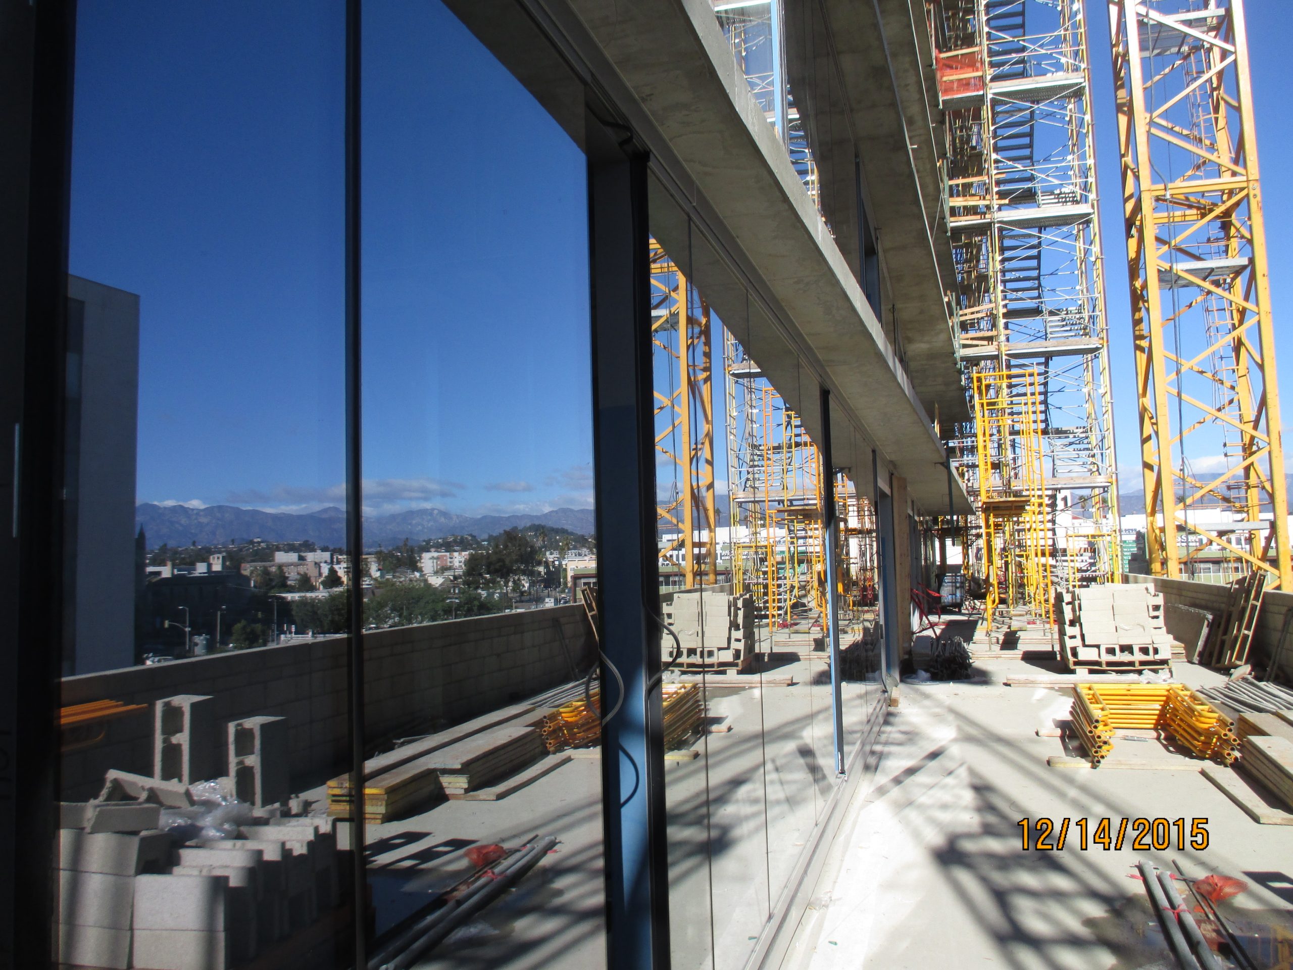
Topping off the eighteen-story tower, an amenity deck gives residents views from downtown to the Hollywood Hills. The building includes ground-level retail, three levels of parking, and 190 apartment units with floor-to-ceiling glass and sweeping balconies. SGH consulted on the building enclosure for this new Koreatown building.
SGH consulted on the design of podium, amenity-level, and balcony waterproofing; exterior wall cladding; windows; and low-slope roofing. Highlights of our work include:
- Reviewing the proposed design, helping select systems, and suggesting ways to improve performance
- Establishing design performance criteria, and recommending a scope for mockups and testing included in the project specifications
- Analyzing proposed glazing systems and providing feedback and recommendations to help the design team in their selection
- Performing hygrothermal analyses of the exterior wall and recommending weather barrier types and locations for vapor barriers within the assemblies
- Evaluating alternate waterproofing systems proposed for the rooftop amenity deck and terraces
- Developing details to integrate the various systems, such as podium and balcony waterproofing with the exterior wall systems
- Providing construction phase services, including reviewing contractor submittals, visiting the site to observe ongoing construction to compare with the design intent, and helping the project team address field conditions
1 of 3
Project Summary

2016
Completion Date

365k
Project Size
Solutions
New Construction
Services
Building Enclosures
Markets
Mixed-Use
Client(s)
Steinberg Hart
Specialized Capabilities
Roofing & Waterproofing
Key team members



Additional Projects
West
Murano, 3131 Pierce Street
At the corner of Pierce and Lombard Streets, the ribbons of custom perforated aluminum panels on Murano's facades represent the undulating movement through the surrounding neighborhoods. SGH provided building enclosure consulting services for the project.
West
The Park Bankers Hill
The Park Bankers Hill is mixed-use property with sixty condominiums and two- and three-story townhouses along the east side facing Balboa Park. SGH consulted on the building enclosure design for the fourteen-story development.