Washington, DC

1001 Pennsylvania Avenue NW

Scope/Solutions

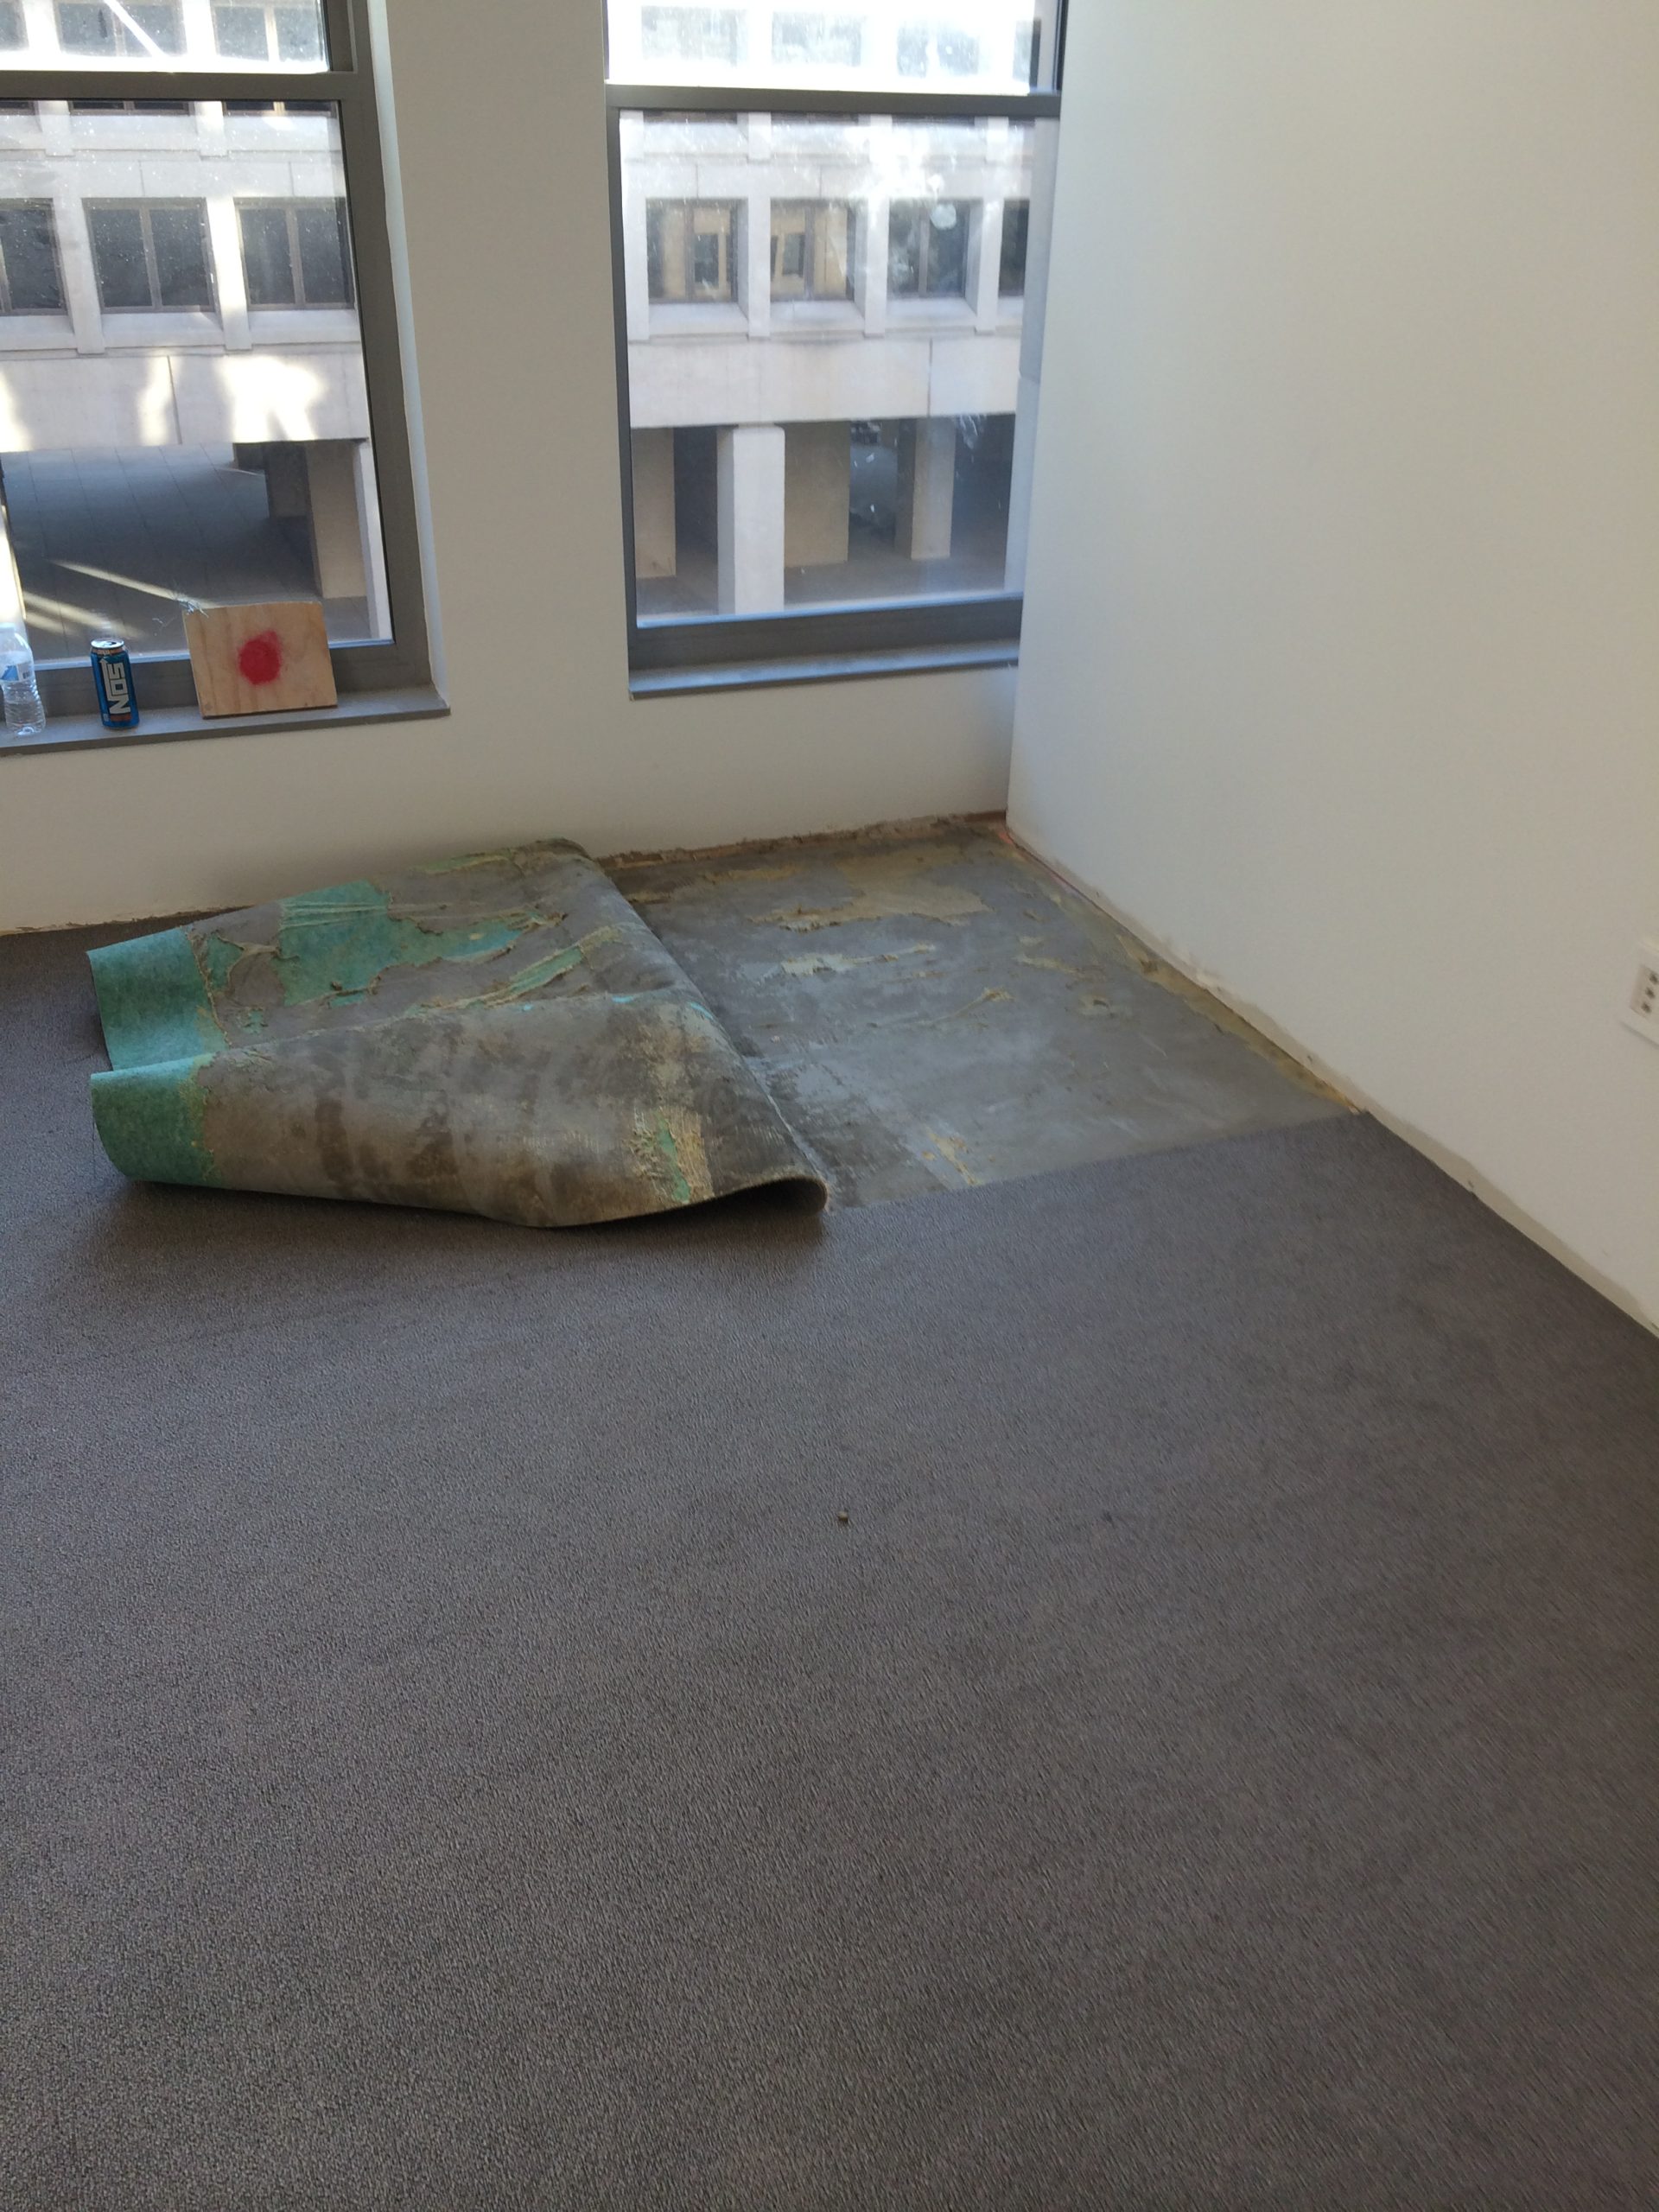
During tenant fitout renovations on the sixth floor, the carpet installer reported debonding of the leveling compound and difficulty bonding the roll carpeting to the applied leveling compound. SGH investigated the flooring installer’s concerns and advised the project team about carpet installation procedures.

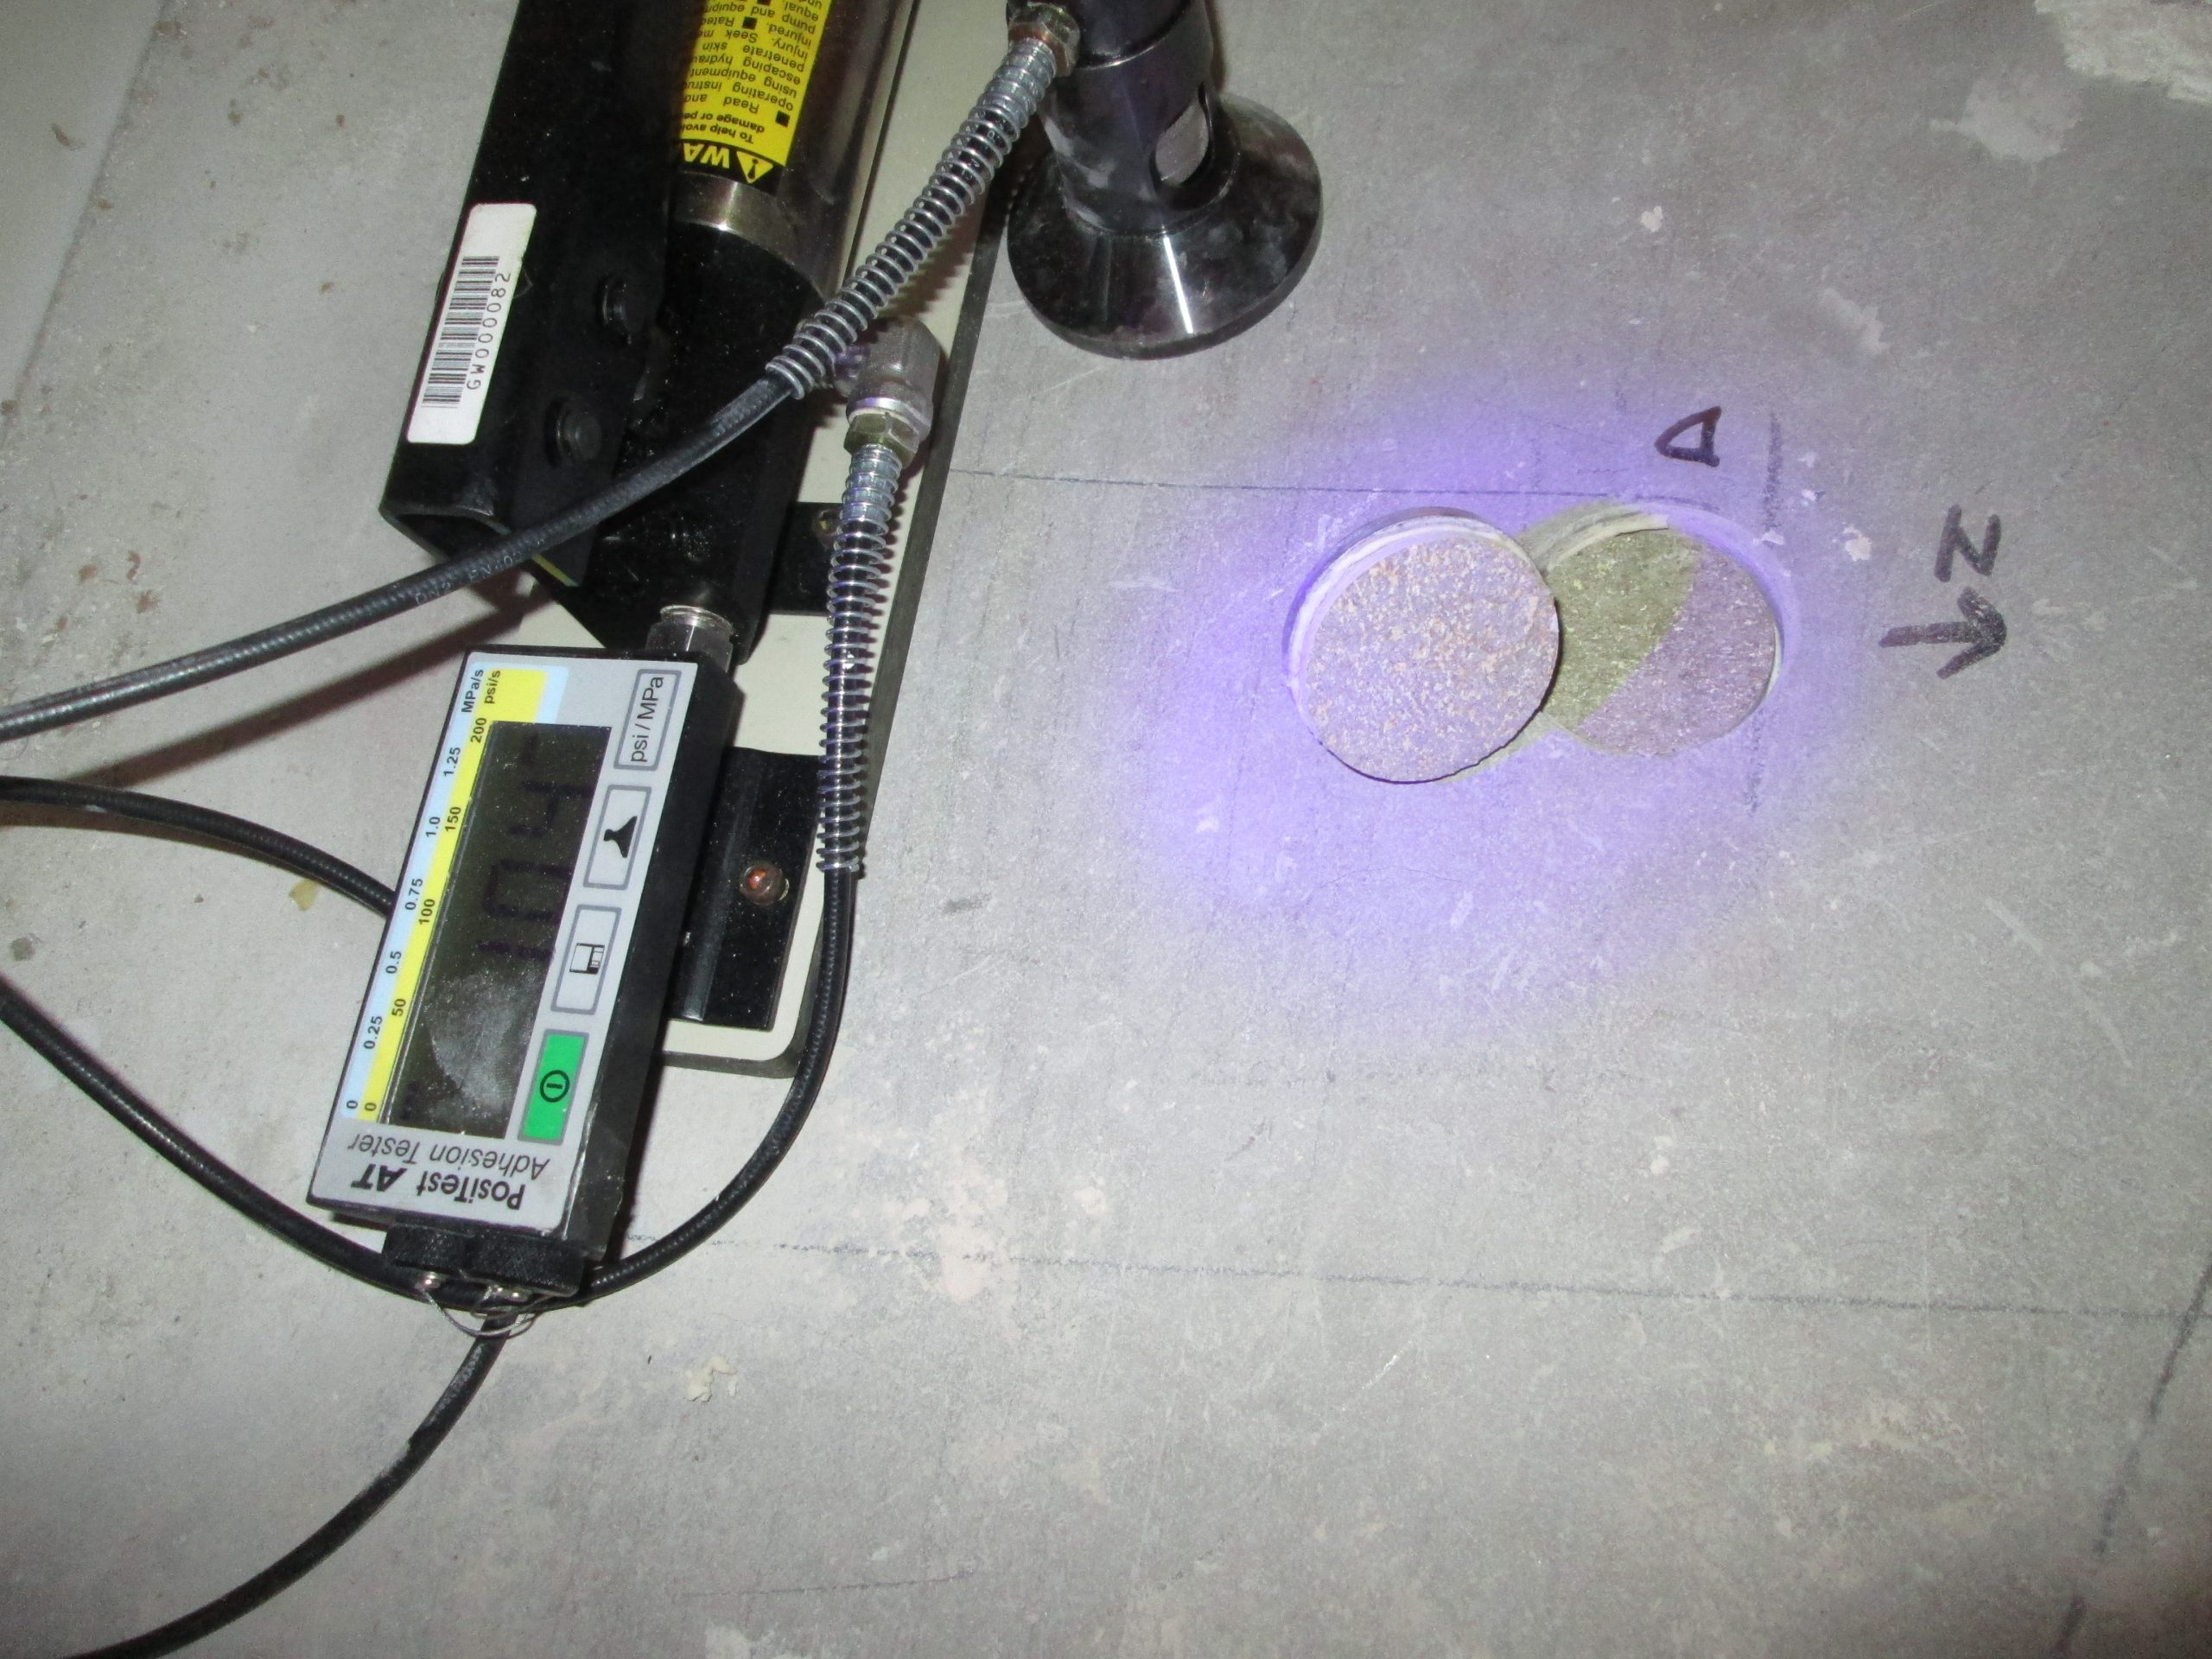
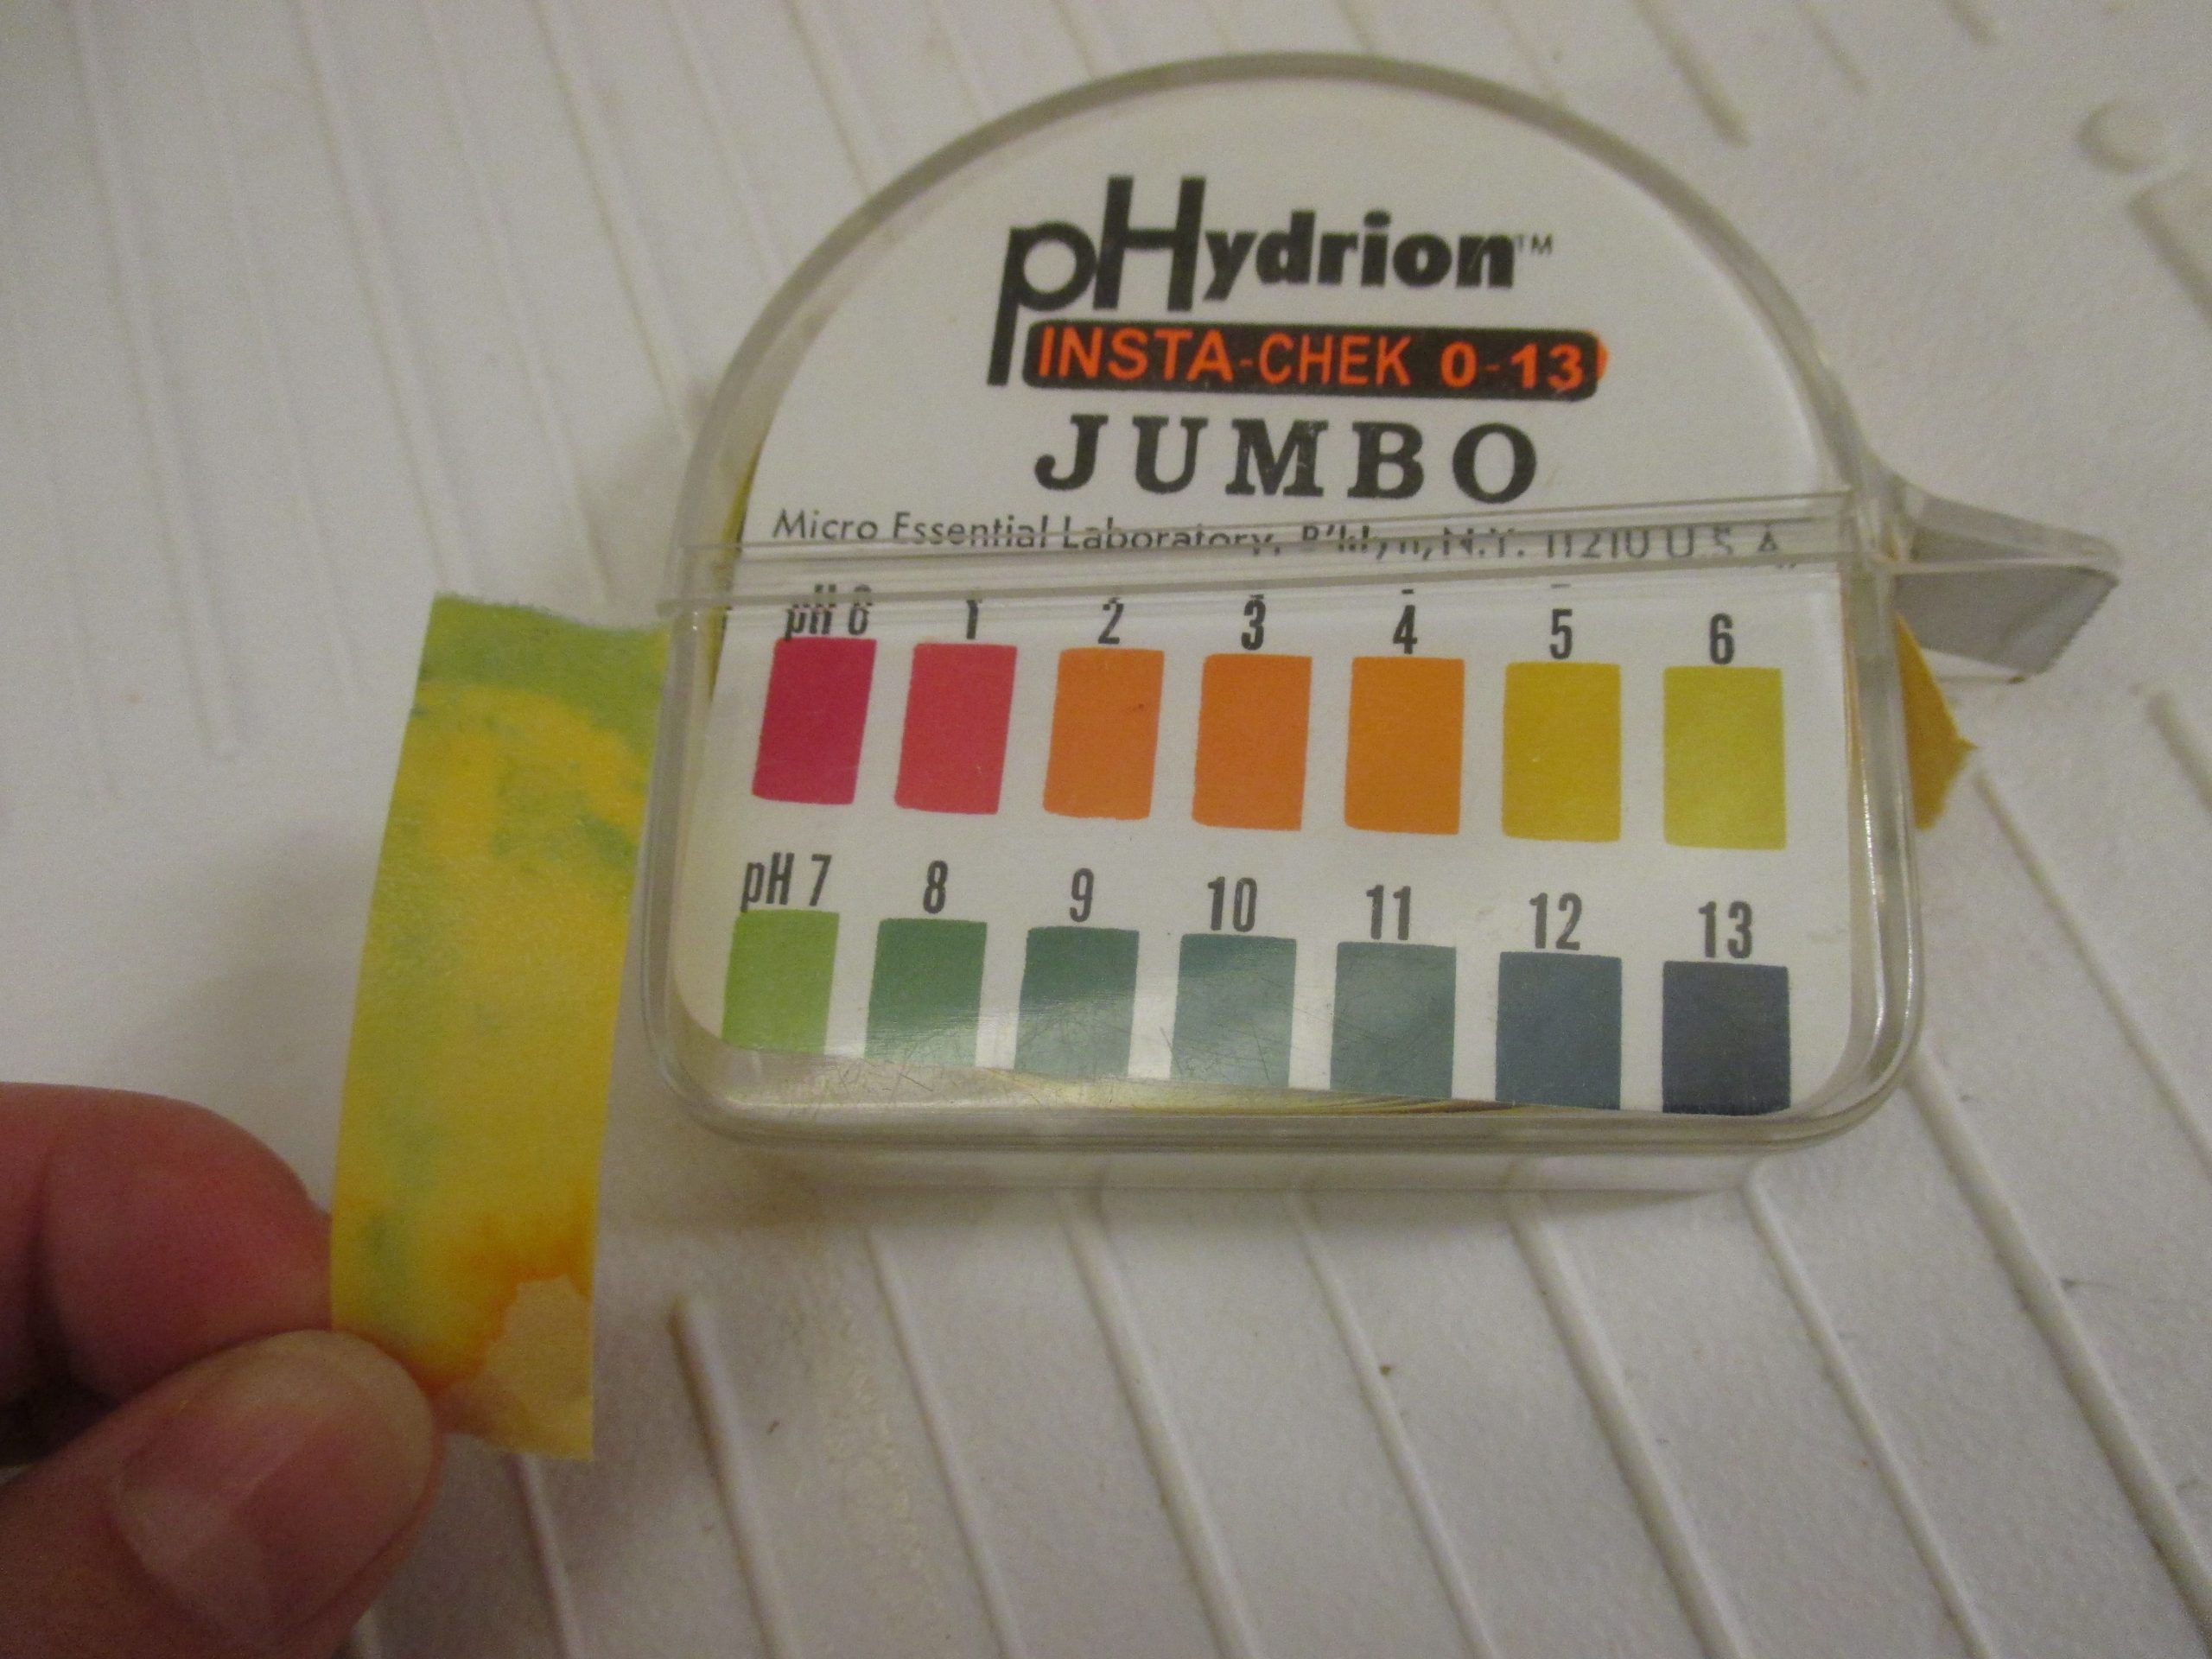
SGH reviewed the product specifications and visited the site to document existing conditions. We measured the relative humidity and pH of the concrete floor slabs, tested bond strength of the leveling compound, and evaluated the ability of the cured leveling compound to receive flooring adhesives.

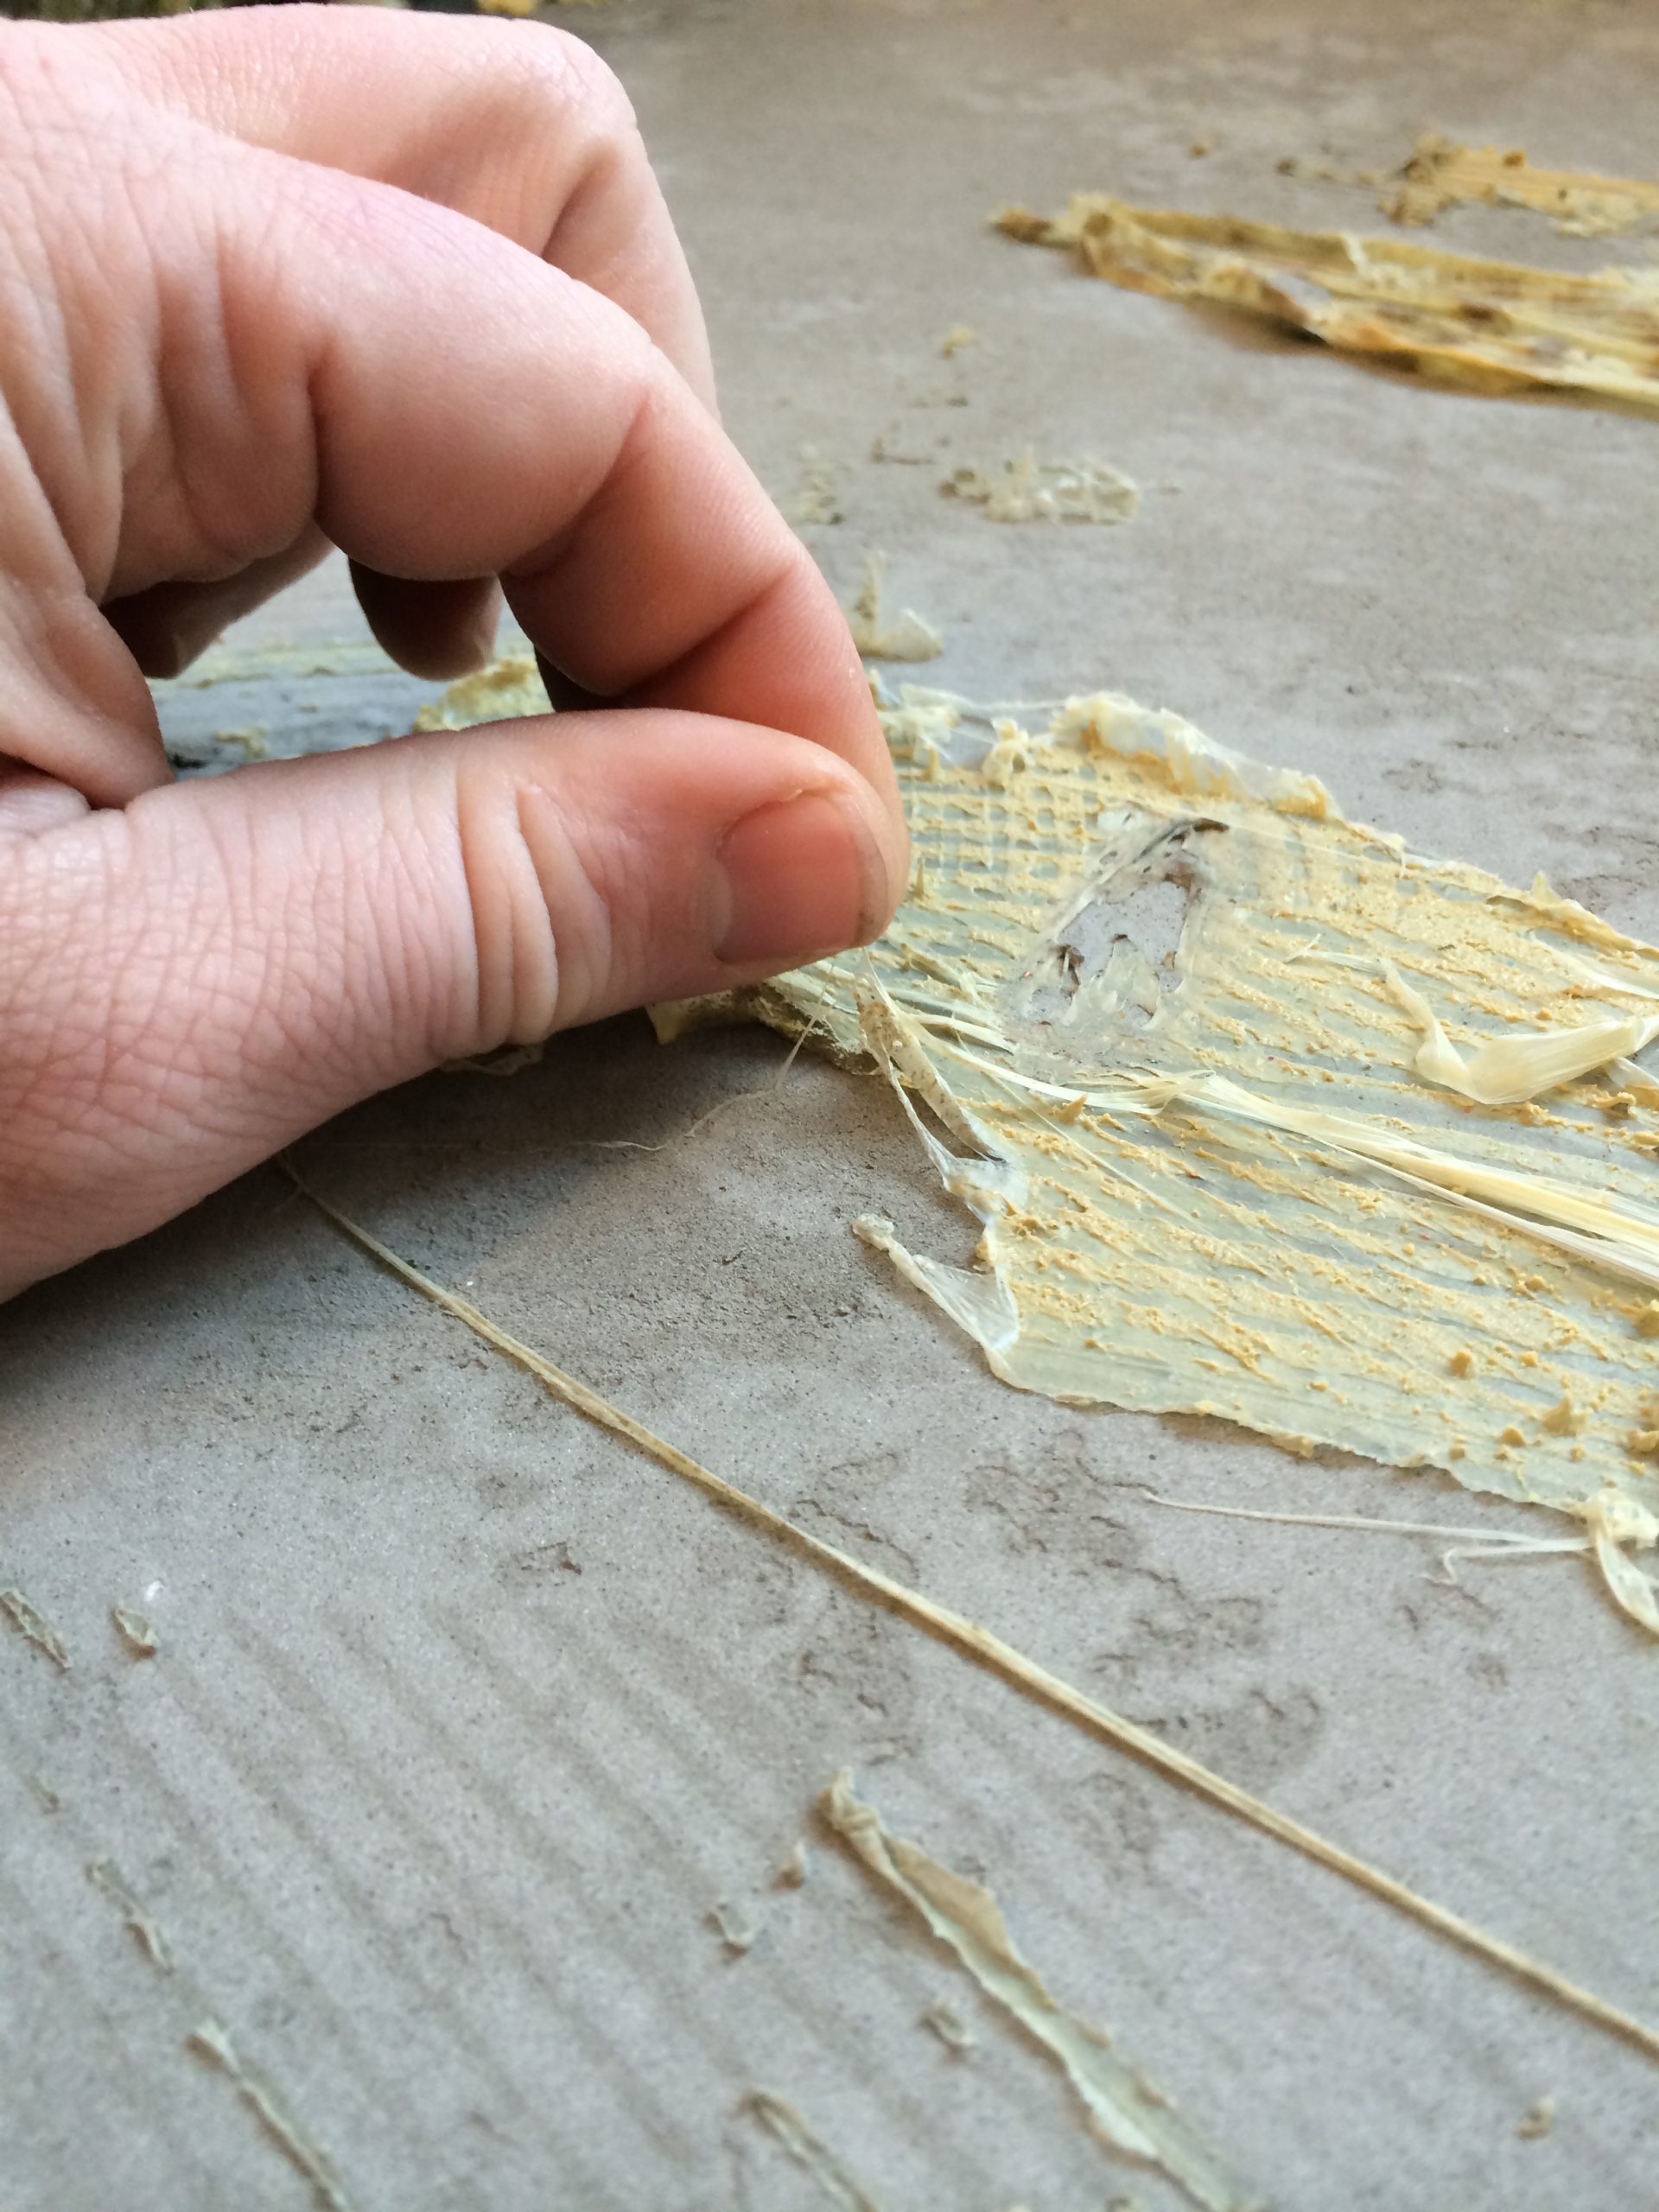
We observed the leveling compound was adequately bonded to the existing slab and the flooring adhesive was bonded well to the leveling compound. At carpeted areas, we determined the leveling compound did not receive a primer and had absorbed moisture from the water-based carpet adhesive, delaying the adhesive’s drying. SGH recommended the installer allow additional drying time prior to testing the carpet’s adhesion in areas where the carpet was already installed, and apply a primer to reduce the drying time and improve adhesion to the leveling compound at other areas.

Our investigation helped the project team understand how the various flooring materials performed and our recommendations allowed the team to move forward on the project without remedial work.
Project Summary

Icon: completion-date

2015

Completion Date
Solutions
Failure Investigation
Services
Applied Science & Research
Markets
Commercial
Client(s)
Casey Construction Group
Specialized Capabilities
Materials Science | Microscopy

Key team members

Man with short dark hair and stubble wearing a gray jacket, blue shirt, and purple striped tie
Joseph Rogers
Principal

Additional Projects

Mid-Atlantic

CityCenterDC

CityCenterDC, designed by Foster + Partners and Shalom Baranes Associates, is a 2.5 million sq ft, mixed-use development in downtown Washington, DC. SGH consulted on the building enclosure design for all six buildings, the public plaza spaces, and the below-grade structures.
Explore
Mid-Atlantic

CityCenterDC Retail Plaza

CityCenterDC, designed by Foster + Partners and Shalom Baranes Associates, comprises six, eleven-story buildings: two office towers, two apartment towers, and two condominiums towers constructed over a shared, below-grade parking garage.
Explore