Event
Event
Beyond the Frame: Coordinating Structure and Enclosure in Fenestration Replacement
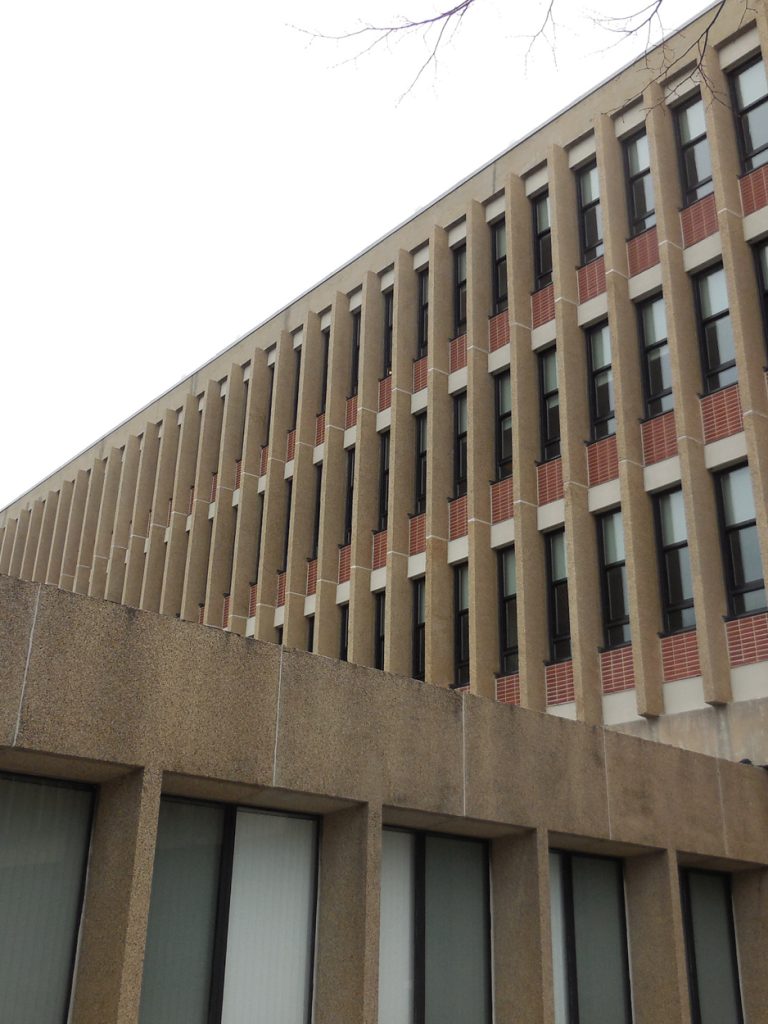
Join us in New York for an in-person seminar and networking with industry colleagues.
Replacing fenestration in an occupied existing building is more than a product-selection exercise. Project teams must diagnose performance deficiencies, document concealed perimeter conditions, reconcile modern enclosure and structural requirements with legacy construction, and develop details that can be built safely while limiting disruption. In this in-person seminar, we will present an interdisciplinary approach to fenestration renewal, combining building-enclosure investigation and design with structural evaluation of existing openings, substrates, anchors, and load paths. Through project-based examples, participants will examine how testing and exploratory openings inform replacement scope; how air, water, thermal, and structural continuity can be maintained at interfaces; and how mockups, sequencing, and quality-control measures reduce risks to occupant health, safety, and welfare.
LEARNING OBJECTIVES
After attending this seminar, participants will be able to:
- Assess existing fenestration performance using document review, visual surveys, diagnostic testing, and exploratory openings to distinguish air leakage, water infiltration, condensation, thermal, and operational deficiencies that may affect occupant health and safety.
- Evaluate existing openings, substrates, anchors, and load paths to identify structural constraints and establish appropriate design criteria for replacement fenestration.
- Develop replacement details that maintain continuity of water, air, and thermal control layers while coordinating structural attachment, movement accommodation, drainage, and interfaces with adjacent construction.
- Select mockup, testing, installation-sequencing, and quality-control strategies that reduce water-entry risk, construction hazards, occupant disruption, and premature system failure.
Participants will earn 1.0 AIA CES Learning Unit (LU/HSW) for attending the seminar. Registration is free. Please note that space is limited – email events@sgh.com to join our waitlist if the session is closed when you register.
About the Speakers

Leonidia Garbis | Senior Project Manager
Leonidia Garbis specializes in designing and evaluating new and existing building enclosures. She has extensive experience designing and detailing custom curtain wall assemblies from design through construction administration. Her new design experience includes commercial projects, multifamily residential high-rises, and infrastructure projects. In addition, she has experience in enclosure forensic engineering, including investigating curtain wall and custom glazing systems. Leonidia’s background is in building science, including computer simulations of buildings and building components. She has experience with a variety of facade, roofing, and waterproofing systems. Leonidia actively participates in the Commercial Real Estate Women Network and the Association of Medical Facility Professionals. She co-leads SGH’s Glass and Glazing practice area.

Steven Hall | Senior Project Manager
Steven Hall is a leader in structural field investigations for the adaptive reuse of existing structures, with nearly fifteen years of experience in conversions and the historic preservation of buildings. His restoration work includes historic mansions, residences, churches, banks, and libraries. Steven currently serves as Vice Chair of the Existing Buildings Committee for the National Council of Structural Engineers Associations (NCSEA).