Event
Event
Introducing the NYC Existing Building Code: A Fundamental Shift to Design and Construction
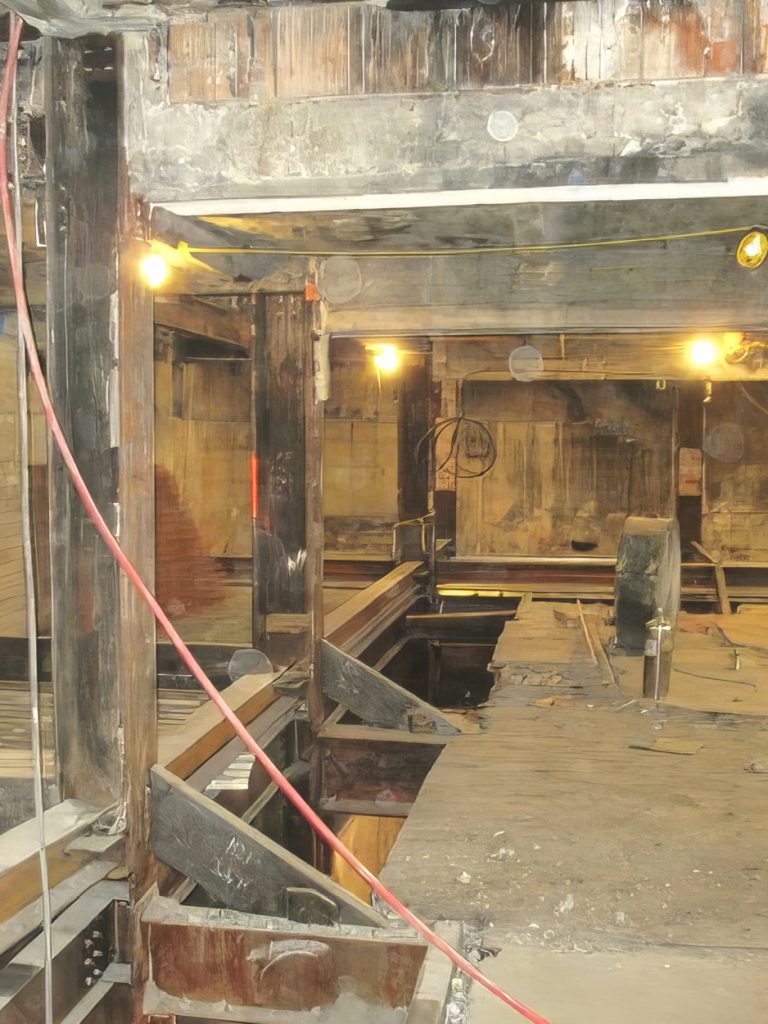
The New York City Existing Building Code (NYC EBC) represents a fundamental shift to the design and construction of alterations, enlargements, and changes of occupancy. Scheduled to become effective on 17 July 2027, the code is based on the International Existing Building Code (IEBC) and tailored to New York City’s diverse building stock, from old-law tenements and row houses to mid-century modern towers and supertall structures. The NYC EBC provides a dedicated framework for existing buildings, replacing project teams’ reliance on a combination of prior codes and legacy provisions from the 1968 Building Code. Alterations to building enclosure systems must also comply with updated requirements for existing buildings in the 2025 New York City Energy Conservation Code.
In this in-person seminar, we will discuss how the NYC EBC establishes a unified, modern, and predictable compliance framework to address fire safety, structural, and building enclosure challenges. The code includes provisions for mandatory condition assessments, clear triggers for wind and seismic upgrades, and design methods for archaic structural systems. We will share how the NYC EBC’s tailored compliance pathways for renovations, alterations, and adaptive reuse projects will help improve building performance while balancing safety, resilience, constructability, and project objectives.
Learning Objectives
After attending this seminar, participants will be able to:
- Understand the purpose, organization, and applicability of the New York City Existing Building Code and how it differs from traditional new-construction code requirements.
- Identify the compliance pathways available for alterations, renovations, and adaptive reuse projects, including how project scope influences code obligations.
- Evaluate fire and life safety, structural, and building enclosure requirements that may be triggered during work on existing buildings, including mandatory assessments and upgrades.
- Identify the NYC EBC’s provisions for structural evaluations, wind and seismic triggers, and historic materials, and understand how related changes in the 2025 NYC Energy Conservation Code may affect existing building alterations and additions.
About the Speakers

Kevin Black | Senior Consulting Engineer
Kevin Black is a fire protection engineer with expertise in code compliance for health care, high-rise, and transportation projects. He specializes in designing code-compliant solutions for complex facilities, ensuring seamless integration with building systems while meeting stringent regulations. A past president of the NYC Metropolitan Chapter of SFPE, Kevin has led industry symposia, fostered collaboration, and supported fire protection research. His work helps clients navigate fire life safety challenges and enhance building resilience.
Anya LaRoche | Senior Consulting Engineer
Anya LaRoche has experience in a range of building enclosure systems, including custom curtain walls, rainscreen facades, roofing, and waterproofing for contemporary and historic buildings. She has designed custom curtain wall and rainscreen systems using finite-element analysis to assess both structural and thermal performance. She has also led complex building enclosure investigations to assess both weather-tightness and structural performance issues and design corresponding repairs. She is a Certified Passive House Consultant with experience designing and executing multifamily Phius projects, including whole-building energy modeling. She has presented and published papers on building enclosure continuity and airtightness, firesafing at enclosure systems, and Passive House design and verification.
Kevin Poulin | Principal
Kevin Poulin brings a deep understanding of structural design to his projects, which involve renovating existing buildings; designing new buildings; and conducting structural peer reviews, condition assessments, and feasibility studies. He is passionate about the restoration and adaptive reuse of existing buildings to preserve the rich architectural history of New York City, as seen through his signature work on numerous New York City landmarks. He is a past president of the Structural Engineers Association of New York and a board member of Landmark West.