South Hadley, MA
Mount Holyoke College, Boat House
Scope/Solutions
The Mount Holyoke College rowing team needed a permanent riverside boat house. Through a partnership with the Department of Conservation and Recreation, the new boat house also provides a space for community programming and access for disabled rowers. SGH was the structural engineer for the new boat house.
SGH designed the boat house structure, located on the Connecticut River in a flood zone, in accordance with FEMA “wet-floodproofing” standards to allow the building to withstand occasional flooding.
Highlights of our structural design also include the following:
- Designed the timber-framed superstructure to allow for two large, column-free, boat storage bays and support for future vertical expansion, including an elevator and storage mezzanine
- Detailed the long skylight at the roof ridge to resist wind and seismic loading
- Developed special detailing and designed built-up wind girts constructed of engineered timber to limited the need for lateral bracing
- Collaborated with the architect to provide material efficiency and uniform appearance exposed framing and to accomplish the architectural vision by aligning details with windows and flood doors in the foundation stem walls

Photo courtesy of Peterson Architects

Photo courtesy of Peterson Architects
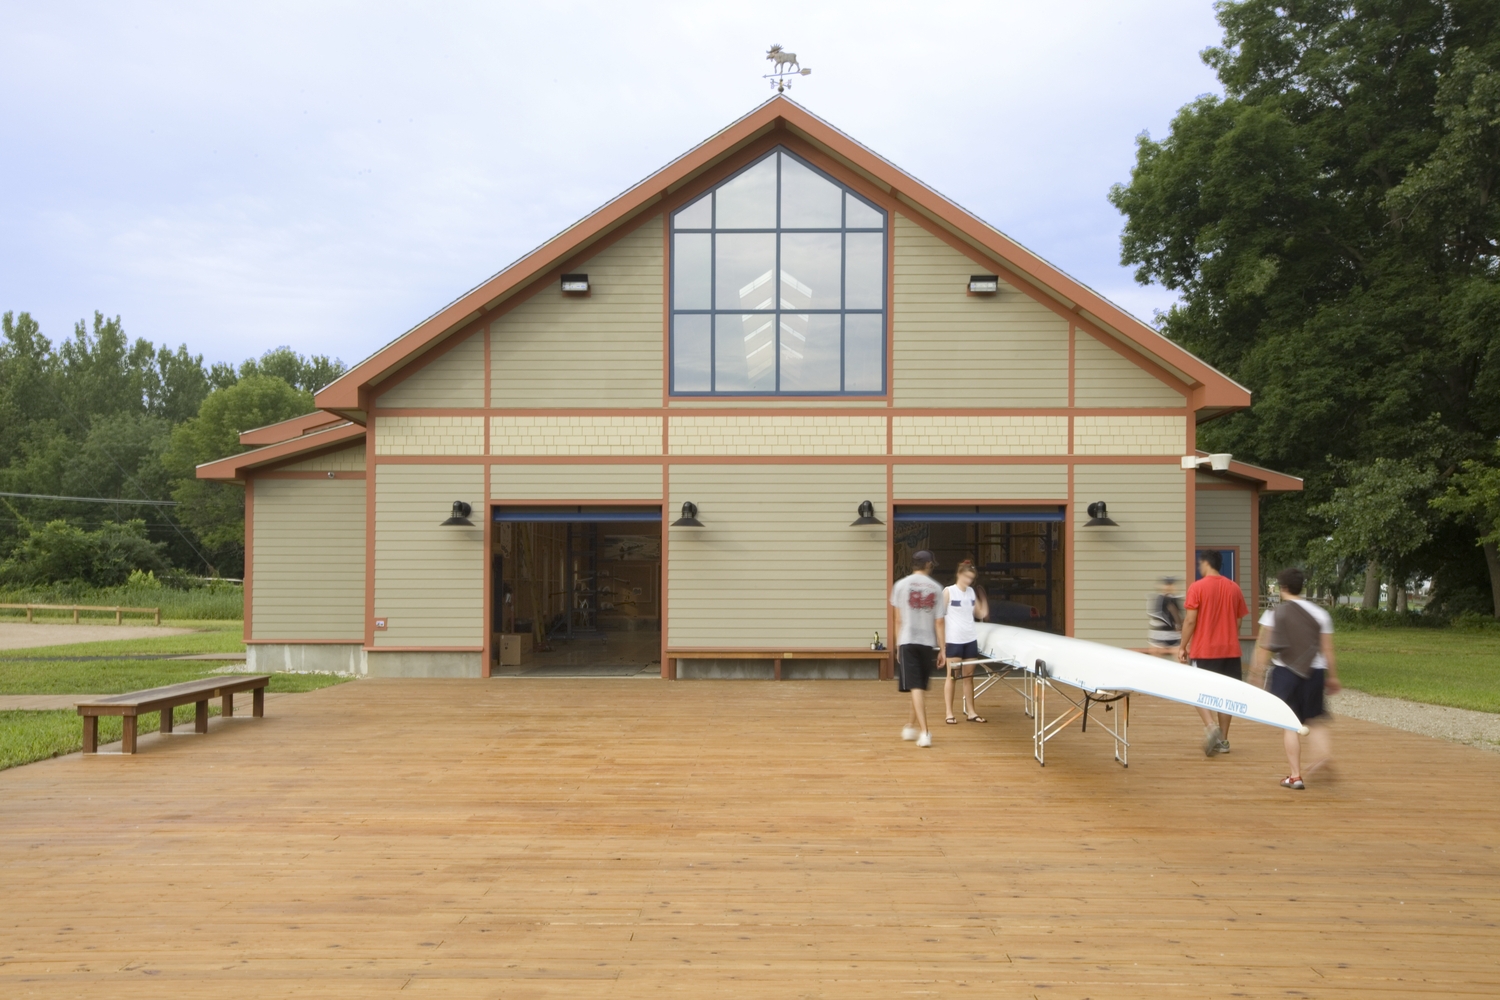
Photo courtesy of Peterson Architects

Photo courtesy of Peterson Architects

Photo courtesy of Peterson Architects
1 of 5
Project Summary

2006
Completion Date
Solutions
New Construction
Services
Structures | Performance & Code Consulting
Markets
Education
Client(s)
Peterson Architects
Specialized Capabilities
Building Design | Risk & Resilience Assessment
Key team members




Additional Projects
Northeast
Columbia University, Butler Library
Butler Library, constructed in 1934 as South Hall, was designed by James Gamble Rogers and renamed Butler Library in 1946. The university sought to renovate the library and SGH worked as the roofing design consultant for the renovation.
Northeast
University of Rhode Island, Center for Biotechnology and Life Science
The Center for Biotechnology and Life Sciences is the first phase of a coordinated effort by the University of Rhode Island to rejuvenate its science campus. SGH designed the structure for the 142,000 sq ft, five-story building housing academics, research, and Biosafety Level 3 laboratories.