Montauk, NY

Montauk Lighthouse

Scope/Solutions

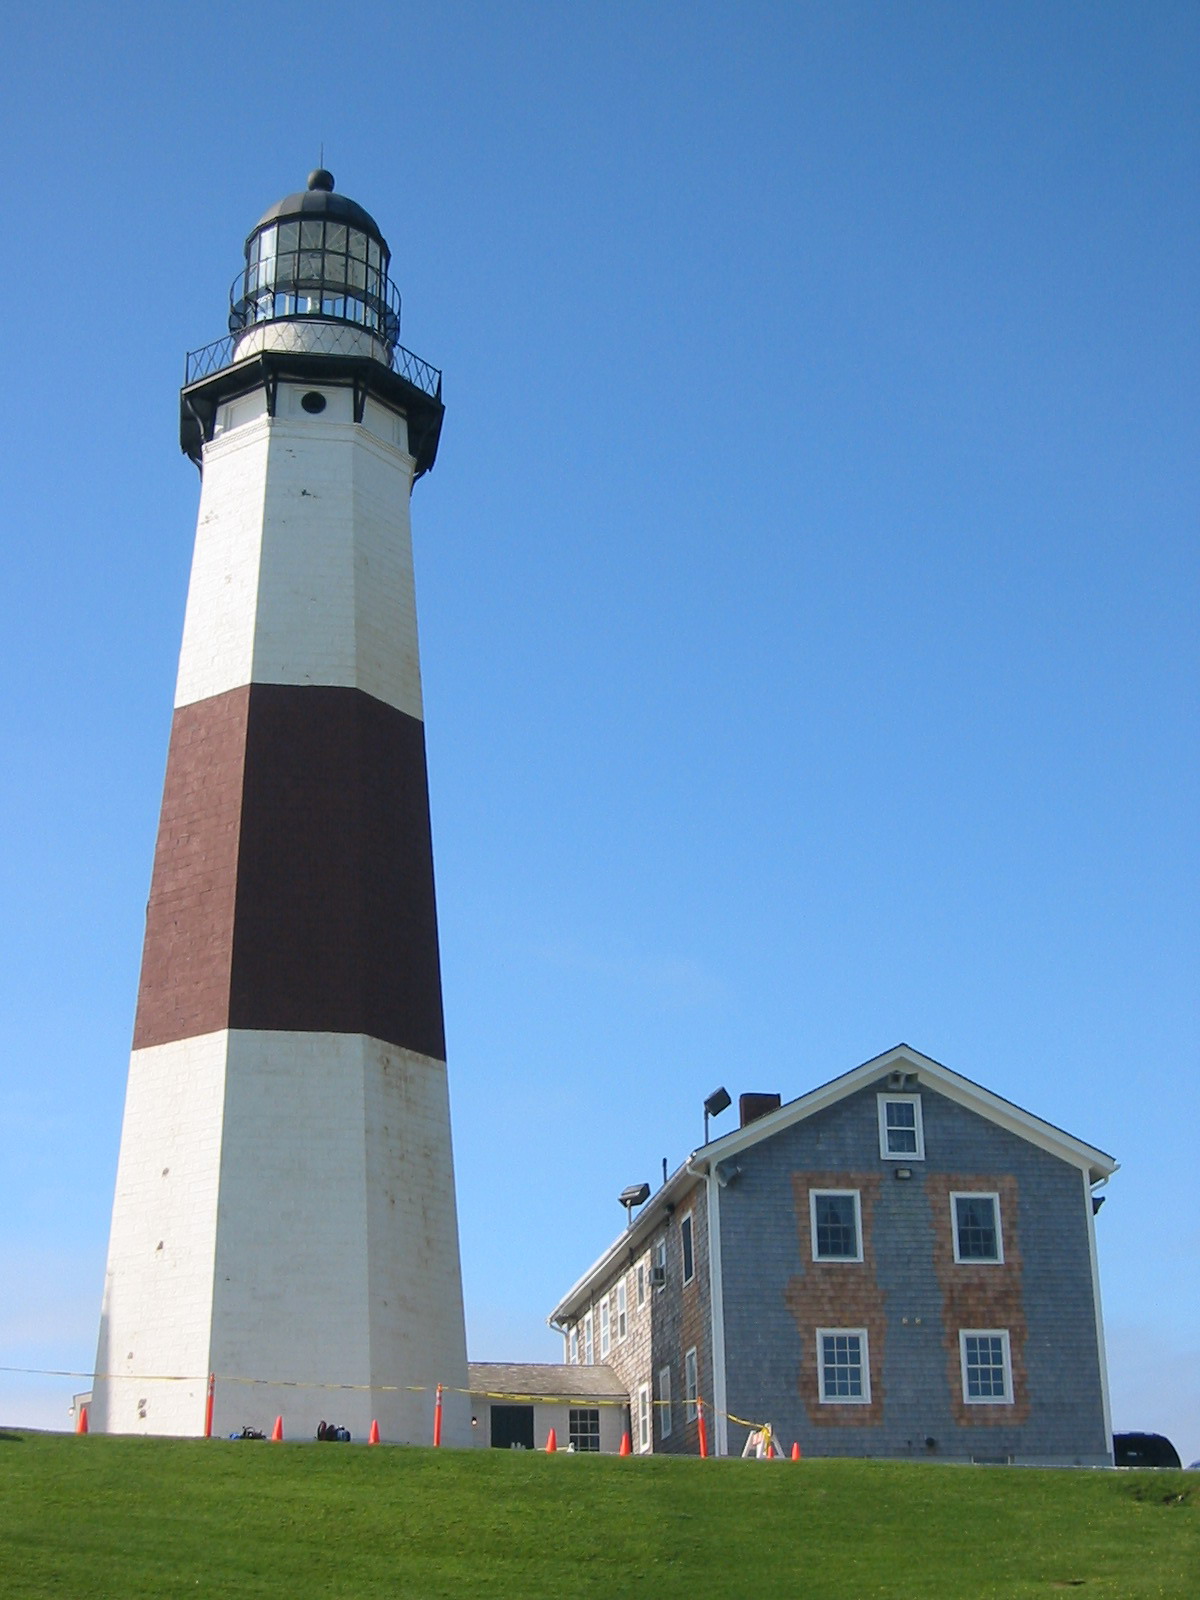

Authorized by the Second Congress and President George Washington, construction of the Montauk Lighthouse at the eastern end of Long Island was completed in 1796. The octagonal lighthouse suffered from chronic leakage and numerous repairs attempts were unsuccessful. SGH investigated the cause of leakage and designed repairs for this National Historic Landmark.



SGH investigated the condition of the exterior masonry bearing walls, which vary from 6 ft at the bottom to 3 ft at the top. We observed cracks, previous repairs, a deteriorated collar joint between the sandstone cladding and the granite masonry, and numerous coating layers.

In our laboratory, SGH analyzed coating and repair mortar samples. We identified the coatings prevented the masonry from drying and accelerated freeze-thaw deterioration. We also concluded the repair mortar failed due to deterioration and expansion of the material’s iron constituents.

To help us determine why the lighthouse was cracking, we modeled the lighthouse structure and performed a thermal stress analysis to examine temperature gradients through the thickness of the walls. SGH concluded seasonal temperature differences between the sandstone cladding and the granite core likely initiated cracking. Long-term water penetration and freeze-thaw damage further deteriorated the collar joint.

We provided the Montauk Historical Society with a report detailing our findings and three repair concepts for rehabilitating the lighthouse.
Project Summary

Icon: completion-date

2005

Completion Date
Solutions
Repair & Rehabilitation | Preservation
Services
Building Enclosures | Applied Science & Research
Markets
Culture & Entertainment
Client(s)
Montauk Historical Society
Specialized Capabilities
Condition Assessments | Preservation | Materials Science | Microscopy

Additional Projects

Northeast

Dia Chelsea, 537 W 22nd Street

Founded in New York City in 1974 to help artists showcase their work, Dia Art Foundation (Dia) has a history of adapting existing structures to create its sites. SGH consulted on the building enclosure design for the gallery spaces renovated to include humidification for art preservation.
Explore
Northeast

The Lucas, 140 Shawmut Avenue

Preservation and renovation of the exterior walls, tower, and certain windows of the church and rectory led to a design that beautifully blends historical mass masonry with a modern addition and interiors. SGH consulted on the building enclosure design for the adaptive reuse project.
Explore