Thornton, CO

Homestead Hills Development

Scope/Solutions

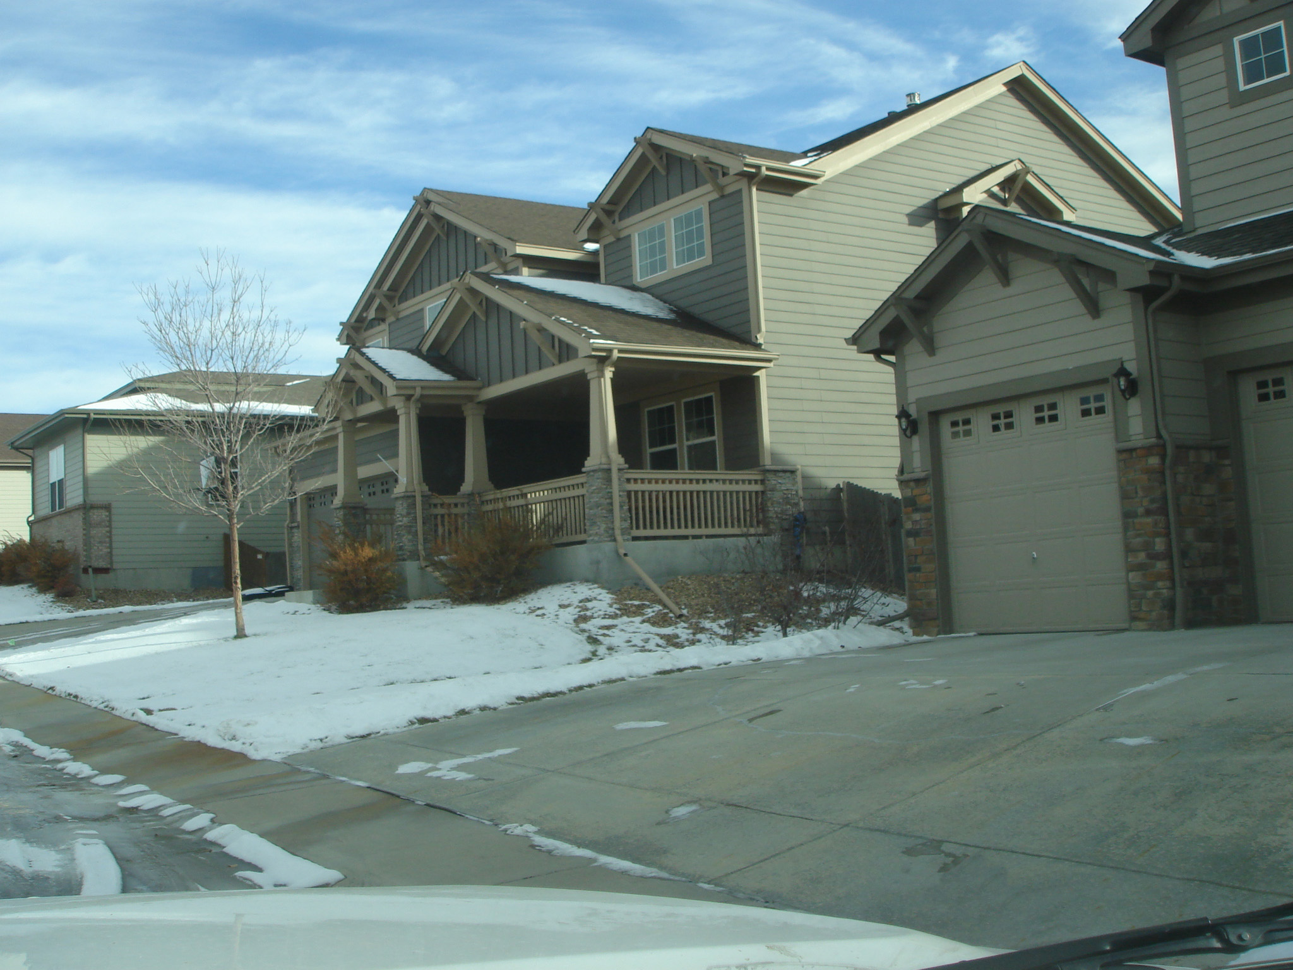
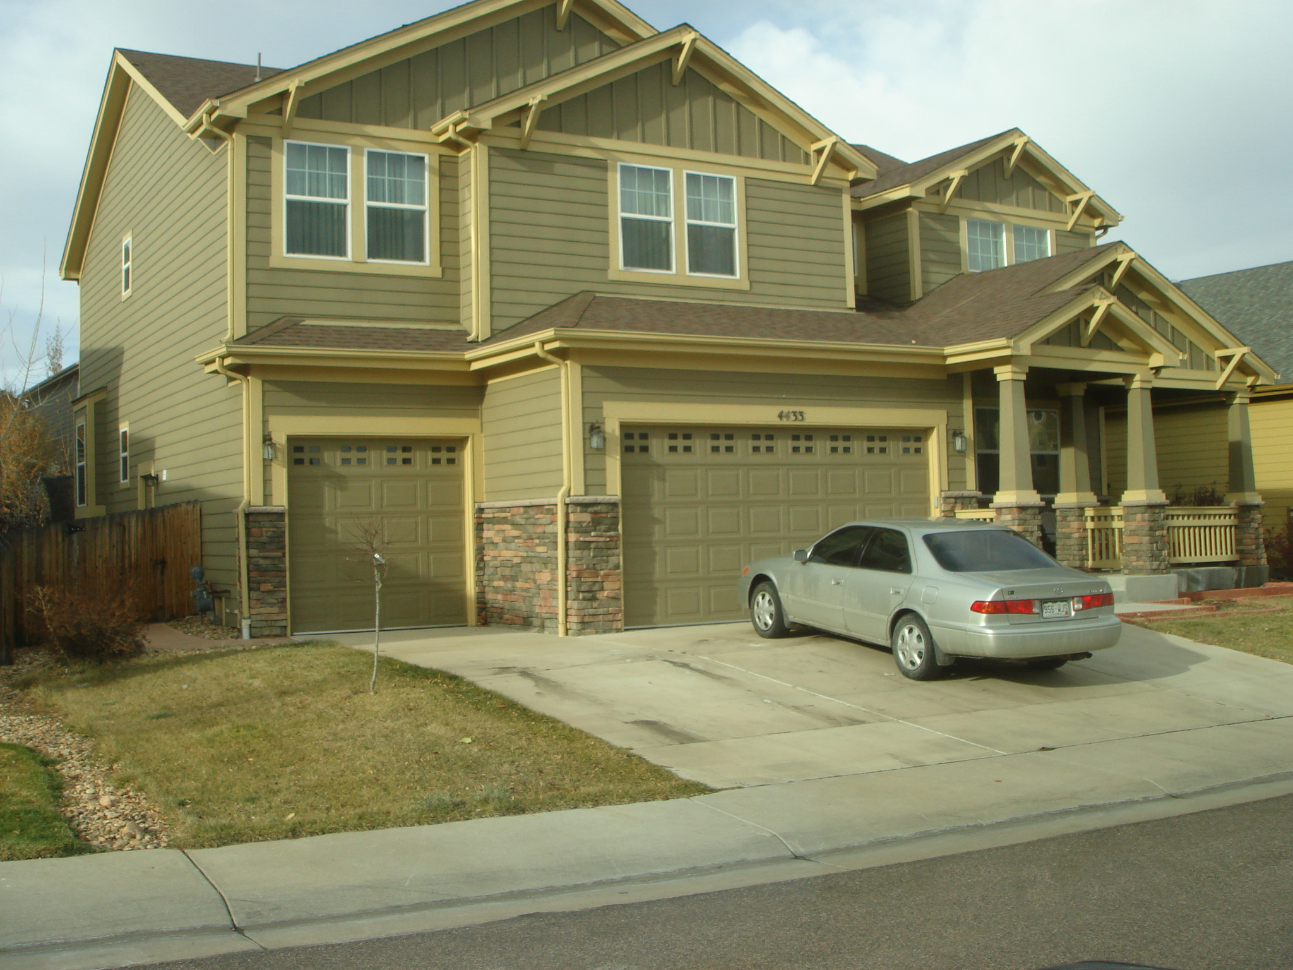
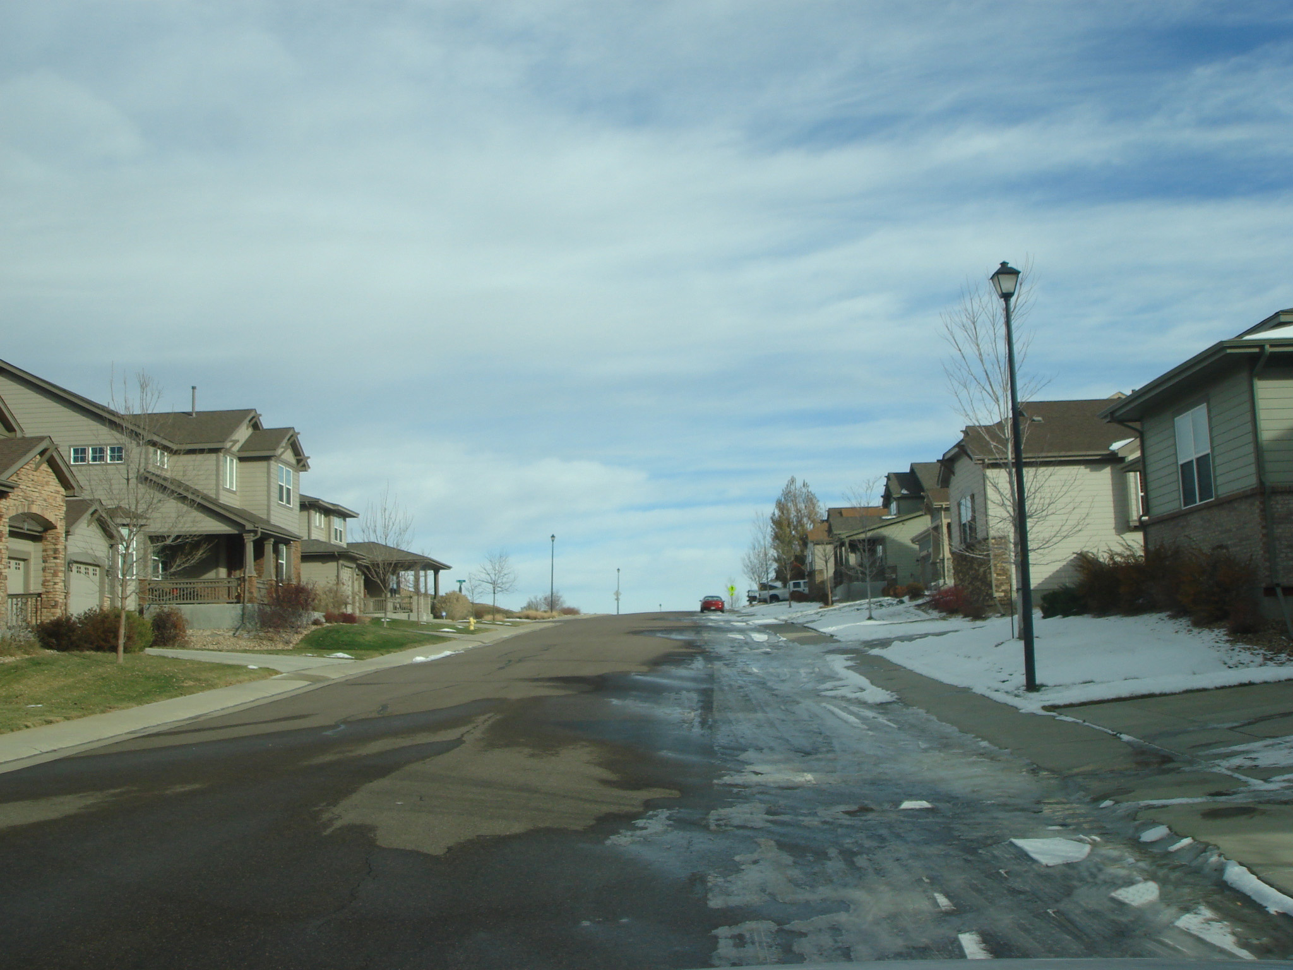
The Homestead Hills development comprises 178 one- and two-story, wood-framed homes constructed between 2005 and 2010. Shortly after construction, homeowners reported cracked drywall, displaced concrete flatwork, and deflected and damaged flooring. SGH investigated the cause of distress and opined on the appropriateness of proposed repairs.

SGH conducted independent structural analyses to determine the applied bearing pressure on the soil and to evaluate the adequacy of the as-built structural system to resist the applied loads. We determined that most of the distress was caused by differential settlement, resulting from inadequate remediation of the expansive soils native to the site.

We also evaluated the contractor’s proposed repairs and substantiated that they were reasonable and appropriate, given the cause of distress.

SGH provided expert testimony on behalf of the developer, helping the associated parties reach resolution.

This project was completed in collaboration with F Cox Castle & Nicholson, LLP (attorney), Taylor Morrison (developer), and Fay Engineering (engineering consultant).
Project Summary

Icon: completion-date

2015

Completion Date
Solutions
Repair & Rehabilitation
Services
Structures
Markets
Residential
Client(s)
Cox Castle & Nicholson, LLP
Specialized Capabilities
Geotechnical

Key team members

Keith Palmer
Associate Principal

Additional Projects

West

Beaudry

The Beaudry includes 785 apartments with floor-to-ceiling glass, five levels of below-grade parking for 831 vehicles, a 57th-floor lounge, a podium‑level amenity deck with a pool, and ground-level retail/restaurant space. SGH consulted on the building enclosure design for the project.
Explore
West

Bellevue-Staten Condominiums

The Bellevue-Staten building was constructed in the 1920s in the Art Deco style and is on the National Register of Historic Places. SGH investigated the condition of three chimneys and developed a retrofit to address the deficiencies.
Explore