Boston, MA

Havas Village

Scope/Solutions

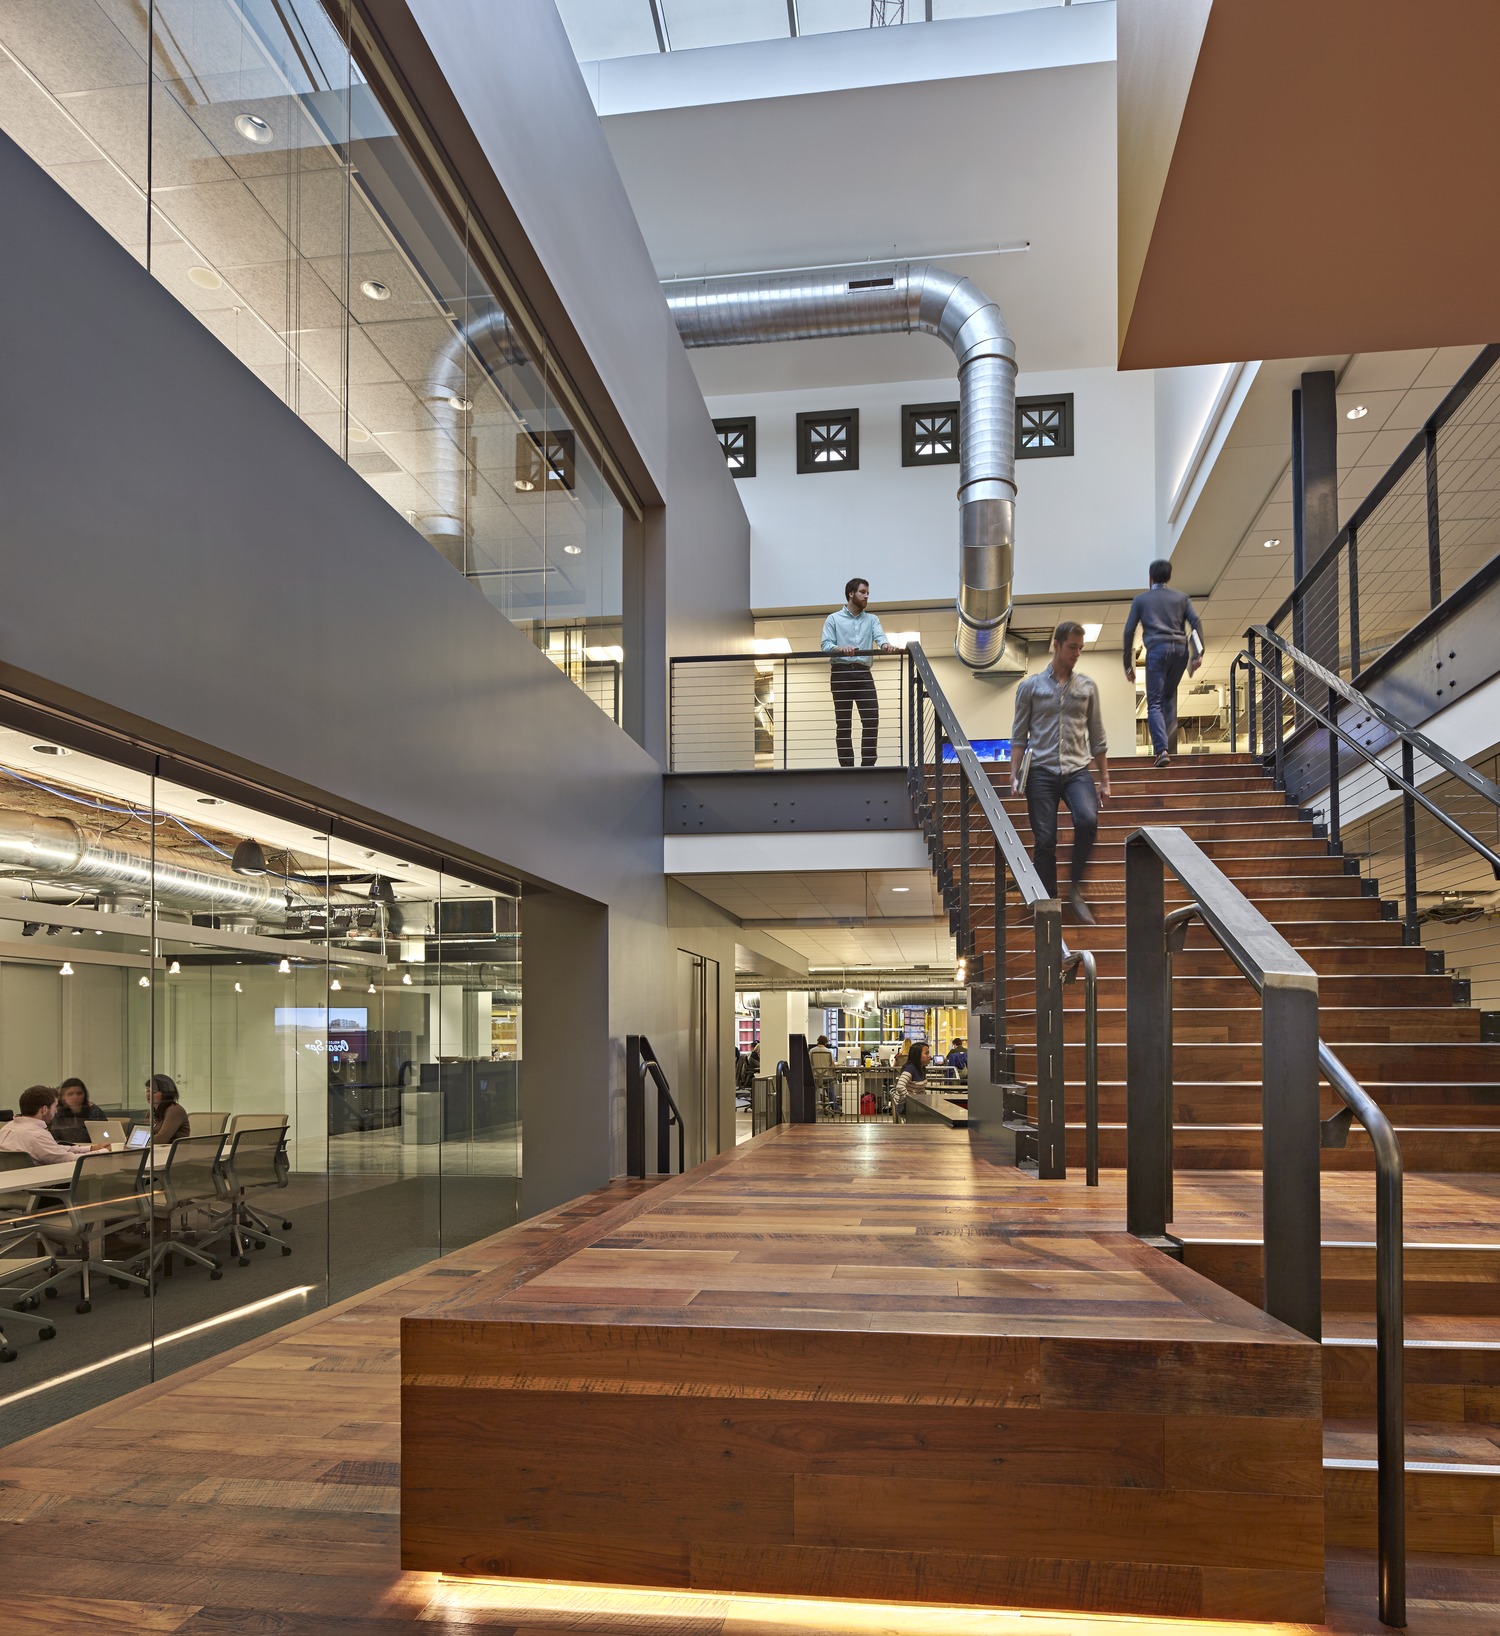
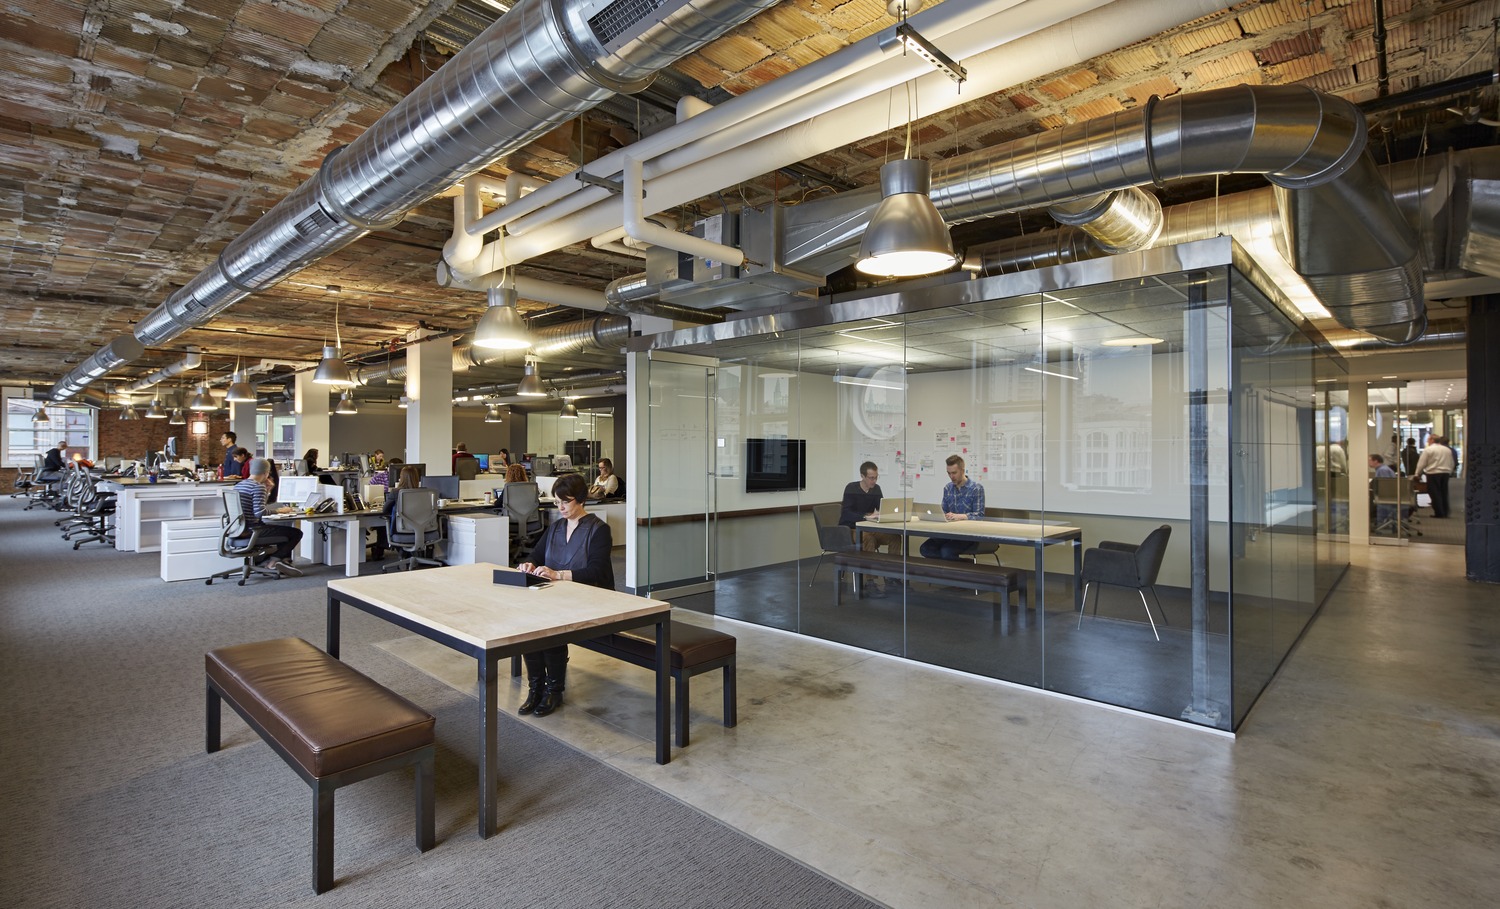
Designed by Sasaki for the new Boston-based headquarters of Havas/Arnold Worldwide, the interior fitout represents the edgy characteristics of the client while providing a welcoming and exciting workspace. The modern office space of the Havas Village Boston embraces its location in the recently-restored Burnham Building with exposed areas of the original terra-cotta flat slab construction and early steel-framed construction. SGH provided structural design services for the four-level interior fitout project.

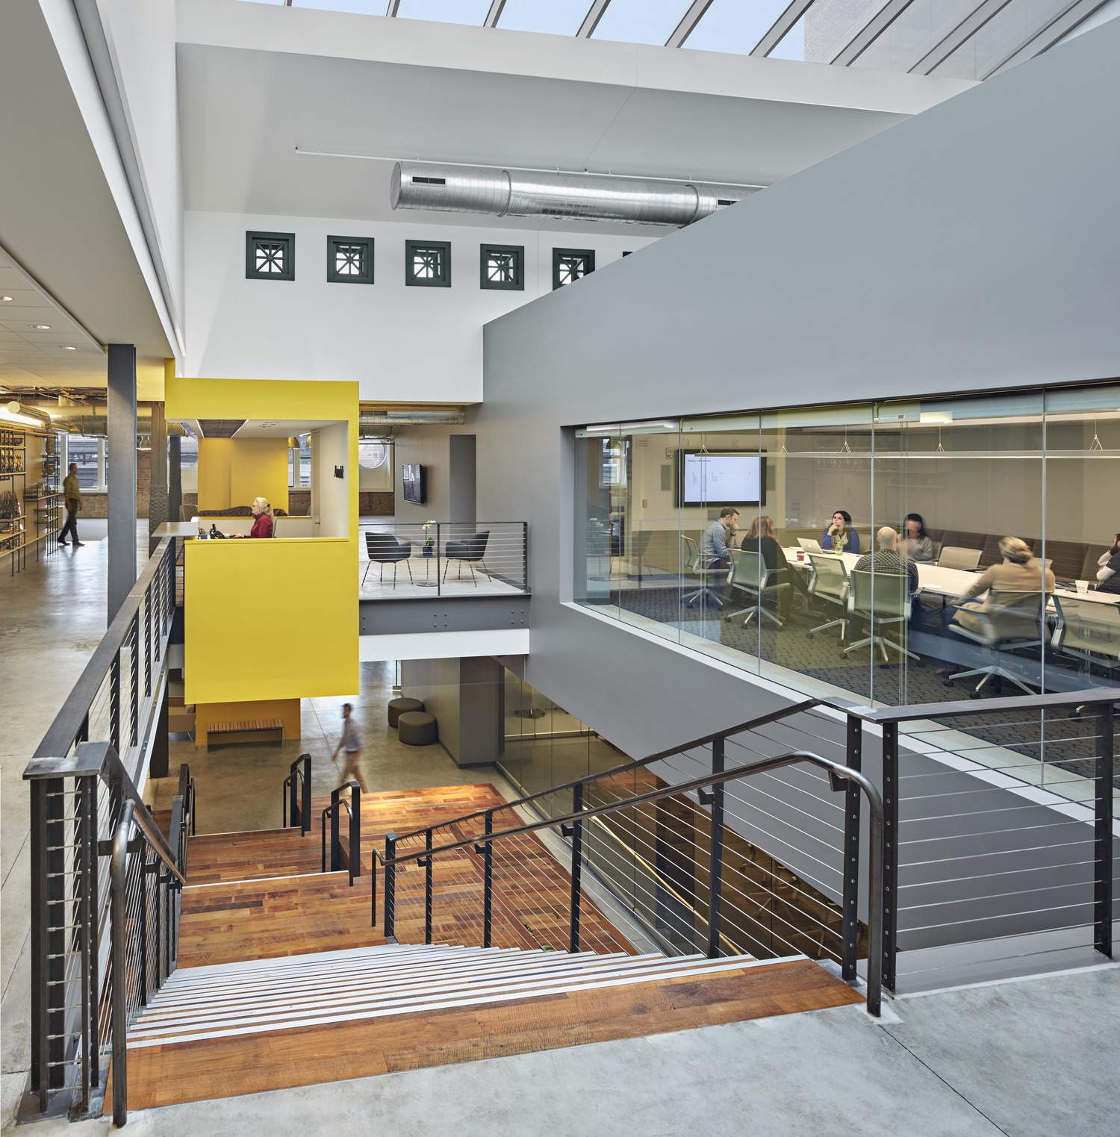
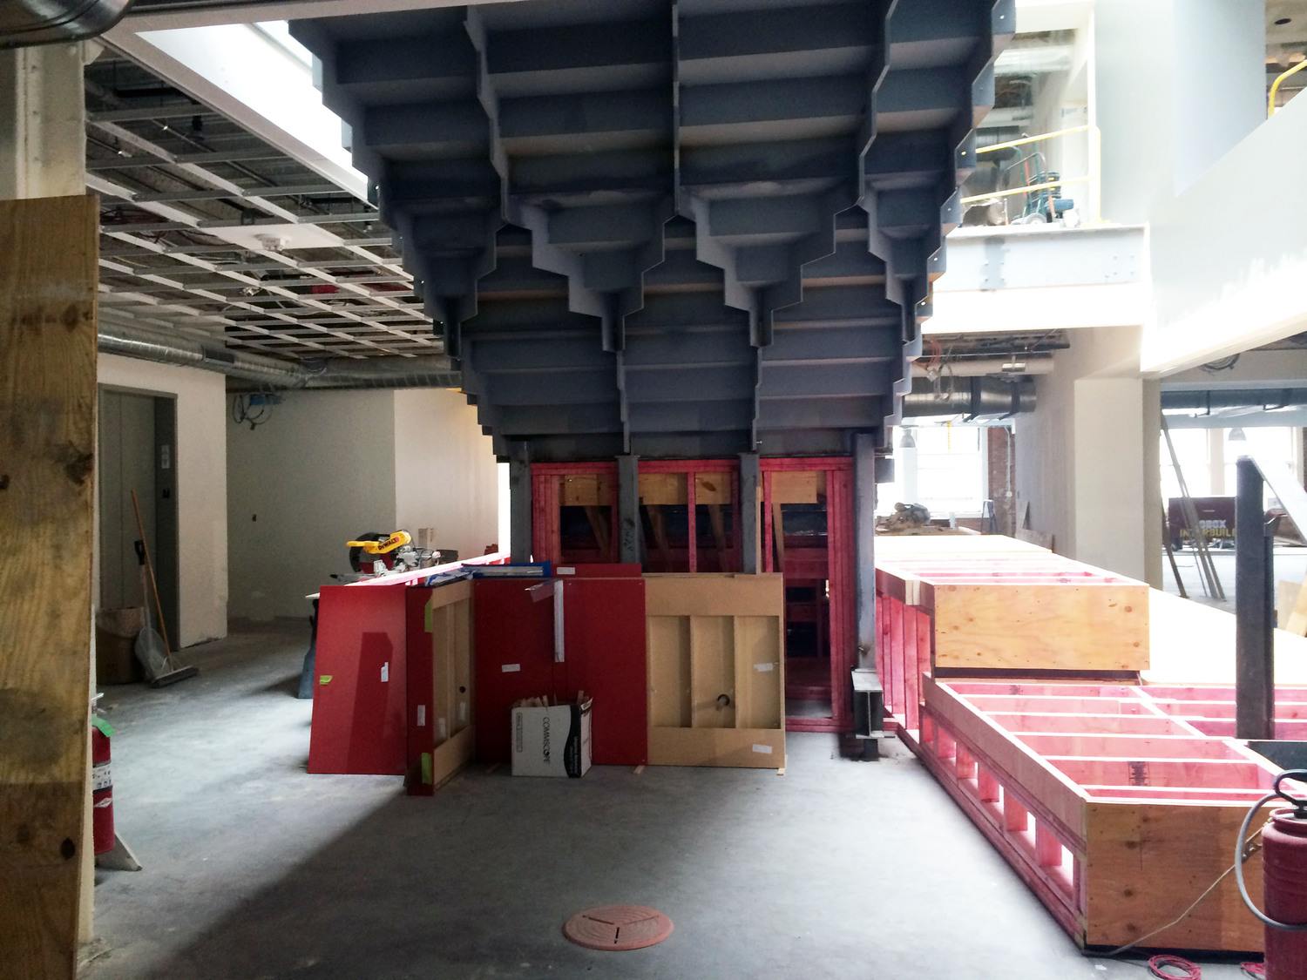
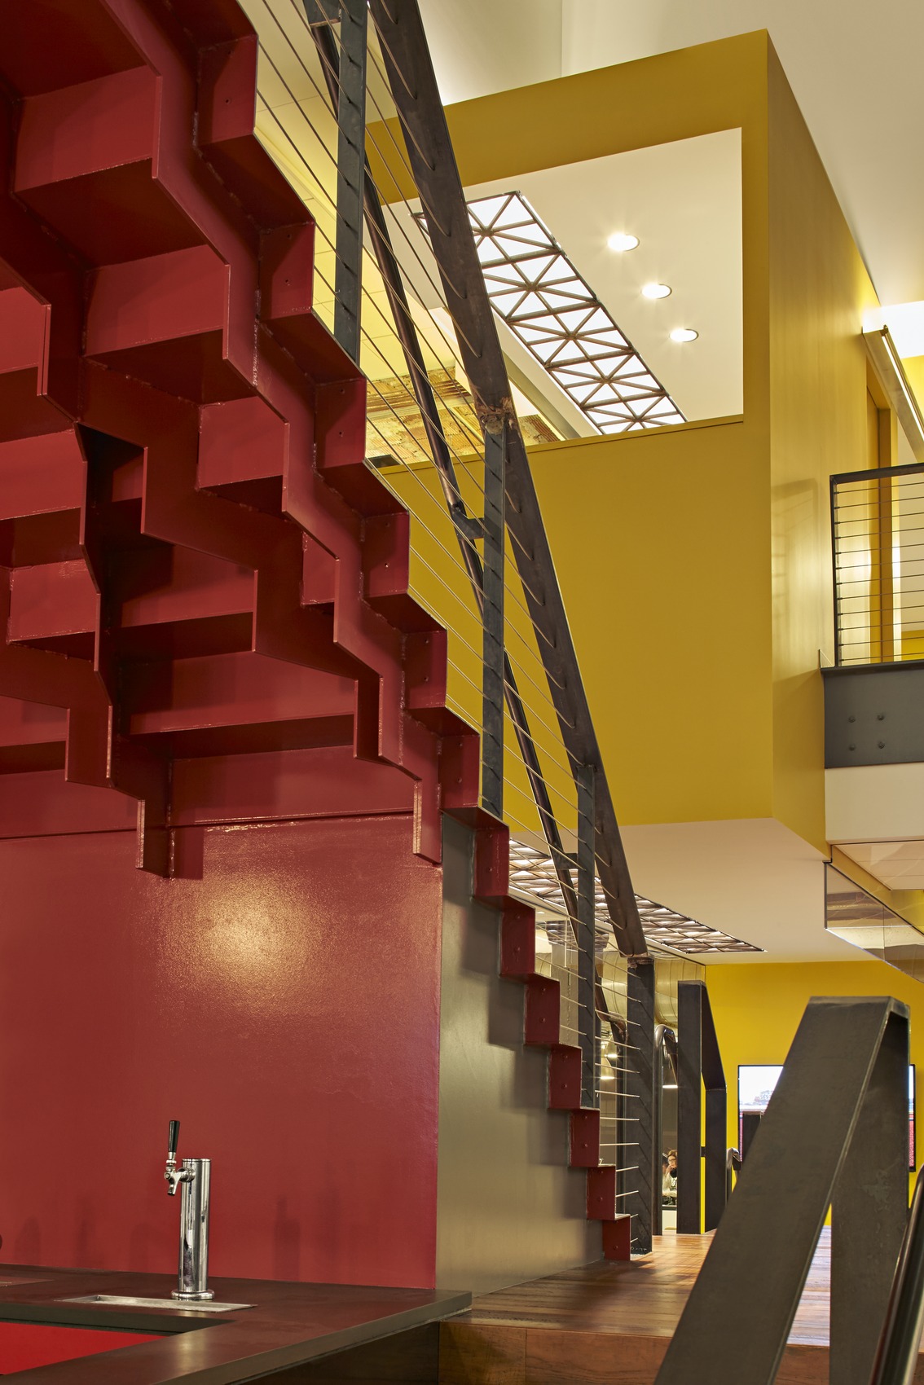
SGH consulted on all aspects of the structural design, including the form of the feature staircase for which we developed three-dimensional models used during design development and for digital fabrication by the steel subcontractor.

Highlights of the structural design include the following:

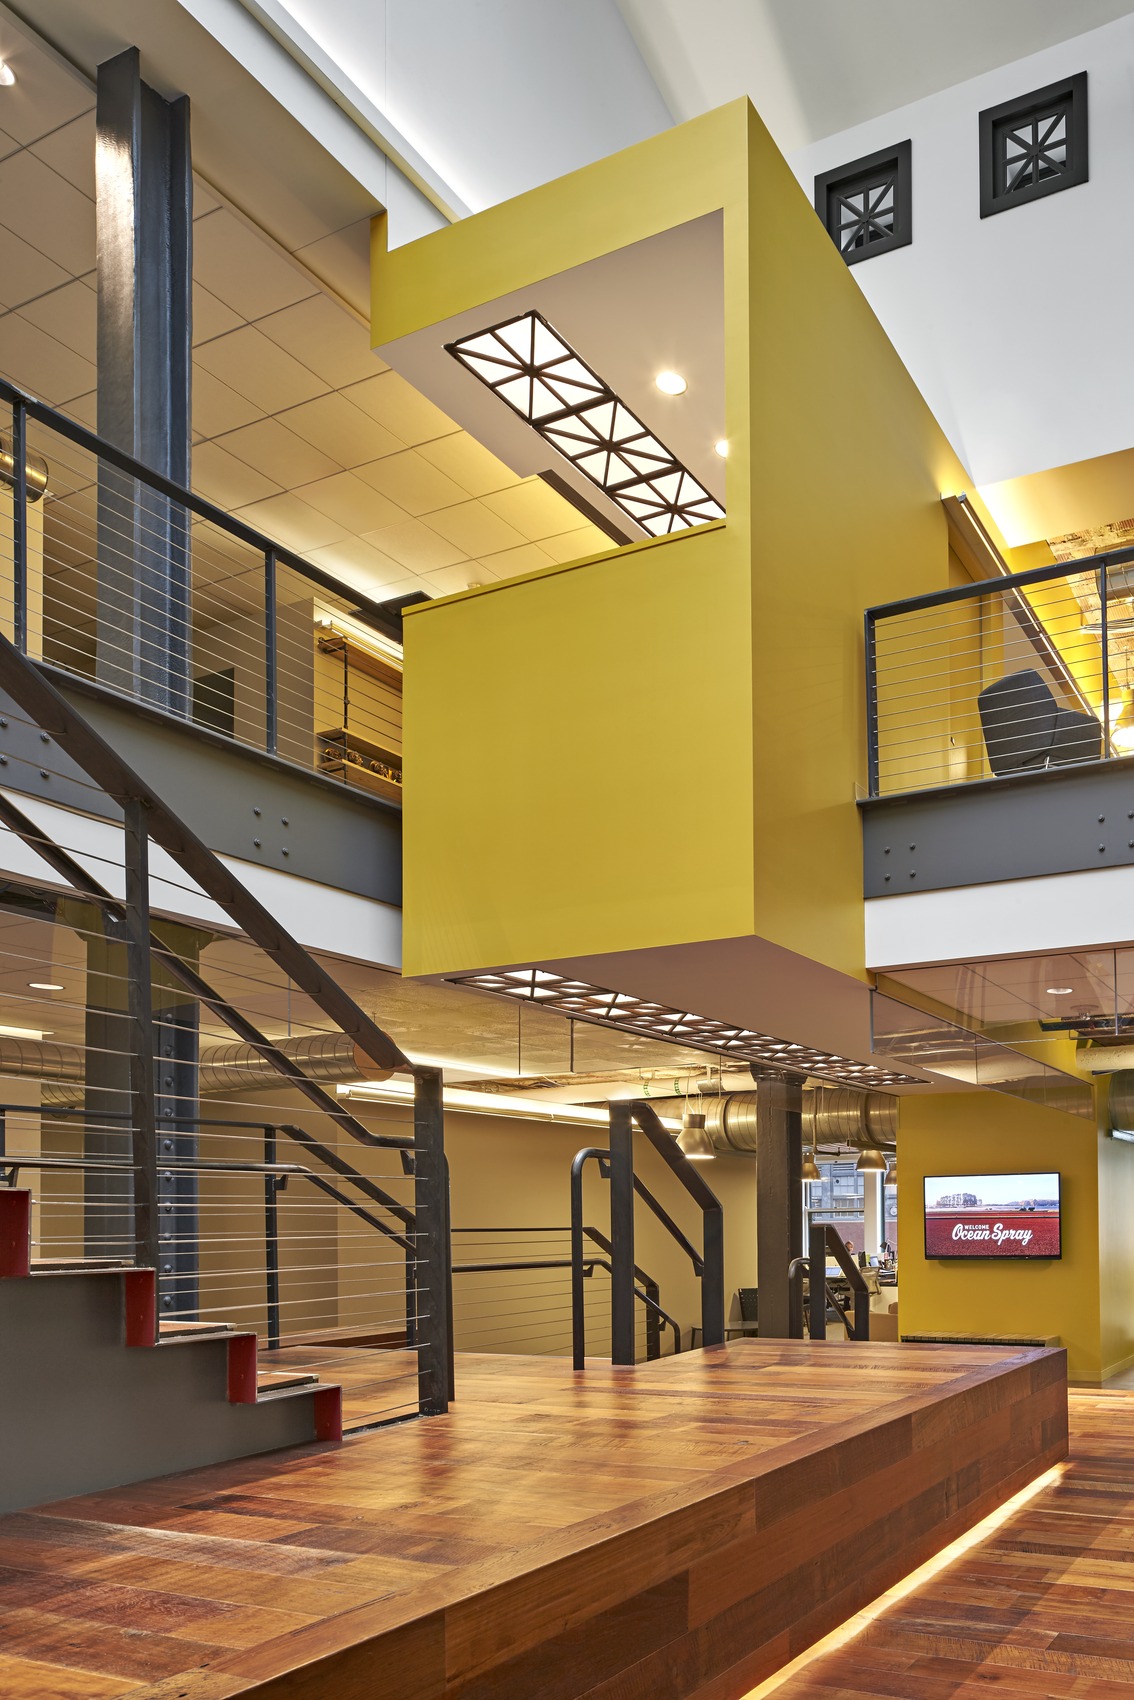
  • Cantilevering reception desk over the main double-height space
  • Unique signature staircase with saw-tooth plates that branch out in a fractal pattern as the stair widens
  • Perimeter handrails with an industrial aesthetic that connect to the inside edge of the original terra-cotta slab
  • Hidden steel work for supporting massive architectural garage doors in the main gathering space

SGH also assisted the project team by evaluating concrete overlay systems to be installed over the original cinder fill terra-cotta floor. We helped them develop a solution that controlled cracking while minimizing jointing and meeting the desired aesthetics for the exposed concrete surface.
Project Summary

Icon: completion-date

2014

Completion Date
Icon: construction-value

12.3M

Construction Value
Icon: award-winner

Award

Winner
Solutions
New Construction
Services
Structures | Applied Science & Research
Markets
Commercial
Client(s)
Sasaki Associates, Inc.
Specialized Capabilities
Building Design | Materials Science

Key team members

Peter Babaian
Peter Babaian
Managing Principal, Building Technology, Chicago
Smiling bald man wearing glasses, a white shirt, and a dark jacket
Paul Kassabian
Principal

Additional Projects

Northeast

Ten Post Office Square

When a limestone modillion fell onto the public sidewalk, the City of Boston required sidewalk staging protection around the entire building. The building’s owner hired SGH to conduct an emergency facade survey and design repairs. 
Explore
Northeast

81 Wyman Street

Hobbs Brook Management wanted to renovate their 1989 office building at 81 Wyman Street and undertook a project to replace the exterior cladding and alter the interior of the three-story structure. SGH provided structural and building enclosure engineering services for the project.
Explore