Cambridge, MA

75|125 Binney Street

Scope/Solutions

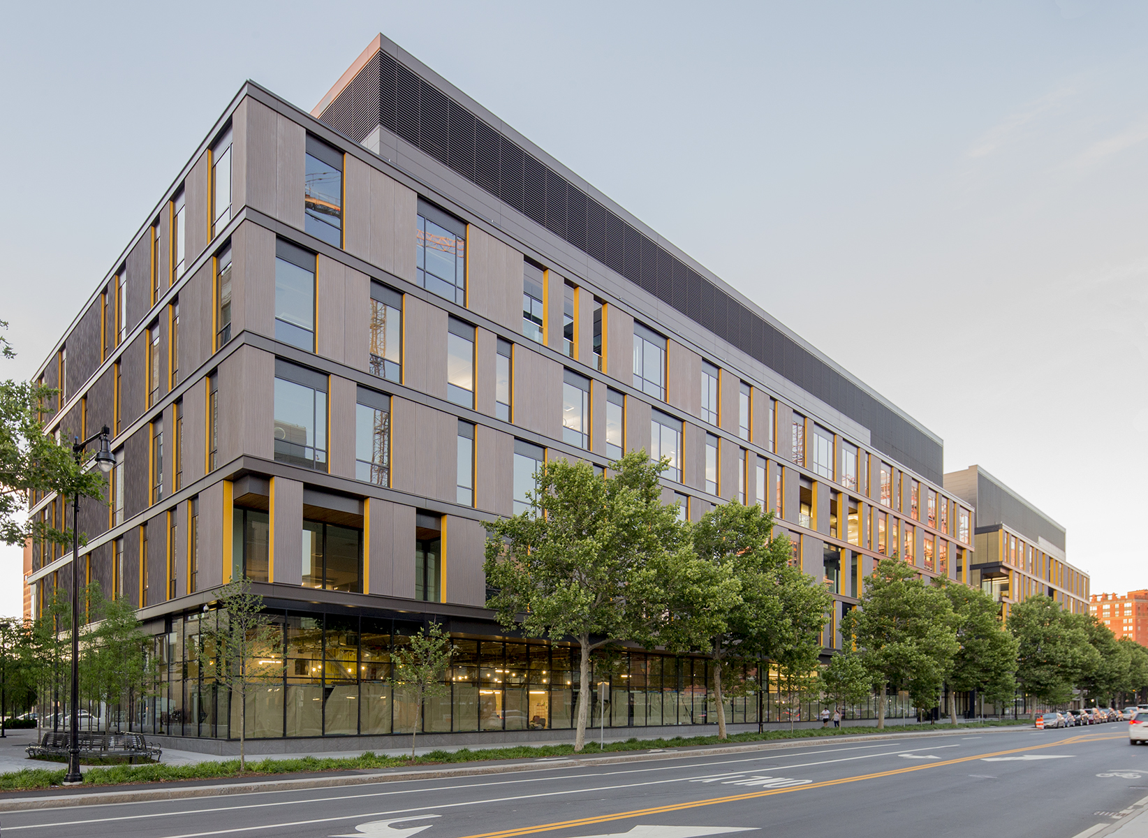
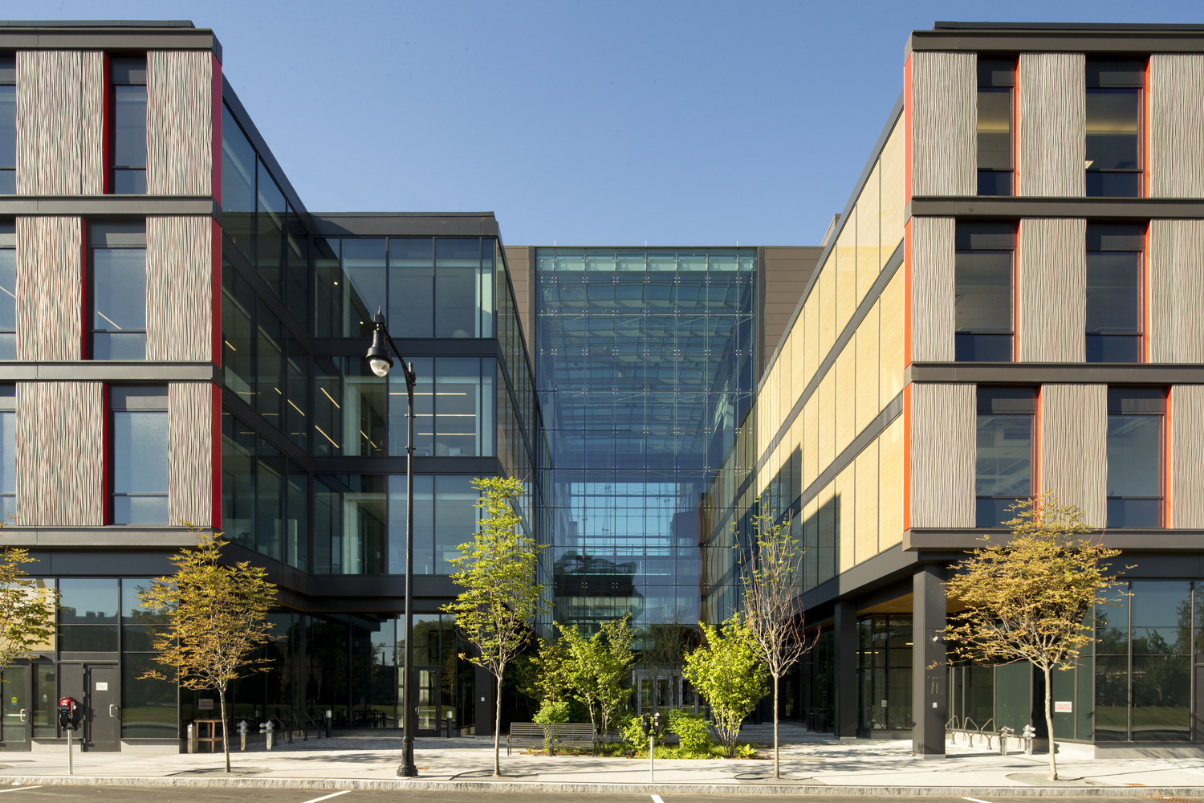
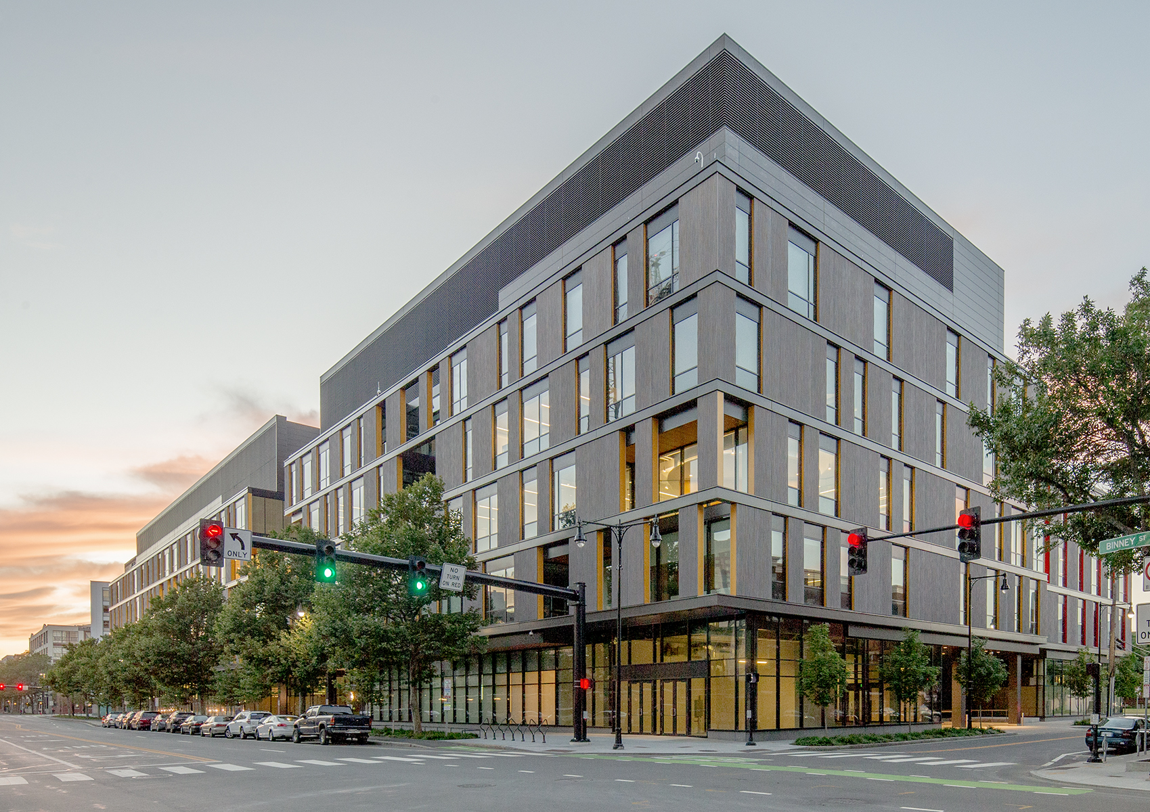
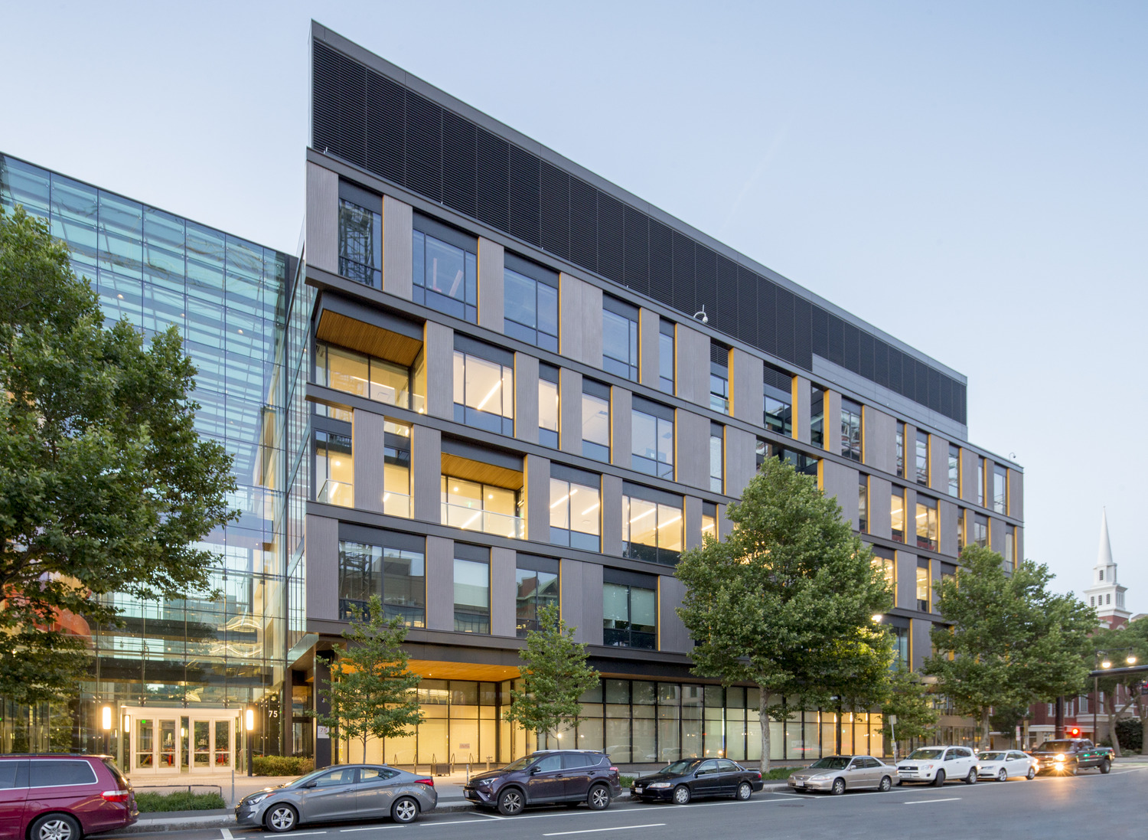
Occupying a full block in Kendall Square, 75 and 125 Binney Street offer leasable laboratory and office space. The two buildings are primarily clad with grooved precast panels, metal panels, and punched windows. SGH provided building enclosure consulting and commissioning services for the two buildings connected with a glass-enclosed pedestrian bridge.

SGH participated in design-assist meetings with Gilbane, Payette, and Sunrise Erectors to detail the enclosure. Through this collaborative effort, the project team was able to efficiently coordinate performance, constructability, and cost.


Payette’s vision for the facade included proprietary, high-performance precast concrete panels, but the panels had never been used on an exposed building enclosure. SGH researched the panels to understand the construction and provided recommendations to the design team to increase the potential for successful in-service performance.


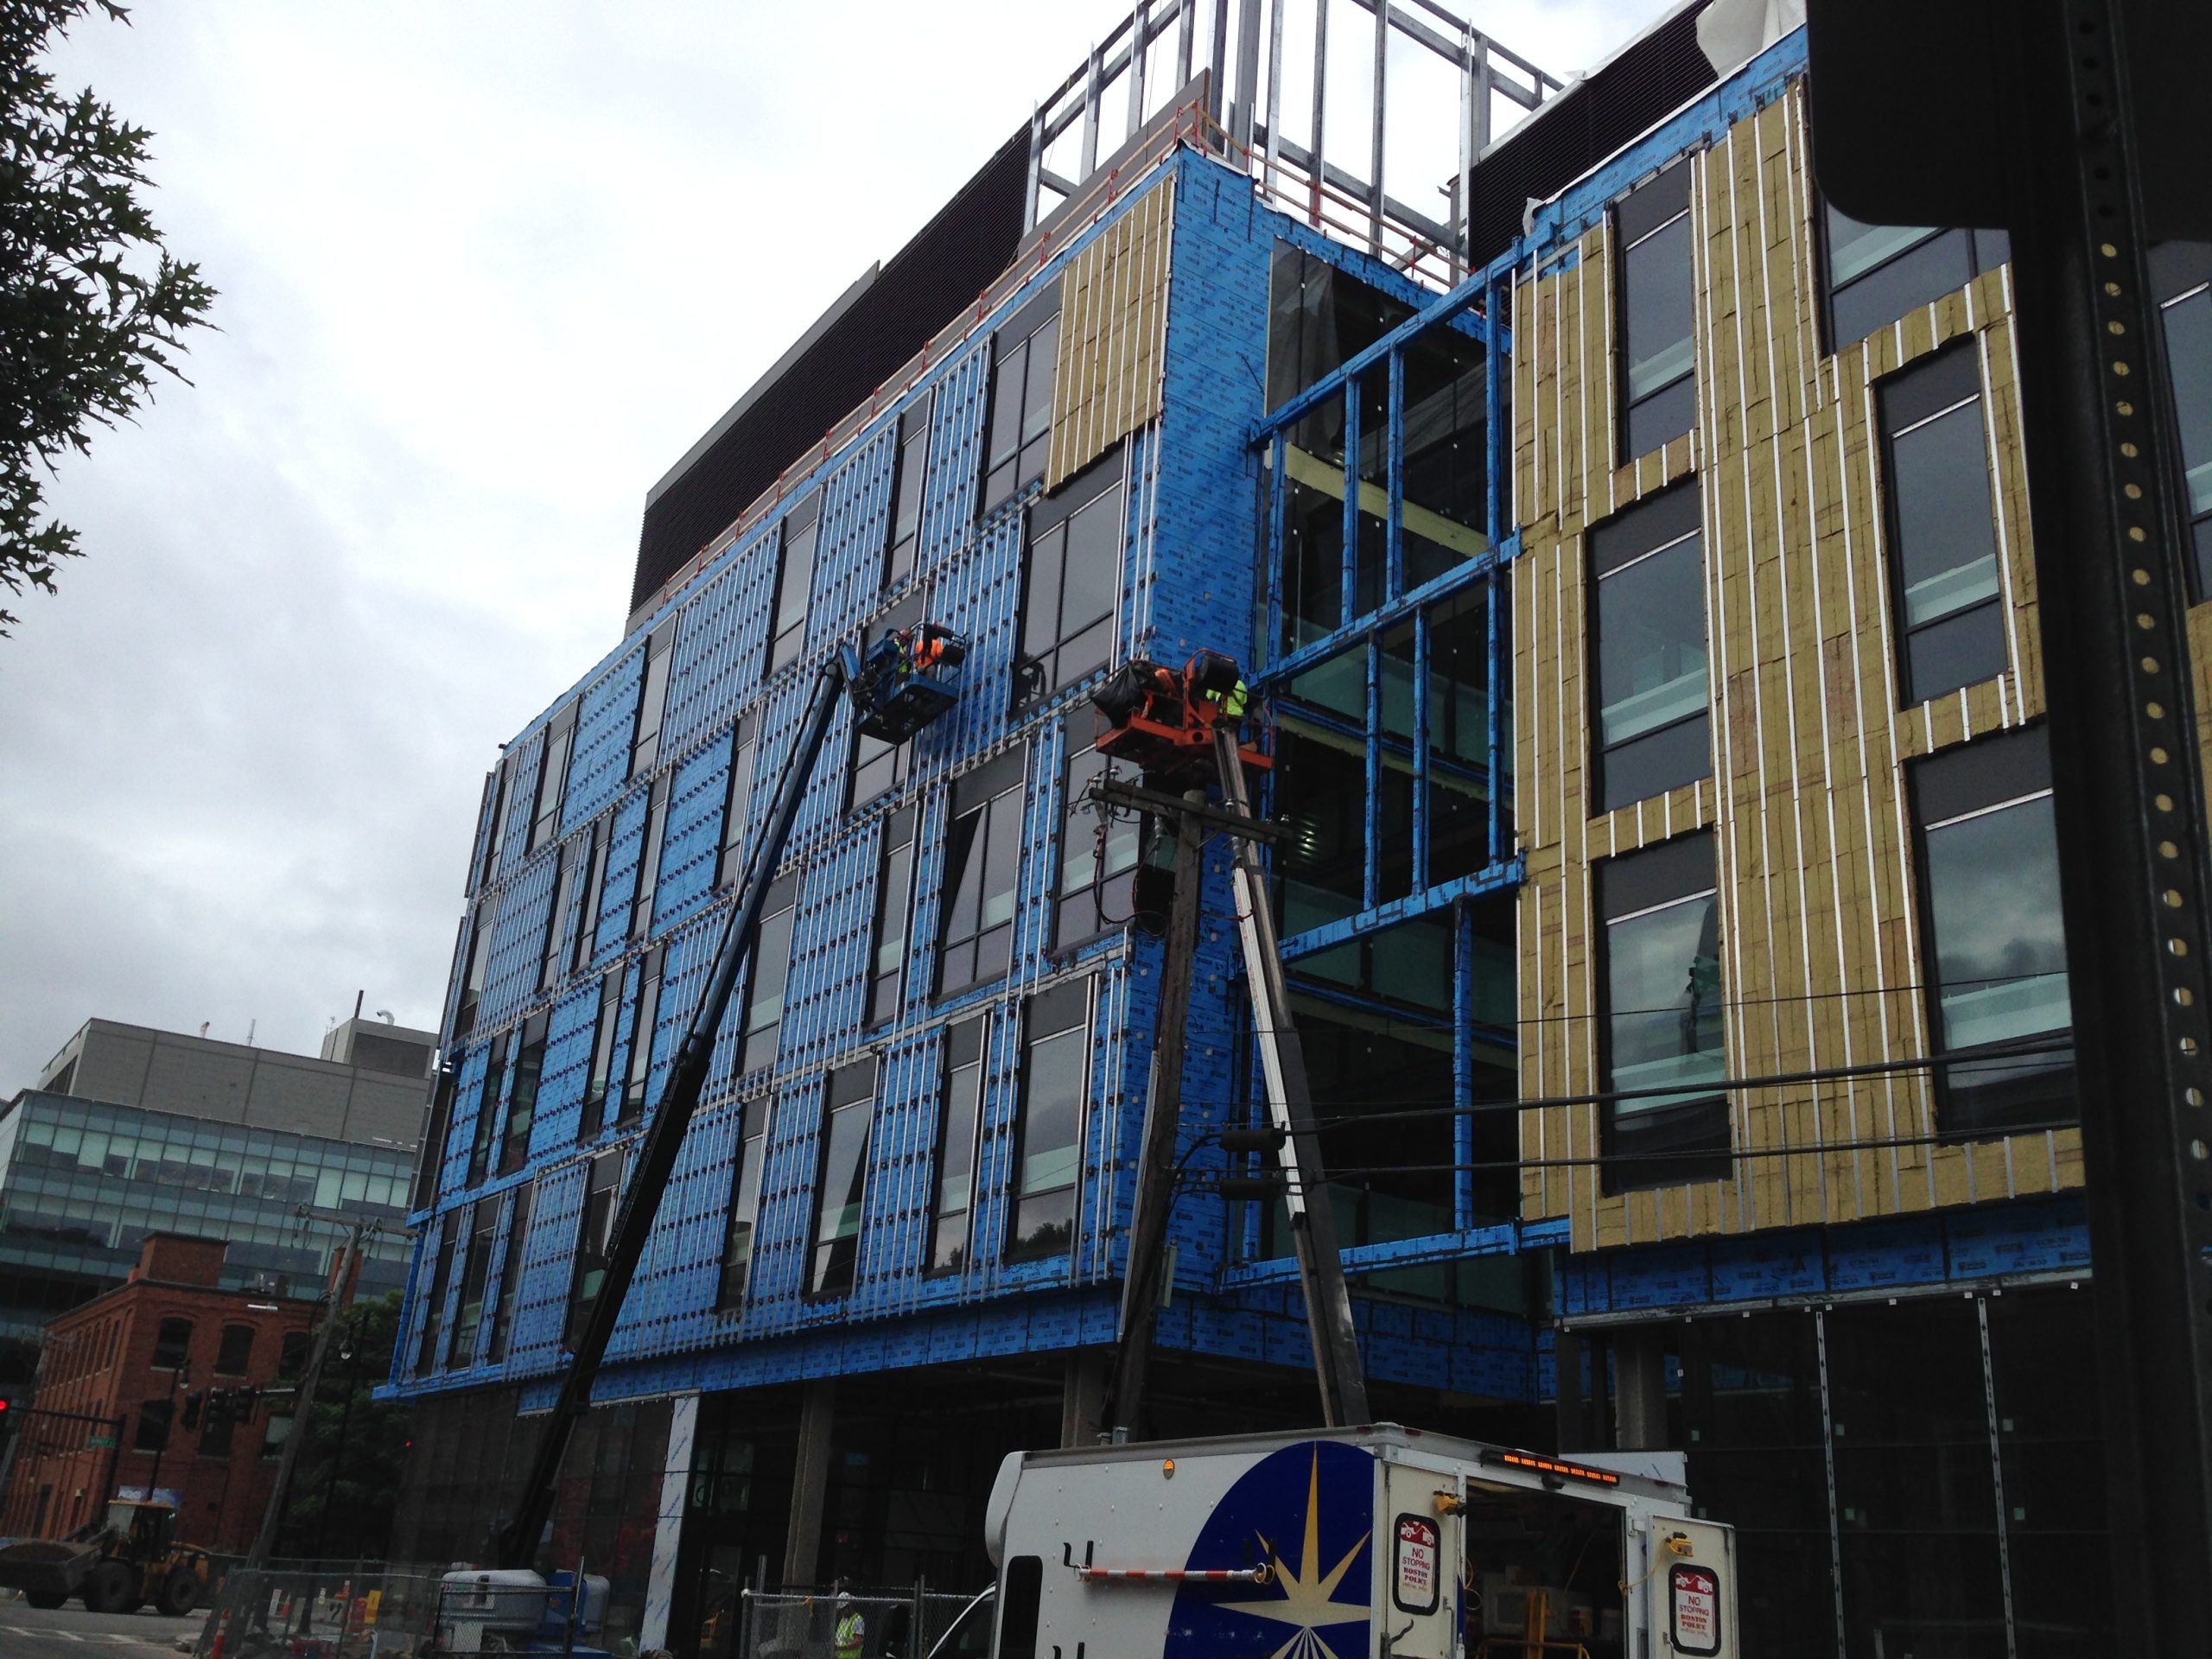
Since the project team developed shop drawings as part of the design-assist process, SGH focused on reviewing installation of the curtain wall and cladding systems during construction. We assisted with developing a mockup. Once the contractor installed waterproofing and fenestrations in the mockup, SGH performed air and water testing to compare with the project’s performance requirements. We helped the contractor troubleshoot installation issues and successfully avoid these issues on the building. The contractor then clad the mockup with the finish materials, so the project team could seek approval of the aesthetics by the City of Cambridge.


In addition to observing ongoing construction, SGH also completed performance testing on the building, including the winter garden atrium enclosed with point-supported glass for the walls and roof.
Project Summary

Icon: completion-date

2015

Completion Date
Icon: certification

LEED

Certification
Solutions
New Construction
Services
Building Enclosures
Markets
Commercial
Client(s)
Payette Associates Inc.
Specialized Capabilities
Commissioning | Facades & Glazing

Key team members

Peter Babaian
Peter Babaian
Managing Principal, Building Technology, Chicago
Michael Louis
Senior Principal

Additional Projects

Northeast

Stop & Shop

Shop & Stop Store #505 is a one-story building constructed with a rooftop parking deck. SGH evaluated the condition of the traffic coating, the roof structure, and the exterior building walls, which were also covered with a failing elastomeric coating.
Explore
Northeast

81 Wyman Street

Hobbs Brook Management wanted to renovate their 1989 office building at 81 Wyman Street and undertook a project to replace the exterior cladding and alter the interior of the three-story structure. SGH provided structural and building enclosure engineering services for the project.
Explore