Brooklyn, NY

58 and 80 Metropolitan Avenue

Scope/Solutions



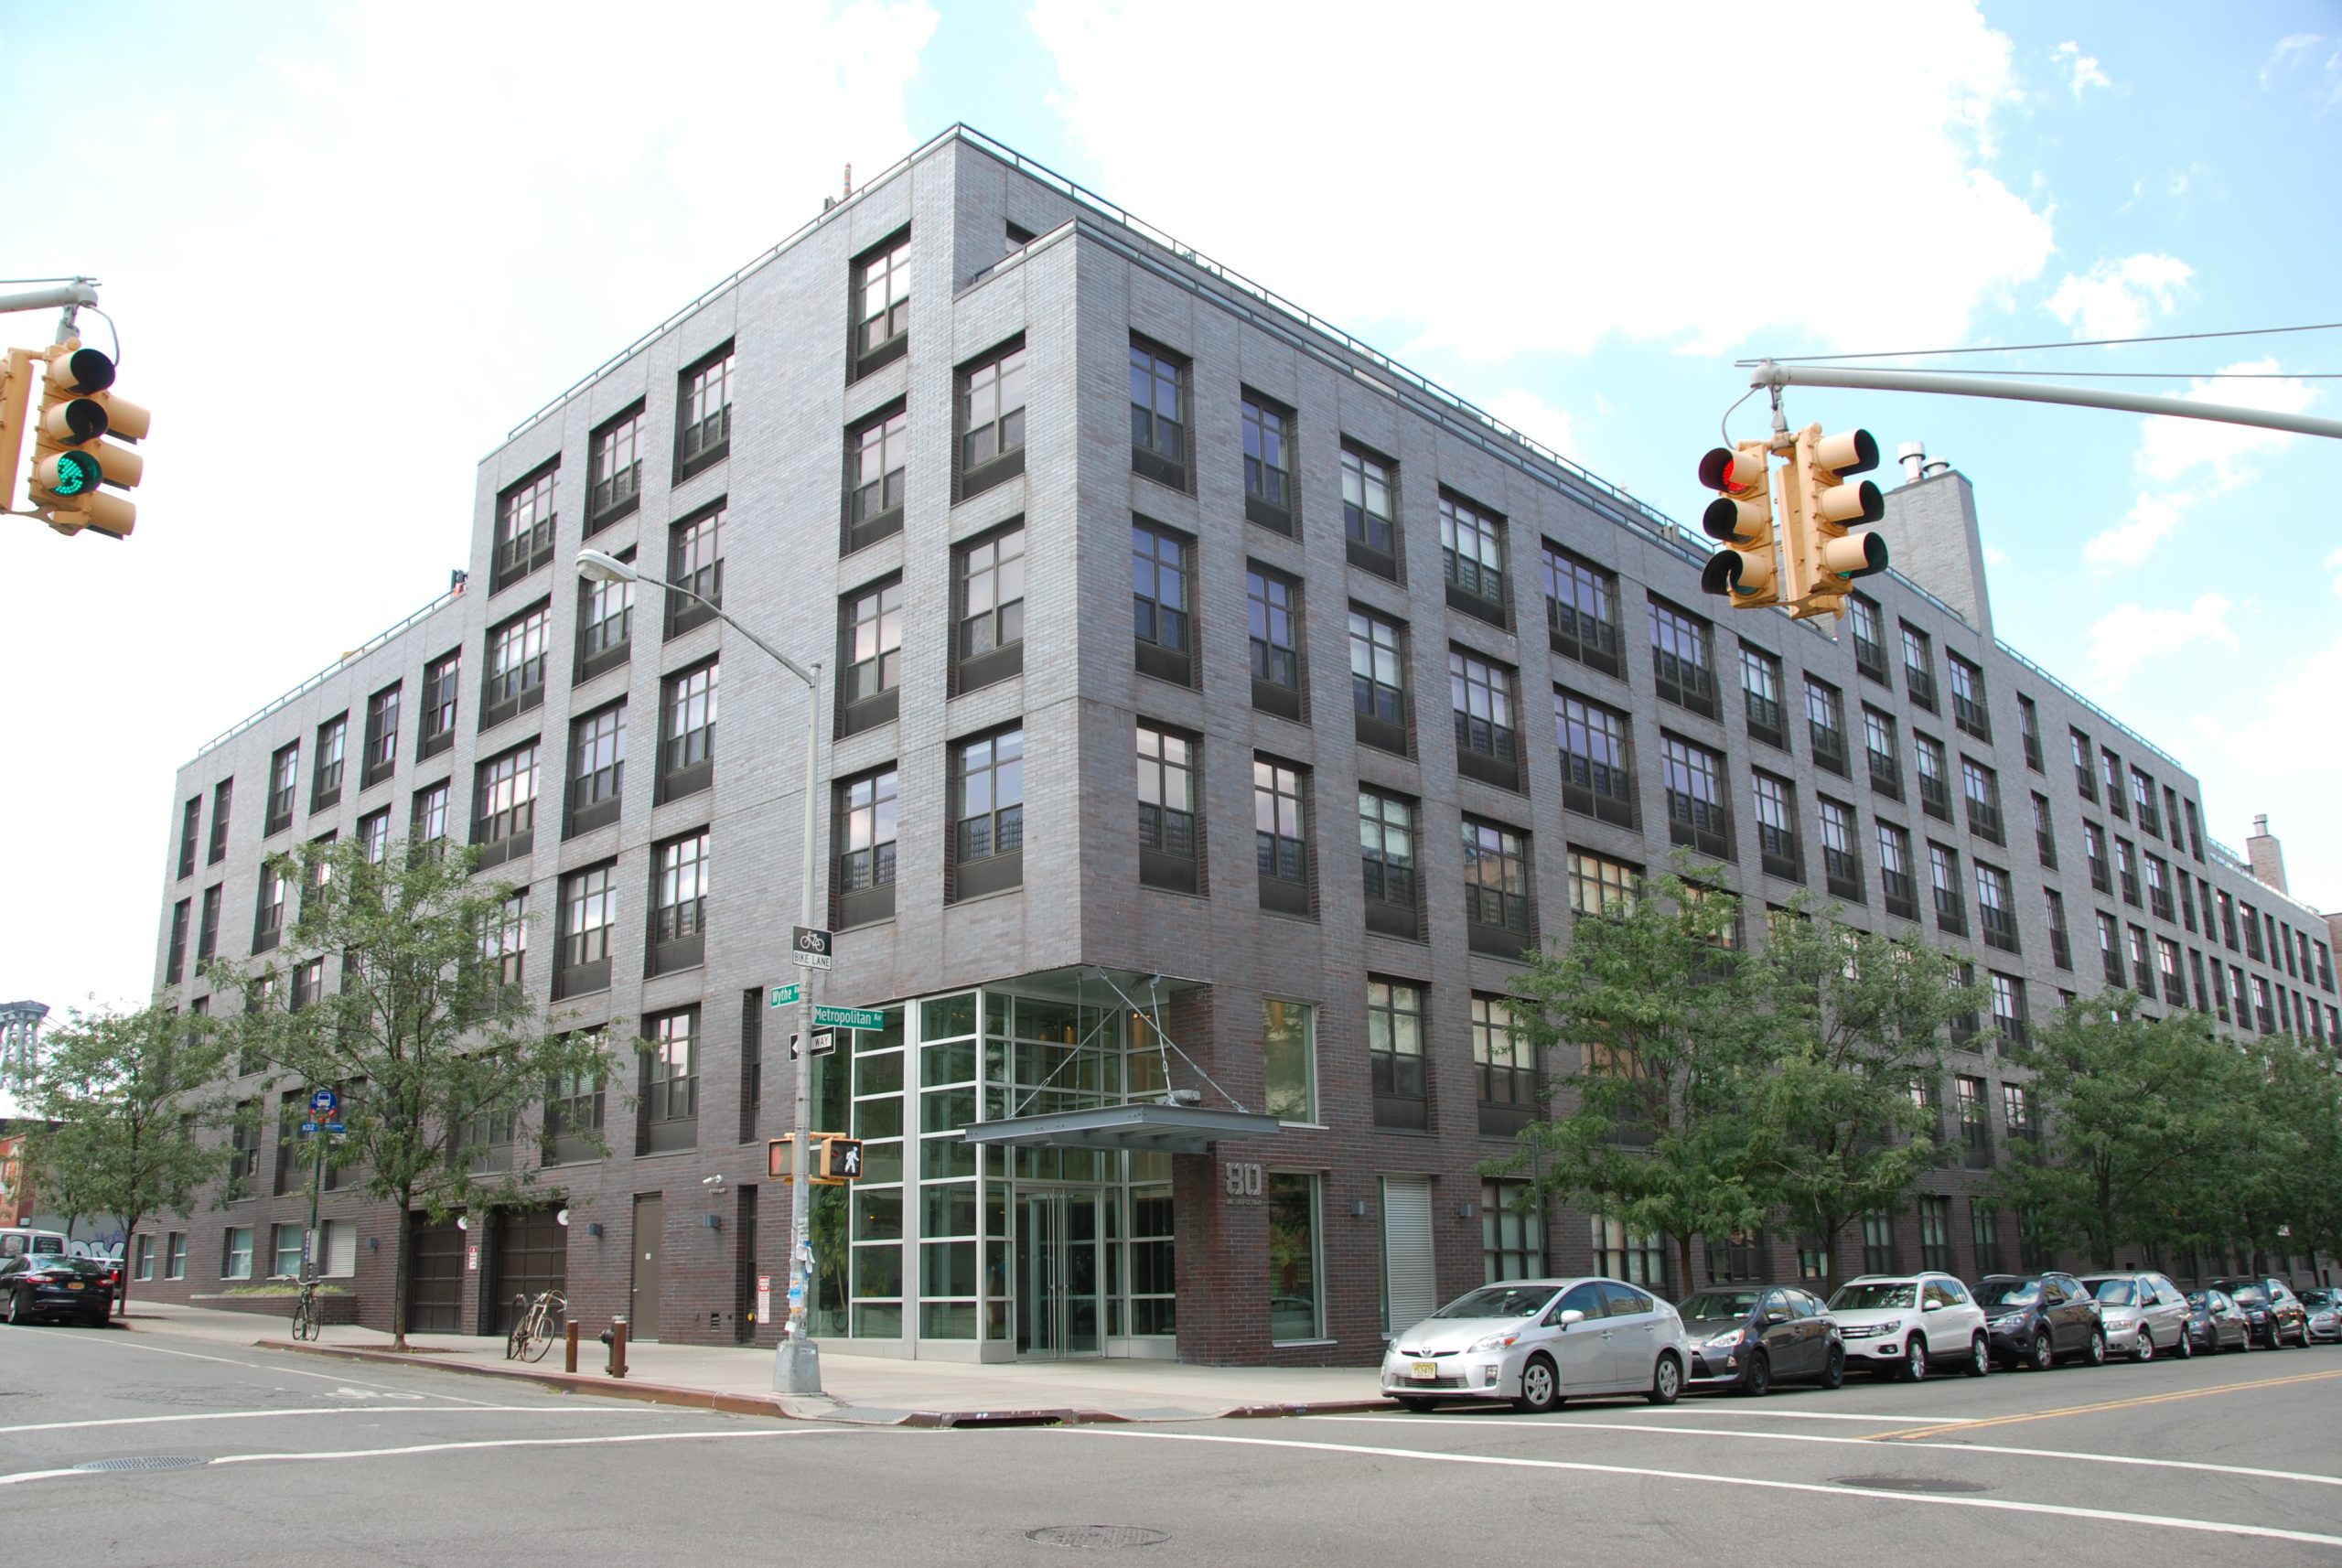
The five-story building at 80 Metropolitan Avenue (80 Met) and the seven-story building at 58 Metropolitan Avenue (58 Met) offer 164 loft-style condominiums and nine three-story townhouses in the heart of the Williamsburg neighborhood. The property offers a swimming pool, gym, decks and courtyards, and below-grade parking. SGH was the structural engineer of record for the two residential buildings and townhouses.

SGH designed the reinforced masonry and precast concrete structures and prepared construction documents for the structural work. Highlights of our design include the following:

  • Reinforced concrete masonry walls and precast concrete plank to help reduce sound transmission between floors
  • Steel-framed podium level to span over below-grade parking
  • Support for the exterior facades, including curtain walls adjacent to the interior courtyard at 58 Met
  • Communal space and privacy walls for cabana spaces on the 80 Met rooftop


We also performed construction phase services, including the following:

  • Reviewed structural shop drawings and submittals to compare with the design intent
  • Responded to contractor requests for information
  • Observed ongoing construction to compare with project requirements
  • Designed field repairs to address construction deficiencies
  • Designed interior modifications for several unit

Project Summary

Icon: completion-date

2010

Completion Date
Solutions
New Construction
Services
Structures
Markets
Residential
Client(s)
221 KA Associates, Inc. | Steiner Williamsburg, LLC.
Specialized Capabilities
Building Design

Key team members

Kevin Poulin
Principal
Pedro Sifre
Senior Principal

Additional Projects

Northeast

Cambridgeport Commons

The Cambridgeport Commons Condominium complex consists of seven buildings over a below-grade parking garage. SGH investigated the cause of leakage and developed repair options. 
Explore
Northeast

Proto

Located at 88 Ames Street, Proto is a twenty-two-story, mixed-use residential tower in Cambridge's Kendall Square, which has become known as a hub for science and research. SGH collaborated with the project team on the building enclosure design, bidding, and construction phases.
Explore