Chicago, IL

300 East Randolph Street

Scope/Solutions

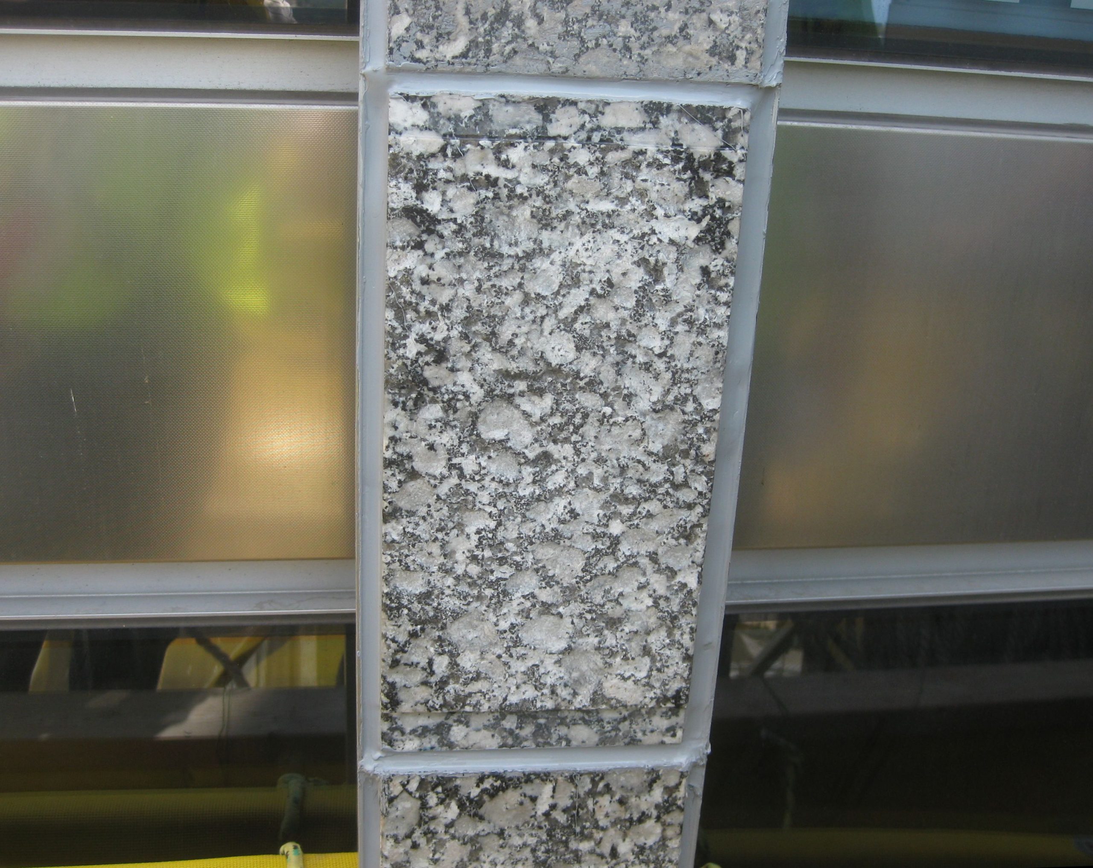
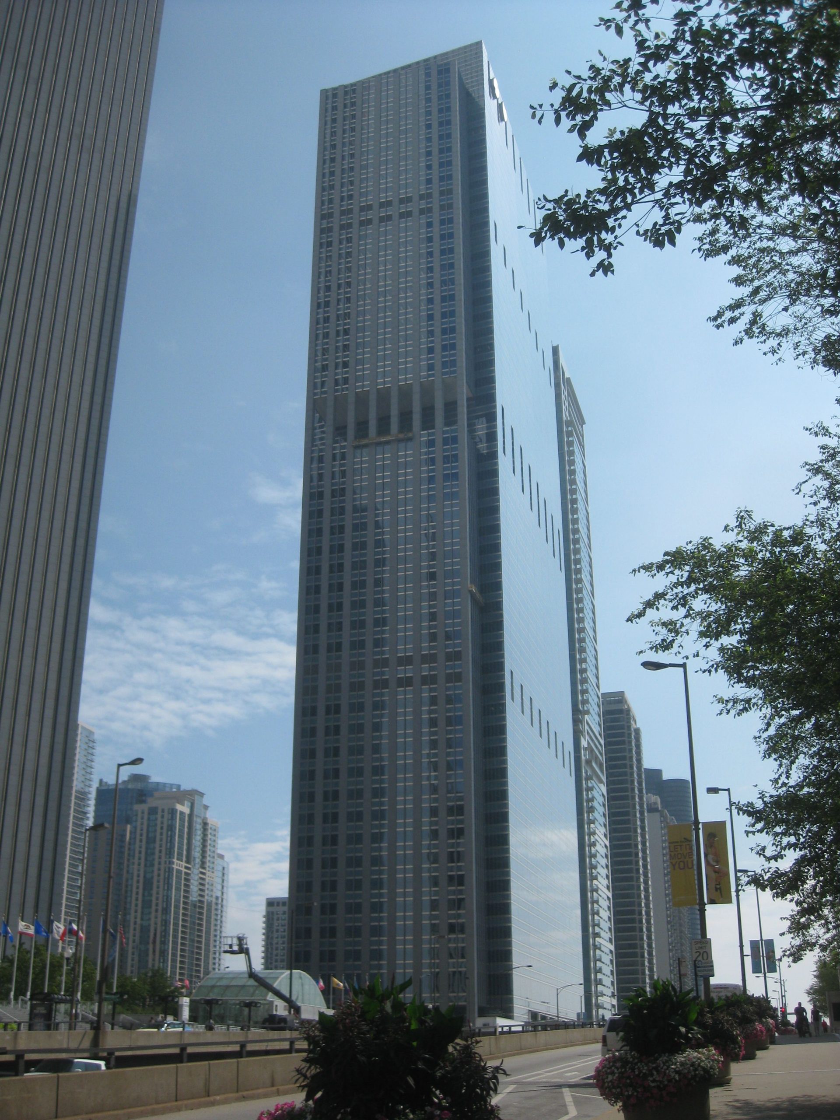
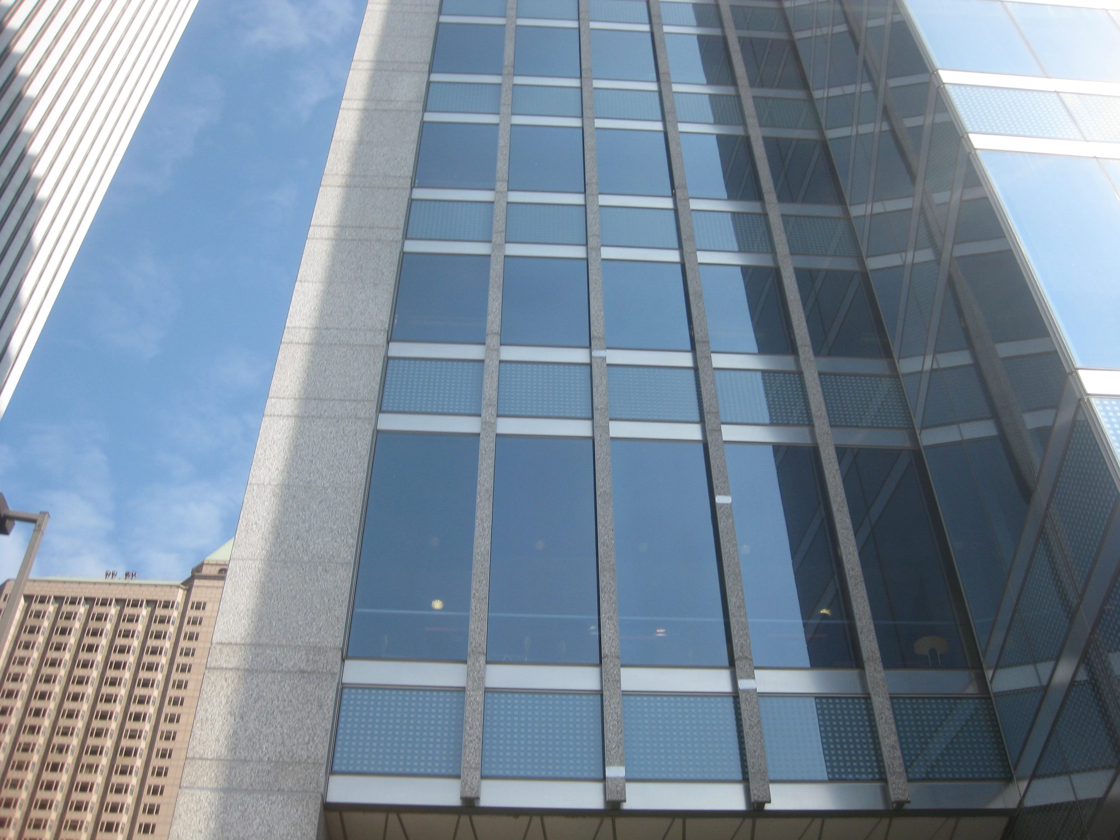
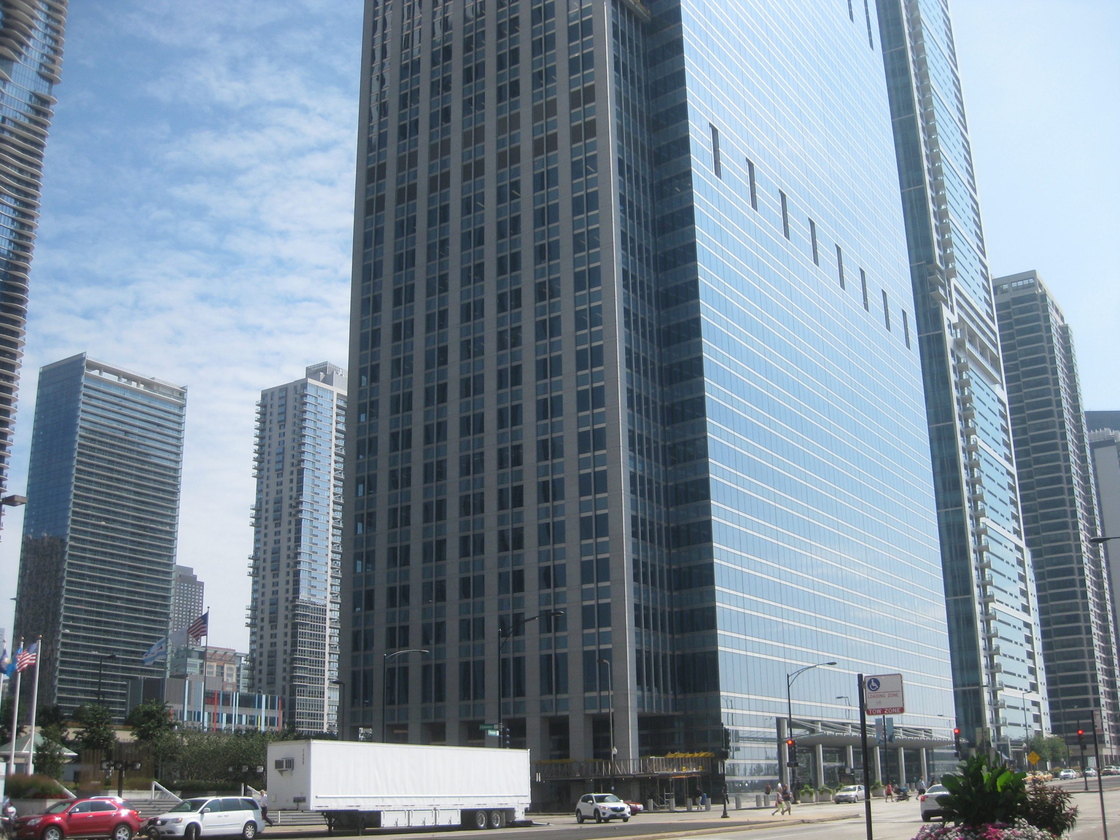
The east and west sides of 300 East Randolph are clad with a combination of glass curtain wall and granite panels. During a routine facade inspection, the inspector identified granite panels on the fifty-seven-story tower that needed to be replaced. SGH assisted the contractor by designing anchorage for the replacement panels.

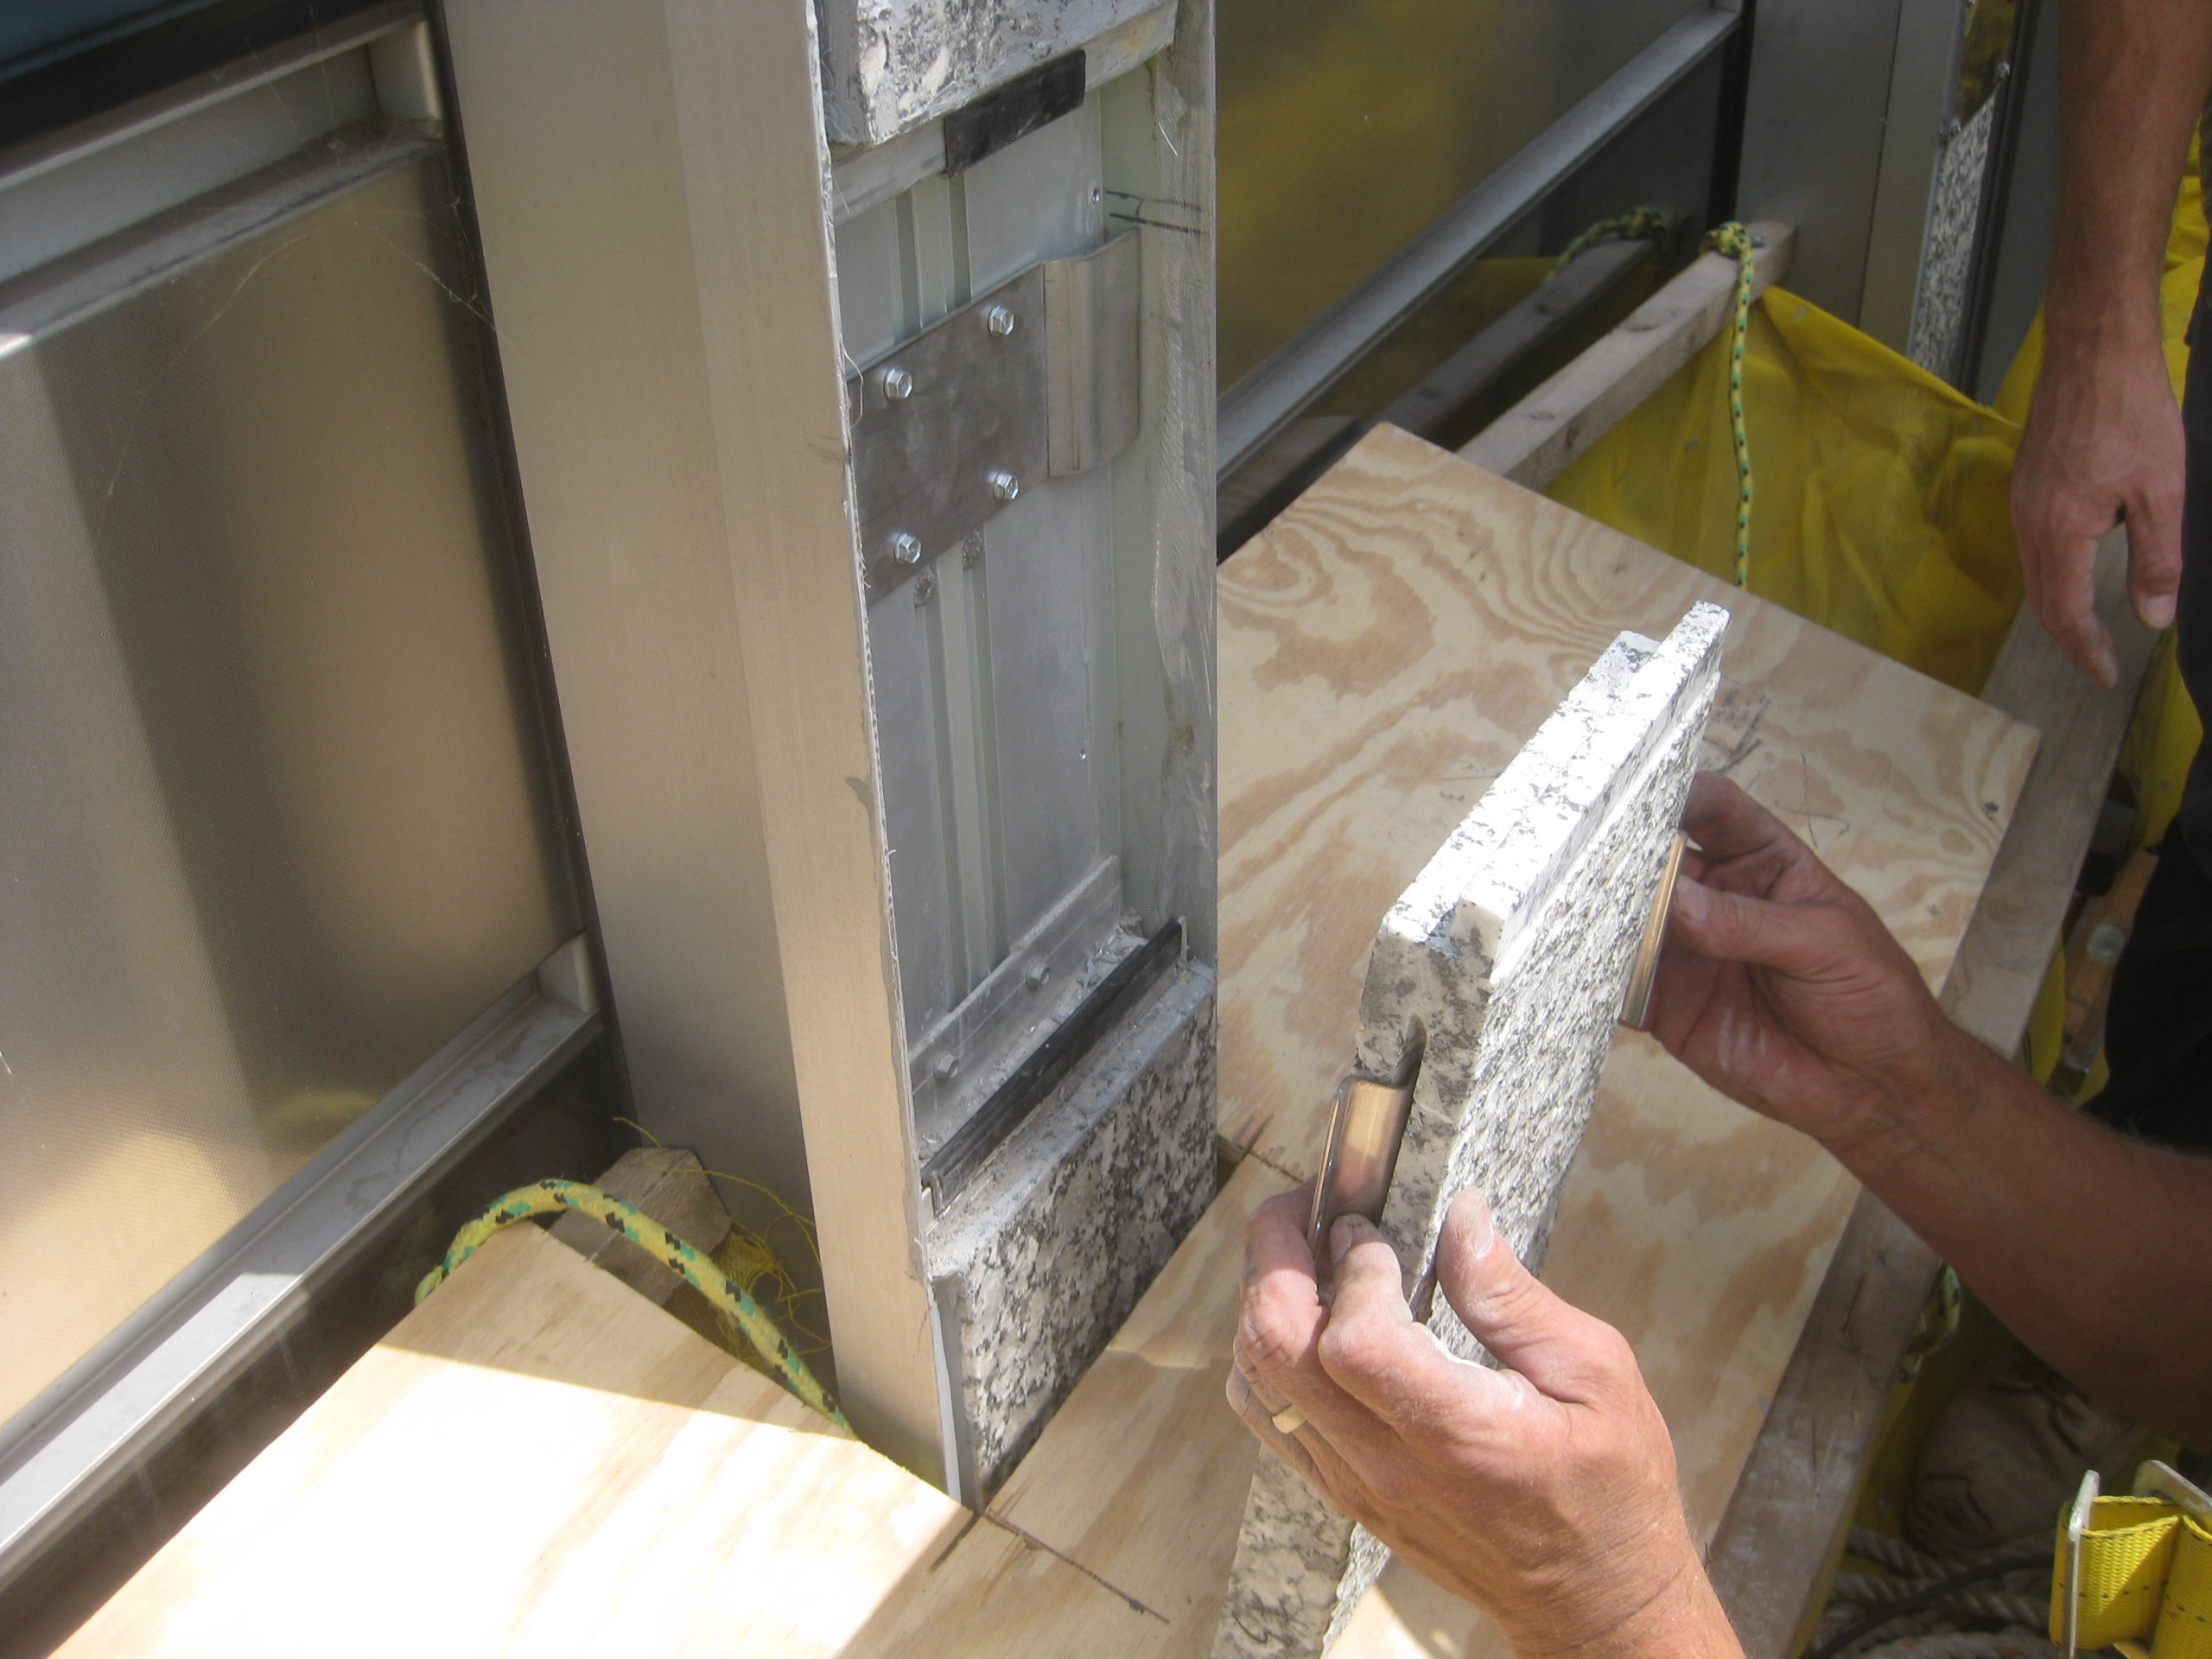
The existing granite panels are anchored at the head and sill with T-shaped kerfs integral with the curtain wall system. To remove the panels, the contractor had to cut the lower “T” of the kerf and needed to develop an alternate method to attach the replacement panels.


SGH reviewed several proposed designs from the architect along with past repair designs. We collaborated with the contractor to develop an alternate detail for installing replacement panels, while still meeting the project-specific constraints. SGH also evaluated sealant materials for compatibility and developed sealant details to maintain a watertight facade. We provided the contractor with stamped structural calculations and drawings, which they submitted to the architect for approval. We observed construction mockups at the nineteenth floor and helped develop solutions to address unforeseen issues with the as-built conditions. The contractor implemented our detail, allowing them to successfully remove and replace the panels.
Project Summary

Icon: completion-date

2016

Completion Date
Solutions
Repair & Rehabilitation
Services
Building Enclosures | Performance & Code Consulting | Structures
Markets
Commercial | Mixed-Use
Client(s)
Berglund Construction Company
Specialized Capabilities
Repair & Strengthening | Facade Inspection Ordinances

Key team members

Peter Babaian
Peter Babaian
Managing Principal, Building Technology, Chicago

Additional Projects

Midwest

Willis Tower Tenant Fitout

SGH served as the structural engineer for the Floor 41 renovation, which included evaluating the existing 1970s steel-framed structure, and designing structural modifications to accommodate programmatic changes and incorporate new stairs between Floors 41 and 43.
Explore
Midwest

Riverview Office Tower Parking Garage

Originally constructed in 1973, the Riverview Office Tower Parking Garage is a six-level precast, prestressed concrete parking structure with 1,600 parking spaces. SGH performed an assessment of the structure to help the owner understand its condition and plan for repairs.
Explore