Washington, DC

1500 K Street NW

Scope/Solutions

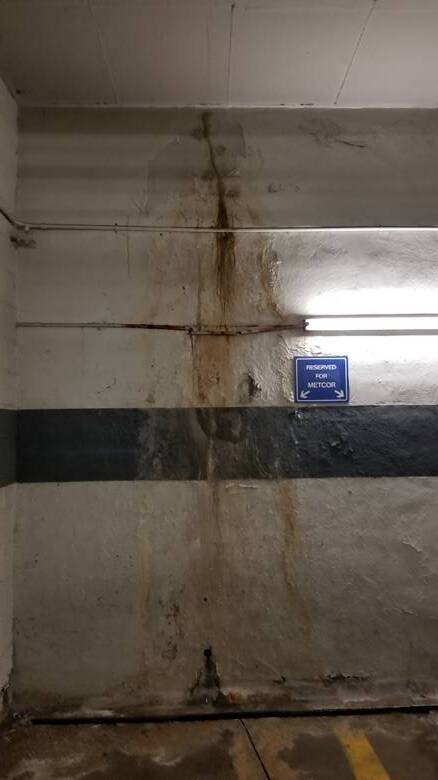
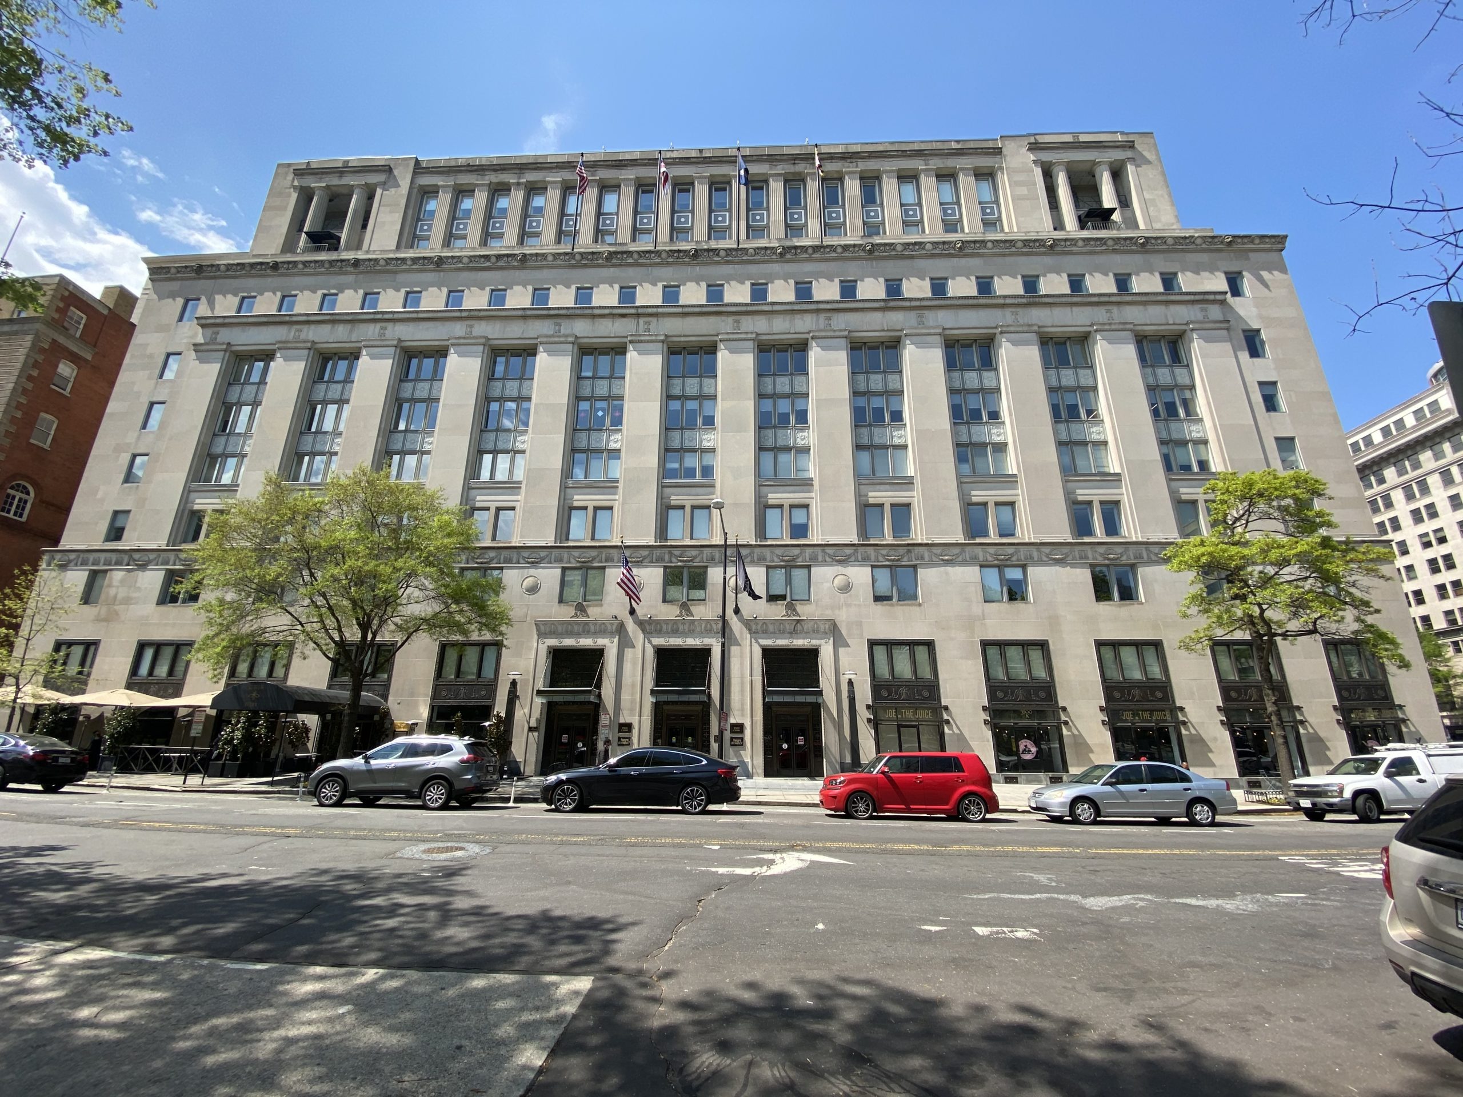
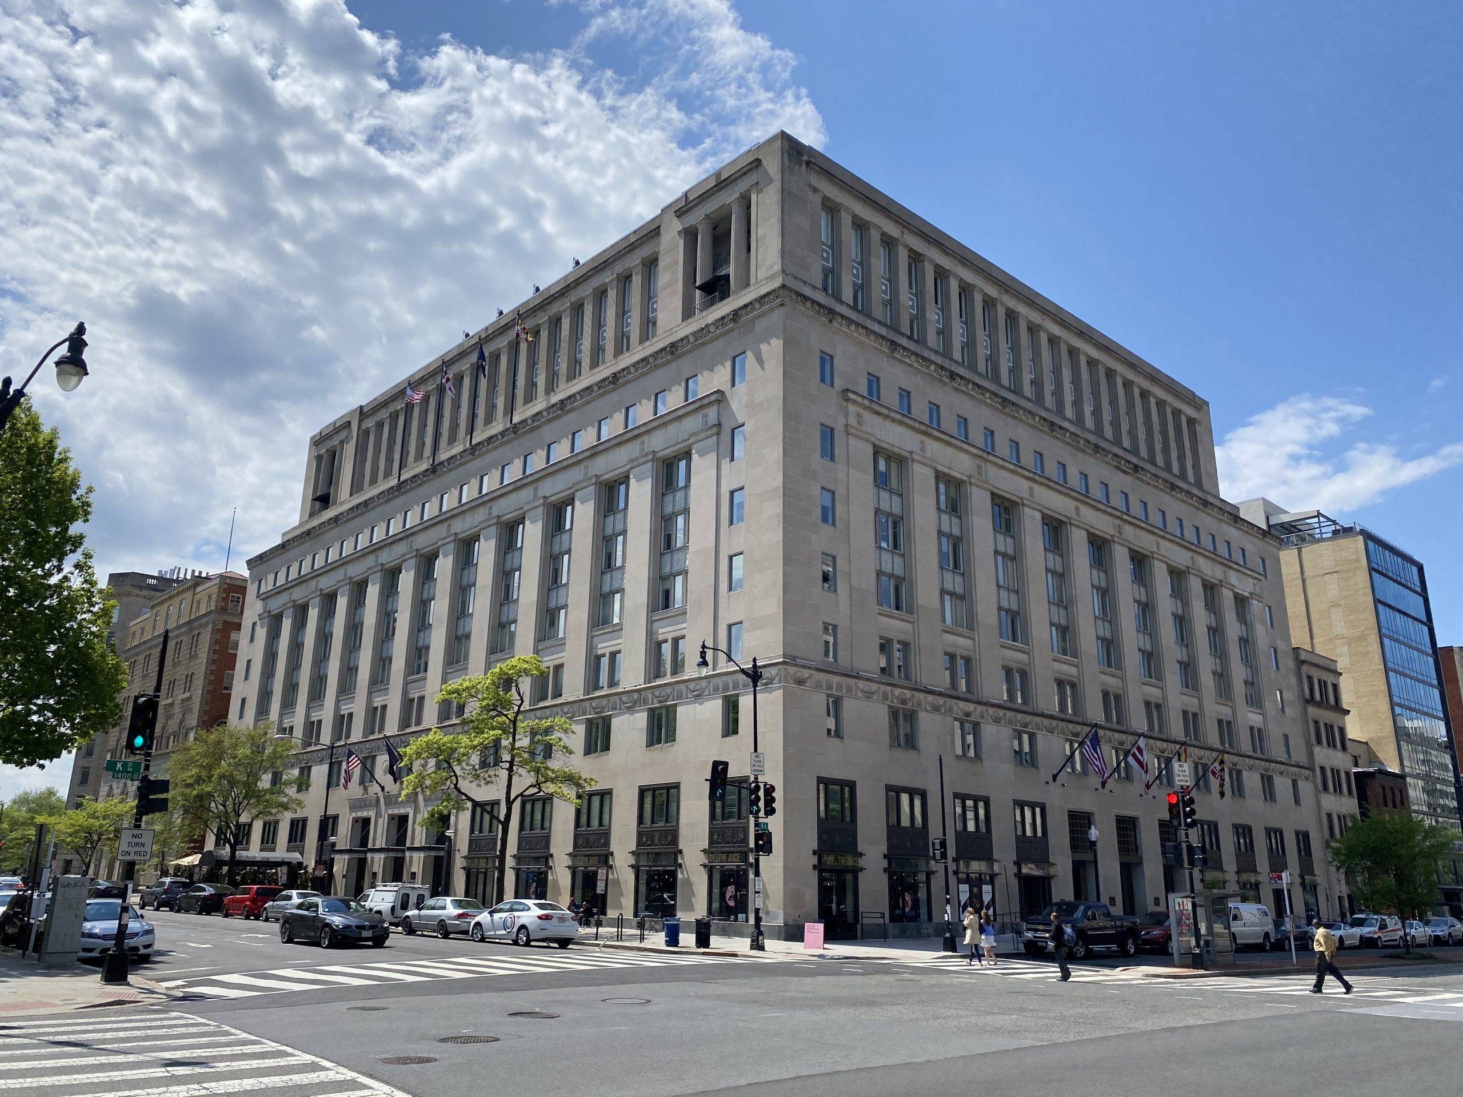
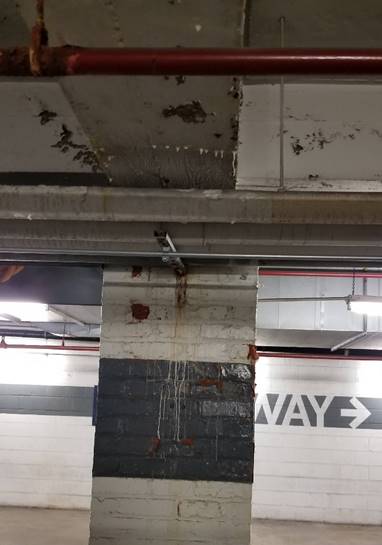
Constructed in the late 1920s, the office building at 1500 K experienced persistent water leakage through the below-grade garage walls, grade-level slab, and wall penetrations. After several unsuccessful attempts to mitigate the issues, the property manager asked SGH to investigate and develop a repair plan.

SGH interviewed building staff to understand the location and frequency of water leakage, studied related documents, conducted a survey to identify leakage locations, and developed repair options ranging from noninvasive to wholesale repair of the original below-grade waterproofing.

Since the below-grade garage projected under a public sidewalk, repairing the structure was particularly challenging and the project team had to balance the technical solutions with access requirements.

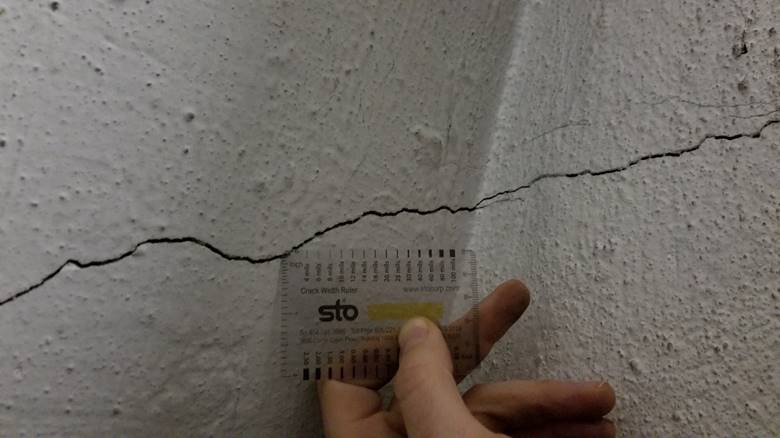
During our field work, we identified ongoing water leakage at the grade-level slab under the 15th Street sidewalk, planter walls, and concrete beams. We also observed leakage-related deterioration of structural members.

SGH developed short-term and long-term repair approaches. In the short-term, we recommended implementing an iterative and thorough negative-side injection program until more comprehensive repairs could be implemented. Our long-term recommendations included excavating around the building and installing new waterproofing around the grade-level slab and planters combined with negative-side repairs to the below-grade structure and targeted repairs at foundation wall penetrations.
Project Summary

Icon: completion-date

2018

Completion Date
Solutions
Repair & Rehabilitation
Services
Building Enclosures
Markets
Commercial
Client(s)
Lincoln Property Company
Specialized Capabilities
Condition Assessments | Roofing & Waterproofing

Key team members

Jeffrey Kerr
Managing Principal, Building Technology, Washington, DC
Smiling man in a suit and striped tie
Anthony Nicastro
Principal

Additional Projects

Mid-Atlantic

HITT Contracting, Co|Lab

With a commitment to advancing the building industry, HITT Contracting sought to create an exciting new space to inspire collaborative research and learning. SGH provided a multidisciplinary engineering approach, including structural, building enclosure, and fire/life safety consulting services.
Explore
Mid-Atlantic

St. Elizabeths West Campus, Headquarters Building

The redevelopment of St. Elizabeths west campus includes a new 1.3 million sq ft headquarters building and associated support facilities. SGH consulted on the building enclosure design and construction for the array of interconnected buildings clad with stone, brick masonry, and curtain wall.
Explore