Maintaining the State of the Art
Since 1816, the Watertown Arsenal along the Charles River in Massachusetts has served as a hub for innovation, recognized as one of the nation’s earliest engineering testing grounds. Over time, the campus expanded to 125 acres and more than 100 buildings. In 1940, the U. S. Army constructed Building 215—a two-story warehouse at the eastern end of the campus along Arsenal Street, highlighted yellow in Figure 1. Its high-capacity floors with closely spaced columns, tall stories, and a railroad track pit with an overhead crane helped the Army manage and distribute materiel for the war effort. The original design called for a one-story vertical addition, but it was never built.
Beginning in the early 1980s and continuing over the next several decades, portions of the Watertown Arsenal complex gradually transformed from a military and industrial district into a major commercial center. Building 215 came under private ownership and underwent several renovations that removed many of its exterior walls to create a semi-enclosed parking garage and converted the remaining portions to commercial office use.
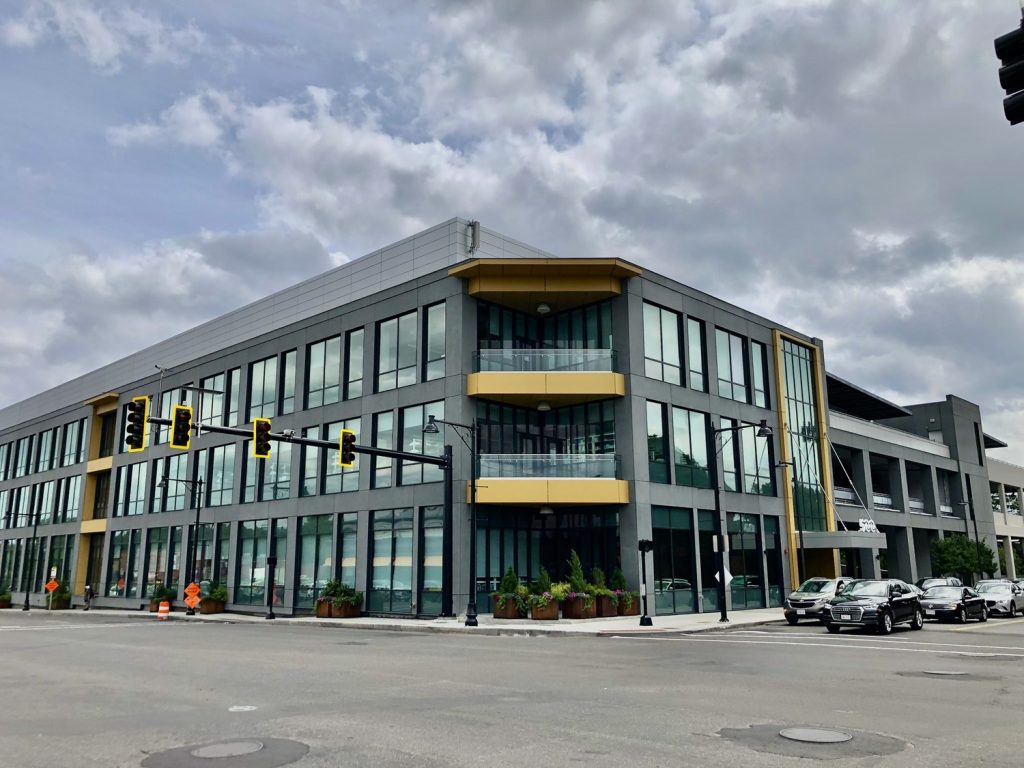
In the mid-2010s, Boylston Properties acquired a portion of the site and began redeveloping Arsenal Yards into a mixed-use campus. As part of that project, Building 215, now known as 500 Forge Road, was transformed into a 160,000-square-foot life science laboratory and office facility starting in 2021, developed by Jacobs, the project’s architect, and Simpson Gumpertz & Heger Inc. (SGH), the structural engineer of record (Fig. 3). The adaptive reuse presented unique design challenges, including converting much of the open parking area to new office and laboratory spaces, replacing a long-abandoned parking ramp, repairing deteriorated concrete, implementing accessibility improvements, and constructing a one-story steel-framed vertical addition.
Publisher
STRUCTURE Magazine