Pasadena, CA

Alexandria Real Estate Equities Headquarters

Scope/Solutions

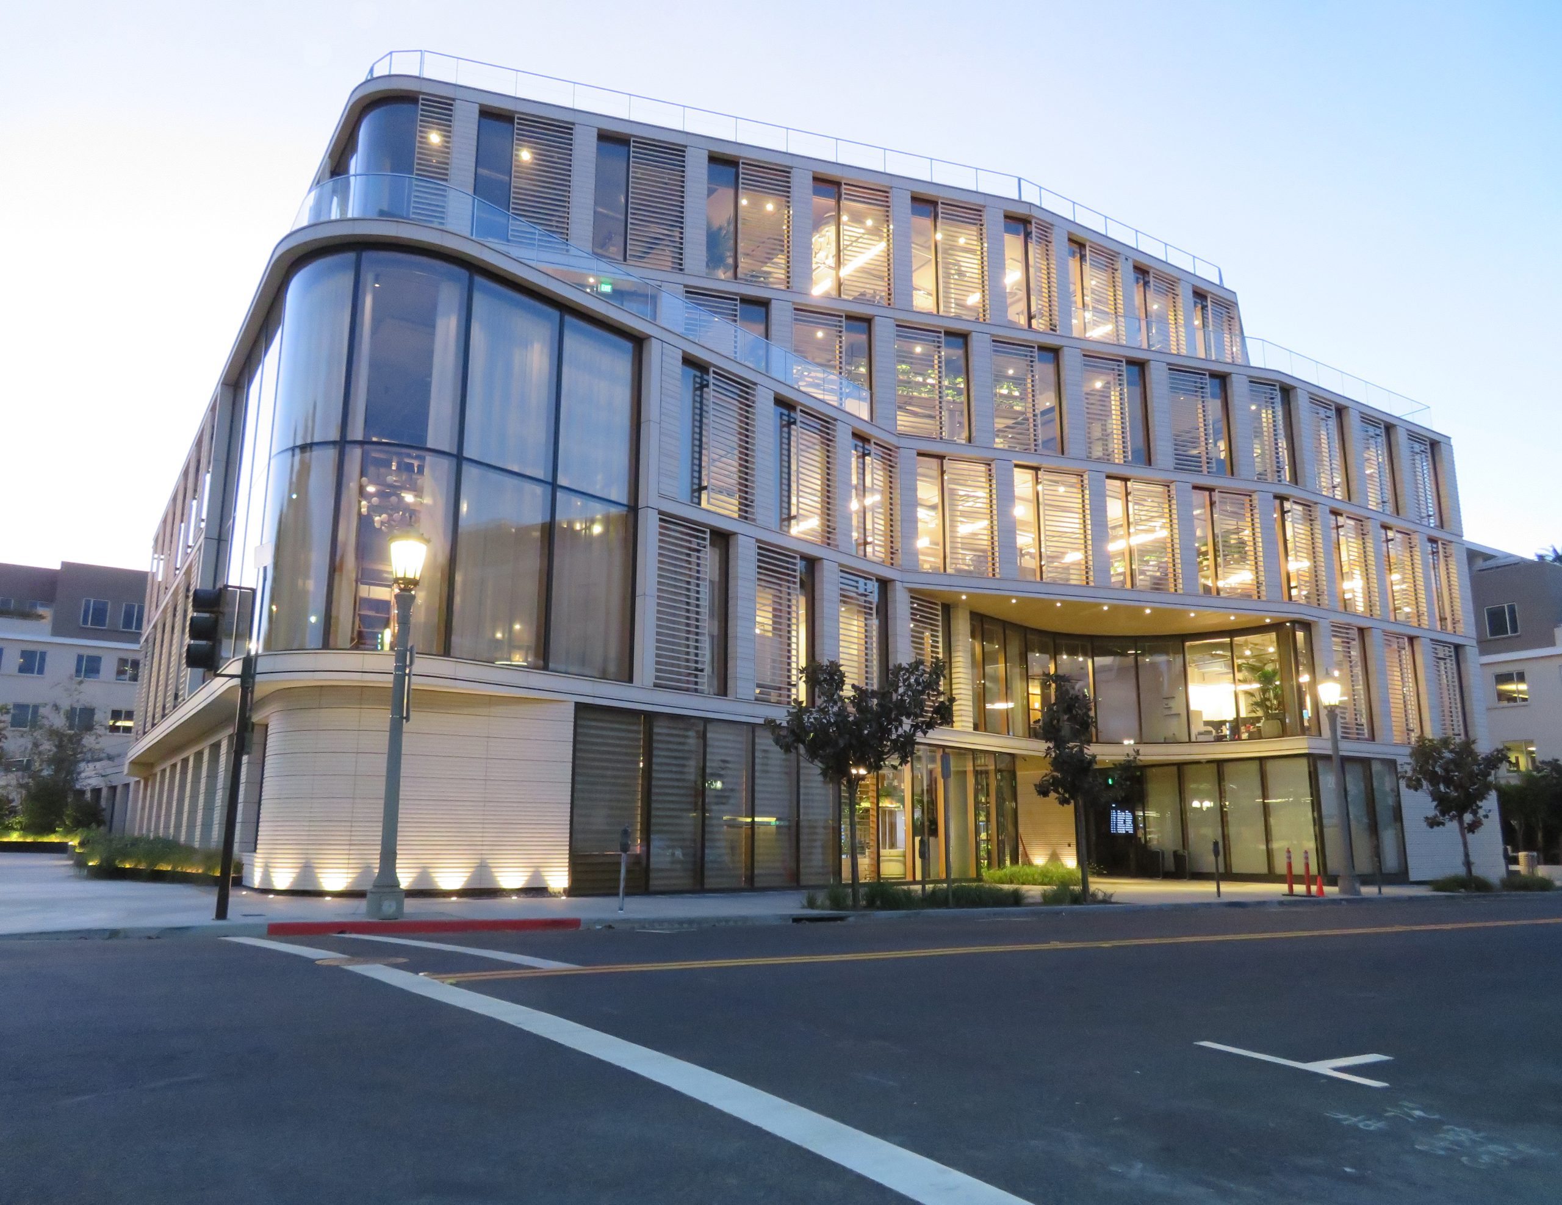
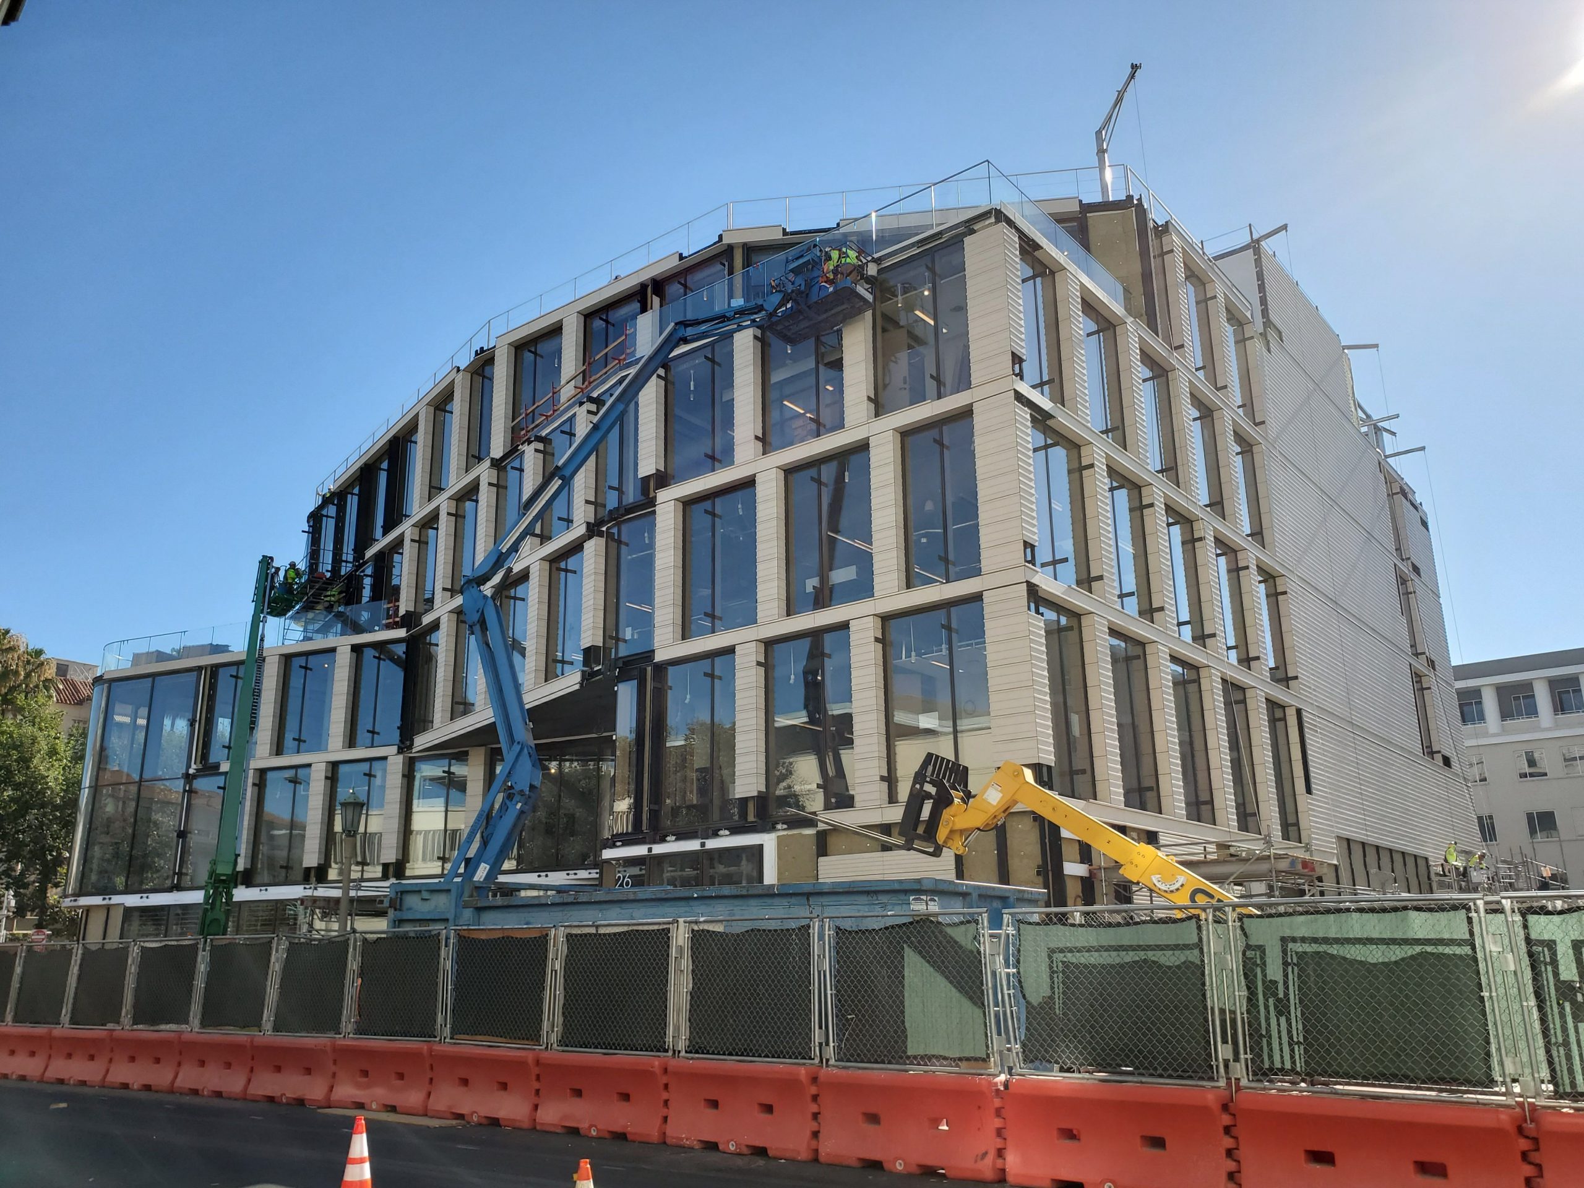
Alexandria Real Estate Equities’ new corporate headquarters at 26 North Euclid Avenue is a five-story building with ground-level retail and four below-grade parking levels. The timber glazed curtain walls and terra cotta panel cladding give the structure an eye-catching aesthetic that also fits well with the surrounding neighborhood. Employees can enjoy terraces on the second, fourth, and fifth floors created by facade setbacks and a landscaped plaza over the parking garage. SGH consulted on the building enclosure design for the project.

SGH consulted on the designs for below-grade waterproofing, podium and terrace waterproofing, exterior wall cladding, glazing assemblies, and low-slope roofing. Highlights of our work include:
  • Developing performance criteria for the building enclosure systems
  • Helping select roofing, waterproofing, and exterior wall assemblies
  • Reviewing the proposed design and recommending ways to improve performance
  • Helping develop details to integrate the various enclosure systems, including the interfaces where exterior walls meet the waterproofing and roofing assemblies
  • Performing a hygrothermal analysis of the exterior wall assembly and roofing assembly to evaluate the potential for condensation
  • Consulting on the construction and testing of a site-assembled performance mockup
  • Providing third-party monitoring for the below-grade waterproofing installation
  • Reviewing contractor submittals, visiting the site to observe ongoing construction and witness performance testing of the curtain wall assemblies, and helping the contractor address field conditions
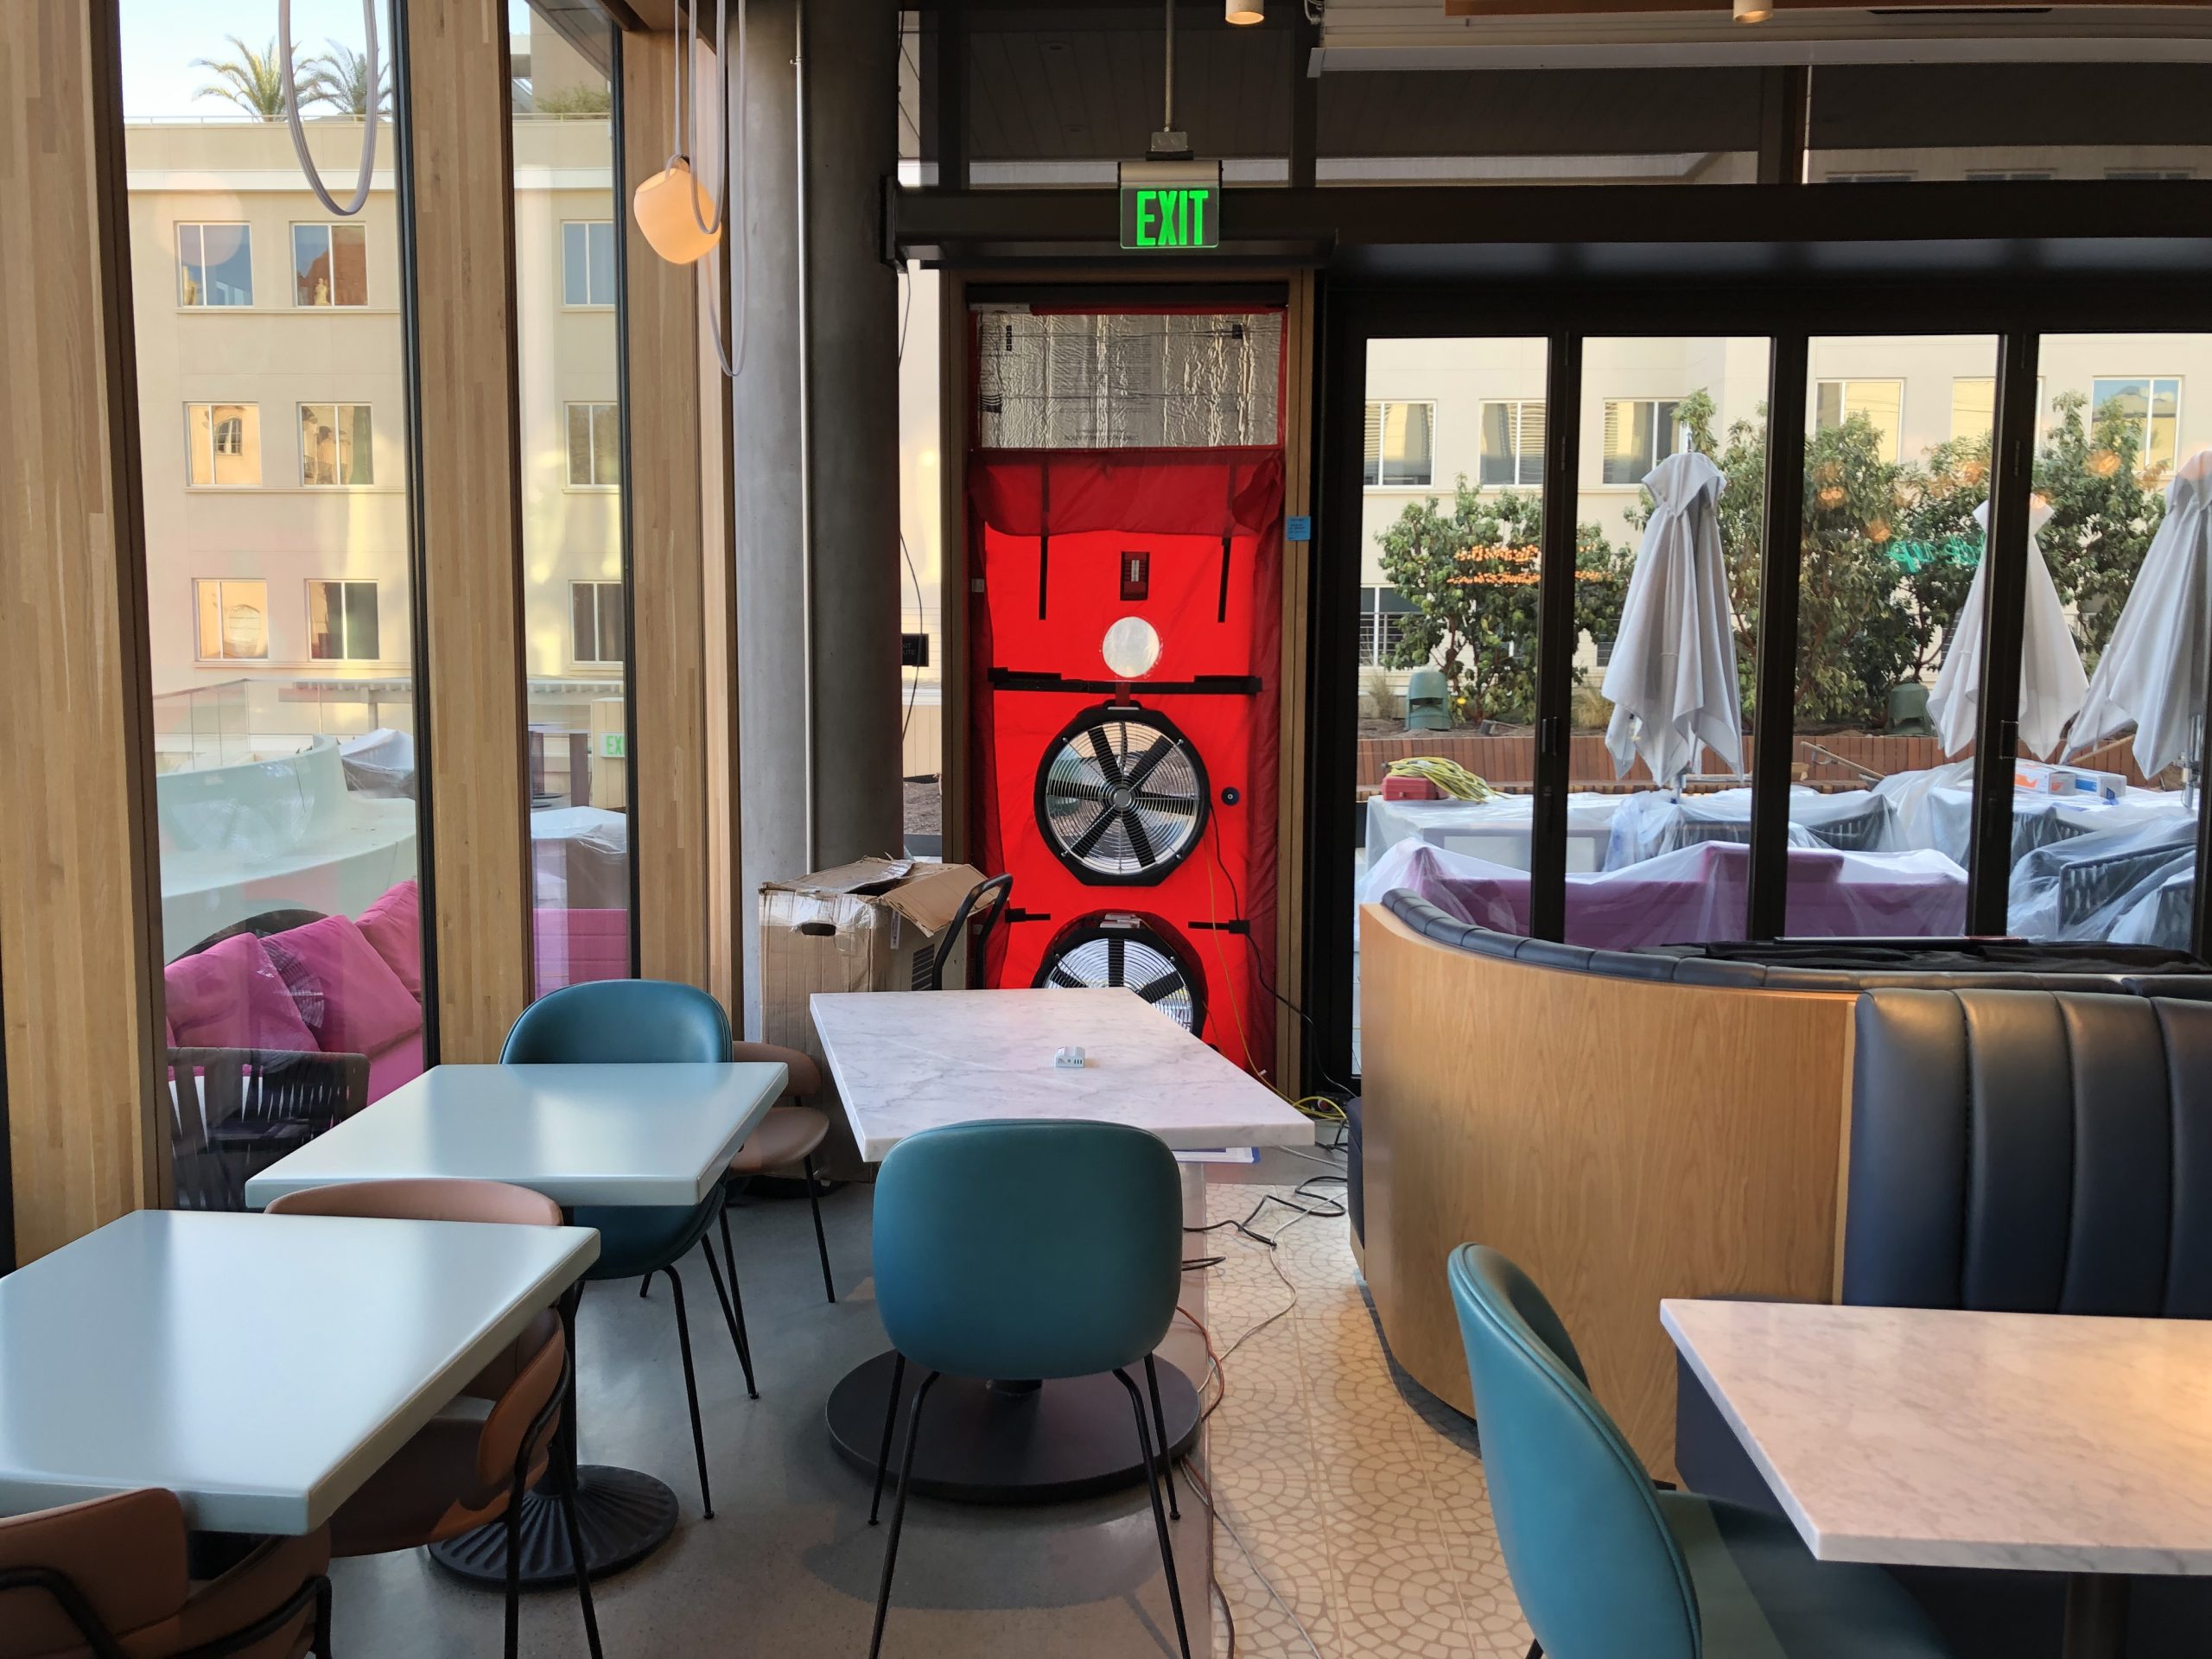
  • Conducting whole building air leakage testing to confirm the as-built enclosure performs as intended

Project Summary

Icon: completion-date

2019

Completion Date
Icon: building-size

88K

Project Size
Icon: certification

WiredScore and WELL

Certification
Solutions
New Construction
Services
Applied Science & Research | Building Enclosures
Markets
Commercial
Client(s)
Gensler | Alexandria Real Estate Equities
Specialized Capabilities
Facades & Glazing | Roofing & Waterproofing | Environmental Simulations

Additional Projects

West

2128 Sand Hill Road

SGH was the structural engineer for 2128 Sand Hill Road, a two-story office building stacked over an underground concrete parking structure.
Explore
West

350 Bush Street

The development at 350 Bush Street incorporates the existing 1920s Mining Exchange with a nineteen-story, glass-clad tower and a five-story, mixed-use building. SGH consulted on the building enclosure design for the new tower and the structural attachment of new terra-cotta.
Explore