

Big Sky, MT

Spanish Peaks Ski Bridge

Scope/Solutions

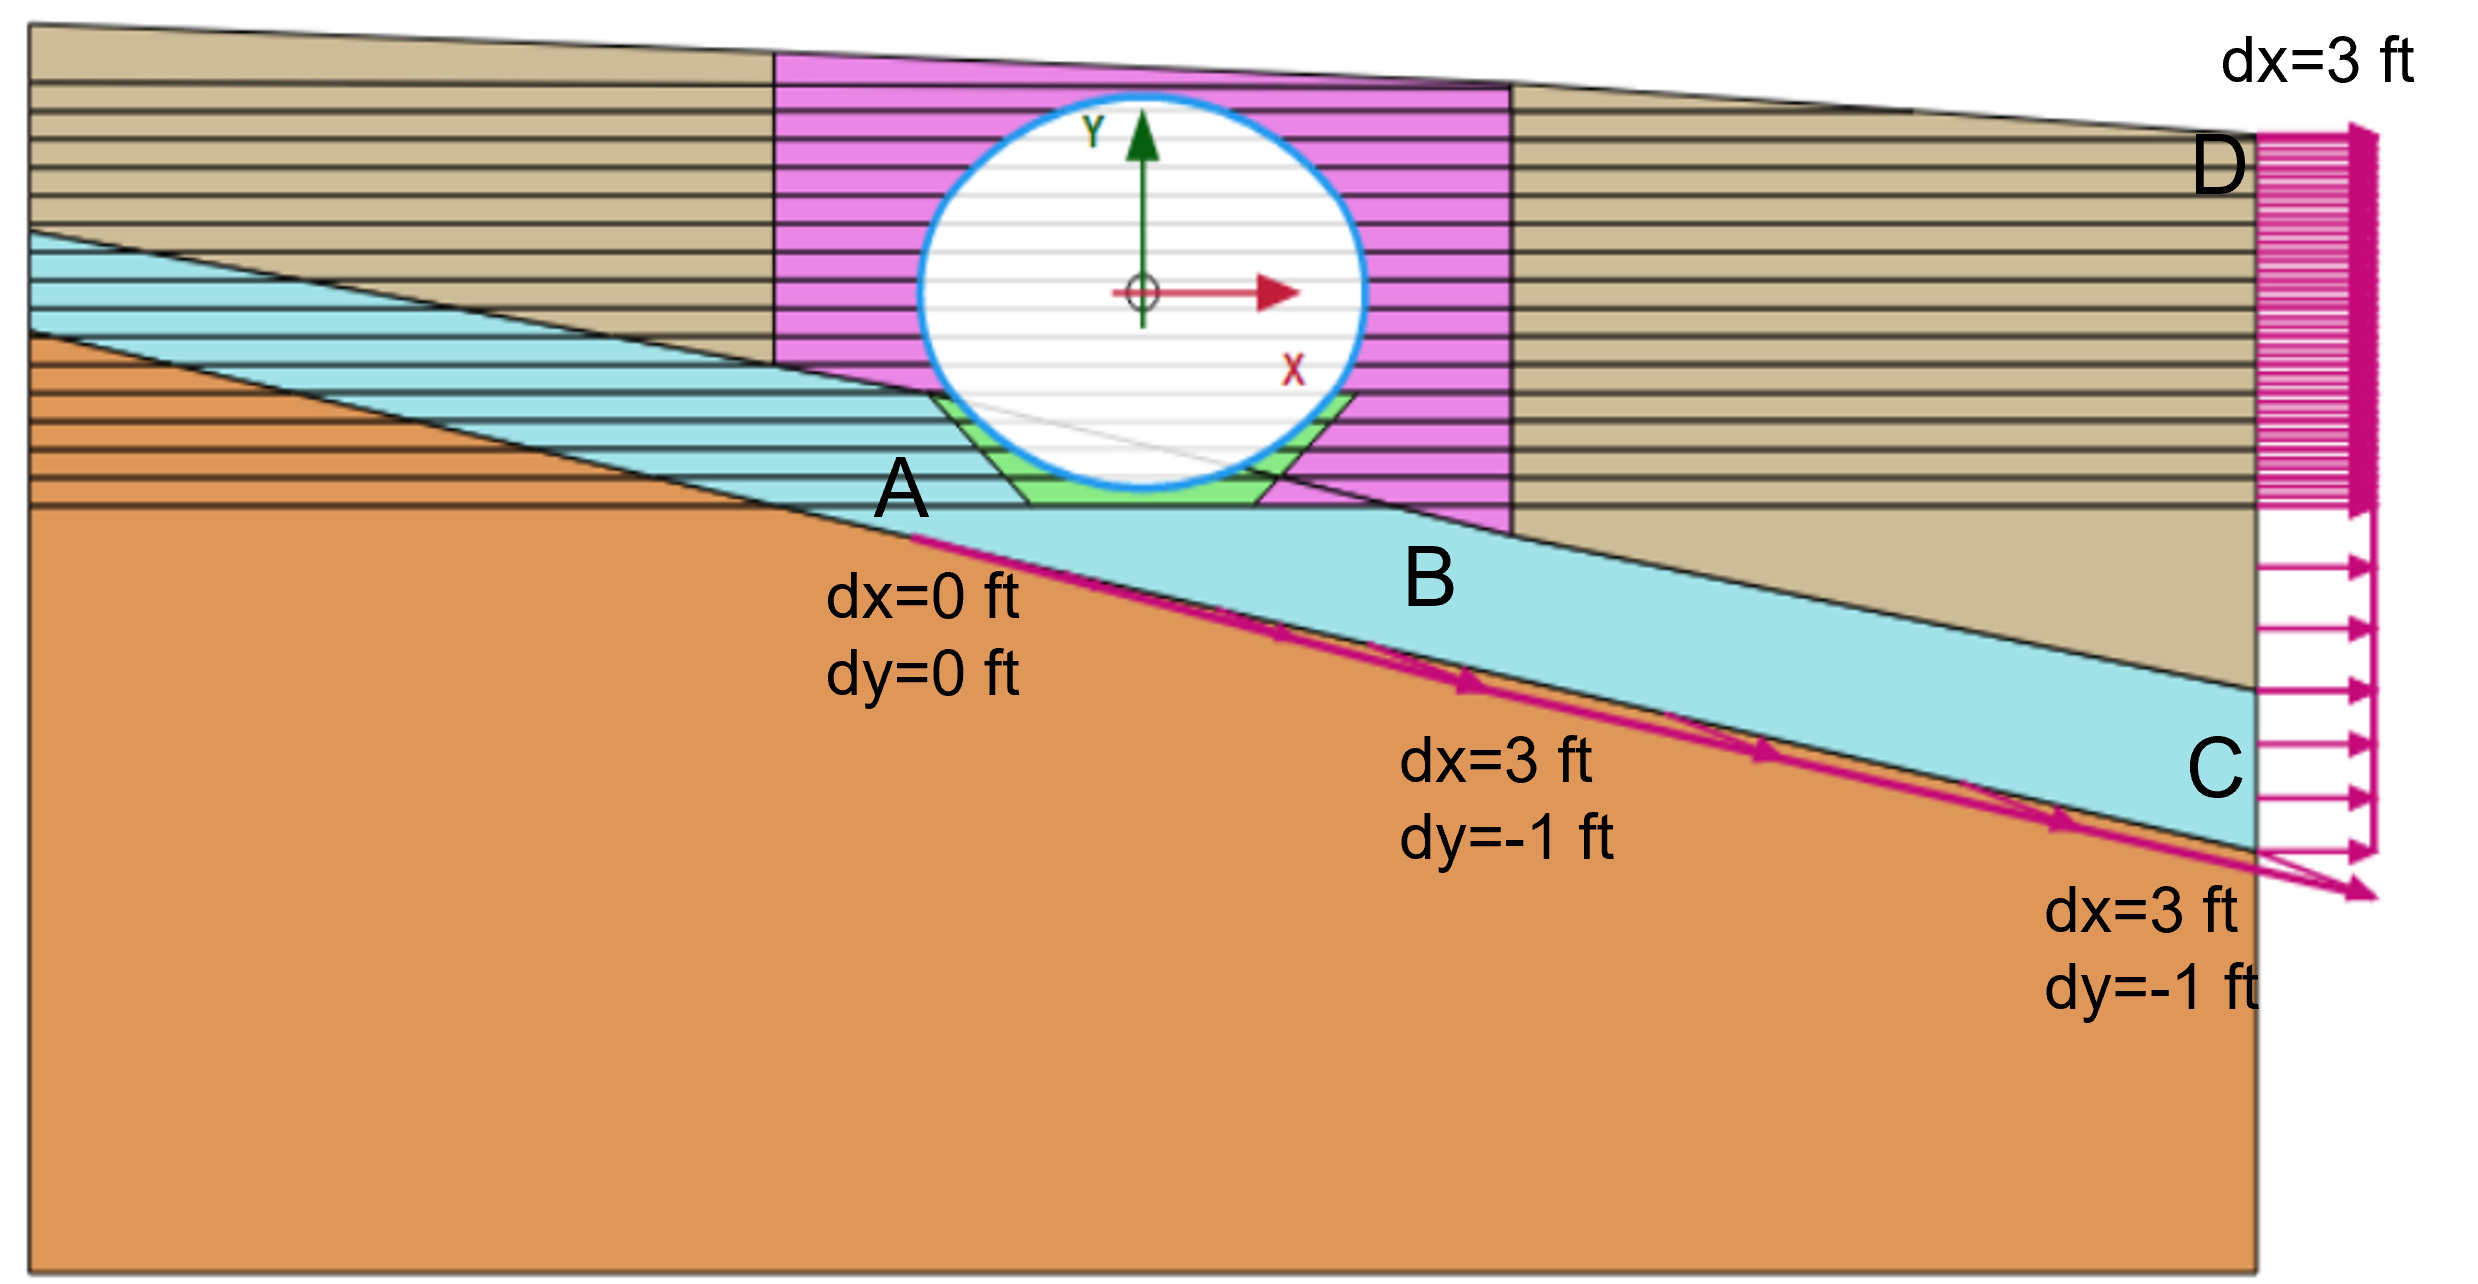
The Spanish Peaks, running north of Big Sky, Montana, are part of the Rocky Mountains. The developer of a mountain club was planning to construct a roadway tunnel at the base of a ski slope and over a deep-seated fault on a mountain side. Slow, ongoing ground movement occurs across the fault, and during a seismic event, the tunnel could experience up to 3 ft of lateral separation and 1 ft of downward displacement across its span. Working as part of the design-build team, SGH developed a design for the tunnel and the mechanically stabilized earth (MSE) walls at the ends that would withstand the design earthquake.

SGH designed the MSE walls and corrugated steel tunnel with a span of 36 ft, rise of 27 ft, and length of 50 ft. Highlights of our work include:

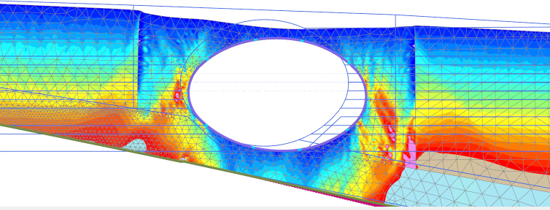
  • Performing two-dimensional soil-structure interaction finite element analysis to assess the tunnel structure, including nonlinear soil and steel behavior
  • Considering the moment-curvature relationship from four-point bending tests (by others) for the corrugated plate at the seam locations and away from the seams
  • Using static-equivalent displacements for the seismic analysis
  • Applying ductility concepts based on ASCE 41 – Seismic Evaluation and Retrofit of Existing Buildings
  • Establishing an annual monitoring plan for the MSE walls and tunnel to assess the ongoing ground movement and ensure the bridge has sufficient reserve capacity to maintain life safety during a seismic event

Project Summary

Icon: completion-date

2022

Completion Date
Solutions
New Construction
Services
Structures | Advanced Analysis
Markets
Infrastructure & Transportation
Client(s)
Contech Engineered Solutions
Specialized Capabilities
Marine & Civil Works | Buried Infrastructure | Computational Mechanics

Key team members

Jesse Beaver
Executive Principal, Engineering Mechanics and Infrastructure
Jeremy Bowers
Senior Consulting Engineer

Additional Projects

West

Waukesha Water Utility Garage and Maintenance Building

The Waukesha Water Utility Garage and Maintenance Building, added in the early 1960s, houses storage and a break room on the first level and an L-shaped parking deck and mechanical rooms on the second level. SGH investigated the cause of leakage, and subsequently designed and oversaw repairs.
Explore
West

MBTA Park Street Station

SGH assisted the contractor by reviewing the proposed shoring requirements and suggesting alternate means and methods that allowed them to successfully accomplish the work.
Explore