
Cambridge, MA

Park 151

Scope/Solutions

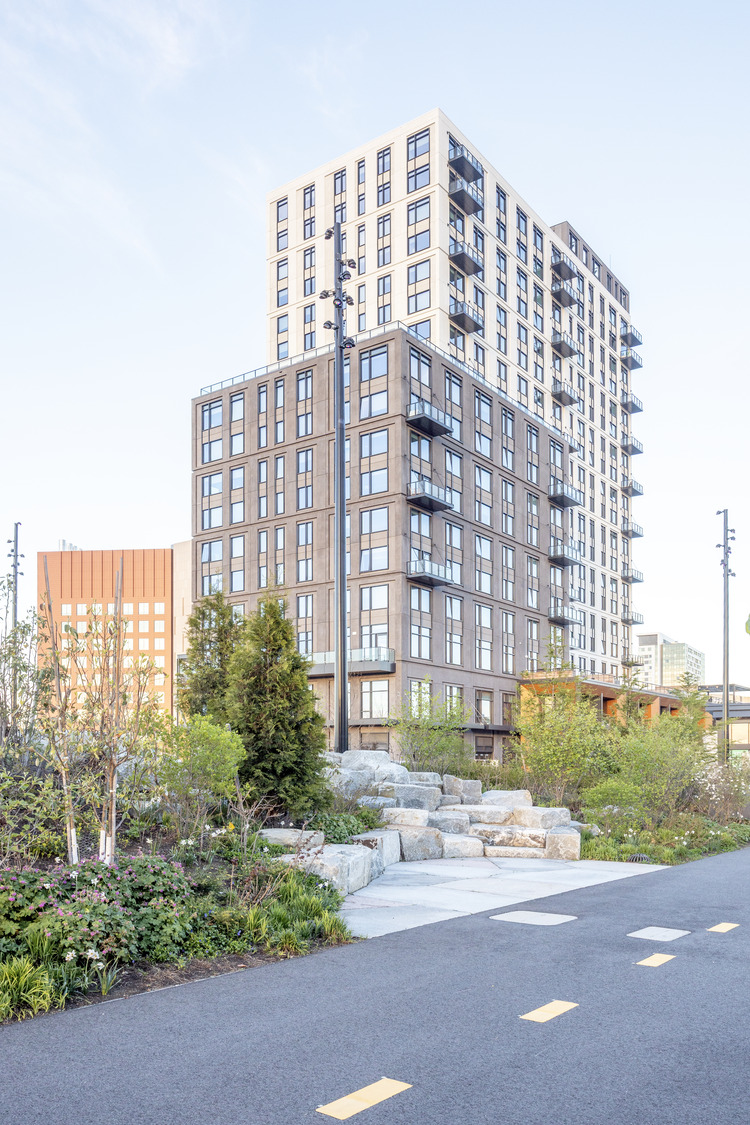
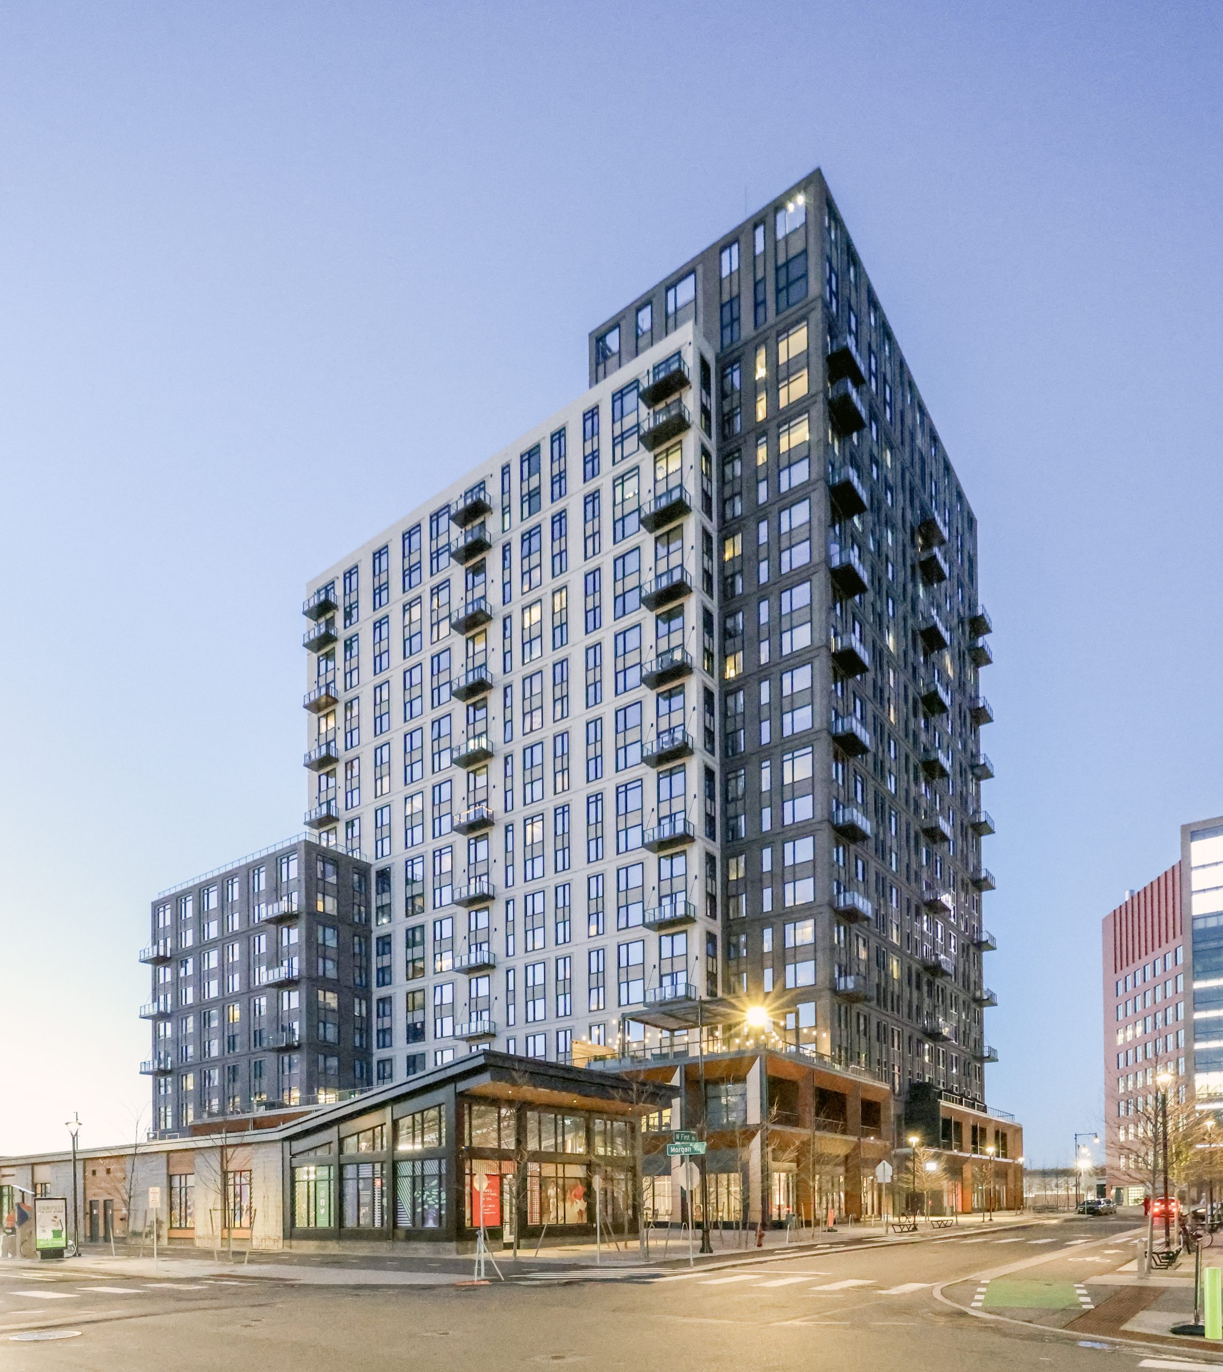
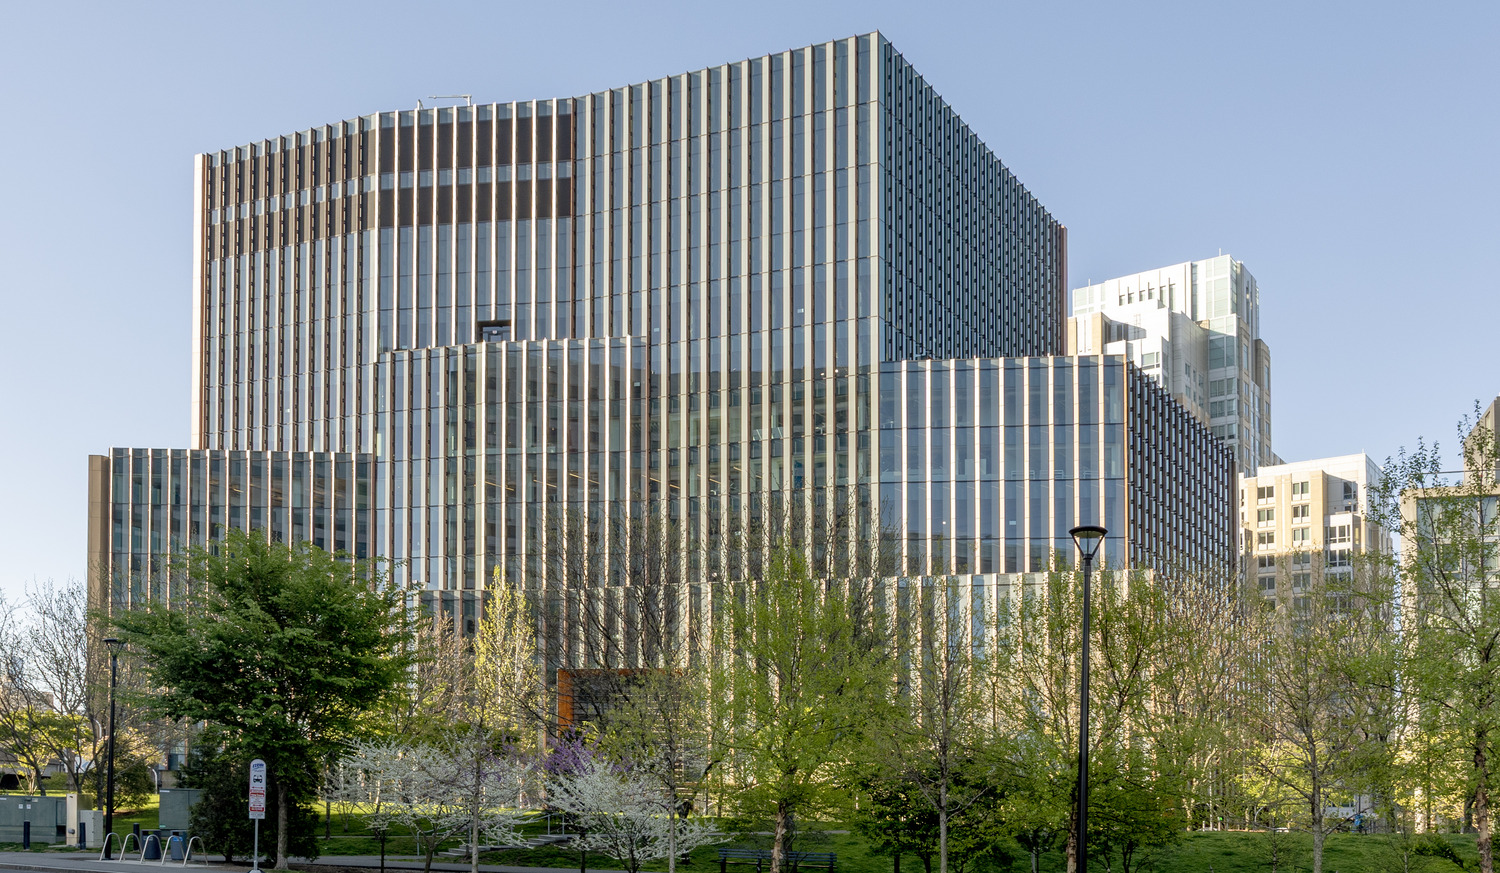
Cambridge Crossing is a forty-three-acre, mixed-use development with nearly twenty-five percent of the site designated as outdoor community areas. Parcel I includes a high-rise residential building at 151 North First Street, low-rise retail buildings, and open green space. SGH consulted on the building enclosure design for Park 151, the residential tower that houses 468 apartments in the upper twenty stories, ground-floor retail, and three below-grade parking levels. We also provided building enclosure commissioning services for the project.

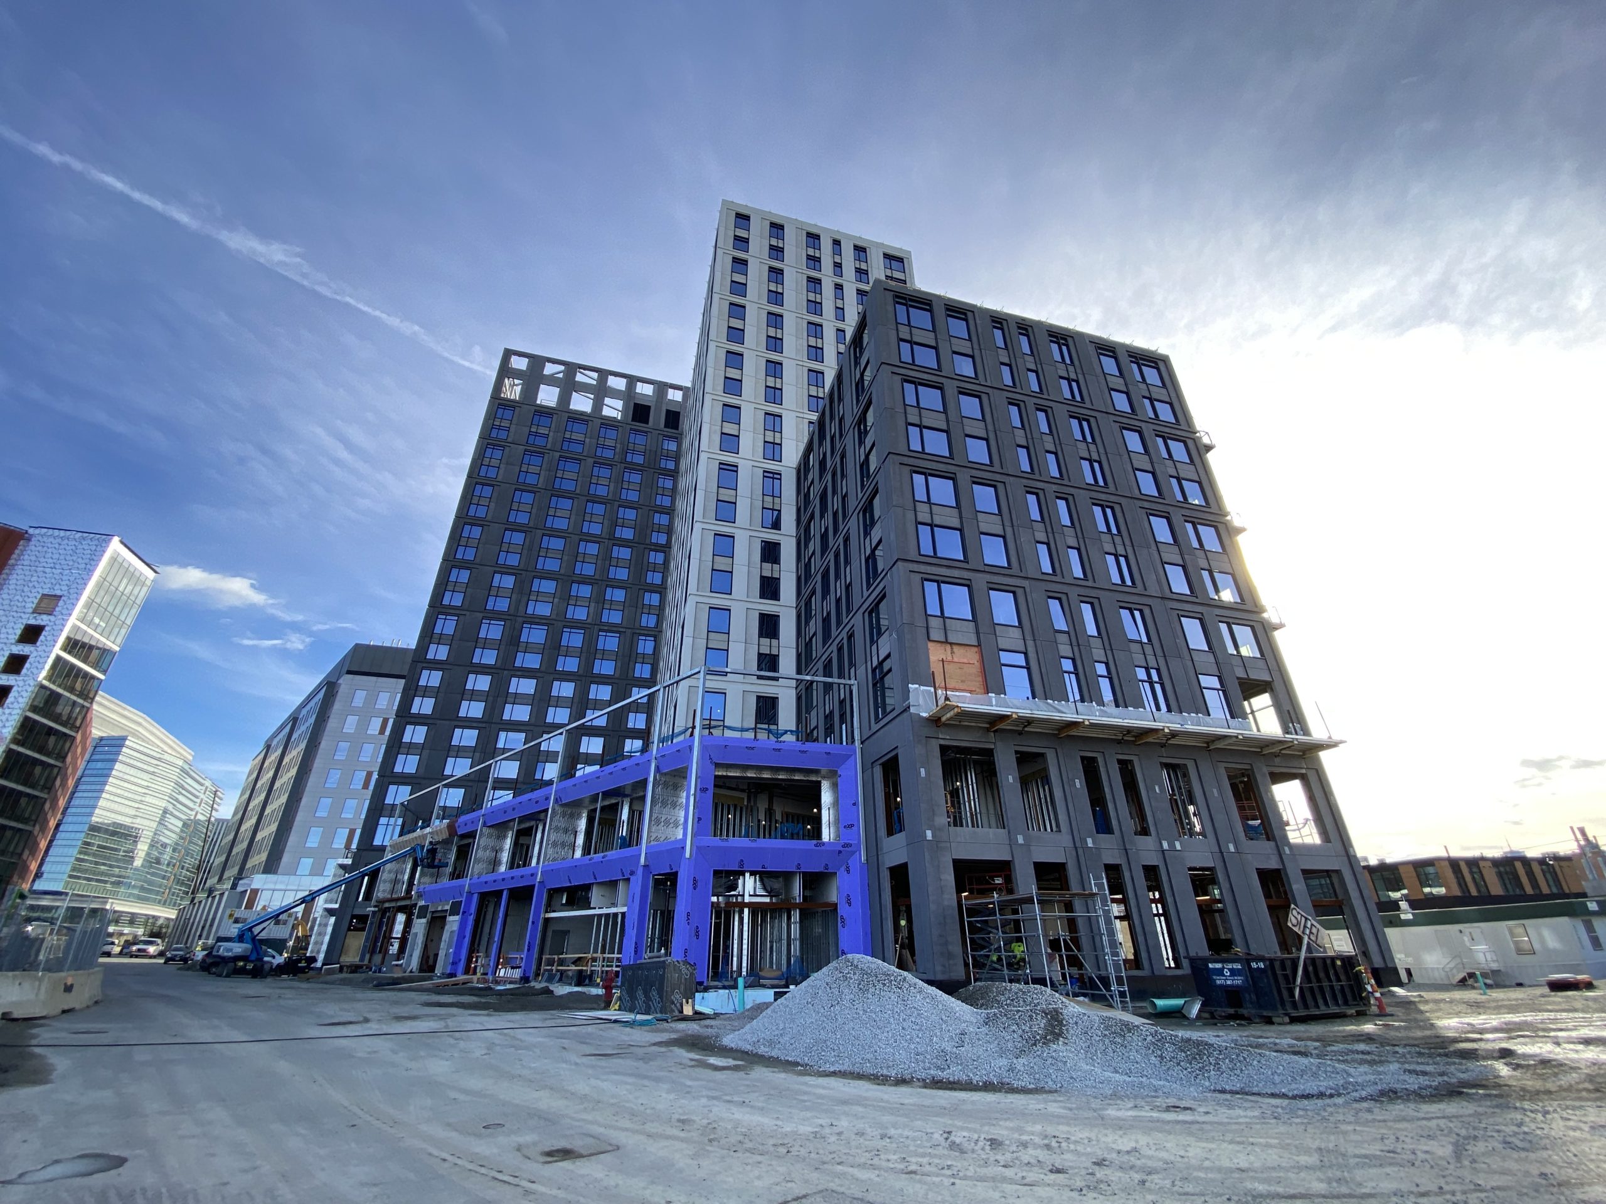
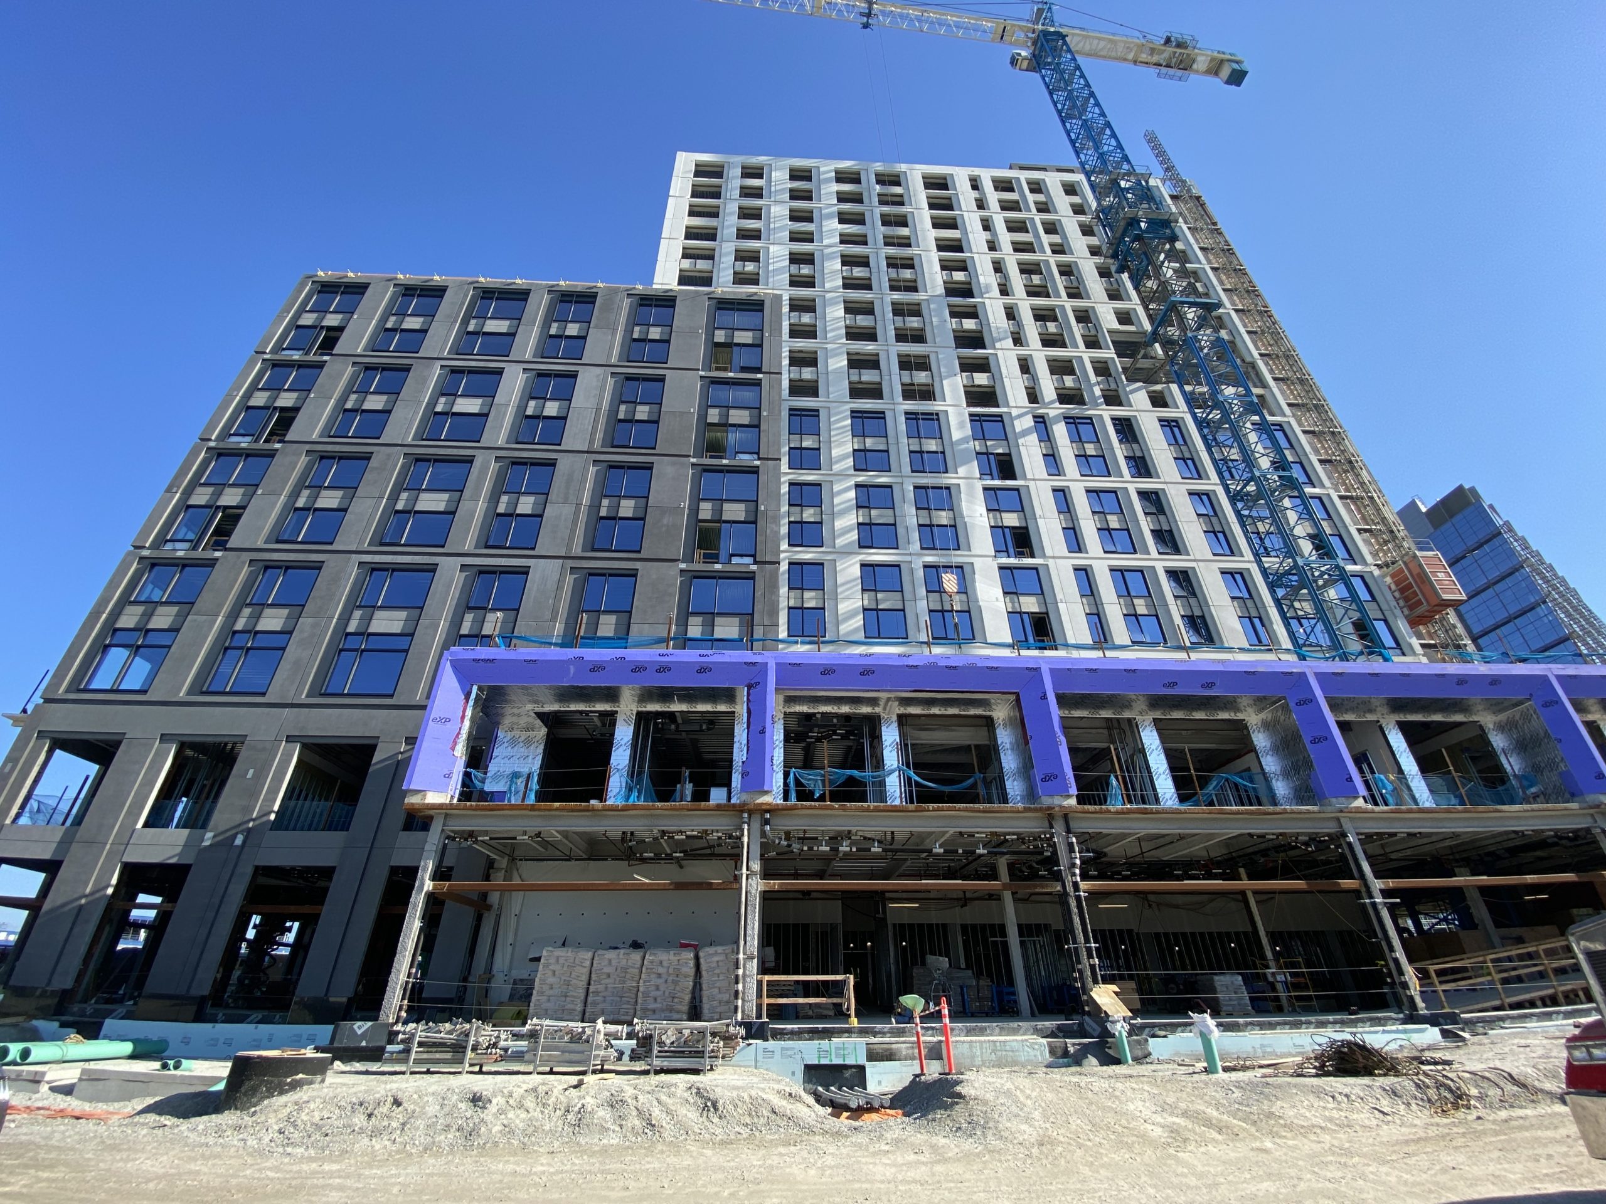
SGH consulted on the design, commissioning, and construction of roofing assemblies; exterior walls; punched windows; and below-grade, podium, and balcony waterproofing. Highlights of our work include:

  • Helping develop details for the various exterior wall and fenestration assemblies, including precast concrete wall panels, metal panel rainscreen, punched windows, and curtain walls
  • Assisting with the design for below-grade sheet waterproofing for the foundation
  • Consulting on the design of roofing and podium waterproofing for the two amenity decks
  • Visiting the window manufacturing facility to observe their fabrication and quality control procedures
  • Providing construction phase services, including reviewing contractor submittals, visiting the site to observe ongoing construction, witnessing field testing on completed building enclosure assemblies, and helping address field conditions

Project Summary

Icon: completion-date

2022

Completion Date
Icon: building-size

400K

Project Size
Icon: certification

LEED

Certification
Icon: award-winner

Award

Winner
Solutions
New Construction
Services
Building Enclosures
Markets
Residential | Mixed-Use
Client(s)
CBT Architects
Specialized Capabilities
Commissioning | Facades & Glazing | Roofing & Waterproofing

Key team members

Smiling man in a navy suit and blue patterned tie
Derek McCowan
Principal

Additional Projects

Northeast

Girard at 600 Harrison Avenue

The Girard, named after American textile designer Alexander Girard, is a mixed-use apartment building located in Boston’s vibrant South End. SGH designed the structure and consulted on the building enclosure for this 240,000 sq ft complex. 
Explore
Northeast

Boynton Yards, 101 South Street

101 South Street is the first purpose-built, Class A laboratory building in Somerville. SGH consulted on the building enclosure design and provided building enclosure commissioning services for a new nine-story laboratory and office building at 101 South Street.
Explore