

Oakland, CA

The Key at 12th

Scope/Solutions

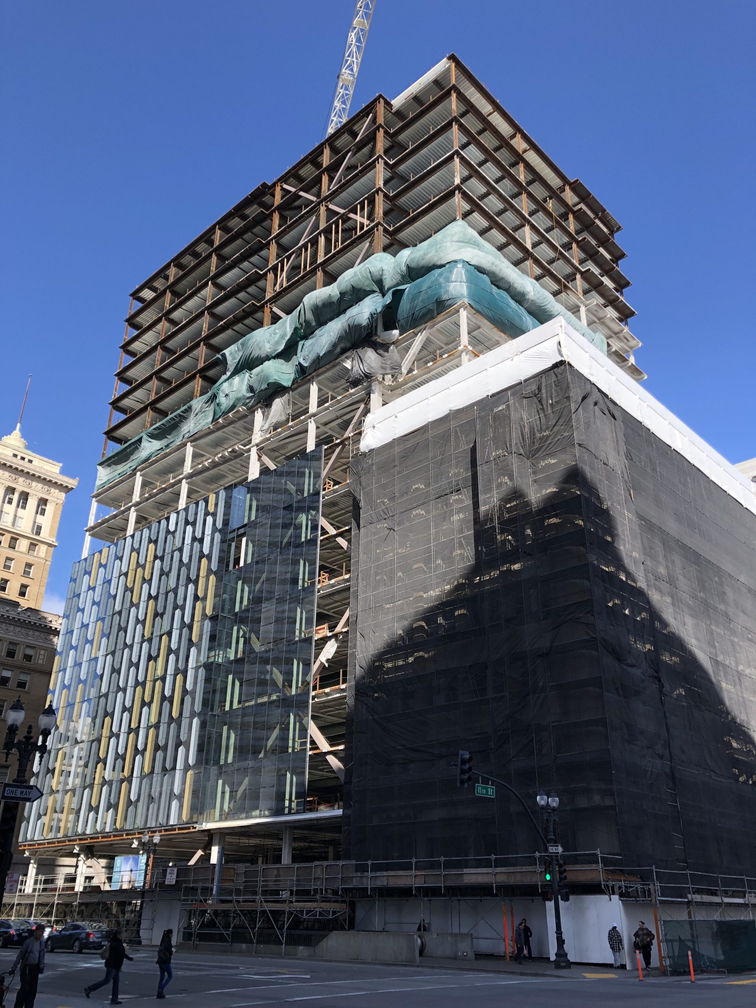
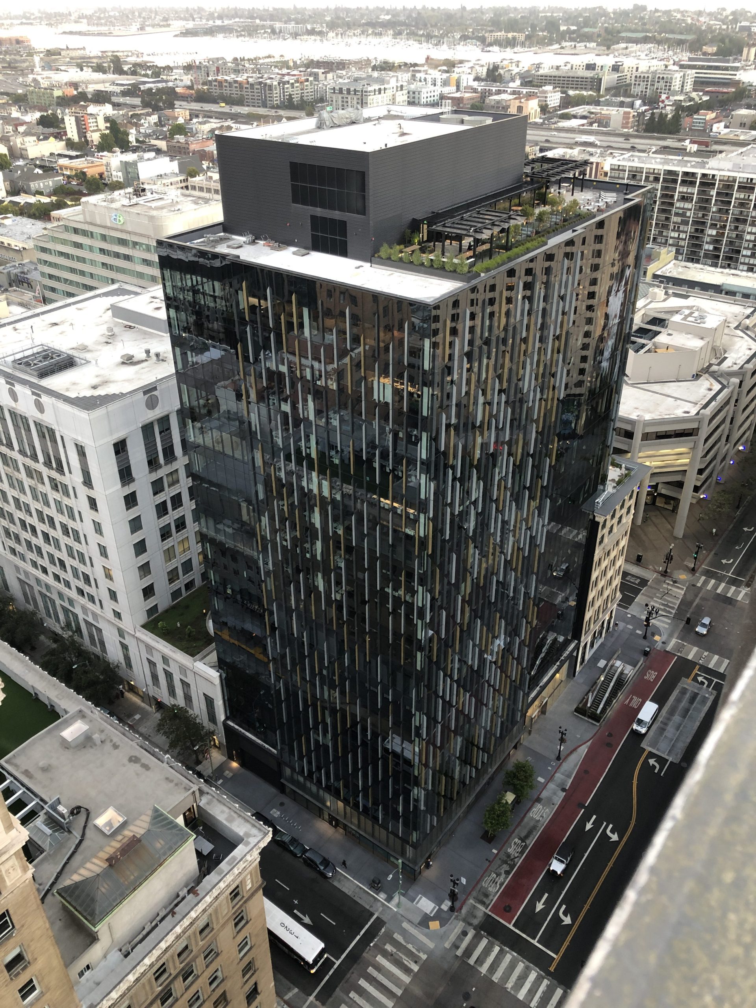
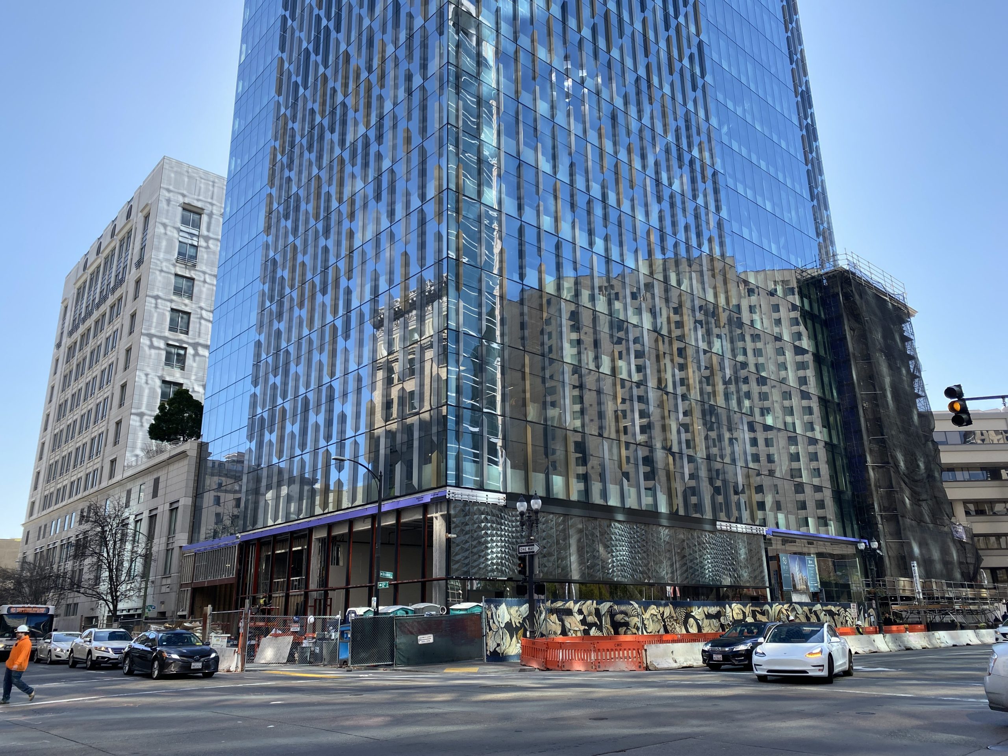
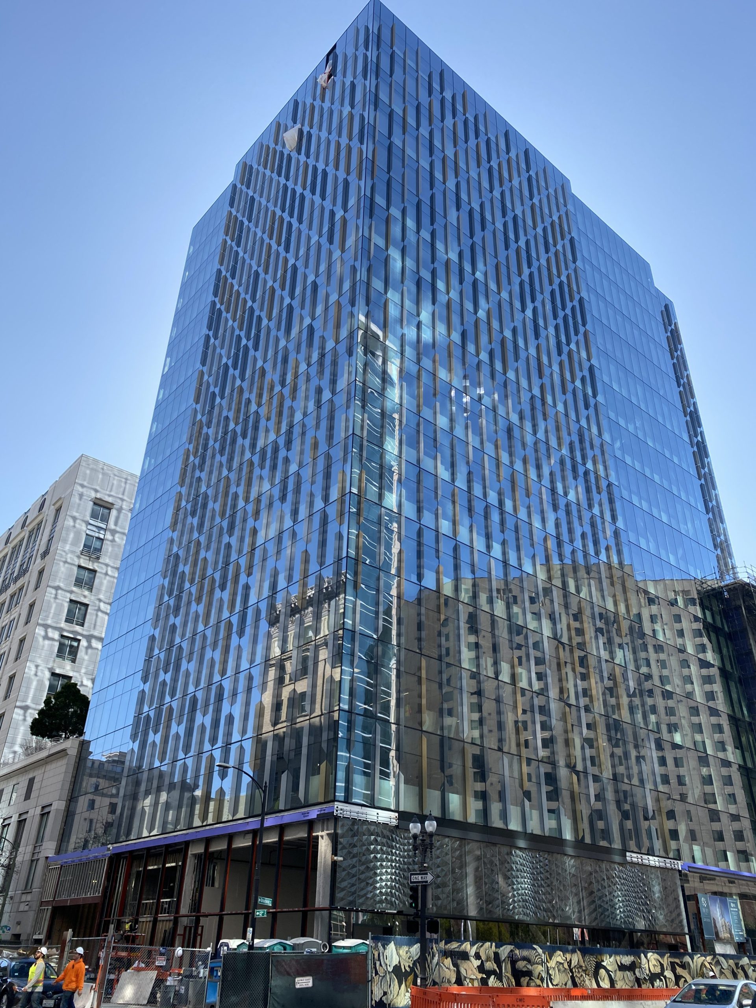
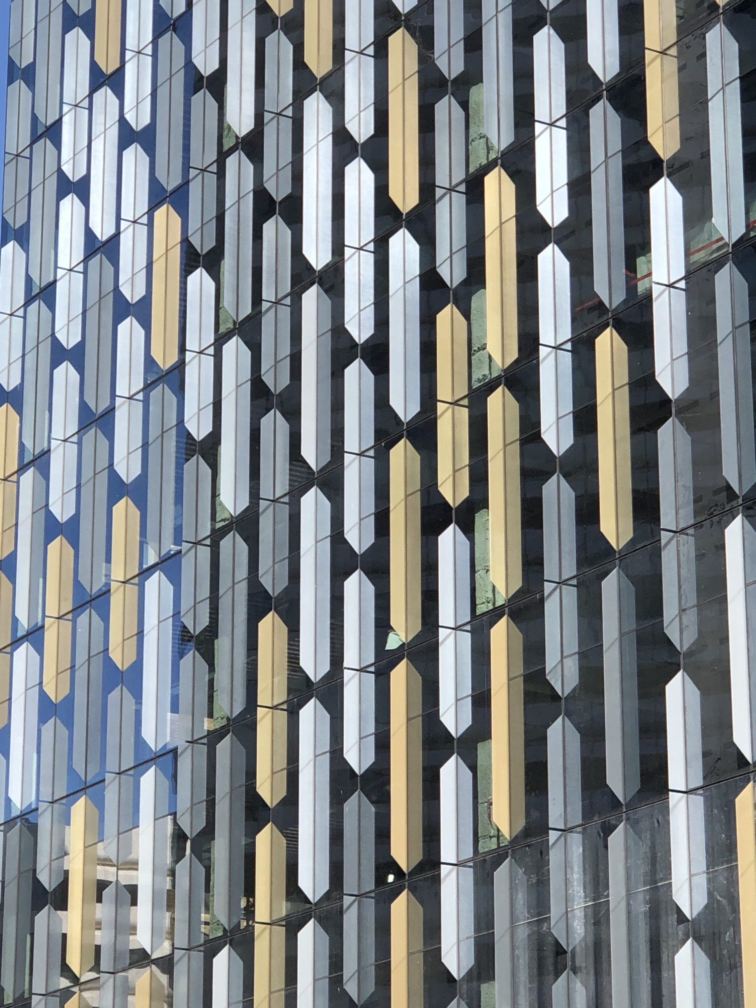
Constructed in 1911 and listed on the National Register of Historic Places, the building at 1100 Broadway became the headquarters for the Key System transit line in 1943. The Key at 12th incorporates the existing eight-story building with a new eighteen-story office tower, offering flexible floor layouts, an 8,000 sq ft rooftop amenity deck with lounge areas and plantings, a ninth-floor amenity deck, and ground-level retail. SGH provided building enclosure engineering services for the project featuring a custom curtain wall facade with patterned vertical glass fins.

SGH served as the engineer of record for the below-grade waterproofing, roofing, and amenity deck waterproofing; consulted on opaque wall assemblies; and performed a peer review of the historic building. Highlights of our work include:

  • Designing roofing and waterproofing assemblies, including:
    • Below-grade waterproofing at the new office building and the expansion joint at the tower’s interface with the existing building
    • Waterproofing for the ninth-floor and rooftop decks, including extensive plantings
    • Low-slope roofing and its transitions at the amenity deck
  • Consulting on the waterproofing transitions from the fourth floor of 1100 Broadway to the rooftop garden at 1111 Franklin Street
  • Reviewing the design for wall assemblies clad with metal panels and cement plaster and advising on approaches for providing thermal continuity and controlling water penetration, air leakage, and water vapor diffusion
  • Helping select assemblies and materials suitable for the intended use and desired performance
  • Developing performance specifications and details for the waterproofing systems
  • Providing construction phase services, including reviewing related submittals, visiting the site to observe ongoing work, and helping the project team address field conditions

Project Summary

Icon: completion-date

2020

Completion Date
Icon: construction-value

200M

Construction Value
Icon: building-size

350K

Project Size
Solutions
Repair & Rehabilitation
Services
Building Enclosures
Markets
Commercial | Mixed-Use
Client(s)
Ellis Partners
Specialized Capabilities
Roofing & Waterproofing

Key team members

Xiu Li
Associate Principal
Christopher Decareau
Principal

Additional Projects

West

Murano, 3131 Pierce Street

At the corner of Pierce and Lombard Streets, the ribbons of custom perforated aluminum panels on Murano's facades represent the undulating movement through the surrounding neighborhoods. SGH provided building enclosure consulting services for the project.
Explore
West

Union House, 1515 Union Street

The new seven-story building at 1515 Union Street brings forty-one condominiums to northern San Francisco. SGH consulted on the building enclosure design for the project.
Explore