San Francisco, CA

San Francisco Conservatory of Music, Bowes Center

Scope/Solutions

Described as a vertical village, the new Ute and William K. Bowes, Jr. Center for Performing Arts at the San Francisco Conservatory of Music creates a complete and collaborative campus for the school. The twelve-story building brings together two recital halls—the 100-seat Cha Chi Ming on the ground level and the 200-seat Barbro Osher at the eleventh floor, a black-box theater, a recording studio, dormitories for more than 400 students and twenty-seven affordable housing units for city residents, a restaurant and cafe, faculty offices, and student rehearsal and gathering spaces. SGH consulted on the building enclosure design for the project.
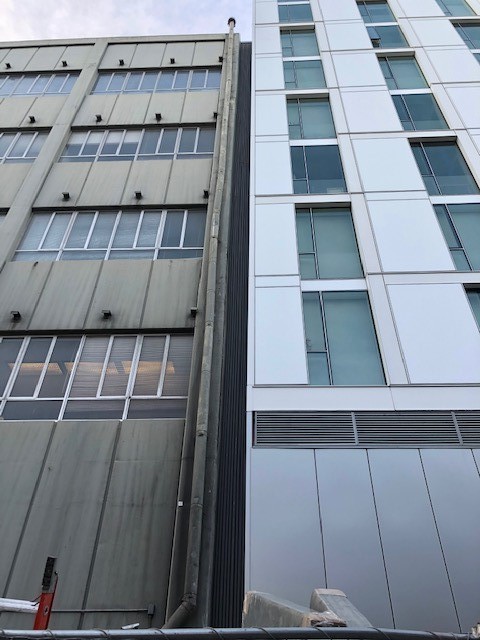
SGH consulted on the design of below-grade and courtyard waterproofing, exterior walls and glazing systems, rooftop terrace waterproofing, and roofing. Highlights of our work include:

  • Reviewing the proposed design and preparing the design criteria for the enclosure
  • Helping select and detail roofing, waterproofing, and metal panel wall systems
  • Consulting on the design for fenestration and glazing systems, including exterior glass walls with double acoustic glazing at ground-level and rooftop performance spaces, full-height window walls at other ground-level spaces, operable window assemblies at residences and offices, and a glass entrance canopy
  • Answering questions from bidders related to the building enclosure
  • Providing construction-phase services, including reviewing contractor submittals, visiting the site to observe ongoing construction, and helping the project team address field conditions

Project Summary

Icon: completion-date

2021

Completion Date
Icon: construction-value

200M

Construction Value
Icon: building-size

170K

Project Size
Icon: award-winner

Award

Winner
Solutions
New Construction
Services
Building Enclosures
Markets
Culture & Entertainment | Education | Residential
Client(s)
Mark Cavagnero Associates Architects
Specialized Capabilities
Facades & Glazing | Roofing & Waterproofing

Key team members

Kenneth Klein
Senior Principal

Additional Projects

West

House of the Future

In 1954, the Monsanto Chemical Company provided funding to MIT’s Plastics Research Laboratory to develop a futuristic house made of plastics. SGH was the structural engineer for the House of the Future, which  featured four symmetric wings cantilevered off a central core.
Explore
West

SoFi Stadium

SoFi Stadium, the new home for the Los Angeles Rams and Chargers, is a 70,000-seat arena sited on a larger 300-acre sports and entertainment complex. SGH consulted on the building enclosure, fire life safety strategies, and the building foundation.
Explore