Boston, MA

Thomas P. O'Neill Federal Building Perimeter Security Project

Scope/Solutions

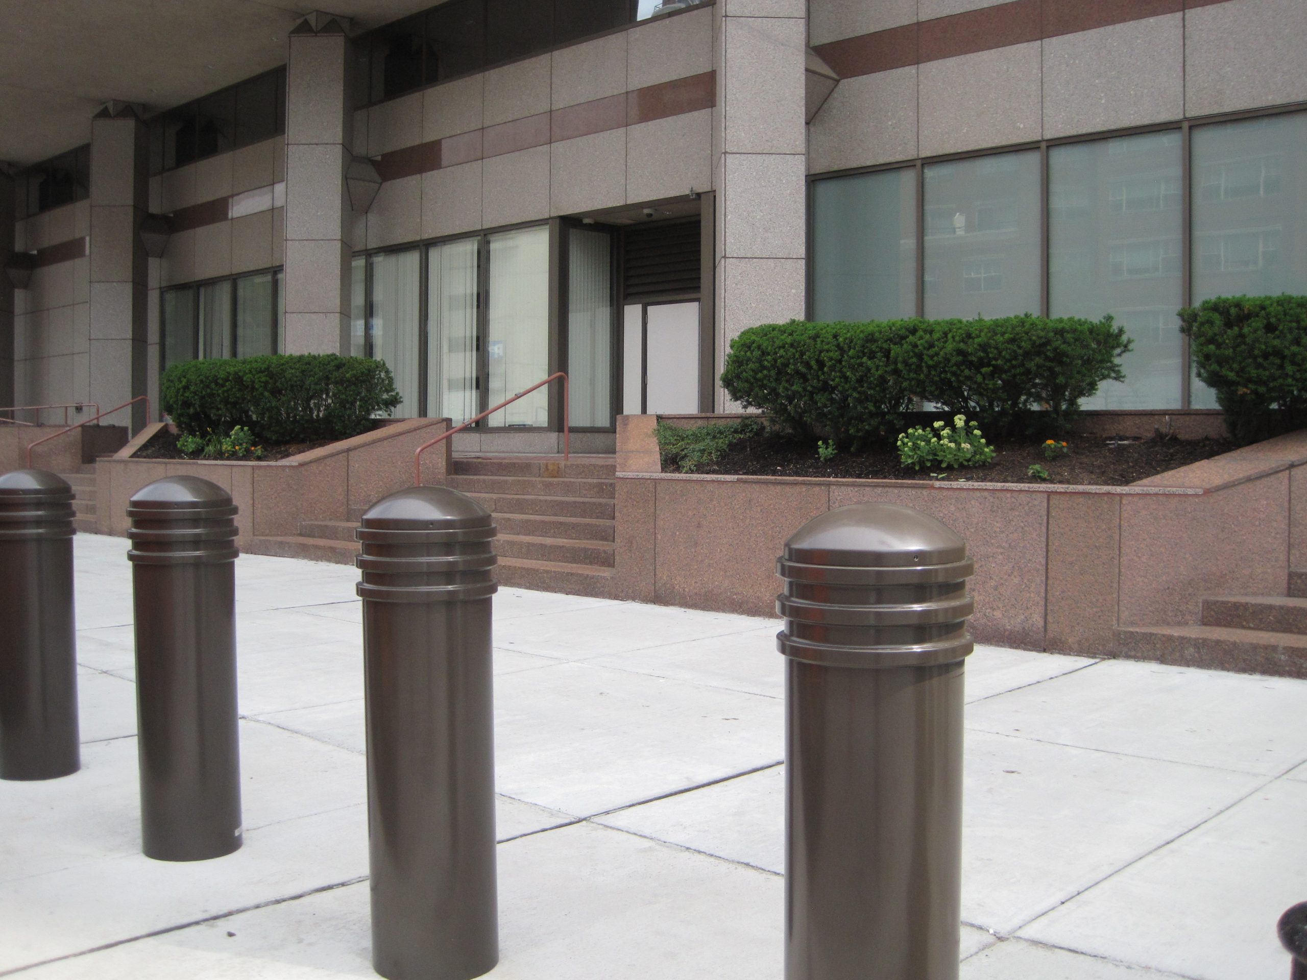
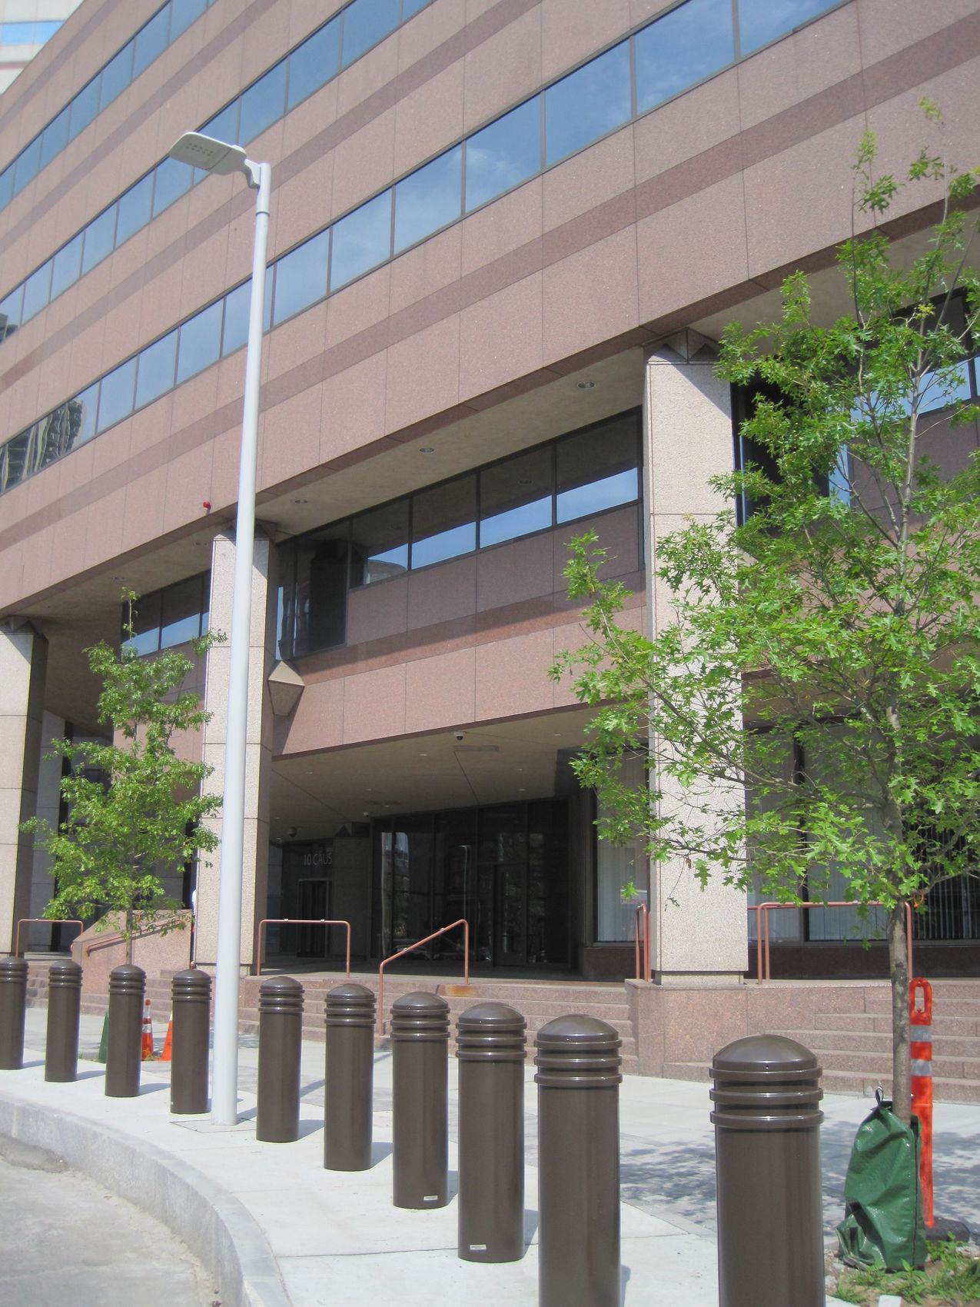
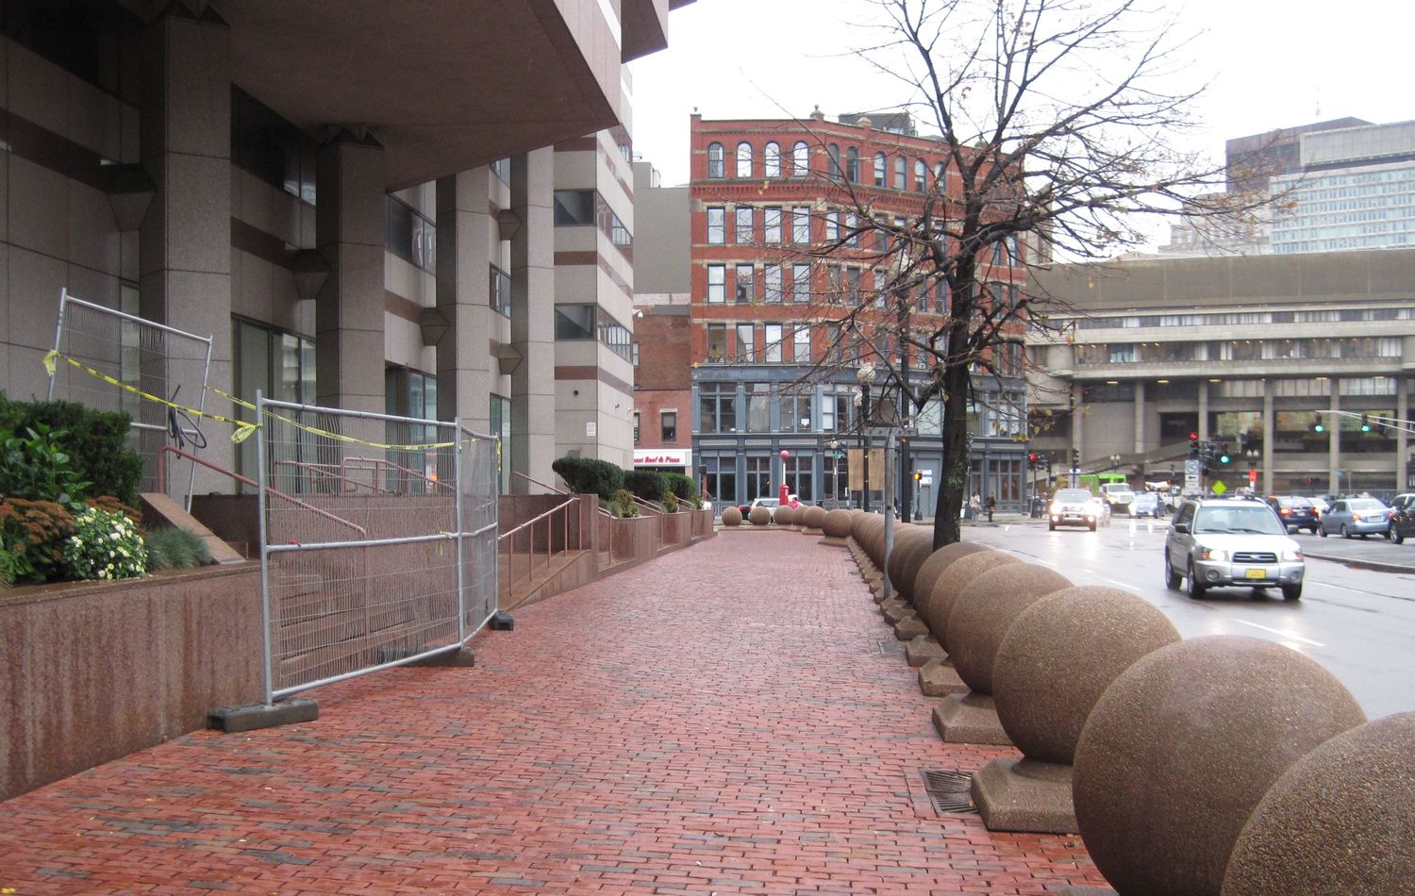
In the summer of 2014, the City of Boston was developing plans to improve pedestrian, bicycle, and vehicular traffic in the congested West End and North End neighborhoods. The project included replacing existing sidewalks and curbs around the Thomas O’Neill Federal Building, presenting the General Services Administration with an opportunity to enhance the building’s perimeter security. SGH consulted on the design of new bollards to replace existing precast concrete ones.

SGH identified locations and magnitudes of vehicle impact threats. We commissioned a non-destructive subsurface investigation to determine the locations of buried infrastructure elements, many of which predated the building’s construction in the mid-1980s. Based on the survey and threat analysis, SGH identified crash-tested bollards that could fit within the site’s constraints, while meeting Department of Defense and Federal Protective Services standards for perimeter protection of federal buildings.

We collaborated with federal agencies, the Boston Water and Sewer Commission, the Boston Transportation Department, and the City of Boston’s design consultants to coordinate our design with below-grade utility vaults and crossings, the city’s pavement design, new landscape features, and accessible access routes around the building. SGH prepared contract documents specifying the bollards’ type and locations and presented our plans to the City of Boston’s Public Improvement Commission.

We also provided post-construction contract services, including reviewing the contractor’s design and shop drawing submittals and making periodic site visits to observe construction progress.
Project Summary

Icon: completion-date

2016

Completion Date
Icon: construction-value

1.25M

Construction Value
Solutions
New Construction
Services
Structures | Performance & Code Consulting
Markets
Commercial
Client(s)
BBIX, LLC
Specialized Capabilities
Repair & Strengthening

Key team members

Sean Donlon
Associate Principal
Alec Zimmer
Associate Principal

Additional Projects

Northeast

1210-1230 Washington Street Garage

The owners of the Washington Street Garage retained SGH to perform a comprehensive survey and investigation involving structural analysis, load testing, remedial CFRP-strengthening design, and construction administration during repairs.
Explore
Northeast

175 Wyman Street

SGH was the building enclosure consultant for the new office building at 175 Wyman Street, part of an office park developed by Hobbs Brook Management. The redeveloped park offers 335,000 sq ft of Class A office space, parking, and an appealing site.
Explore