Washington, DC

Westlight

Scope/Solutions


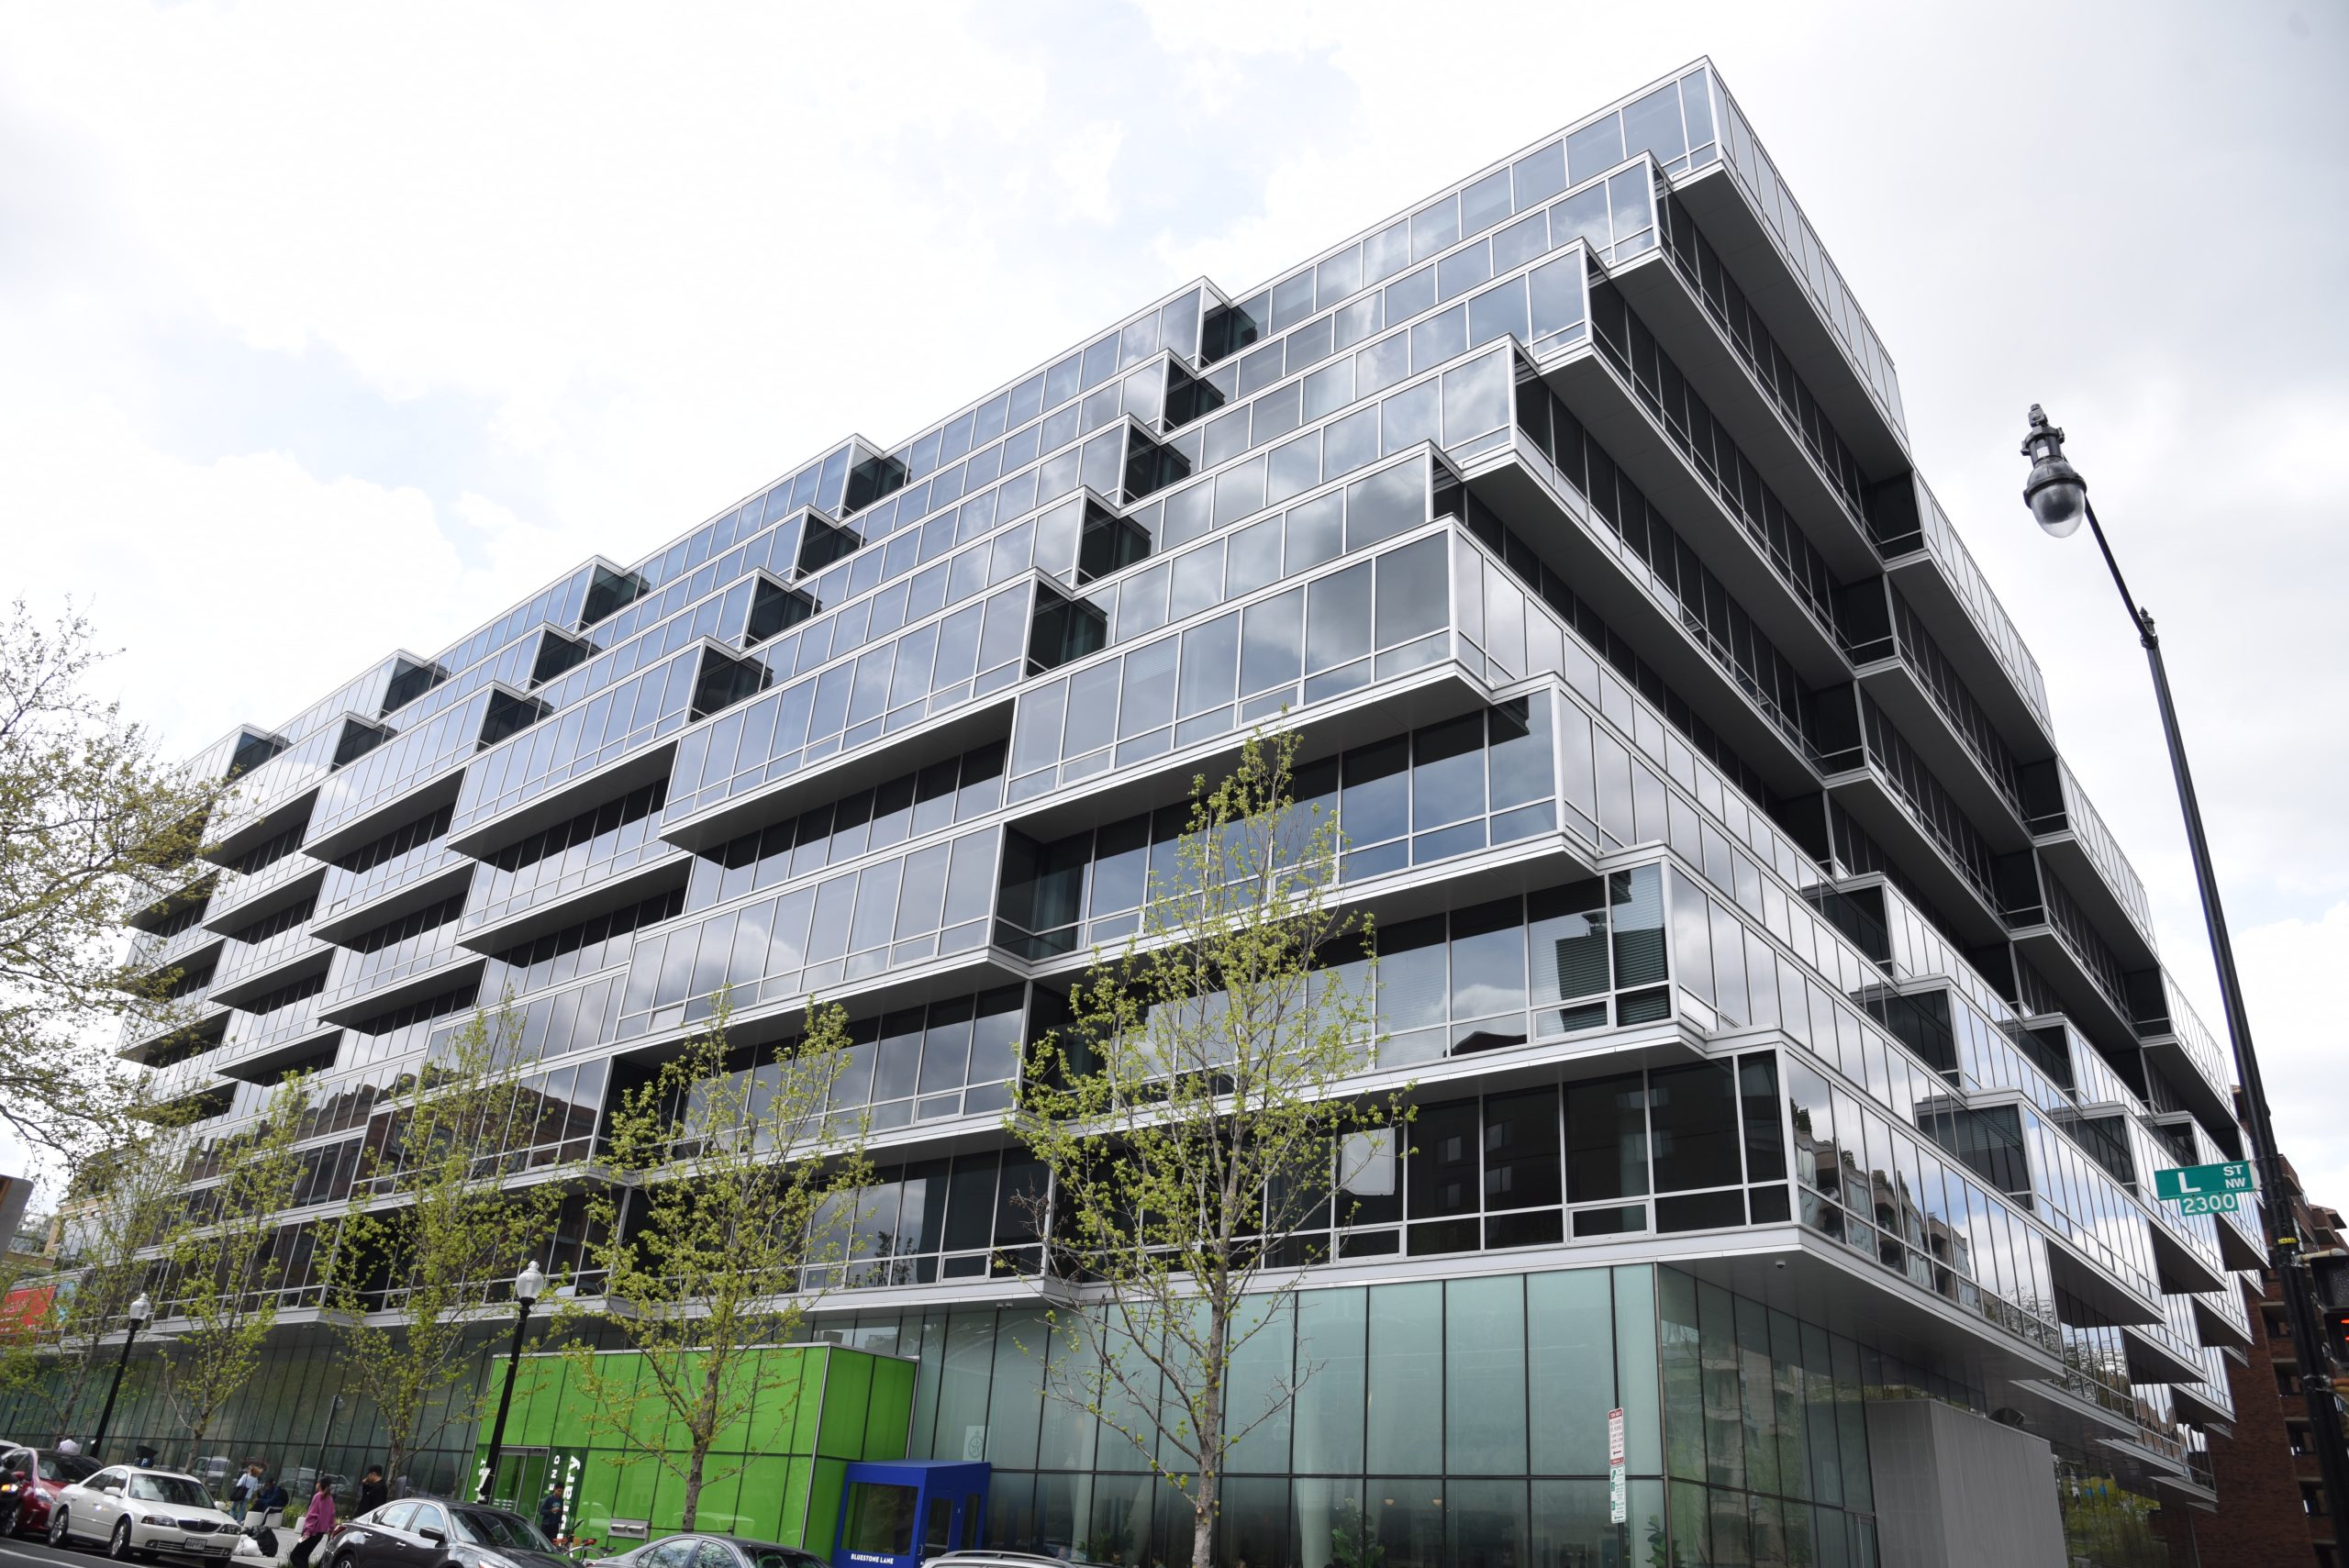

The mayor selected EastBanc’s team to lead the West End’s revitalization and redevelopment of the neighborhood’s library, police special operations building, and fire station. The development includes two parcels: Square 37 at 1111 24th Street NW is the site for Westlight with more than 150 residences over a new public library and retail space and Square 50 includes a new fire station and squash courts with affordable housing above. SGH consulted on the building enclosure design for both projects.




The eleven-story building features a stepped facade, creating many complicated transitions for the building enclosure. SGH assisted with the below-grade waterproofing, glazing, and roofing design. Highlights of our work include the following:

  • Reviewing the proposed design for below-grade waterproofing, aluminum-framed window wall and structural glass curtain wall systems, metal wall panels, low-slope roofs, and waterproofing for the rooftop pool and amenity deck
  • Recommending ways to improve performance and constructability
    Developing details to integrate the various building enclosure systems, including transitions from stepped facades to roofing assemblies
  • Consulting on the design and testing requirements for metal grating and synthetic turf at numerous low-slope roofs
  • Performing hygrothermal and thermal analyses to evaluate moisture performance and heat flow through the proposed wall assembly and at critical building component intersections
  • Consulting on window wall laboratory mockup requirements, including testing and construction
  • Providing construction administration services, including reviewing related submittals, answering contractor requests for information, and observing the as-built enclosure systems to compare with the design intent
Project Summary

Icon: completion-date

2017

Completion Date
Icon: construction-value

207M

Construction Value
Solutions
New Construction
Services
Building Enclosures
Markets
Mixed-Use
Client(s)
WDG Architecture, PLLC
Specialized Capabilities
Facades & Glazing | Roofing & Waterproofing

Key team members

Jeffrey Kerr
Managing Principal, Building Technology, Washington, DC

Additional Projects

Mid-Atlantic

The Monarch

The project was also envisioned to include 38,000 sq ft of retail space, storage, and parking for 76 cars on grade and 393 cars in structured parking. SGH was retained by SB Architects for the structural design of the buildings.
Explore
Mid-Atlantic

Element 28

Prominently heading off the downtown Bethesda intersection at 100 Commerce Lane, Element 28 brings more than 100 rental units and ground-level retail to the neighborhood. SGH consulted on the building enclosure for the fifteen-story, mixed-use building.
Explore