Charlottesville, VA

University of Virginia, School of Medicine

Scope/Solutions

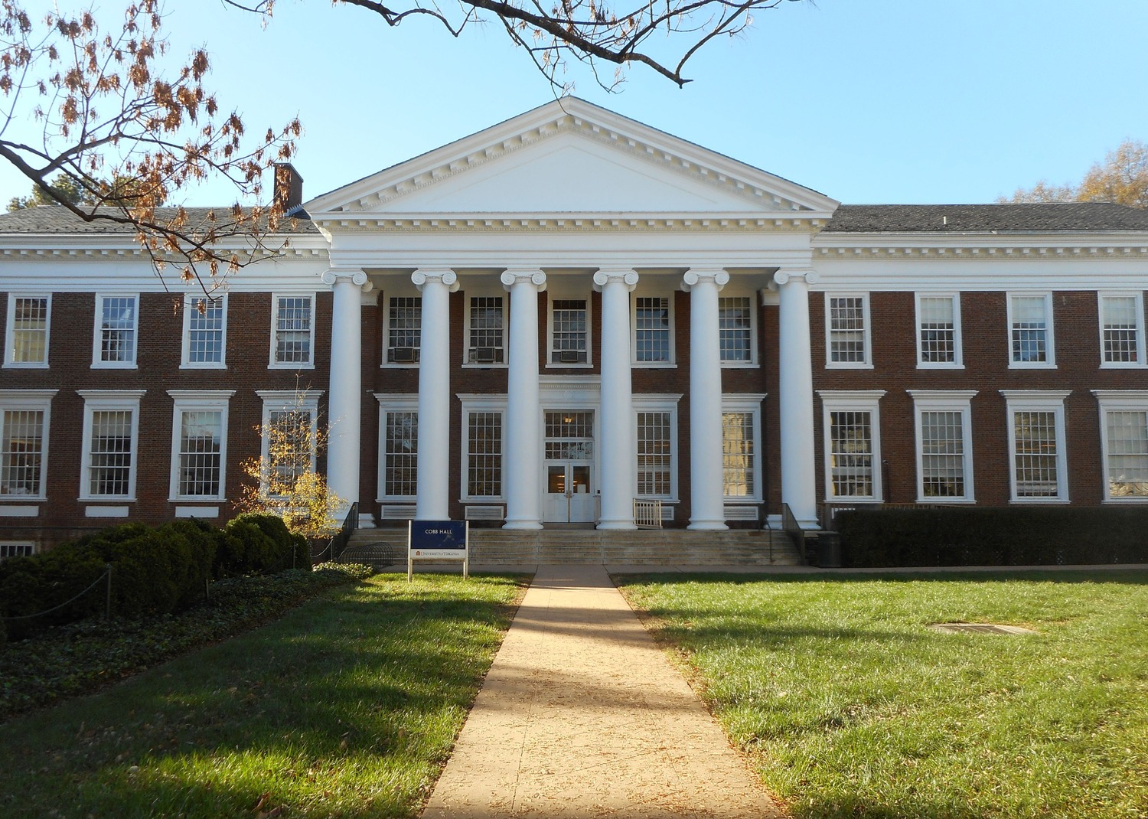
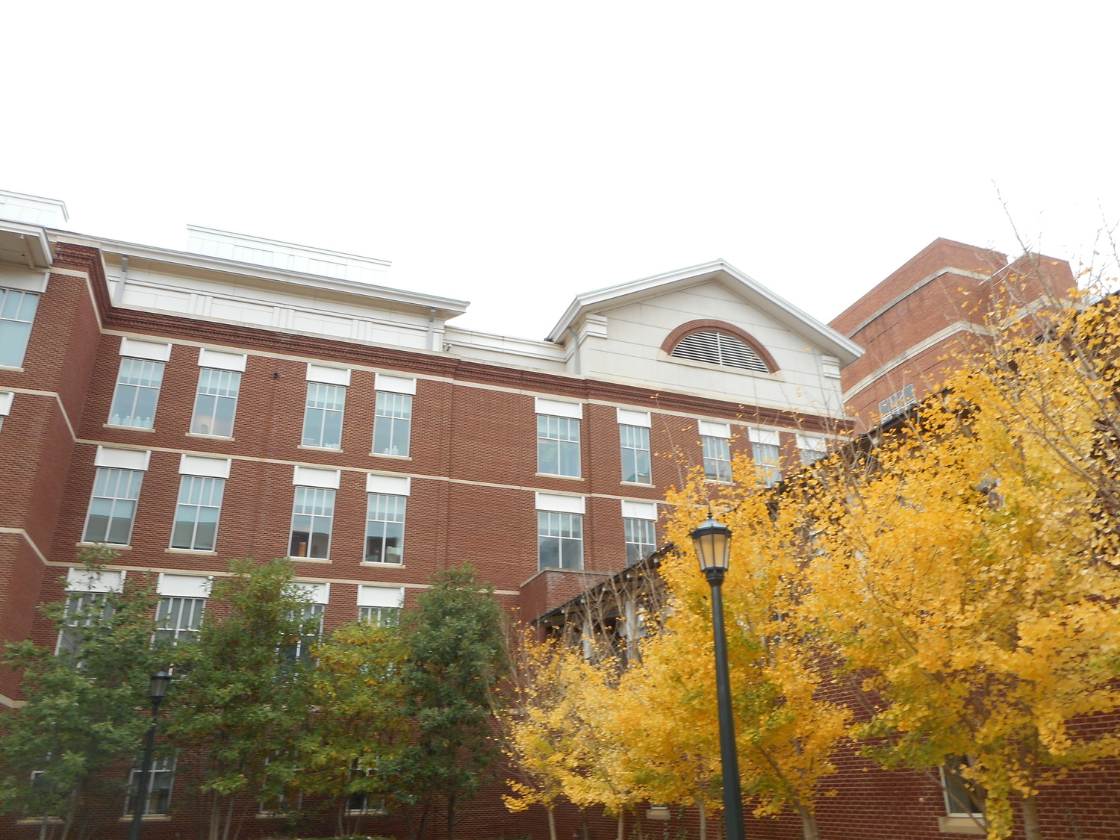
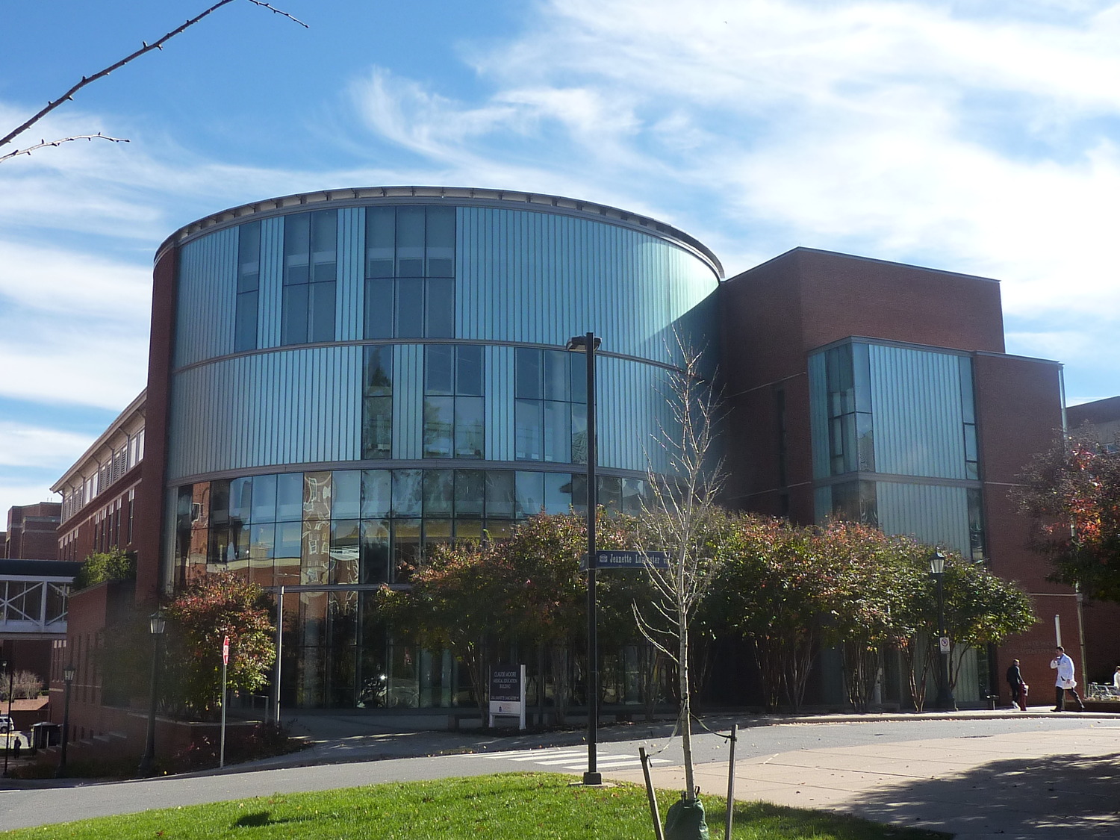
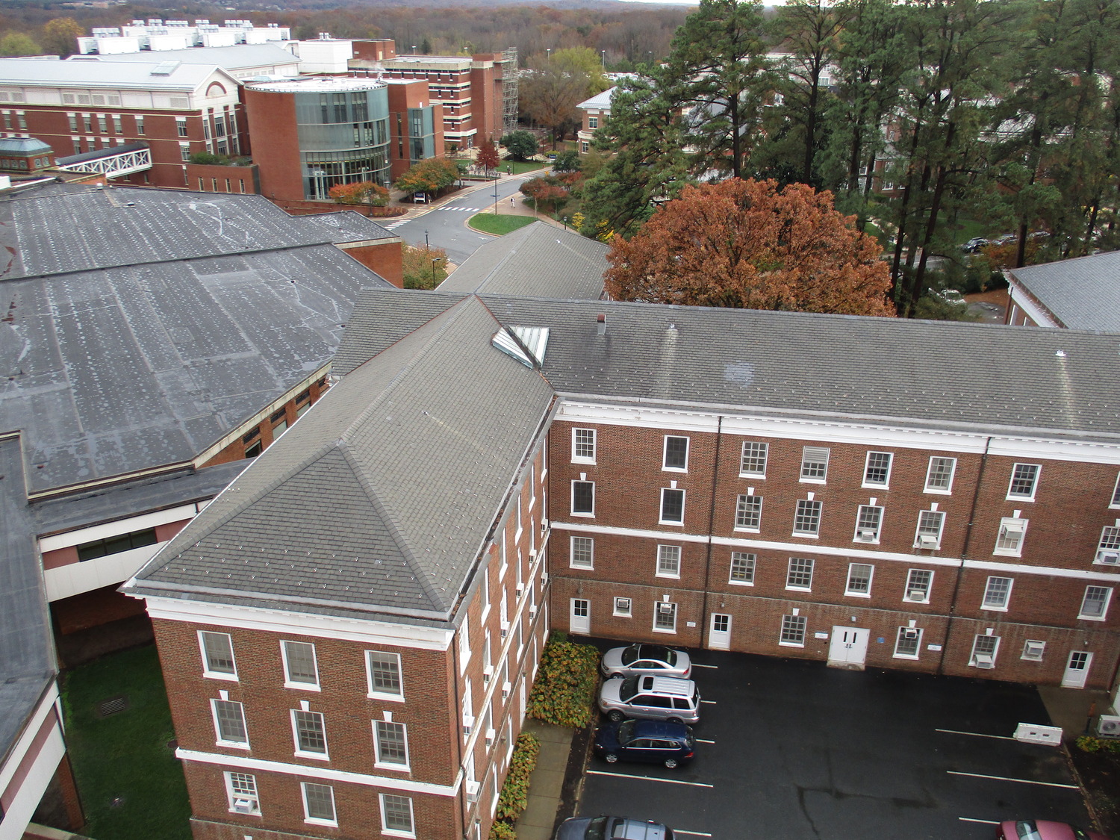
The University of Virginia (UVA) was developing plans for maintenance and improvements at their School of Medicine facilities and wanted to better understand the condition of the building’s enclosure systems. As part of our term contract with the university, SGH evaluated the condition of the building enclosures of more than twenty campus buildings to help them plan, prioritize repairs, and identify areas requiring more detailed evaluation.

Our assessment focused on the roofs and facades, including the fenestration and cladding. While most of the buildings are primarily clad with brick, we reviewed a wide range of systems and materials, such as stone bands and copings, metal panels, wood windows, exterior sealants, and exposed membrane roofs. Highlights of our work include the following:

  • Reviewing available construction documents along with maintenance records and documents from past repair projects
  • Interviewing UVA staff to understand the performance history of each building, including past repairs or reports of leakage or condensation
  • Surveying the building exterior and interior
  • Prioritizing repairs based on the condition of the facade and roofing systems, failure risk and/or potential consequences of failure, and our prediction of remaining useful life
  • Summarizing our findings in a report and collaborating with the university and other consultants to help them plan for additional work based on their campus and portfolio needs
Project Summary

Icon: completion-date

2016

Completion Date
Solutions
Repair & Rehabilitation | Preservation
Services
Building Enclosures
Markets
Education
Client(s)
University of Virginia
Specialized Capabilities
Condition Assessments | Preservation

Key team members

Smiling man wearing a dark blazer and white shirt
Philip Frederick
Associate Principal
Eric Olson
Principal

Additional Projects

Mid-Atlantic

Georgetown Preparatory School

Georgetown Preparatory School, America's oldest Jesuit boarding school, undertook several projects on its 93 acre campus, including a new building for its Campus Center and Residential Hall and an adjacent stadium for more than 1,500 people.
Explore
Mid-Atlantic

Alan Magee Scaife Hall Lobby Renovation

Beginning in 2014, SGH collaborated with Payette and Moshier Studio on a multiphase project to redefine the building's entrance, bring more daylight into the lobby, eliminate the outdated escalators, and create a welcoming gathering space.
Explore