


Boston, MA
Storrow Drive Interchange/Tunnels
Scope/Solutions
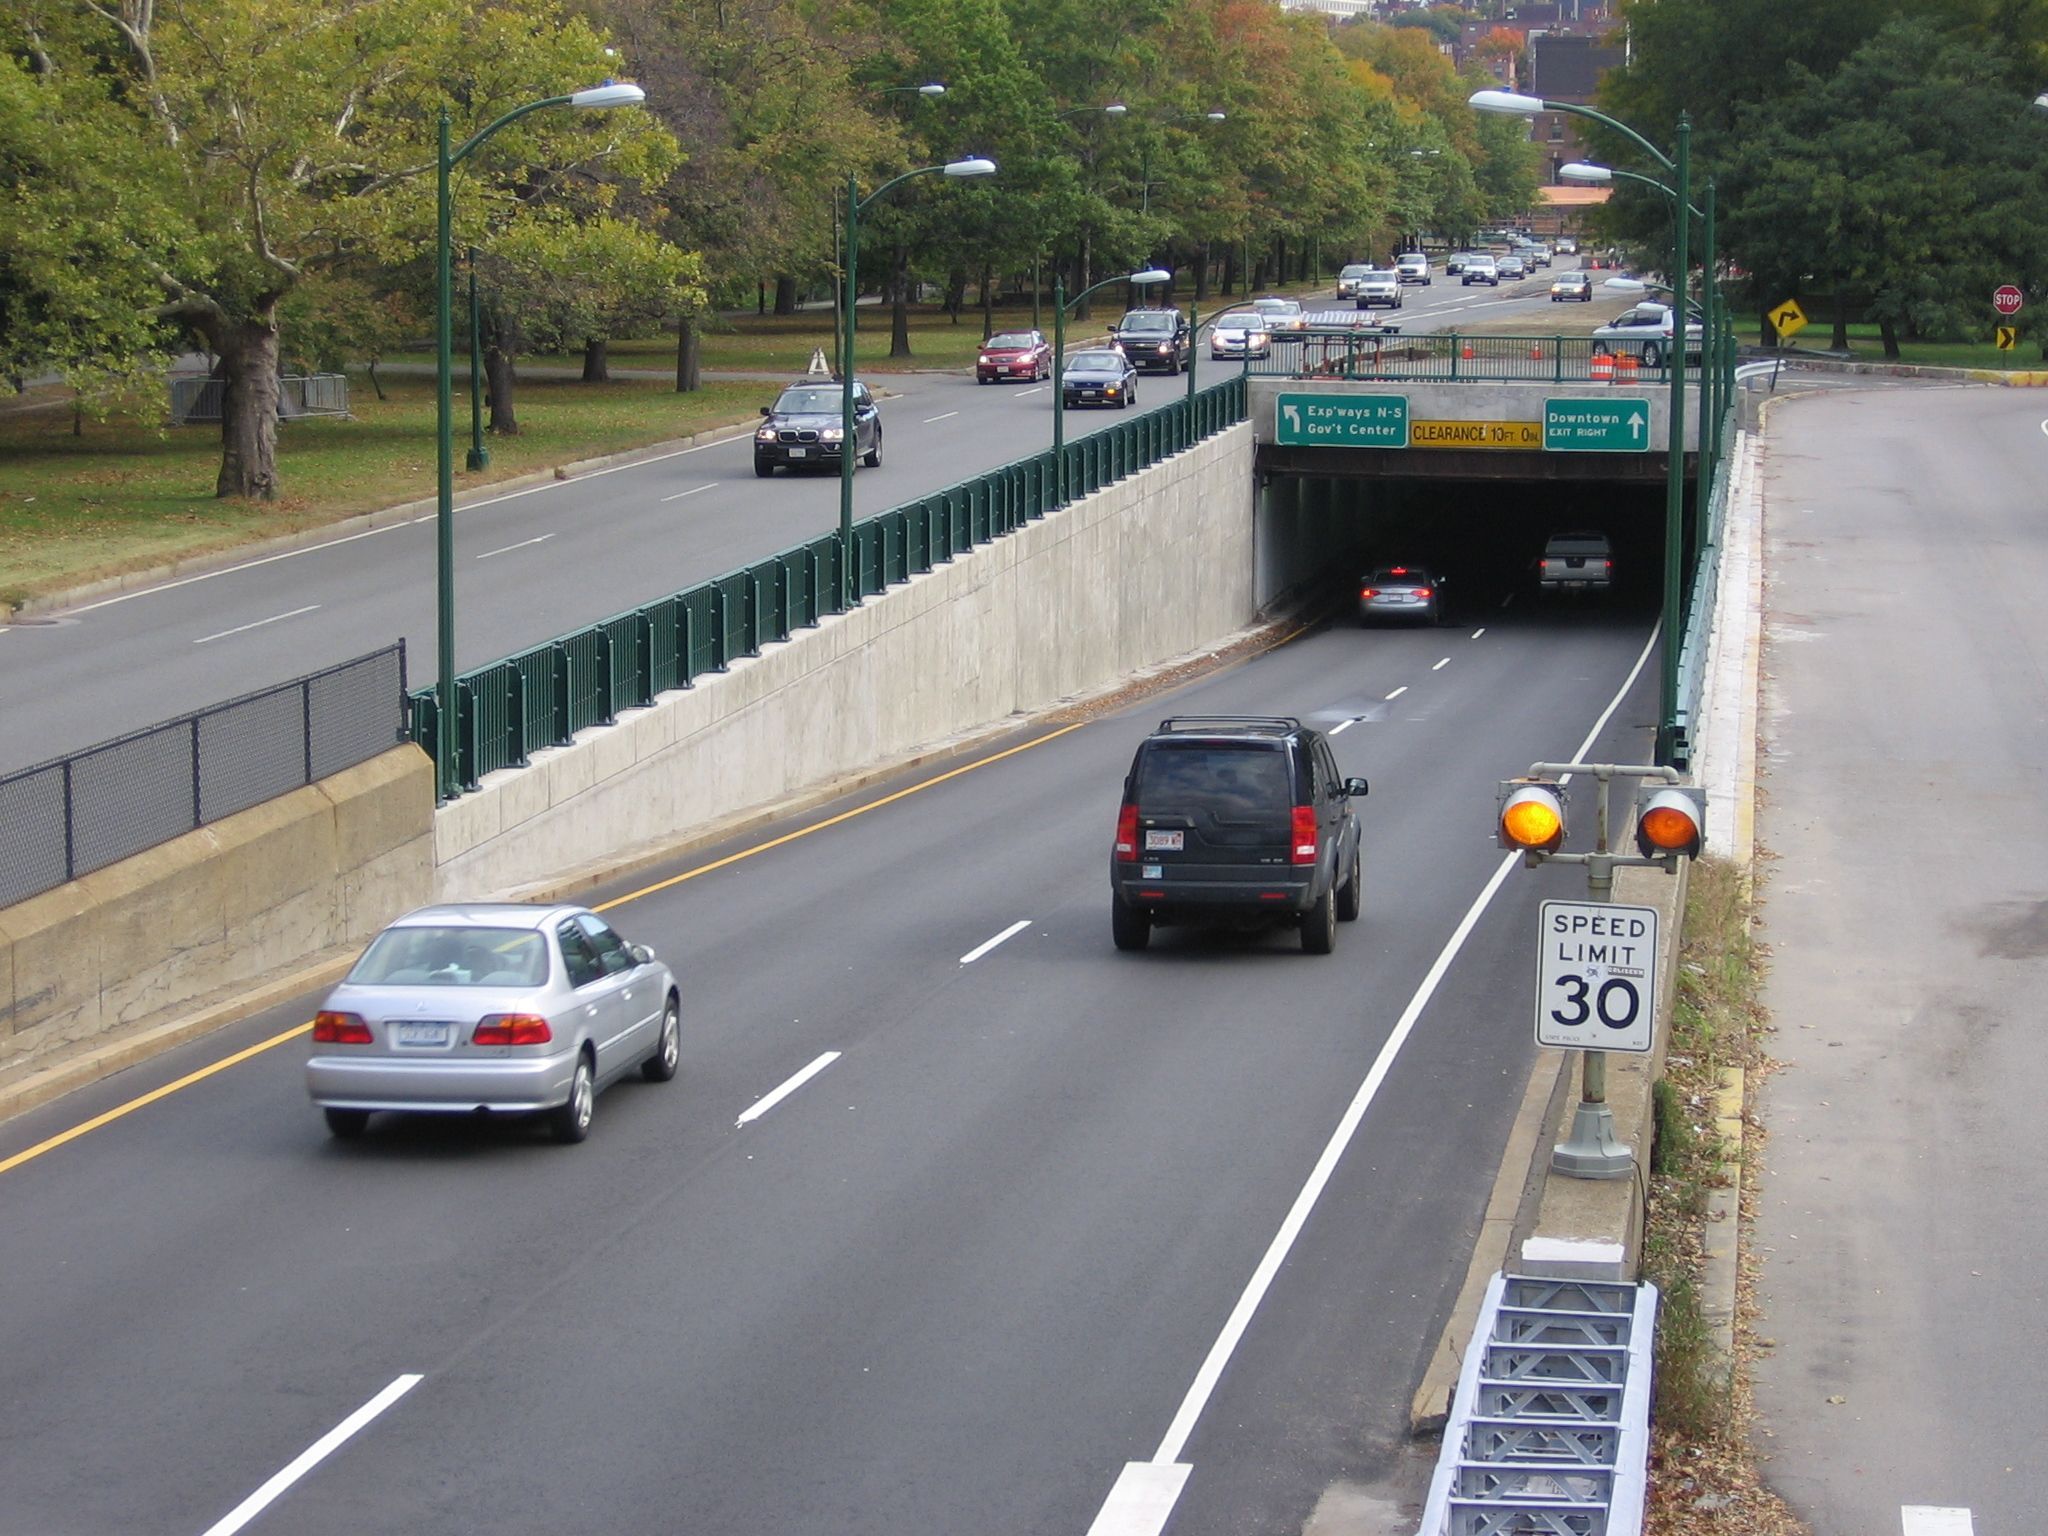



The Storrow Drive tunnels link traffic on Storrow Drive with Arlington and Berkeley Streets and carry 50,000 vehicles per day. The tunnels are buried structures constructed of reinforced concrete boat sections, concrete slab roofs, and slabs supported by wide flange steel beams spanning the roadway. Upon discovery of severe spalling of the overhead roof slab and corrosion of the supporting steel beams, the Commonwealth needed a detailed condition survey, structural review, and design of emergency and permanent repairs.
Highlights of SGH’s work on this project include the following:
- Conducted bridge ratings of tunnel roofs, including use of coupon strength of steel removed from roof beam and results of instrumented load tests
- Carried out emergency reconstruction of four expansion joints and construction of support columns for two roof beams in the Arlington tunnel
- Performed detailed structural inspection and condition assessment, including surveying the tunnel concrete roof deck using ground penetrating radar, impact-echo, coring, and petrography
- Analyzed the strength of the roof slabs, roof beams, walls, and invert slabs
- Evaluated factor of safety for “float out” of the tunnels caused by hydrostatic uplift of high ground water
- Developed several concepts for repair, traffic mitigation, landscape, lighting, and community communications plans, including budgets and cost estimates
- Prepared contract documents and performed construction administration for $15 million Interim Repairs project
Project Summary
Solutions
New Construction
Services
Structures | Advanced Analysis | Applied Science & Research
Markets
Infrastructure & Transportation
Client(s)
Commonwealth of Massachusetts Department of Conservation and Recreation
Specialized Capabilities
Repair & Strengthening | Temporary Construction | Buried Infrastructure | Microscopy
Key team members
Additional Projects
Northeast
CBD Garage
The CBD Garage is a six-level municipal parking garage constructed circa 1980. Since 2013, SGH has helped the City of Malden by assessing the structure's condition and overseeing repair designs and administration.
Northeast
Lowell General Hospital
Lowell General Hospital planned to expand the existing parking facility and required a design team with experience in designing vertical additions to parking garages and the flexibility to accommodate the hospital’s operational needs.


