Petone, New Zealand

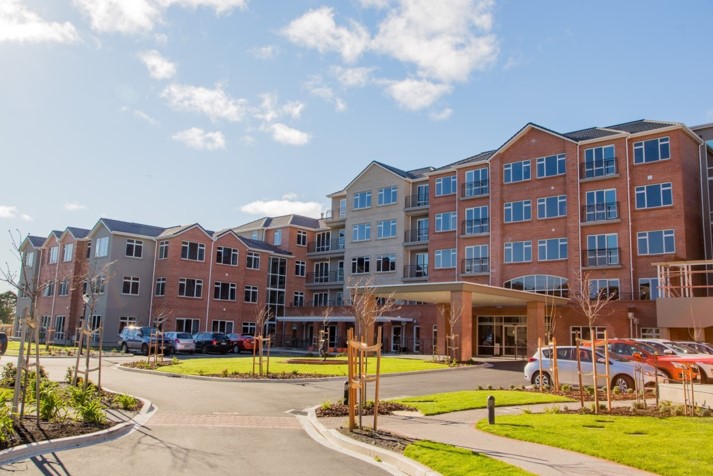
Ryman Healthcare Retirement Village

Scope/Solutions

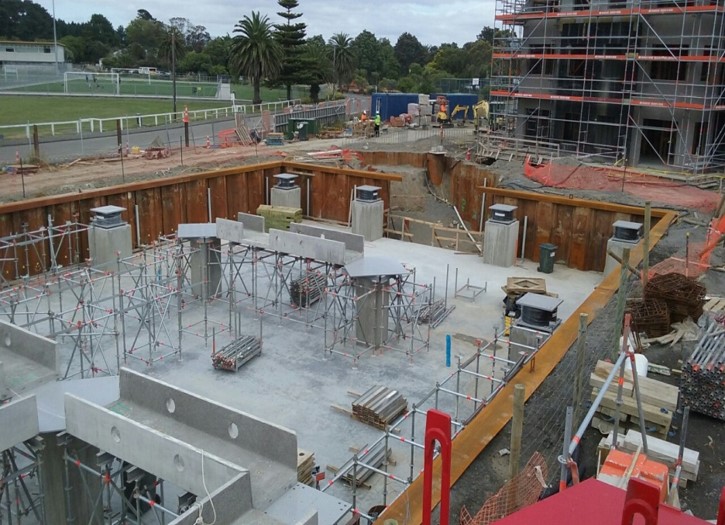
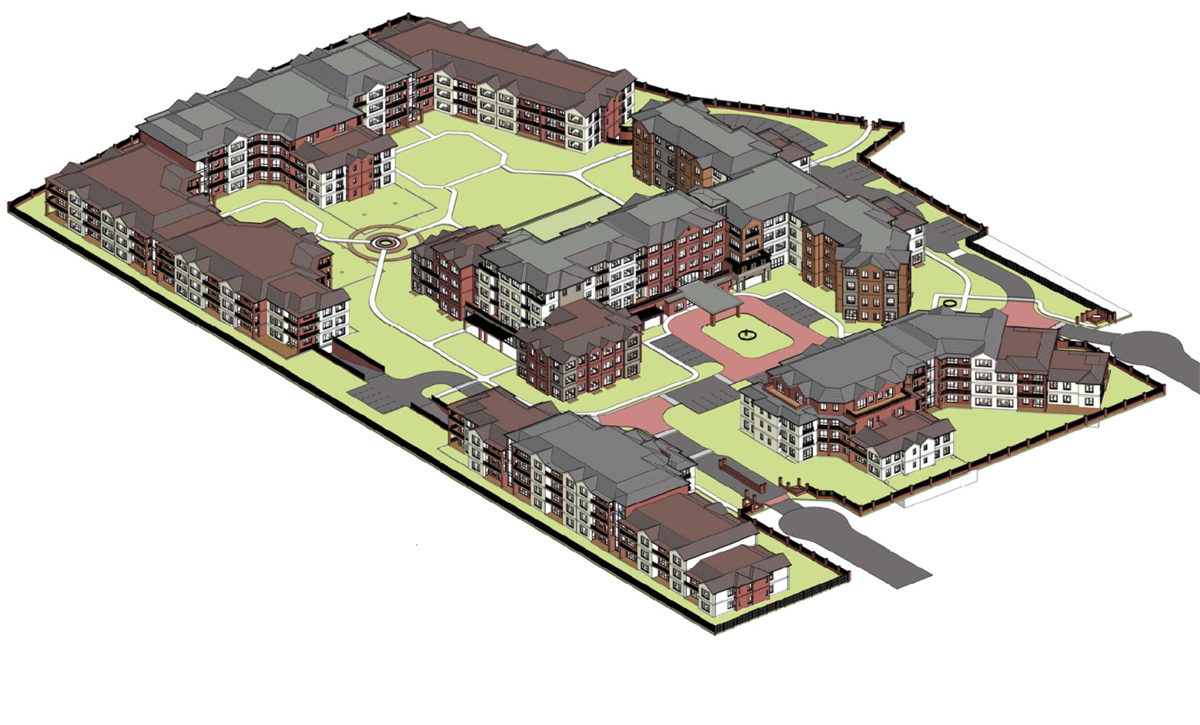
Located in Petone, the site of the new Ryman Healthcare Retirement Village has a challenging combination of liquefiable soils with close proximity to a fault line. To protect the new development during seismic events, the lead structural engineer wanted to use base isolation. SGH designed the base isolation system for all four concrete buildings.

By using base isolation, the structural team reduced the seismic demands, which helped them reduce member sizes and simplify connection detailing. It also allowed the project team to use Ryman Healthcare’s traditional shear walls, which have been optimized over many years to suit their developments’ needs.

SGH worked closely with the lead structural engineer and completed the following work:

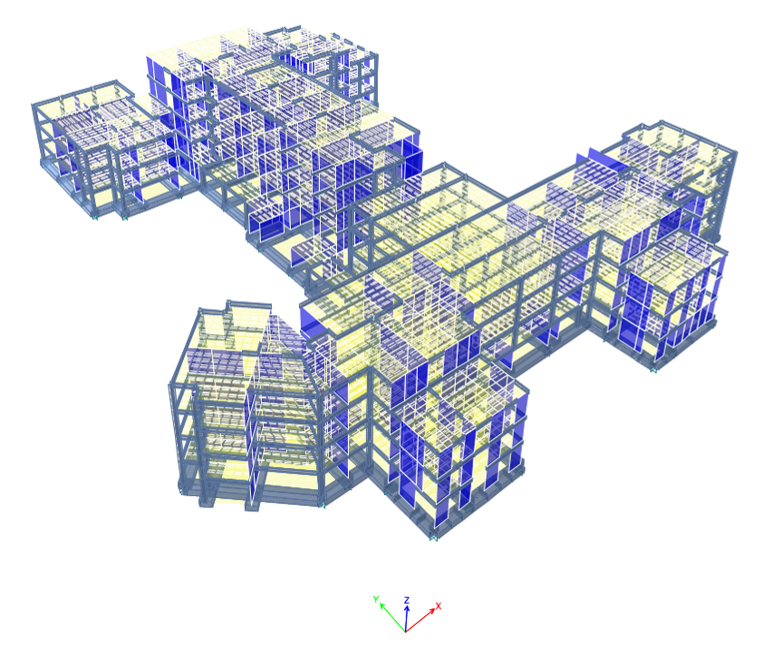
  • Performed nonlinear analyses of the five buildings to calculate design forces and displacements for the structures above and below the isolators
  • Developed an ETABS model to evaluate the structural system above and below the isolators
  • Determined the required size and stiffness properties of the isolators
  • Developed a manufacturing specification used to solicit bids from isolator suppliers
  • Helped review bids and select an isolation system
  • Reviewed isolator submittals to compare with the project requirements
  • Advised other team members, including mechanical, architectural, electrical, and fire protection about the isolated structure’s effects on their systems
Project Summary

Icon: completion-date

2017

Completion Date
Solutions
Repair & Rehabilitation
Services
Structures
Markets
Residential
Client(s)
Opus International Consultants Ltd
Specialized Capabilities
Building Design | Seismic Engineering

Key team members

Ronald Mayes
Consulting Technical Director
Aaron Yung
Consulting Engineer

Additional Projects

Mid-Atlantic

The Apartments and Residences at CityCenterDC

CityCenter DC is a 2.5 million sq ft project with six eleven-story buildings: two office towers, two apartment towers with 458 rental units, and two residence towers with 216 condominiums all constructed over a shared, below-grade parking garage.
Explore
West

181 Fremont Street

At the time it was constructed, the 802 ft tower at 181 Fremont was the third tallest building in San Francisco and the tallest residential building on the west coast. SGH consulted on the roofing and waterproofing for the project.
Explore